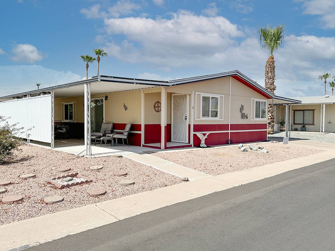
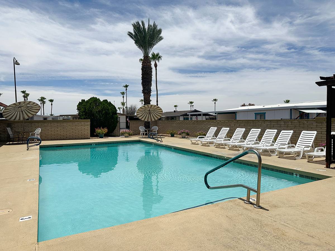
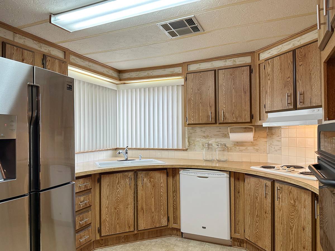
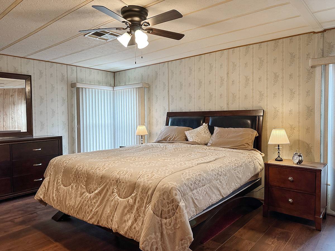
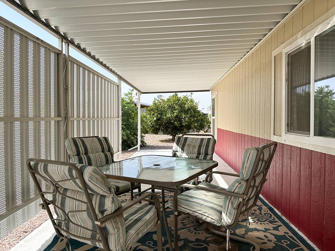
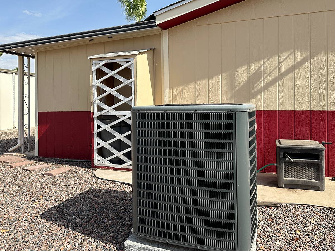
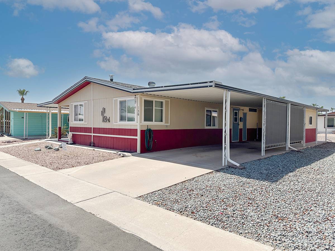
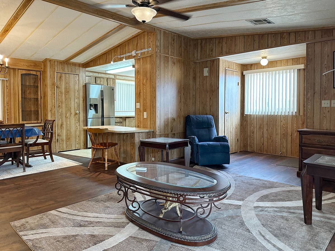
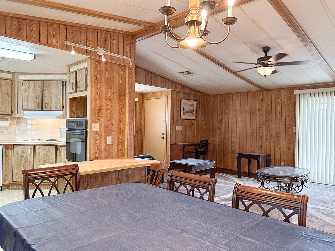
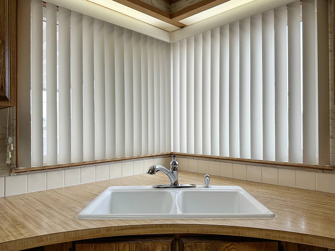
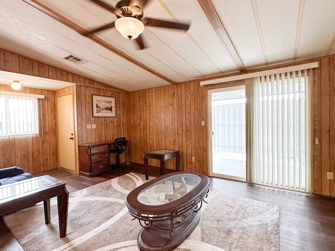
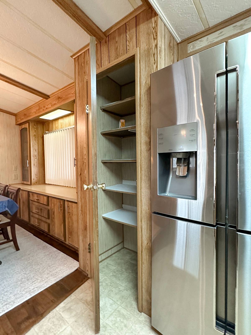
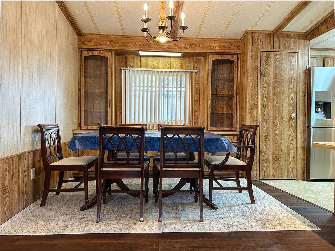
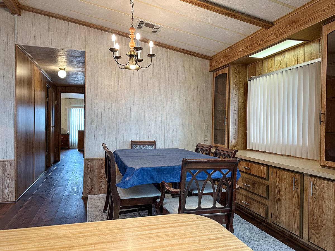
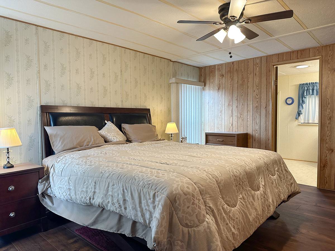
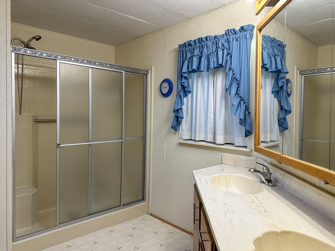
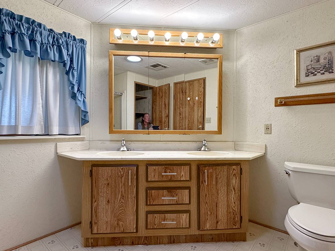
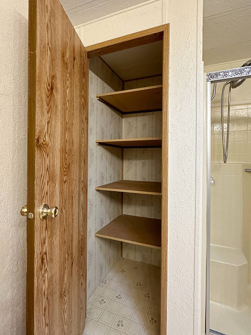
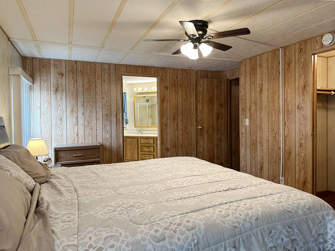
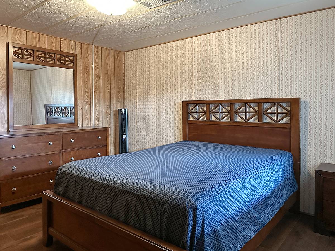
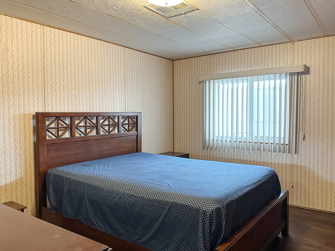
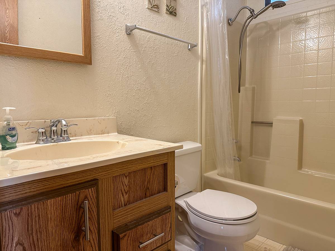
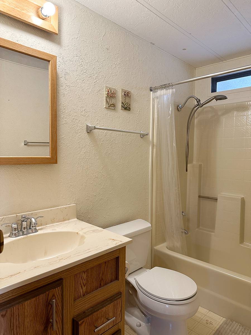
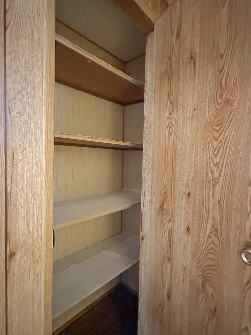
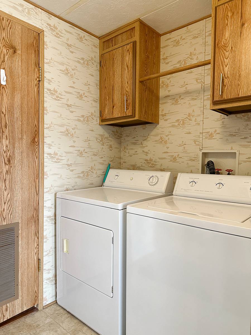
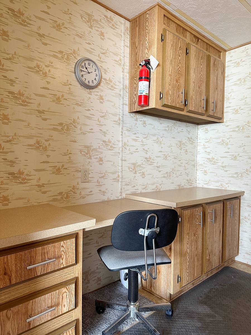
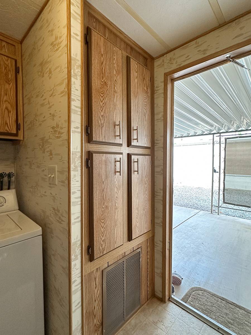
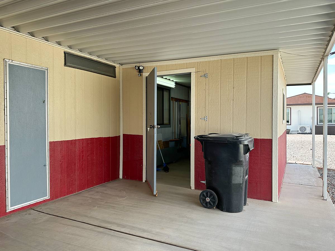
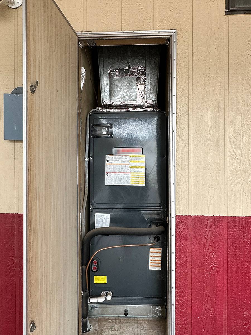
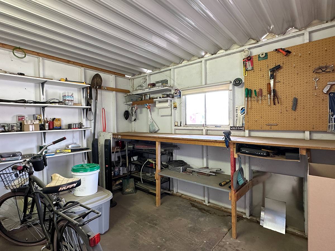
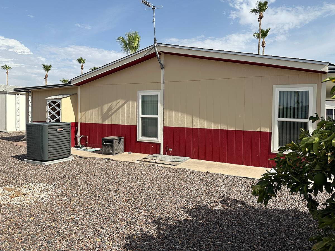
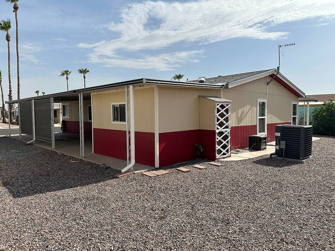
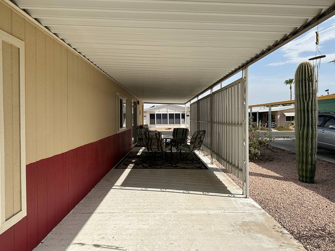
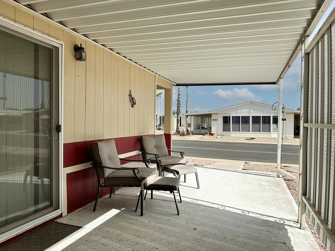
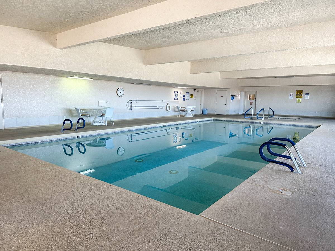
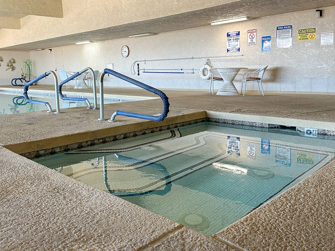
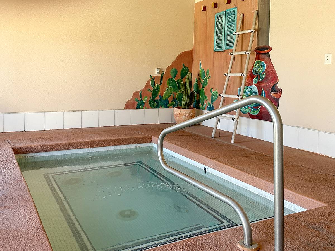
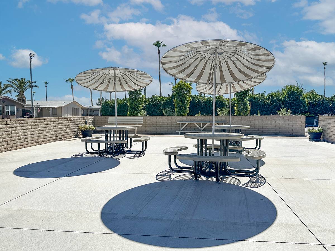
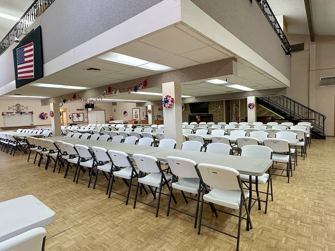
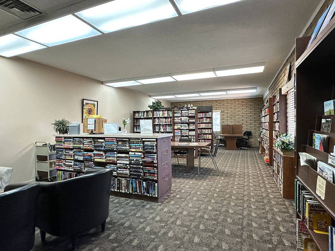
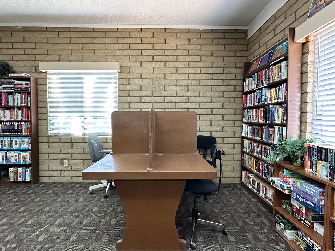
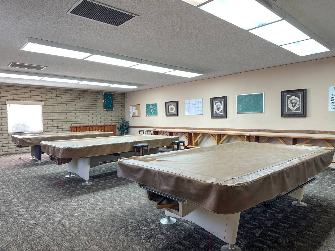
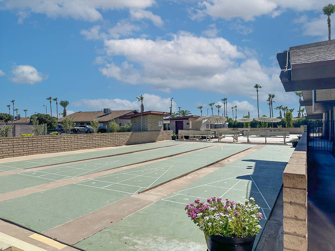
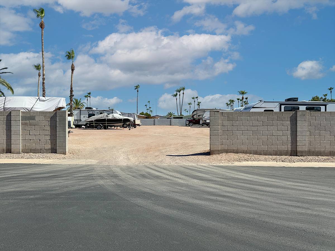
Priced to sell and available for immediate possession! This partially-furnished 1985 Palm Harbor manufactured home is located in a gated, residential-style 55+ community offering 305 home sites, sprawling approximately 43 acres with 100% ground-set manufactured homes, wide streets, larger lots, and generous spacing between residences. Community amenities include optional on-site RV/Boat storage for $45 per month, indoor and outdoor swimming pools, two indoor hot tubs, a large recreation hall, library/media center, billiards room, activity rooms, fitness room, and shuffleboard courts. Conveniently located near grocery shopping, medical facilities, restaurants, banking, golf, US Highway 60, and Loop 202. This well maintained 1,352 square feet, two-bedroom, two-bath Palm Harbor manufactured home combines a practically designed floor plan featuring a front kitchen and living room, formal dining room, LARGE BEDROOMS, large primary bathroom with double sinks and a WALK-IN SHOWER, 2nd BA with full tub/shower combination plus a separate bonus/laundry room. There is an abundance of storage throughout, valuable mechanical improvements, and inviting outdoor living space at a very competitive price. Notable improvements include an UPDATED SHINGLED ROOF, DUAL-PANE WINDOWS windows and vertical blinds throughout, LUXURY VINYL PLANK FLOORING (2020), a NEW 3.5 TON SPLIT SYSTEM CENTRAL HEATING AND AIR CONDITIONING SYSTEM (July 2023) (with transferrable warranty), updated CEILING FANS WITH LIGHT in the living room and primary bedroom, WATER SOFTENER, UPDATED EXTERIOR PAINT, aluminum privacy panels along the patio, and a sunshade over the double-length carport. The set-up is perfect for entertaining with sliding glass doors that open from the living room to the full-length covered patio seamlessly combining indoor and outdoor space. Bonus room with laundry area also features a built-in desk, upper and lower cabinetry and large utility cabinets. STORAGE includes two WALK-IN CLOSETS, a dining room buffet with upper and lower cabinetry, entry coat closet, hallway linen closet, primary-bath linen storage, built-in desk cabinetry, and a matching connected workshop/storage building. Samsung STAINLESS STEEL REFRIGERATOR, eye-level range, cook-top, dishwasher and full size washer and dryer and all furniture AS-Seen are included. OUTSIDE, the home offers low-maintenance desert landscaping, mature ORANGE AND FIG TREES, a full-length covered patio, double in-line covered carport, and a generous rear yard with room to create an additional open-air sun patio, as some neighboring residents have done. The CONNECTED WORKSHOP provides useful space with overhead lighting, workbench, built-in shelving and room for golf cart parking. PET FRIENDLY, allows up to two pets, with dogs limited to 20 pounds each (Assistive animals welcome). Whether you are downsizing from a larger home, seeking a seasonal Arizona retreat, or looking for a comfortable home base while traveling in your RV, this property offers a valuable combination of space, storage, mechanical improvements, community amenities, and affordability. Community Residency Requirements-approval is required before occupancy. Current guidelines include: • Minimum monthly income: $2,395 • Minimum credit score: 650 FICO • Criminal background check required. Current monthly lot rent: $958 Additional monthly charges: • Water: $32.97, including up to 3,000 gallons • Sewer: $37.32 • Trash: $25.45 Other: Subletting is allowed. 2nd person must be at least 45.

 2
Beds
2
Beds
 2
Baths
2
Baths
 1352
SF
1352
SF
 Built In
1985
Built In
1985



 ;
; ;
; ;
; ;
; ;
; ;
; ;
; ;
; ;
; ;
; ;
; ;
; ;
; ;
; ;
; ;
; ;
; ;
; ;
; ;
; ;
; ;
; ;
; ;
; ;
; ;
; ;
; ;
; ;
; ;
; ;
; ;
; ;
; ;
; ;
; ;
; ;
; ;
; ;
; ;
; ;
; ;
; ;
; ;
;