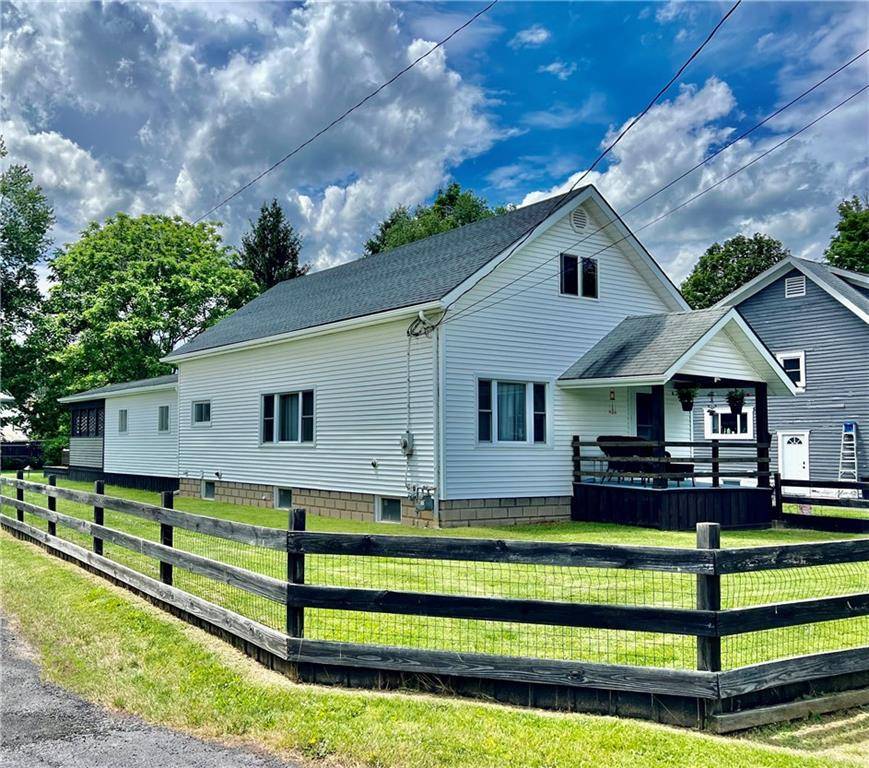
1 Miller St, Oneonta, NY 13820

$264,900
Active for Sale
4 Beds
1 Baths
1140 SF
Built In 1925
 
Listing ID 11863274
Property Type House
County Otsego
Township Oneonta
School ONEONTA CITY SCHOOL DISTRICT
Total Tax $4,439
Tax ID 361200 299.16-3-55
FEMA Flood Map fema.gov/portal
Year Built 1925
   
Virtual Tour
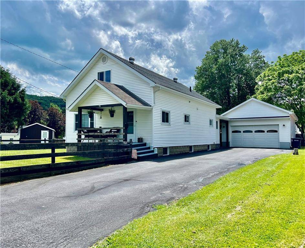
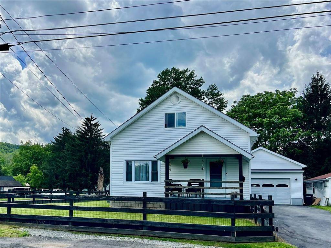
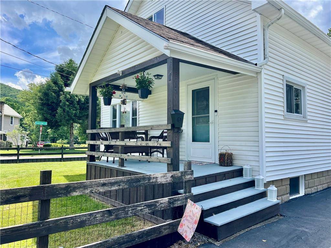
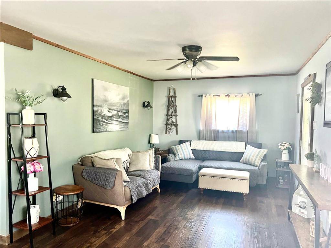
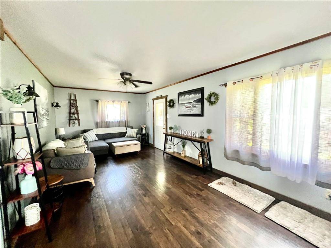
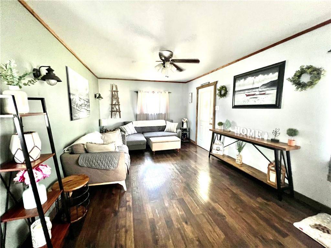
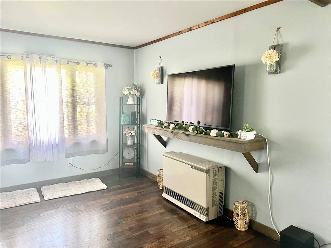
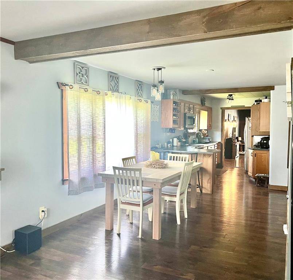
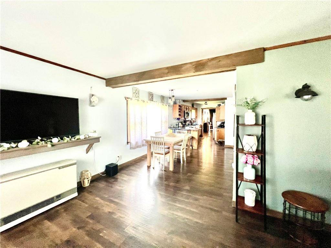
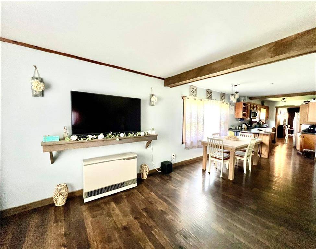
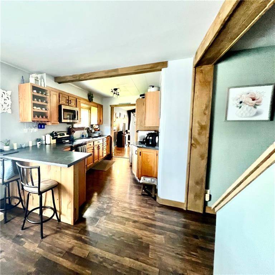
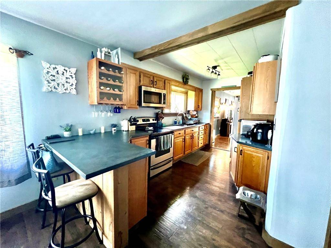
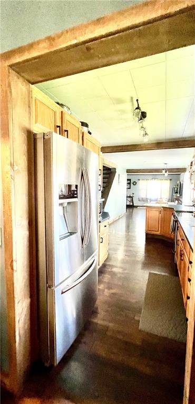
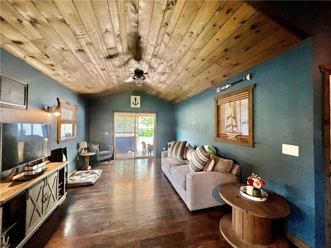
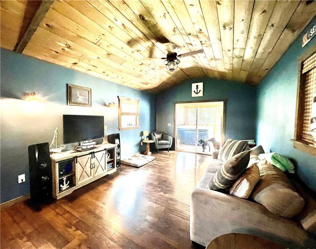
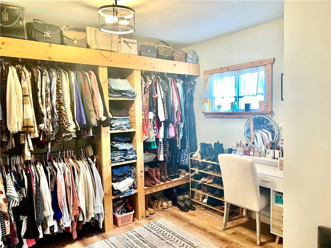
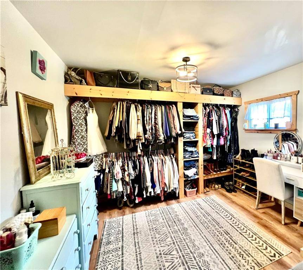
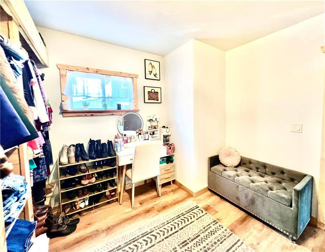
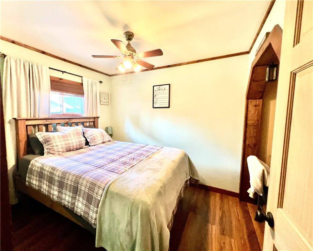
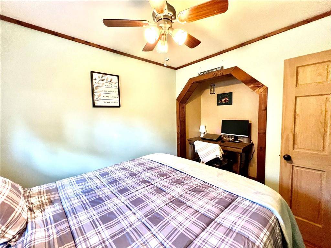
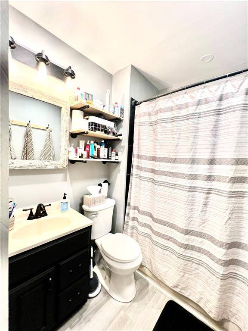
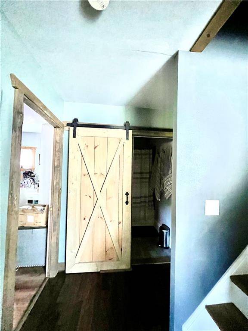
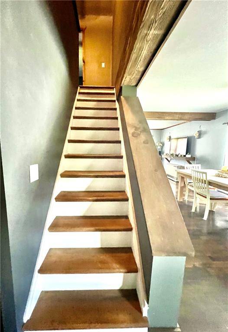
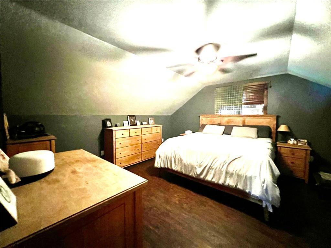
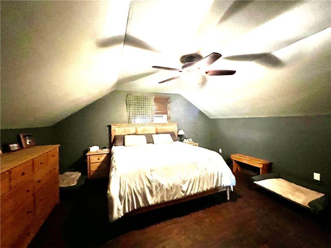
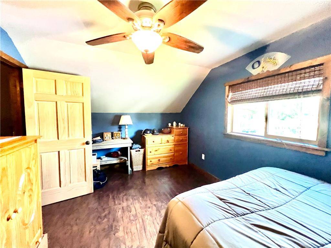
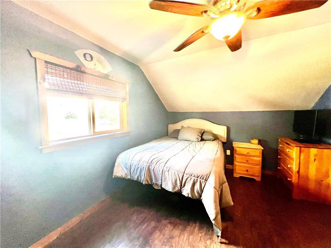
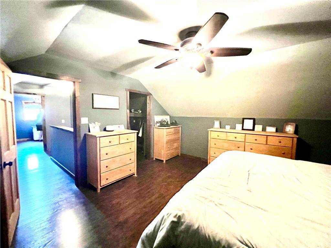
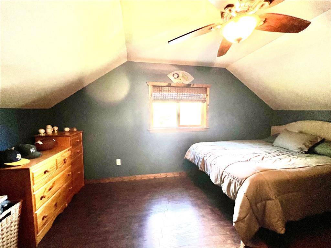
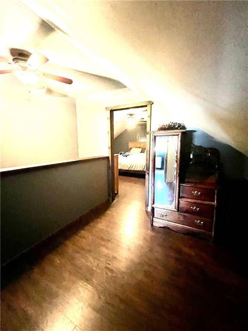
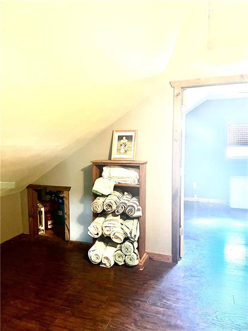
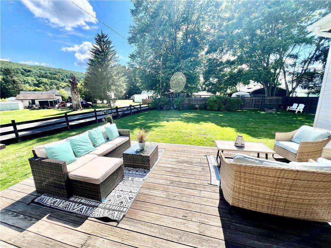
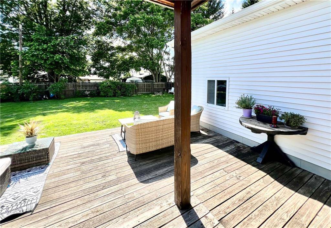
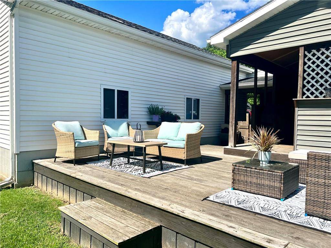
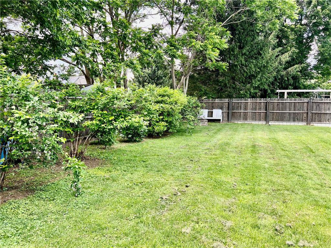
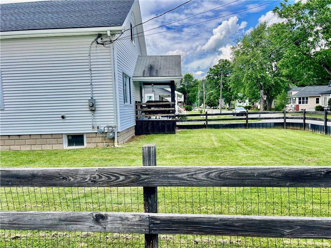
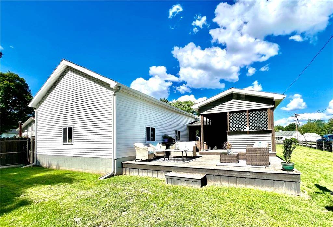
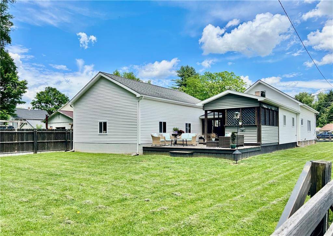
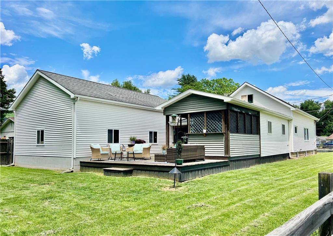
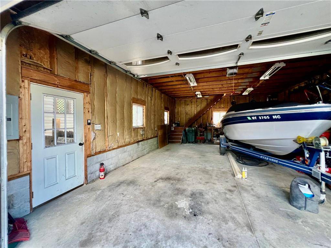
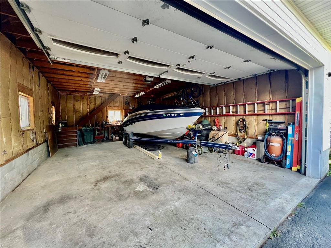
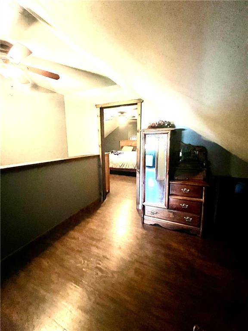
Worth the wait! If you've been searching for the perfect blend of spacious indoor living, exceptional outdoor space, and a premium garage in a prime City of Oneonta location, your opportunity has arrived. The main level features a large living room that flows seamlessly into an open kitchen and dining combo, capped off by a spacious family room addition. From there, sliding doors lead to a relaxing screened porch and a beautiful deck-perfect for overlooking the expansive, fully fenced backyard (keep an eye out for the mature blueberry bushes in the corner!). This floor also hosts a bedroom, a beautifully updated full bath, and a versatile bonus room currently utilized as a massive walk-in closet, which could easily revert to a bedroom. Upstairs, you'll find two additional bedrooms separated by a functional common hall and storage area. Recent upgrades include tankless water heater and natural gas, ductless Rinnai heating units. For the hobbyist or contractor: The detached 22x32 garage is a standout feature, complete with a second-story loft, attic trusses, and its own dedicated 100-amp electrical panel. Enjoy ultimate convenience of being in walking distance to the elementary school, Oneonta Boys & Girls Club, Booster Club playground, and the Little League fields. This is one property you truly won't want to miss!
Property Details
  • 4 Total Bedrooms
  • 1 Full Bath
  • 1140 SF (AG)
  • 1140 SF (Total)
  • 0.19 Acres
  • 8276 SF Lot
  • Built in 1925
  • 2 Stories
  • Available 6/29/2026
  • Cape Cod Style
  • Full Basement
Interior Features
  • Oven/Range
  • Refrigerator
  • Dryer
  • Carpet Flooring
  • Laminate Flooring
  • Vinyl Flooring
  • Living Room
  • Family Room
  • Kitchen
  • Other Heat Type
  • Natural Gas Fuel
  • Natural Gas Avail
Exterior Features
  • Frame Construction
  • Vinyl Siding
  • Asphalt Shingles Roof
  • Detached Garage
  • 2 Garage Spaces
  • Municipal Water
  • Municipal Sewer
  • Deck
  • Fence
  • Screened Porch
Taxes and Fees
  • $2,499 School Tax
  • $1,940 City Tax
  • $4,439 Total Tax
  • Tax Year 2025
Listed By
BENSON AGENCY REAL ESTATE LLC
Office: 607-432-4391
Mobile: 607-434-7457
Request More Information
Request Showing
Role Agent Buyer
Your Preferred Date & Time
Showing Type:
Request Cobroke

If you're not a member, fill in the following form to request cobroke participation.

Mortgage Calculator

Estimate your mortgage payment, including the principal and interest, taxes, insurance, HOA, and PMI.

The amount you plan to offer for a home.
Cash you can pay when you close.
Varies depending on lender and credit score.
Affects interest rates. 30- or 15-year loans are standard.
Amortization Schedule

Advanced Options

Percentage of home's value. Varies by area.
Based on average insurance costs nationally.
Required if down payment is less than 20%. Rate depends on lender and credit score.
Fees paid in some shared complexes for maintenance.
Listing data is deemed reliable but is NOT guaranteed accurate.
Contact Us
Who Would You Like to Contact Today?

I want to contact an agent about this property!

I wish to provide feedback about the website functionality

Contact Agent
Your Name:
Email:
Phone:
Message:
Security: What is 10 plus 4?