105 Liner Dr, Monroe, LA 71203
|
|||||||||||||||||||||||||||||||||||||||||||||||||||||||||||||||||||||






|
|
||||||||||||||||||||||||||||||||||||||||||||||||||||||||||||||||
Virtual Tour
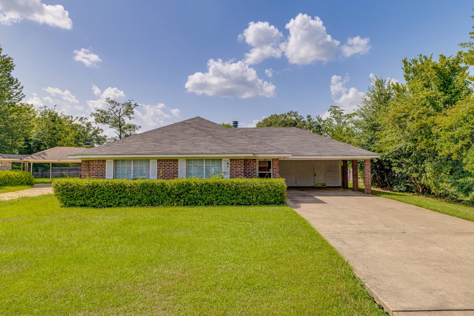
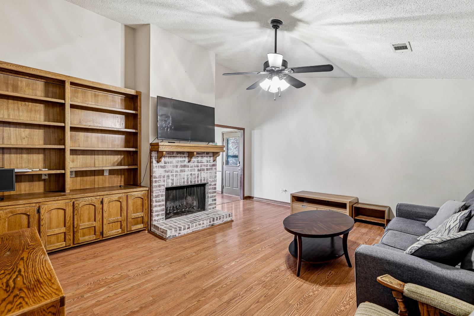
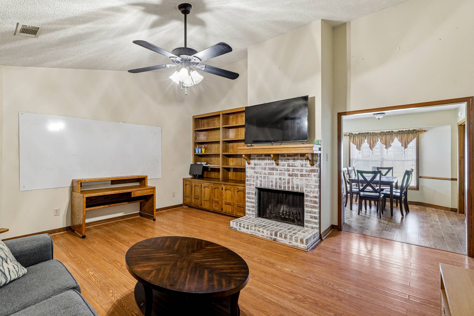
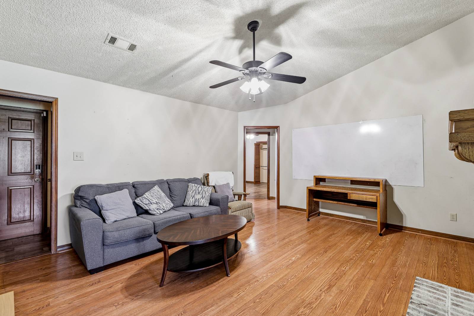
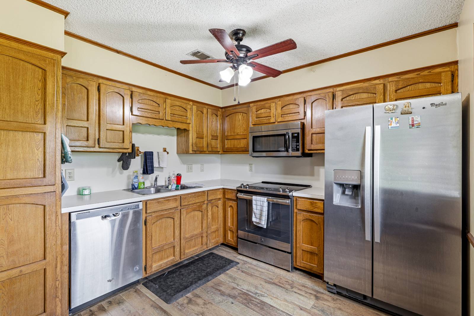
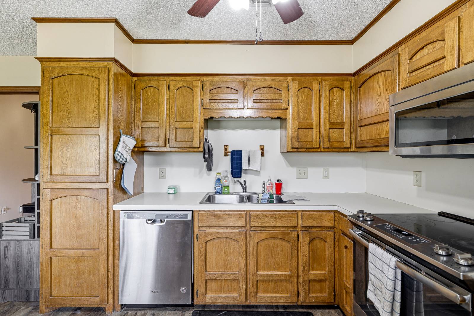
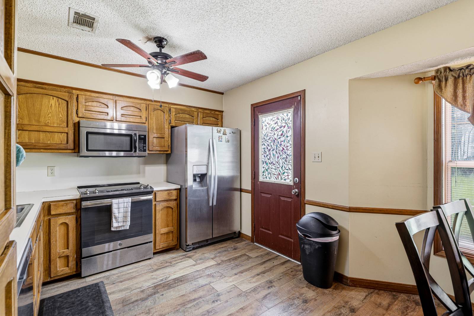
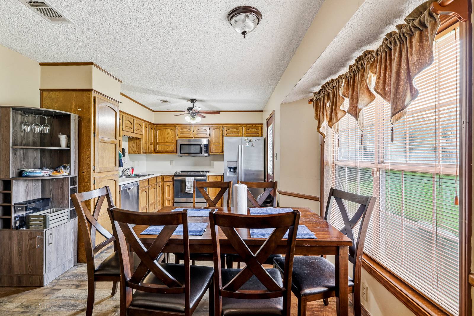
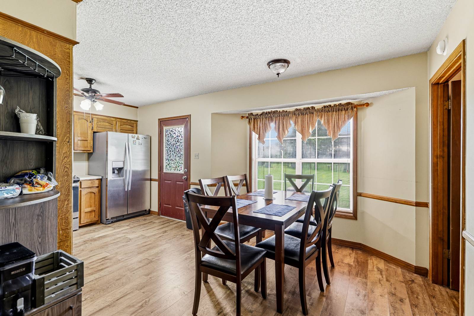
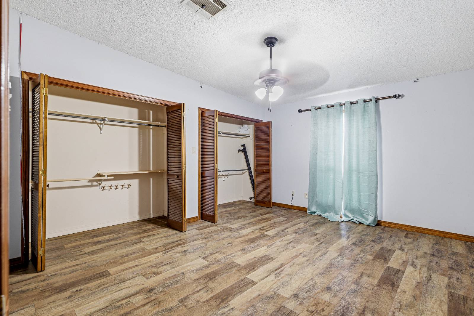
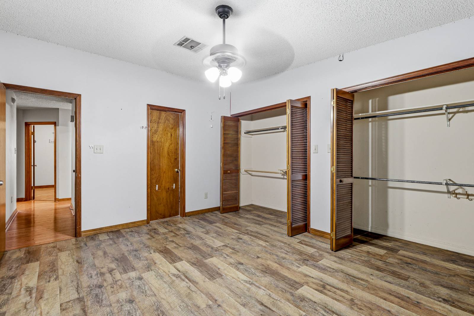
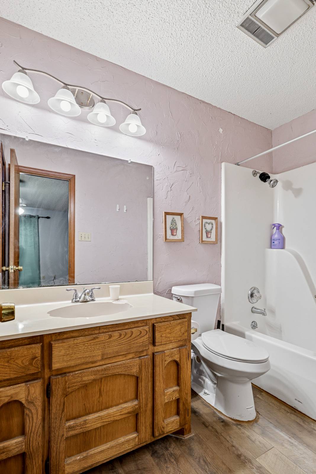
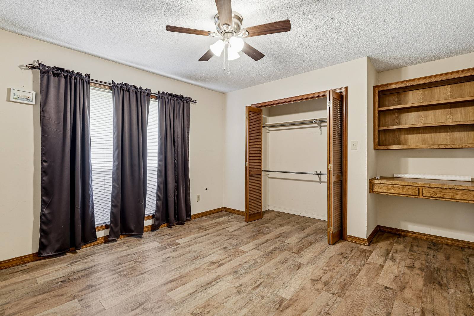
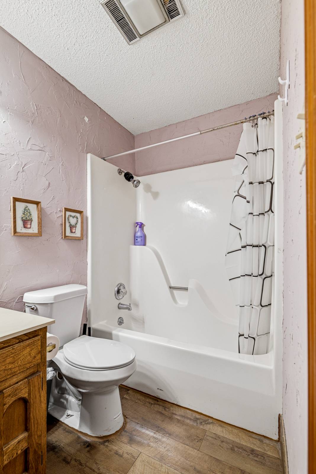
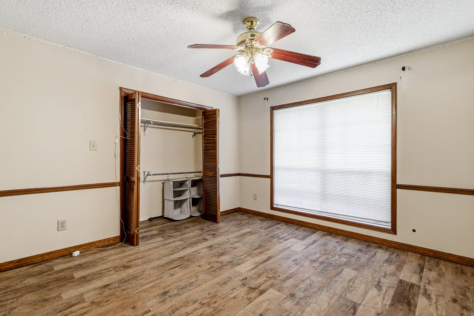
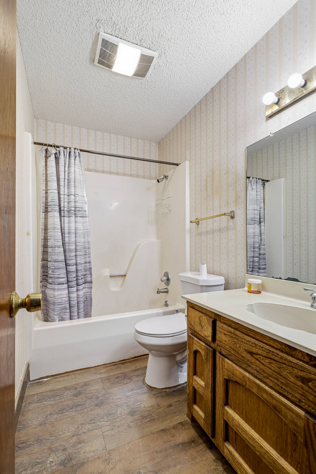
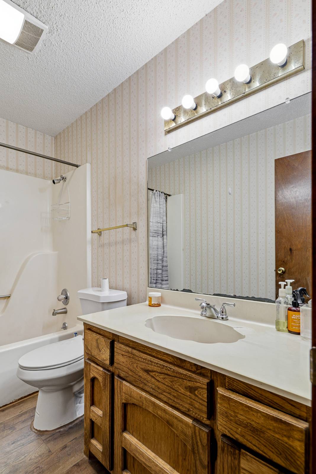
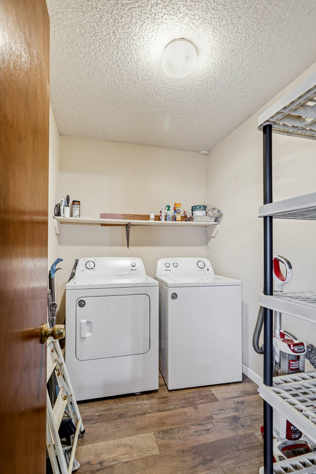
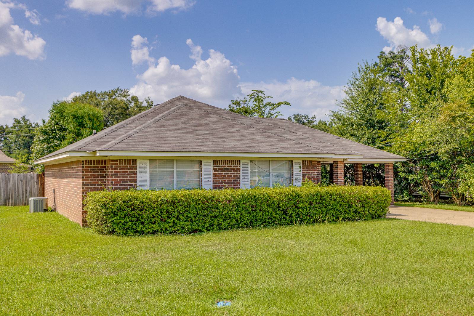
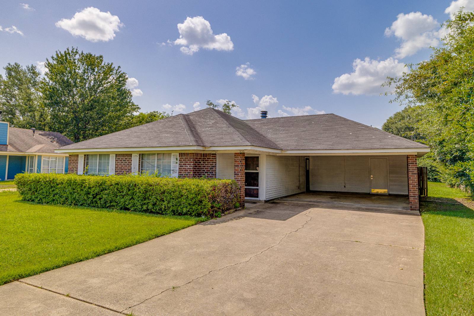
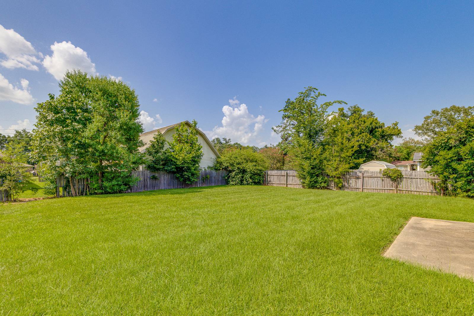
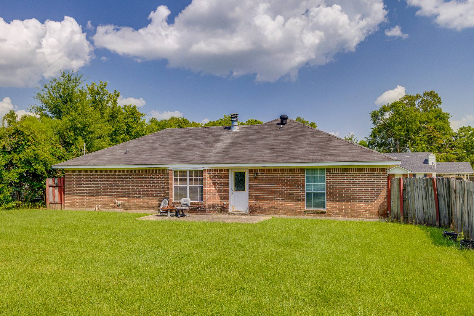
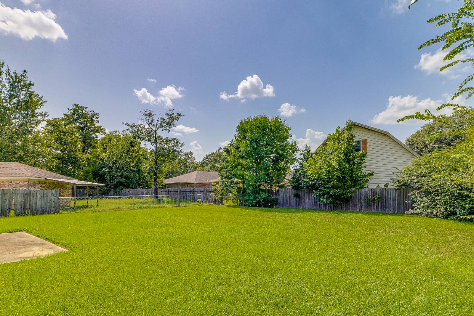
3BR Move-In Ready Home with Fireplace & Big YardWelcome home to 105 Liner Drive in Monroe! This beautifully maintained 3-bedroom, 2-bath home is move-in ready and offers the perfect combination of comfort, style, and functionality. Step inside to a spacious family room featuring vaulted ceilings and a cozy fireplace, creating a warm and inviting space for relaxing or entertaining. The kitchen is equipped with stainless steel appliances and offers plenty of cabinet and counter space for everyday living. The primary suite is a true retreat with large closets that provide exceptional storage, while the home's spacious laundry room adds everyday convenience. Outside, you'll love the large backyard, offering endless possibilities for outdoor gatherings, play, gardening, or simply enjoying your own private space. Whether you're a first-time buyer, downsizing, or looking for a home that's ready to enjoy from day one, 105 Liner Drive checks all the boxes. Schedule your private showing today and see why this move-in-ready Monroe home is one you won't want to miss! |
Property Details
- 3 Total Bedrooms
- 2 Full Baths
- 1383 SF (AG)
- 1383 SF (Total)
- 0.25 Acres
- Built in 1985
- 1 Story
- Available 7/21/2026
- Traditional Style
Interior Features
- Open Kitchen
- Laminate Kitchen Counter
- Oven/Range
- Dishwasher
- Laminate Flooring
- Vinyl Plank Flooring
- 7 Rooms
- Entry Foyer
- Living Room
- Primary Bedroom
- Breakfast
- 1 Fireplace
- Forced Air
- 1 Heat/AC Zones
- Electric Fuel
- Central A/C
Exterior Features
- Masonry - Brick Construction
- Brick Siding
- Wood Siding
- Asphalt Shingles Roof
- Attached Garage
- 2 Garage Spaces
- Patio
Community Details
- Community: Liner Addition
Listed By
|
John Rea Realty
Office: 318-388-0941 Mobile: 318-237-5153 |
Request More Information
Request Showing
Mortgage Calculator
Estimate your mortgage payment, including the principal and interest, taxes, insurance, HOA, and PMI.
Amortization Schedule
Advanced Options
 ;
; ;
; ;
; ;
; ;
; ;
; ;
; ;
; ;
; ;
; ;
; ;
; ;
; ;
; ;
; ;
; ;
; ;
; ;
; ;
; ;
; ;
;
Listing data is deemed reliable but is NOT guaranteed accurate.
Contact Us
Who Would You Like to Contact Today?
I want to contact an agent about this property!
I wish to provide feedback about the website functionality
Contact Agent