1075 BRITTON LIGE RD, MILLRY, AL 36558
|
|||||||||||||||||||||||||||||||||||||||||||||||||||||||||||||||||||||




|
|
||||||||||||||||||||||||||||||||||||||||||||||||||||||||||||||||
Virtual Tour
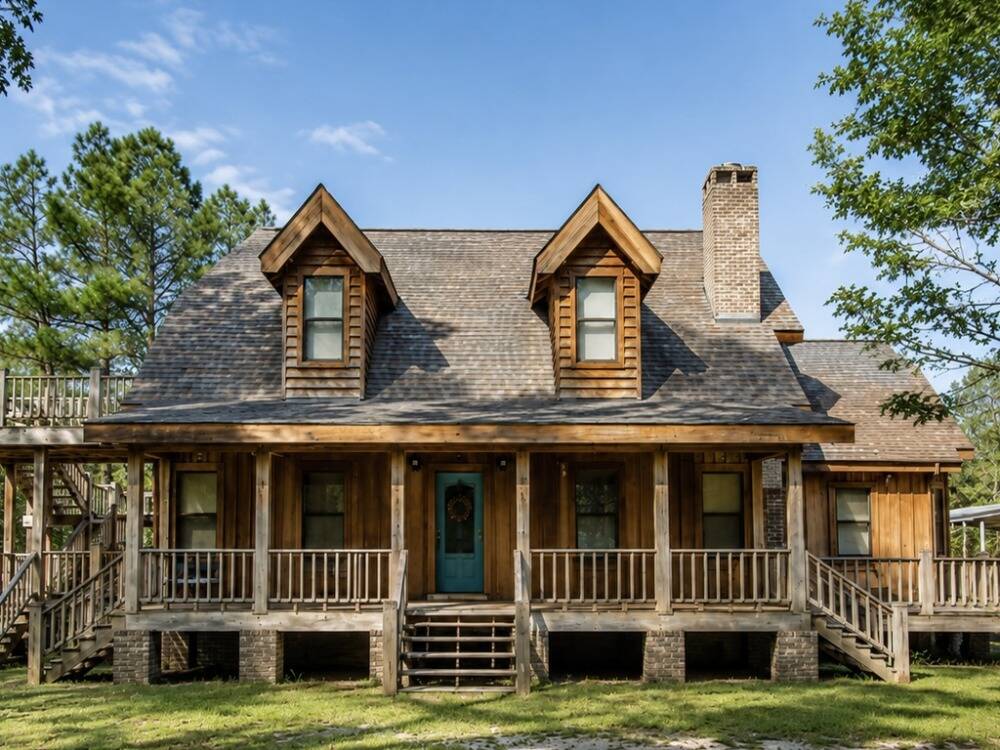
PRIVATE AND PEACEFULEscape to the quiet countryside with this beautiful log-style home nestled on approximately 10 scenic acres in Millry, Alabama. Offering 2,880 square feet of living space, this property combines rustic charm with comfortable modern amenities and plenty of room to enjoy the outdoors. Start your mornings on the covered front porch or unwind on the back porch while taking in peaceful views and watching the local wildlife. Inside, you'll find soaring vaulted ceilings, warm cypress walls, rich hardwood flooring, and an open layout designed for everyday living. The kitchen features a convenient breakfast bar, and the refrigerator, stove, microwave, dishwasher, and other major appliances will remain with the home. The private primary suite occupies the second floor and includes a cozy sitting area that's perfect for reading or a home office, its own private deck, and an ensuite bath complete with a relaxing whirlpool tub. Also upstairs is a charming loft-style bedroom with a closet that could easily serve as an additional office, hobby space, or guest accommodations. Outside, the property continues to impress with a detached two-car garage that includes a finished bonus room with its own bathroom, making it ideal for guests, a workshop, or flexible living space. A spacious 30' x 30' metal barn adds even more functionality for storage, equipment, or recreational use. If you've been searching for privacy, character, and room to spread out, this exceptional property deserves a place at the top of your list. Contact your favorite agent today to schedule your private showing. All information is deemed reliable but not guaranteed. All pertinent information to be verified by buyer/buyer's agent. Home is sold As Is. |
Property Details
- 3 Total Bedrooms
- 2 Full Baths
- 2880 SF (AG)
- 2880 SF (Total)
- 10.00 Acres
- Built in 2007
- 2 Stories
- Available 7/13/2026
- Cabin Style
Interior Features
- Open Kitchen
- Wood Kitchen Counter
- Oven/Range
- Refrigerator
- Dishwasher
- Microwave
- Appliance Hot Water Heater
- Hardwood Flooring
- Dining Room
- Family Room
- Primary Bedroom
- en Suite Bathroom
- Walk-in Closet
- Bonus Room
- Kitchen
- Laundry
- First Floor Bathroom
- 1 Fireplace
- Wood Stove
- Forced Air
- Electric Fuel
- Central A/C
Exterior Features
- Post and Beam Construction
- Log Siding
- Asphalt Shingles Roof
- Detached Garage
- 2 Garage Spaces
- Community Water
- Private Septic
- Open Porch
- Covered Porch
- Driveway
- Trees
- Shed
- Wooded View
Listed By
|
Rezults Real Estate Services LLC
Office: 251-244-1113 |
Request More Information
Request Showing
Request Cobroke
If you're not a member, fill in the following form to request cobroke participation.
Already a member? Log in to request cobroke
Mortgage Calculator
Estimate your mortgage payment, including the principal and interest, taxes, insurance, HOA, and PMI.
Amortization Schedule
Advanced Options
Listing data is deemed reliable but is NOT guaranteed accurate.
Contact Us
Who Would You Like to Contact Today?
I want to contact an agent about this property!
I wish to provide feedback about the website functionality
Contact Agent