1104 N. Van St, Olney, IL 62450

$329,900
Active for Sale
4 Beds
2.5 Baths
2100 SF
Built In 1969
 
Listing ID 11850534
Property Type Residential
County Richland
Tax ID 06-35-211-001
FEMA Flood Map fema.gov/portal
Year Built 1969
Virtual Tour

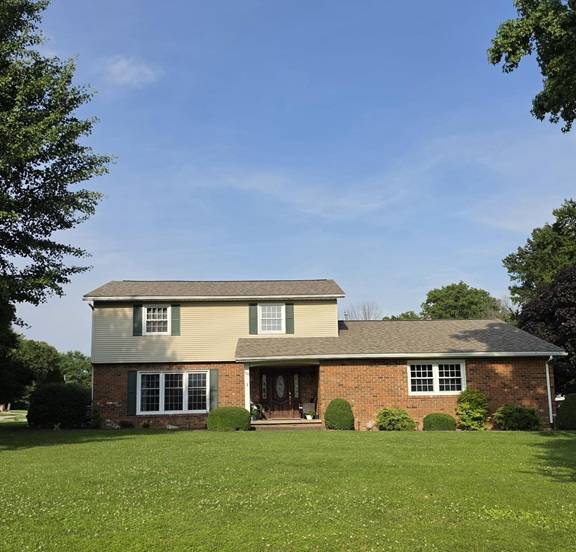
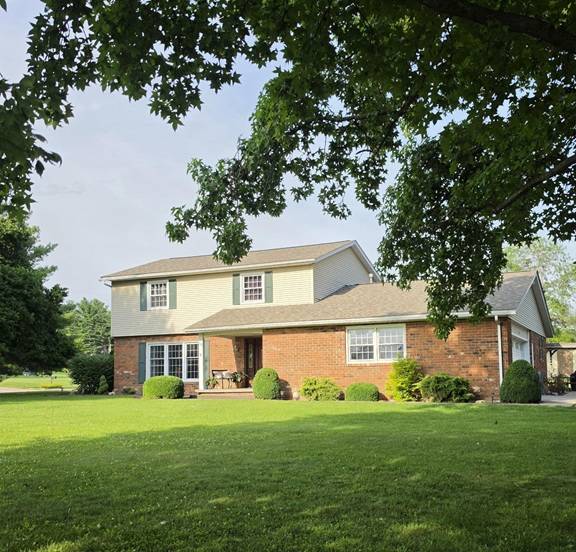
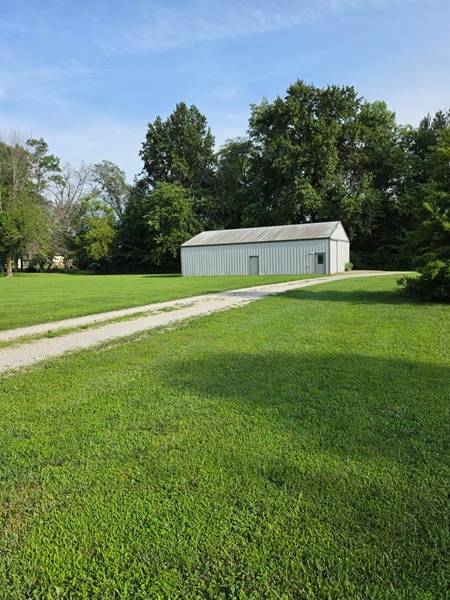
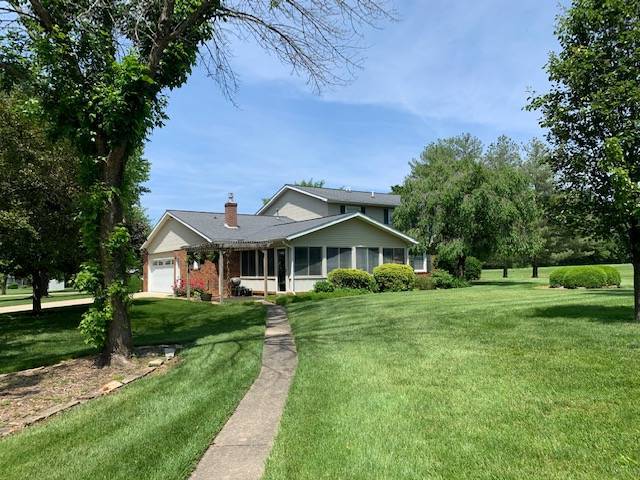
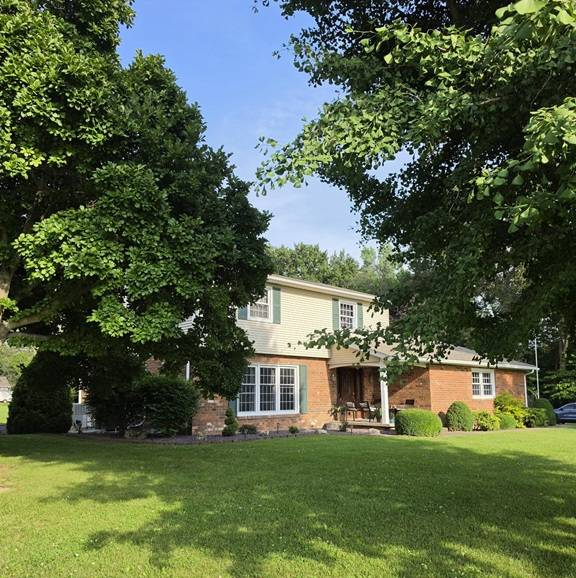
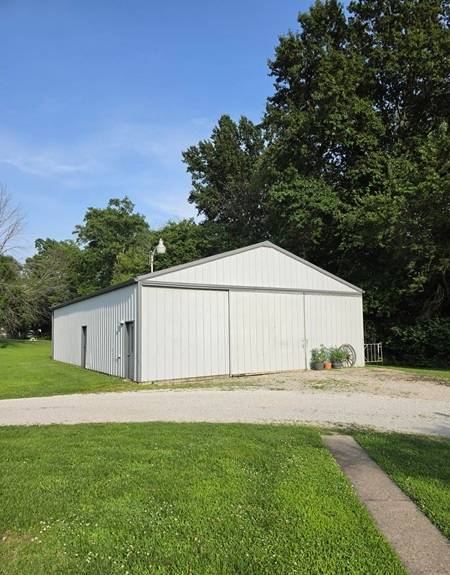
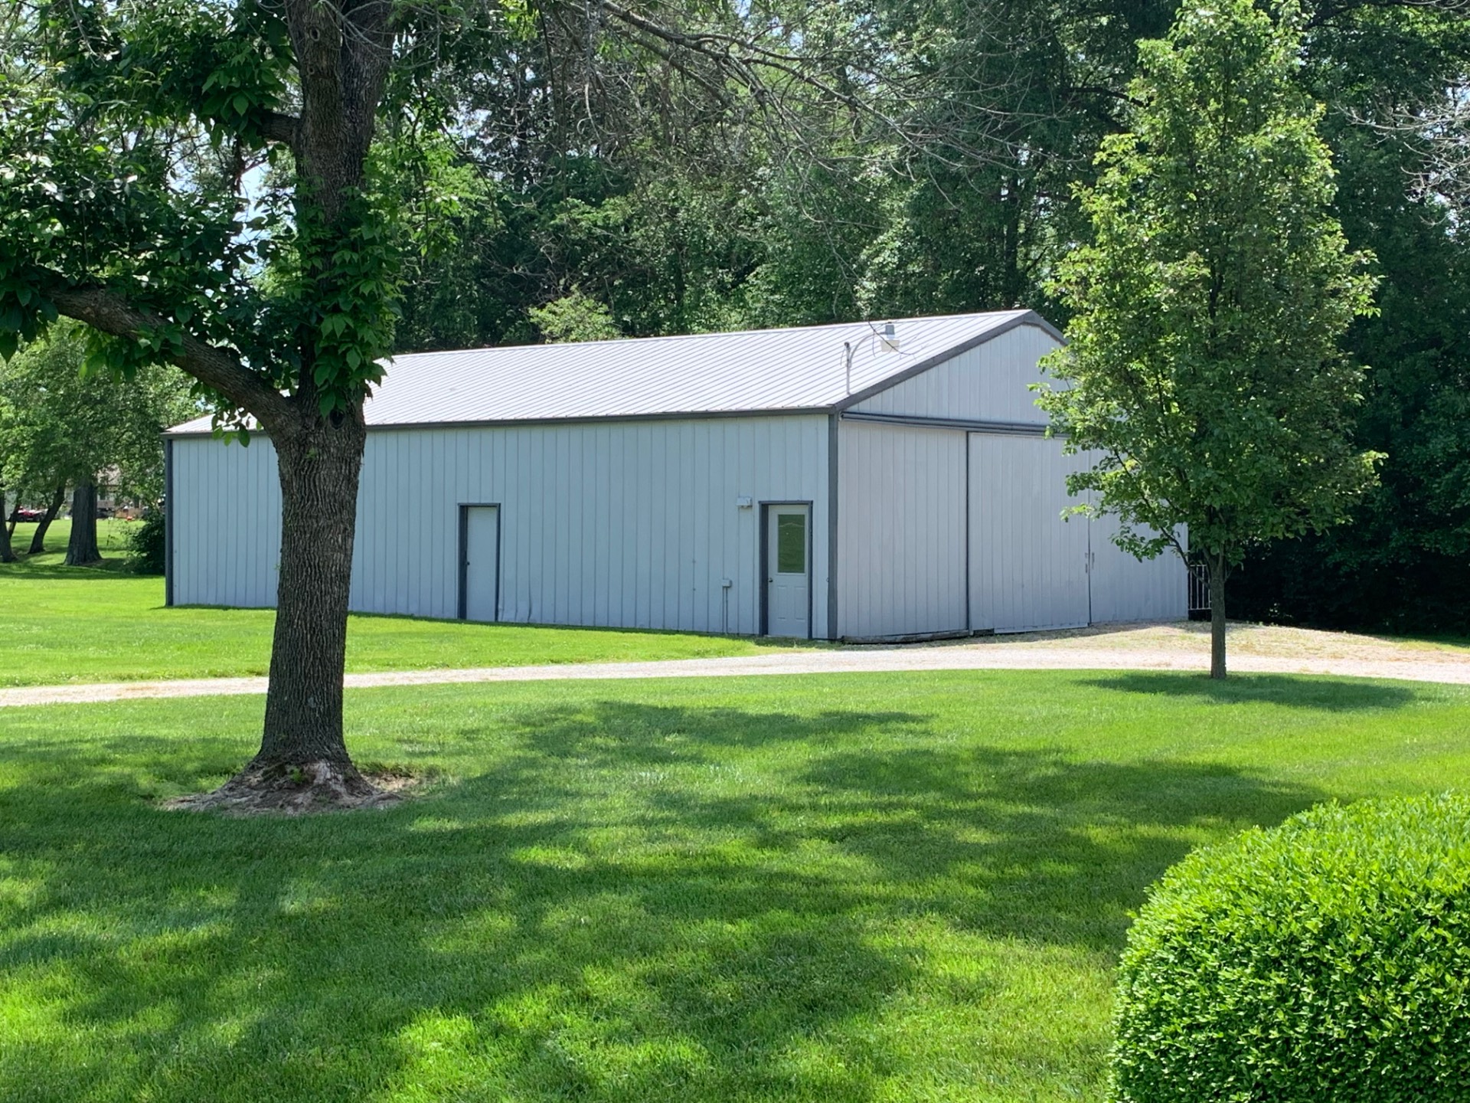
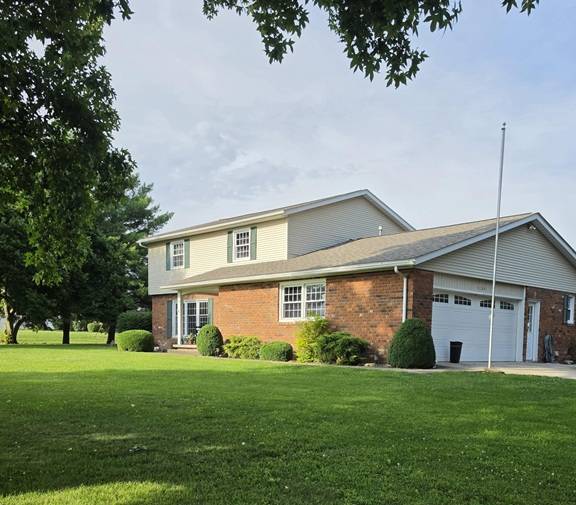
4 Bedroom, 2 story home on 3.03 acres with 36 x 54 outbuilding

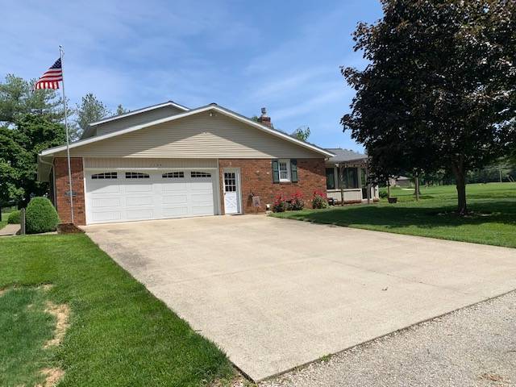
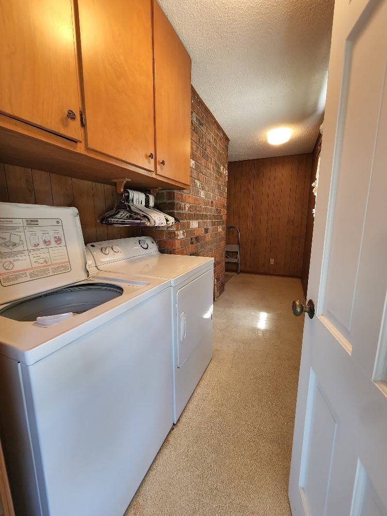
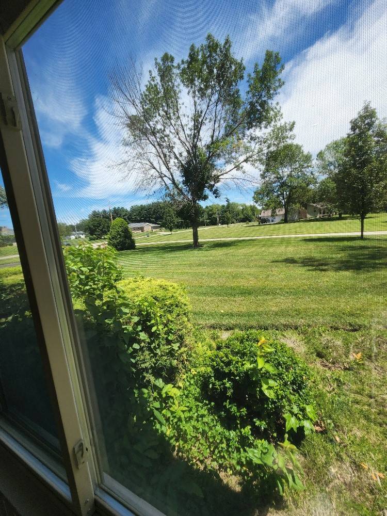
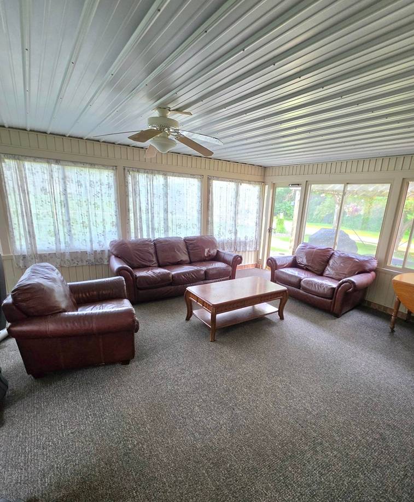
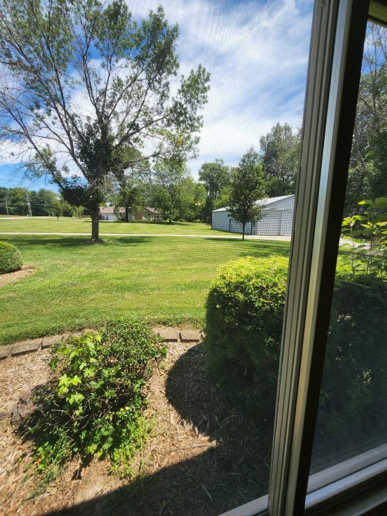
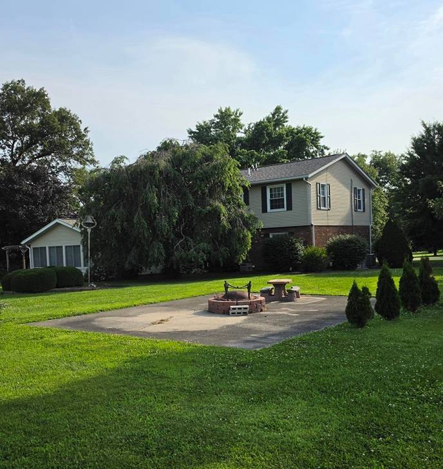
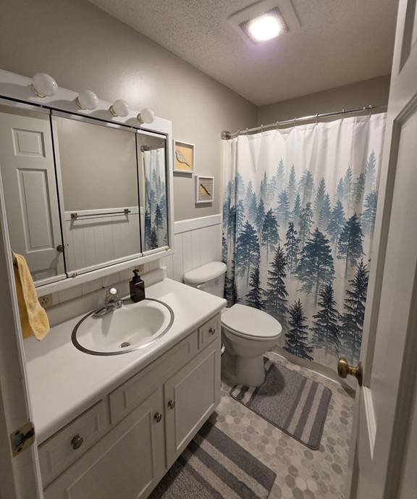
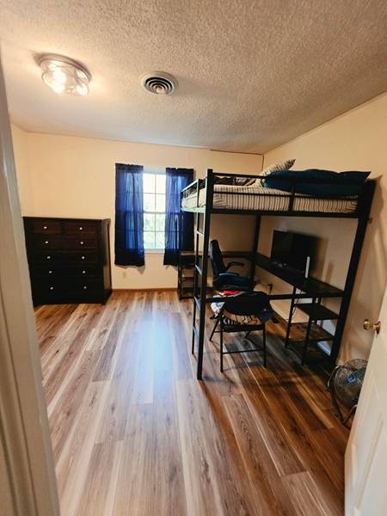
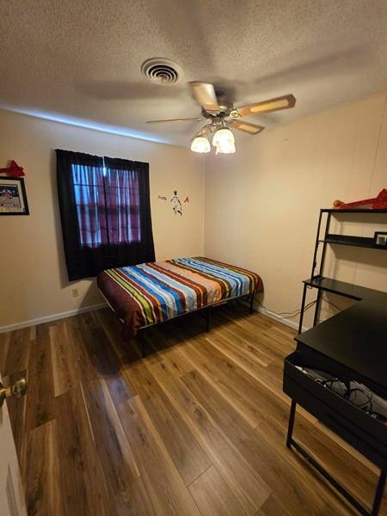
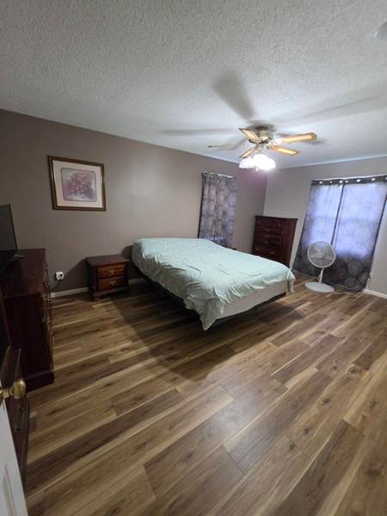
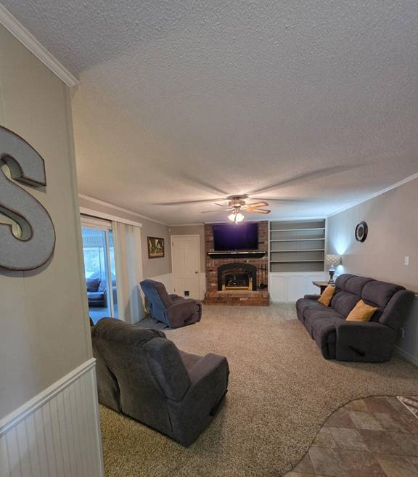
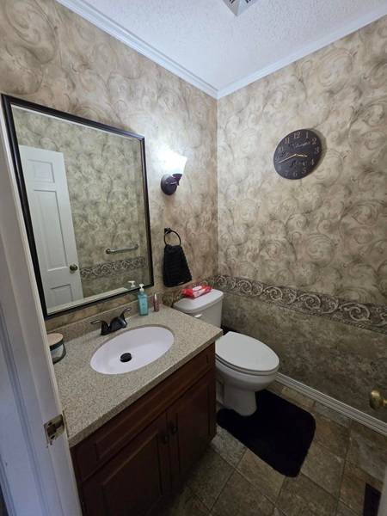
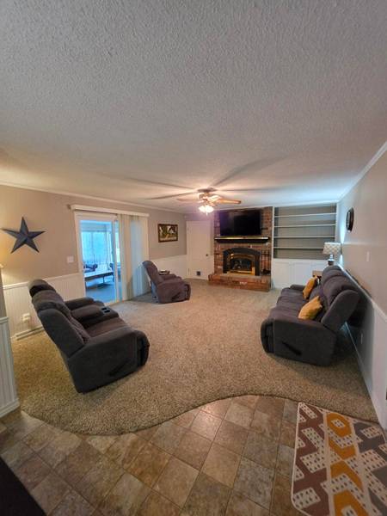
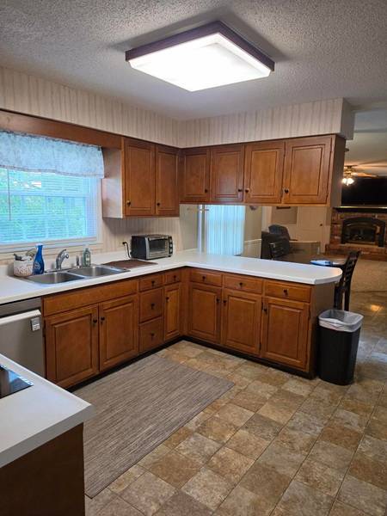
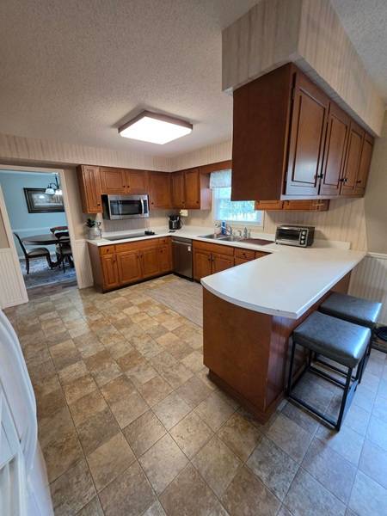
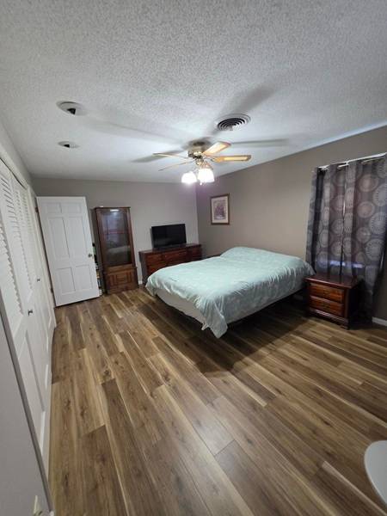
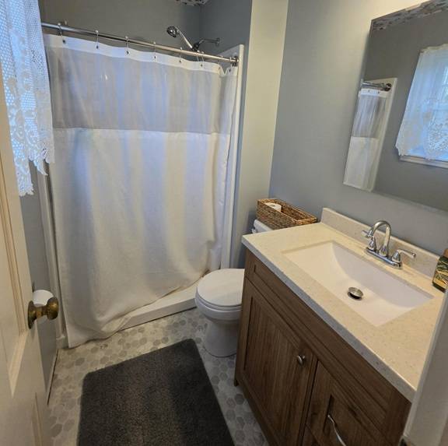
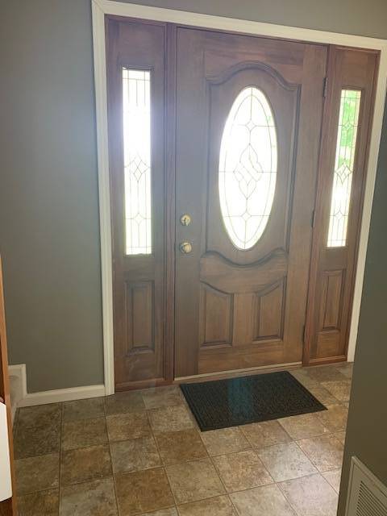
If you've been looking for a place with room to grow and enjoy the outdoors, this could be the one. Nestled on 3.03 beautiful acres with mature trees and a spacious yard, this property offers the peace of country living while being just minutes from all three schools, hospital and shopping. With approximately 2,100 square feet of living space, there's plenty of room for everyone. The main floor features a welcoming foyer, formal living and dining rooms, a cozy family room with a gas log fireplace, a kitchen with a breakfast area, a convenient laundry room, and a half bath. Upstairs, you'll find a large primary suite with its own private bathroom, along with three additional bedrooms and another full bath. The oversized two-car attached garage provides extra storage, while the enclosed patio is the perfect spot to enjoy your morning coffee or gather with family and friends any time of the year. Outside, the 36' x 54' Morton building offers endless possibilities for hobbies, storage, or a workshop. Plus, with a new lifetime roof and new HVAC system installed in 2026, many of the big-ticket updates have already been taken care of in this wonderful place to call home! Properties that offer this much space, both inside and out, in such a convenient location don't come along often. Come see what makes this place feel like home.
Property Details
  • 4 Total Bedrooms
  • 2 Full Baths
  • 1 Half Bath
  • 2100 SF (AG)
  • 2100 SF (Total)
  • 3.03 Acres
  • Built in 1969
  • 2 Stories
  • Available 6/25/2026
  • Two Story Style
  • Renovation: New Lifetime Warranty Roof New HVAC 2026
Interior Features
  • Galley Kitchen
  • Laminate Kitchen Counter
  • Oven/Range
  • Refrigerator
  • Dishwasher
  • Carpet Flooring
  • Linoleum Flooring
  • Vinyl Plank Flooring
  • Entry Foyer
  • Living Room
  • Dining Room
  • Family Room
  • Primary Bedroom
  • en Suite Bathroom
  • Kitchen
  • Breakfast
  • Laundry
  • First Floor Bathroom
  • 1 Fireplace
  • Forced Air
  • 2 Heat/AC Zones
  • Natural Gas Fuel
  • Natural Gas Avail
  • Central A/C
  • 200 Amps
Exterior Features
  • Frame Construction
  • Brick Siding
  • Aluminum Siding
  • Asphalt Shingles Roof
  • Attached Garage
  • 2 Garage Spaces
  • Municipal Water
  • Municipal Sewer
  • Open Porch
  • Enclosed Porch
  • Driveway
  • Shed
  • Street View
Listed By
Tyler Realty
Office: 618-395-2525
Mobile: 618-322-0051
Request More Information
Request Showing
Role Agent Buyer
Your Preferred Date & Time
Showing Type:
Request Cobroke

If you're not a member, fill in the following form to request cobroke participation.

Mortgage Calculator

Estimate your mortgage payment, including the principal and interest, taxes, insurance, HOA, and PMI.

The amount you plan to offer for a home.
Cash you can pay when you close.
Varies depending on lender and credit score.
Affects interest rates. 30- or 15-year loans are standard.
Amortization Schedule

Advanced Options

Percentage of home's value. Varies by area.
Based on average insurance costs nationally.
Required if down payment is less than 20%. Rate depends on lender and credit score.
Fees paid in some shared complexes for maintenance.
Listing data is deemed reliable but is NOT guaranteed accurate.
Contact Us
Who Would You Like to Contact Today?

I want to contact an agent about this property!

I wish to provide feedback about the website functionality

Contact Agent
Your Name:
Email:
Phone:
Message:
Security: What is 10 plus 1?