1104 S. Maple St., Olney, IL 62450
|
|||||||||||||||||||||||||||||||||||||||||||||||||||||||||||||||||||||






|
|
||||||||||||||||||||||||||||||||||||||||||||||||||||||||||||||||
Virtual Tour
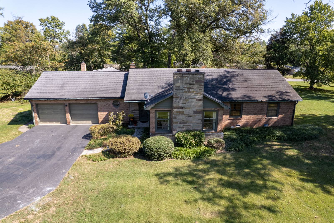
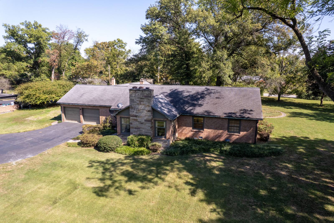
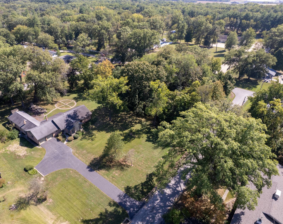
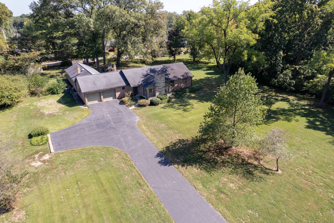
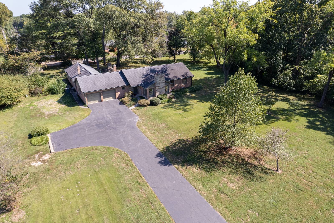
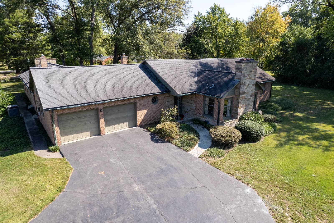
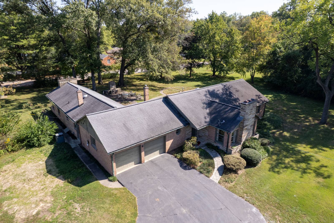
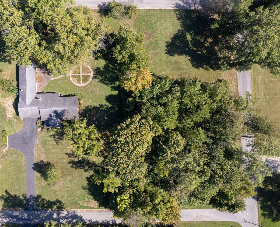
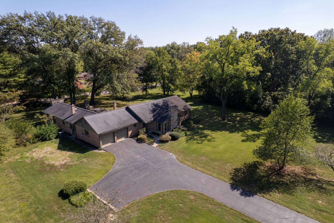
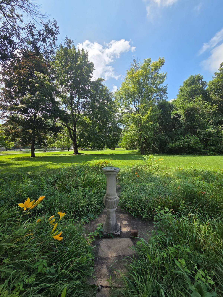
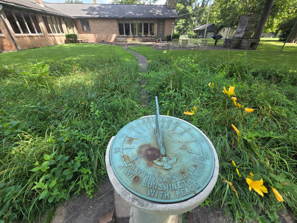
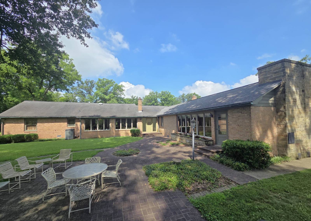
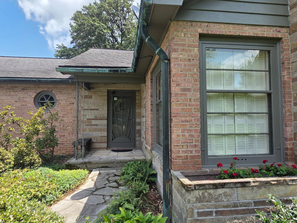
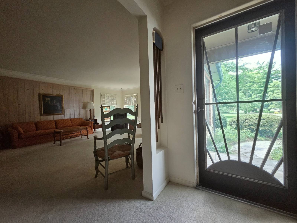
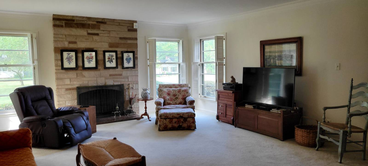
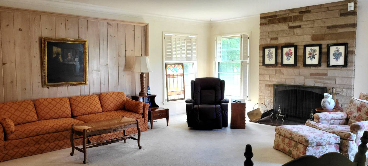
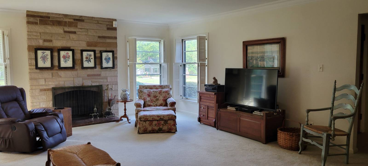
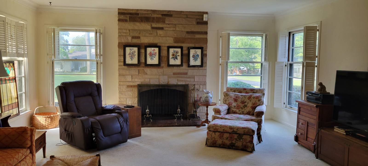
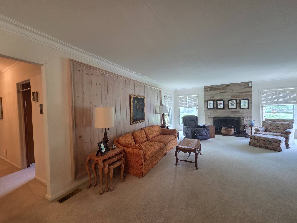
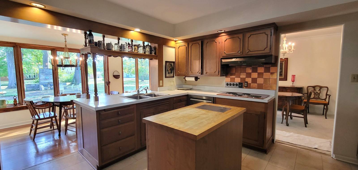
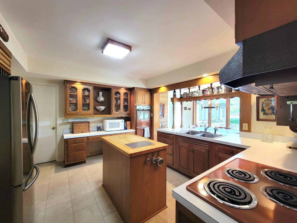
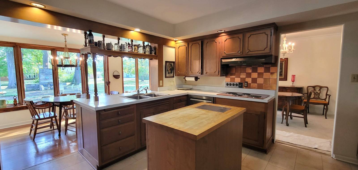
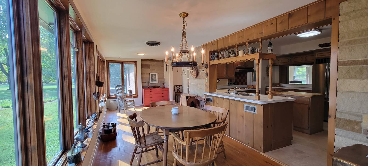
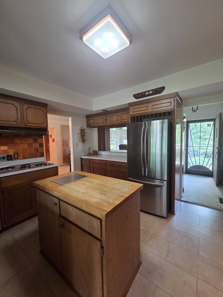
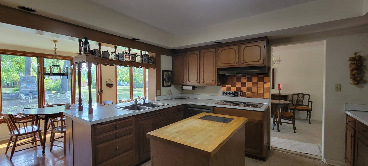
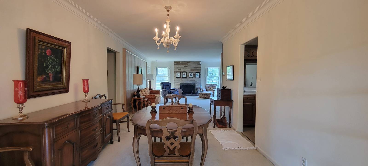
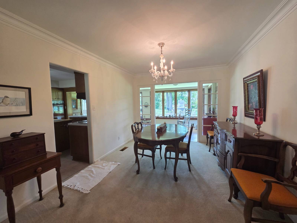
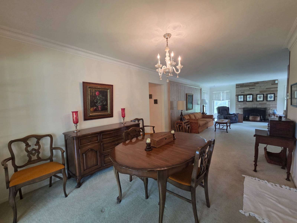
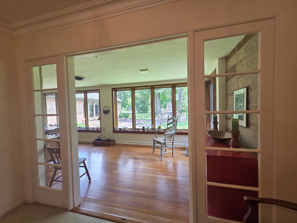
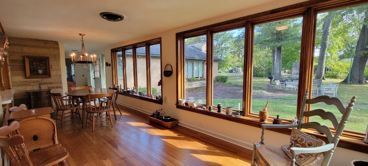
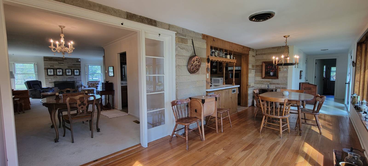
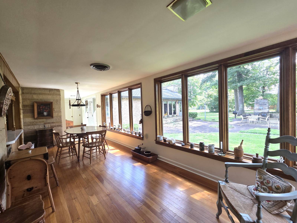
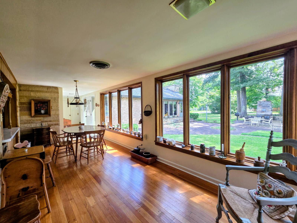
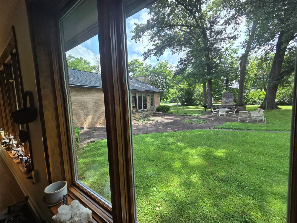
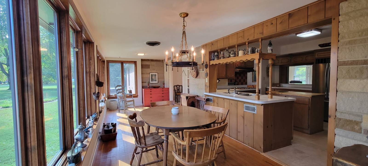
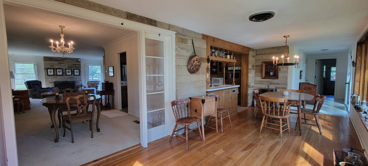
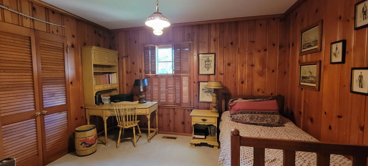
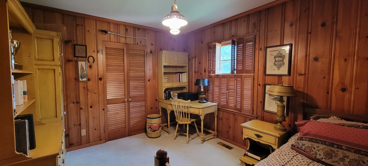
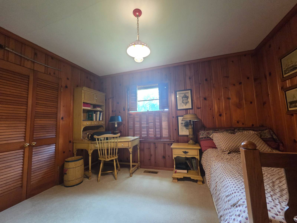
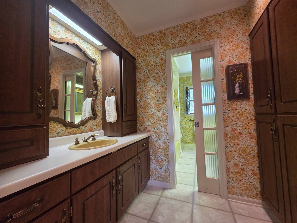
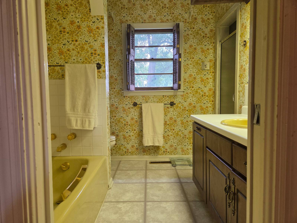
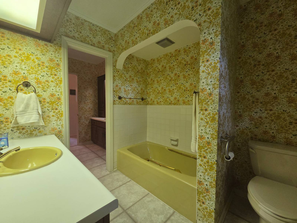
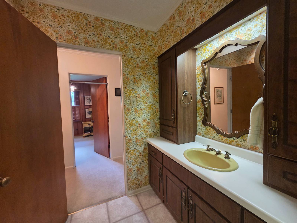
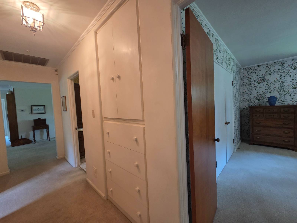
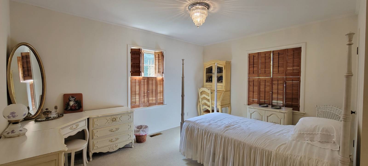
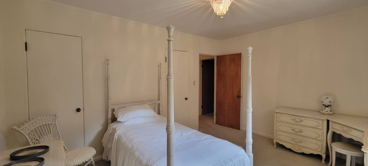
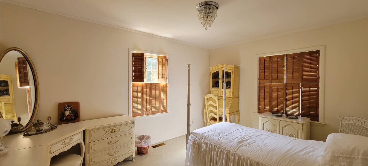
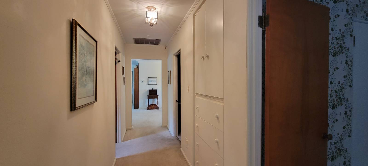
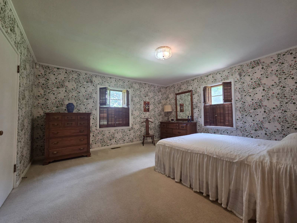
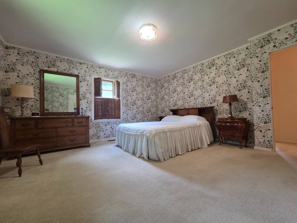
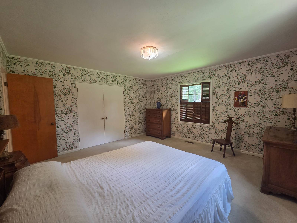
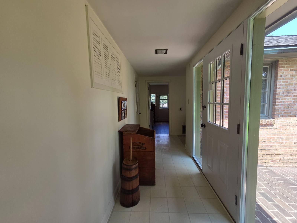
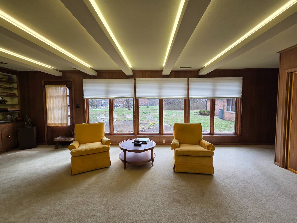
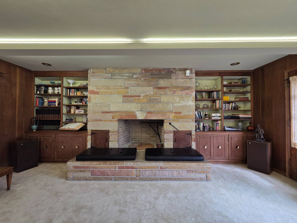
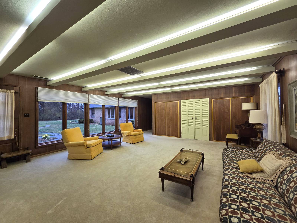
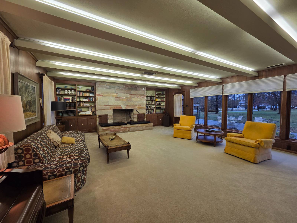
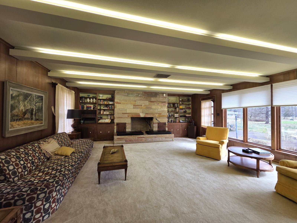
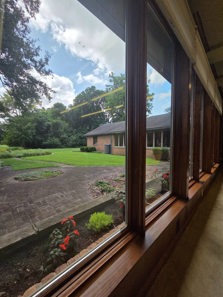
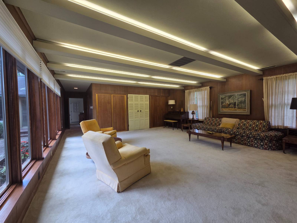
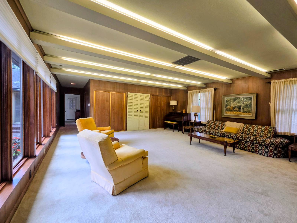
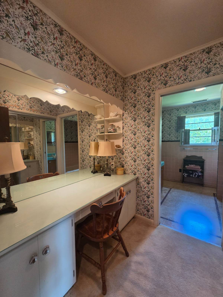
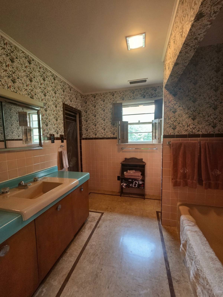
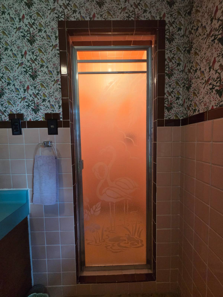
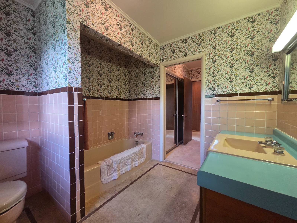
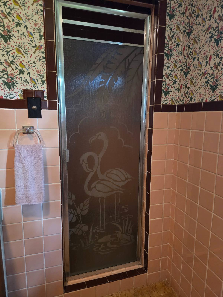
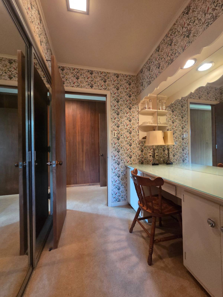
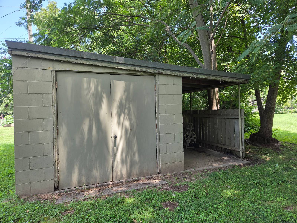
A Timeless Brick Ranch on 2.38 Ac. Right in the Heart of Olney!Rare opportunity to own one of Olney's signature properties! Situated on 2.38 beautifully manicured acres inside the city limits, this custom brick ranch at 1104 Maple Street offers over 3,250 square feet of comfortable living space in an exceptional park-like setting. Built in 1953, showcasing Mid-Century Modern influences, this timeless home features 3 bedrooms, 2 baths, a spacious formal living room with a stunning stone fireplace, and an inviting family room showcasing a second stone fireplace, custom built-ins, and walls of windows overlooking the picturesque backyard. The beautiful natural stone accents throughout the home add warmth and character that simply cannot be replicated. Additional features include an attached 2-car garage, a convenient garden shed, mature shade trees, expansive lawn, and plenty of room for gardening, entertaining, or simply enjoying the privacy that this unique in-town acreage provides. Homes offering this combination of space, craftsmanship, and location rarely become available. |
Property Details
- 3 Total Bedrooms
- 2 Full Baths
- 3253 SF (AG)
- 3253 SF (Total)
- 2.38 Acres
- Built in 1953
- 1 Story
- Available 7/13/2026
- Ranch Style
- Crawl Basement
Interior Features
- Pass-Through Kitchen
- Oven/Range
- Refrigerator
- Dishwasher
- Washer
- Dryer
- Carpet Flooring
- Hardwood Flooring
- Vinyl Flooring
- Entry Foyer
- Living Room
- Dining Room
- Family Room
- Primary Bedroom
- Kitchen
- Breakfast
- Laundry
- First Floor Bathroom
- 2 Fireplaces
- Forced Air
- 2 Heat/AC Zones
- Natural Gas Avail
- Central A/C
Exterior Features
- Frame Construction
- Brick Siding
- Wood Siding
- Stone Siding
- Asphalt Shingles Roof
- Attached Garage
- 2 Garage Spaces
- Municipal Water
- Municipal Sewer
- Patio
- Covered Porch
- Room For Tennis
- Driveway
- Corner
- Trees
- Outbuilding
Listed By
|
Richland County Realty
Office: 618-392-7032 Mobile: 618-843-7634 |
Request More Information
Request Showing
Mortgage Calculator
Estimate your mortgage payment, including the principal and interest, taxes, insurance, HOA, and PMI.
Amortization Schedule
Advanced Options
 ;
; ;
; ;
; ;
; ;
; ;
; ;
; ;
; ;
; ;
; ;
; ;
; ;
; ;
; ;
; ;
; ;
; ;
; ;
; ;
; ;
; ;
; ;
; ;
; ;
; ;
; ;
; ;
; ;
; ;
; ;
; ;
; ;
; ;
; ;
; ;
; ;
; ;
; ;
; ;
; ;
; ;
; ;
; ;
; ;
; ;
; ;
; ;
; ;
; ;
; ;
; ;
; ;
; ;
; ;
; ;
; ;
; ;
; ;
; ;
; ;
; ;
; ;
; ;
; ;
; ;
;
Listing data is deemed reliable but is NOT guaranteed accurate.
Contact Us
Who Would You Like to Contact Today?
I want to contact an agent about this property!
I wish to provide feedback about the website functionality
Contact Agent