1106 E Boston Ave, Monmouth, IL 61462
|
|||||||||||||||||||||||||||||||||||||||||||||||||||||||||||||||||||||||||||||||||||||




|
|
||||||||||||||||||||||||||||||||||||||||||||||||||||||||||||||||||||||||||||||||
Virtual Tour
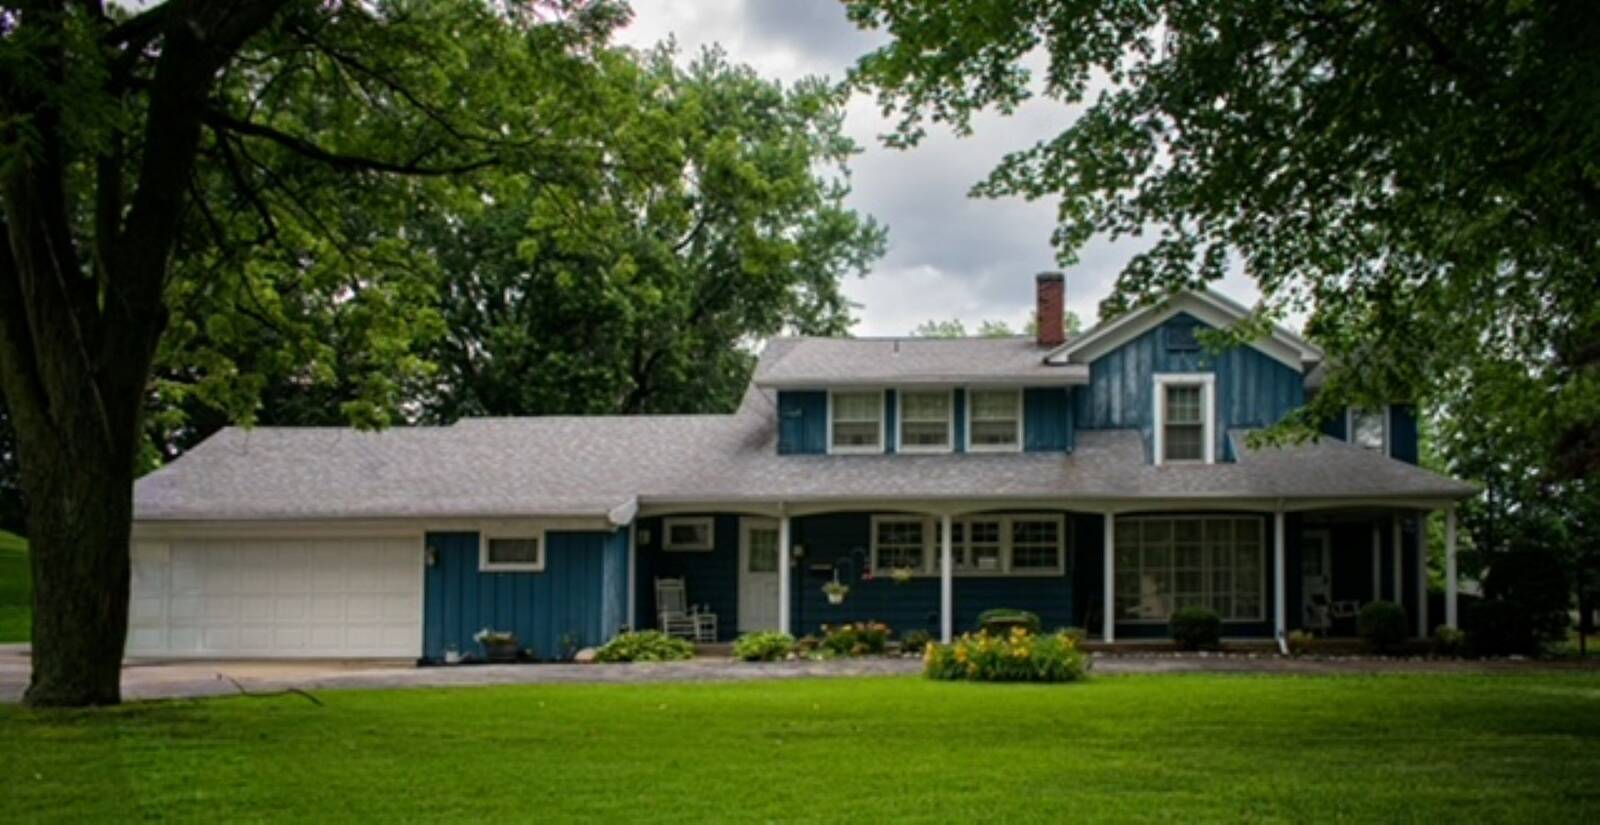
A Classic Home with Endless Potential!Discover the timeless appeal of this cherished residence, held by the same family for decades and awaiting a new owner to bring their modern vision to life. Perfectly positioned on a wonderful corner lot, this home offers convenience,character, and a fantastic location just a few blocks from the college campus. The property stands out with its inviting circle drive, offering both convenience and a touch of elegance. Step into the formal living room anchored by an attractive fireplace...the perfect place to host gatherings of family and friends. The kitchen seamlessly integrates with a dedicated dining area, creating a warm space for daily meals while overlooking the backyard. Currently serving as a den, this area offers the desirable potential to be converted into a main-level bedroom to suit your specific lifestyle needs. Enjoy the practicality of main-level laundry facilities. Upstairs there are three bedrooms and bath with lots of closet space. A lower level staircase offers a second way to the upstairs' bedrooms. The home is heated with a GFA furnace and cooled with central air. The attached two car garage offers a layer of security to this home of over 2700 sq.ft. This home is a rare opportunity to own a property with a rich history, offering a solid foundation for your own custom updates and personal style. Whether you are looking to preserve its classic charm or reimagine the interior to reflect modern trends, this residence is ready for its next chapter. |
Property Details
- 3 Total Bedrooms
- 2 Full Baths
- 2713 SF (AG)
- 2713 SF (Total)
- 17608 SF Lot
- Built in 1930
- 2 Stories
- Available 7/15/2026
- Two Story Style
- Partial Basement
- 576 Lower Level SF
- Lower Level: Unfinished
Interior Features
- Eat-In Kitchen
- Laminate Kitchen Counter
- Oven/Range
- Refrigerator
- Carpet Flooring
- Hardwood Flooring
- 6 Rooms
- Entry Foyer
- Living Room
- Family Room
- Walk-in Closet
- Kitchen
- Laundry
- First Floor Bathroom
- 2 Fireplaces
- Forced Air
- Natural Gas Fuel
- Natural Gas Avail
- Central A/C
Exterior Features
- Frame Construction
- Wood Siding
- Asphalt Shingles Roof
- Rubber Roof
- Attached Garage
- 2 Garage Spaces
- Municipal Water
- Municipal Sewer
- Patio
- Fence
- Enclosed Porch
- Covered Porch
- Driveway
- Corner
Taxes and Fees
- Tax Exemptions
- $4,198 Total Tax
- Tax Year 2025
Listed By
|
Monmouth Farm and Home Realty LLC
Office: 309-734-6600 Mobile: 309-536-0660 |
Request More Information
Request Showing
Mortgage Calculator
Estimate your mortgage payment, including the principal and interest, taxes, insurance, HOA, and PMI.
Amortization Schedule
Advanced Options
Listing data is deemed reliable but is NOT guaranteed accurate.
Contact Us
Who Would You Like to Contact Today?
I want to contact an agent about this property!
I wish to provide feedback about the website functionality
Contact Agent