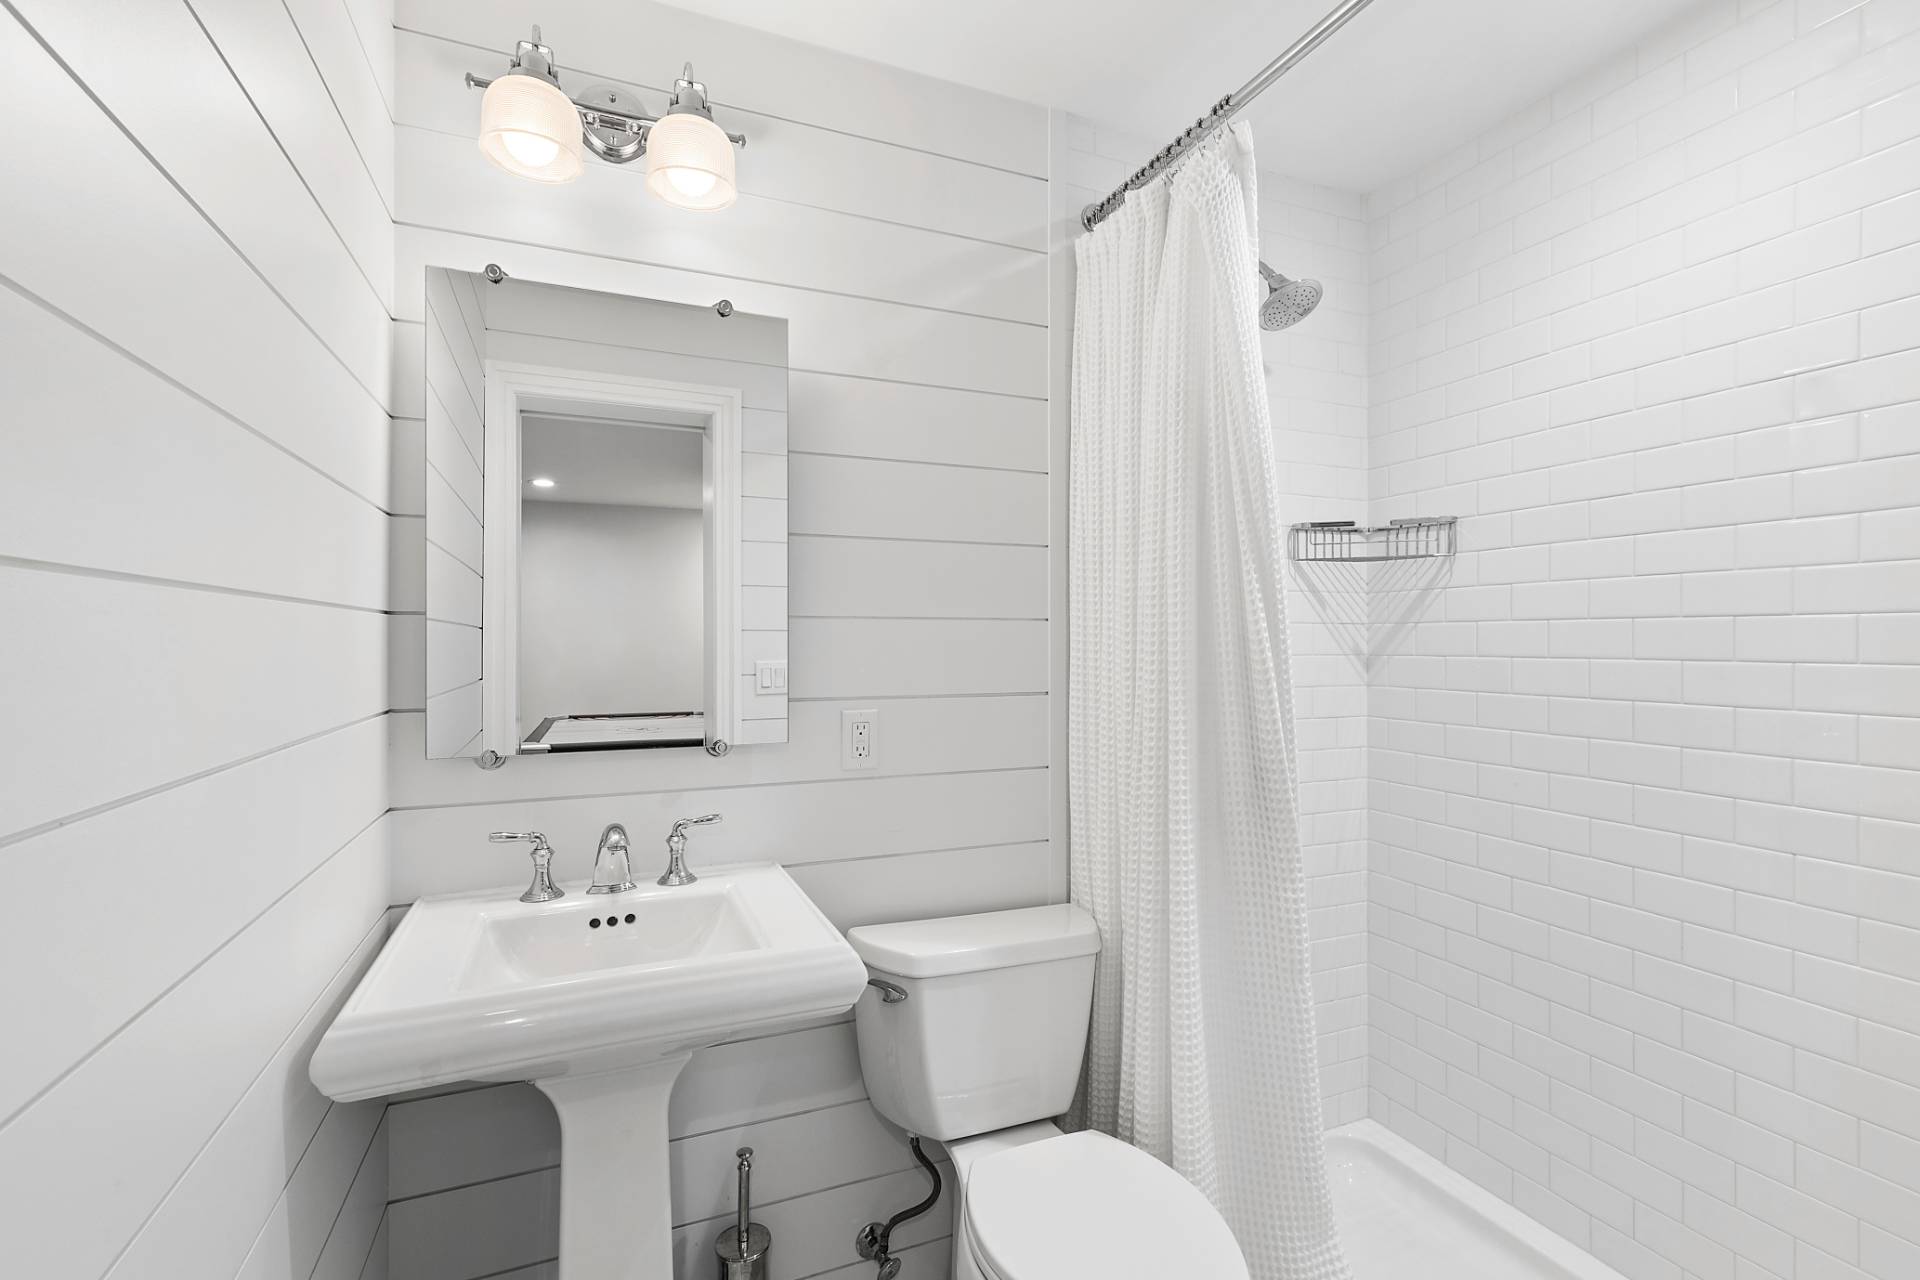
3 Hedges Avenue, East Hampton, NY 11937

Seasonal Rental
Active for Rent
4 Beds
4 Baths
2100 SF
Built In 1989
 
Listing ID 11149828
Property Type Residential
County Suffolk
Township East Hampton
School East Hampton
Tax ID 0300-141.000-0003-032.001
FEMA Flood Map fema.gov/portal
Year Built 1989
Virtual Tour
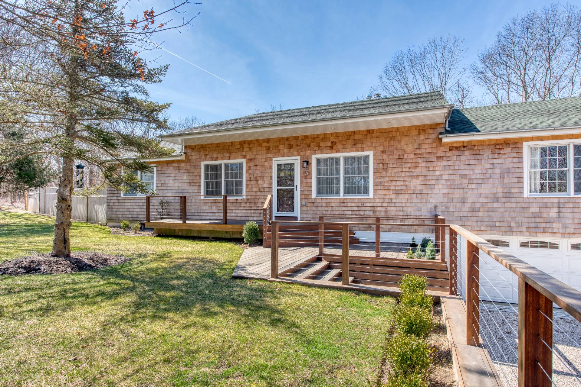
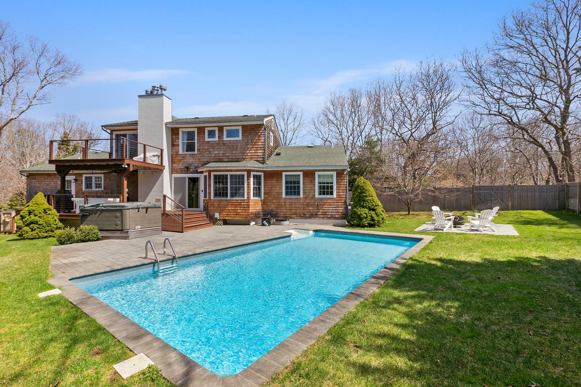
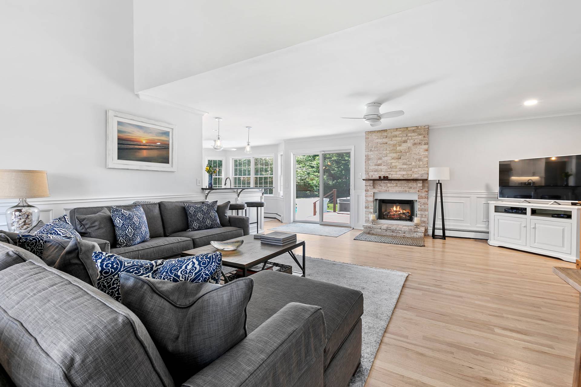
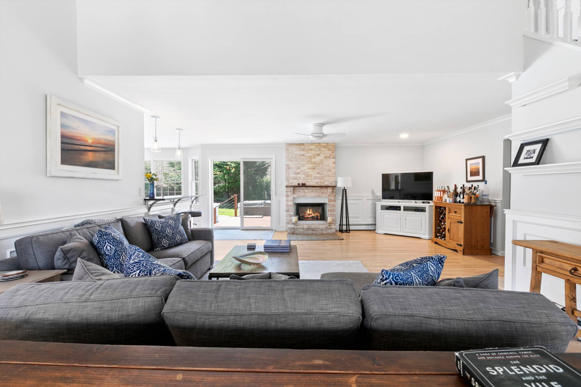
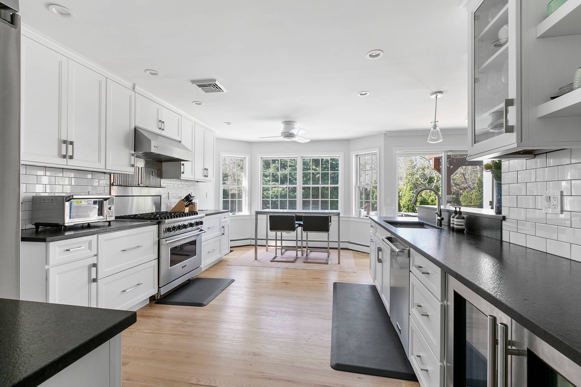
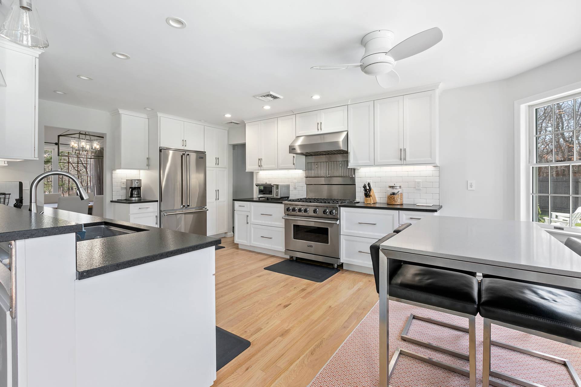
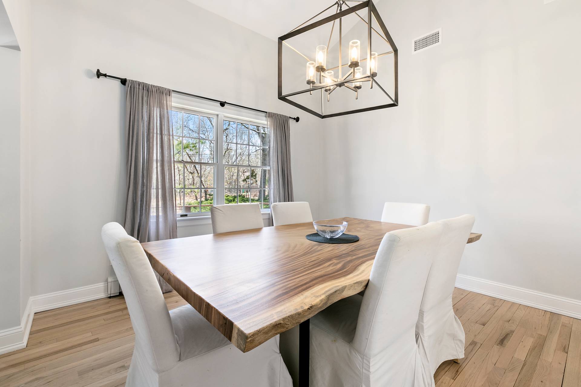
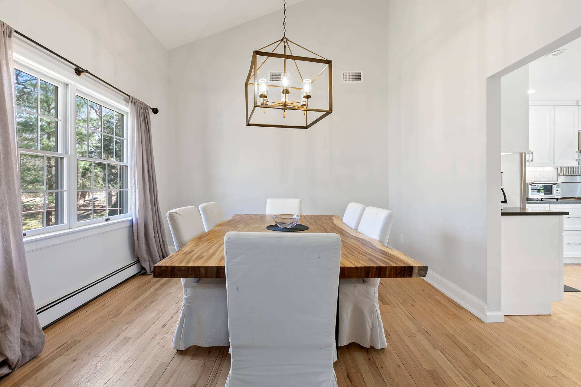
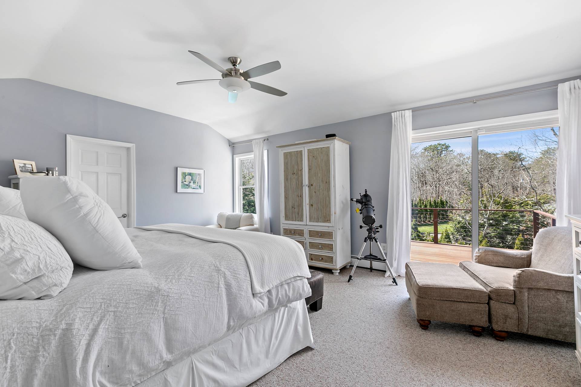
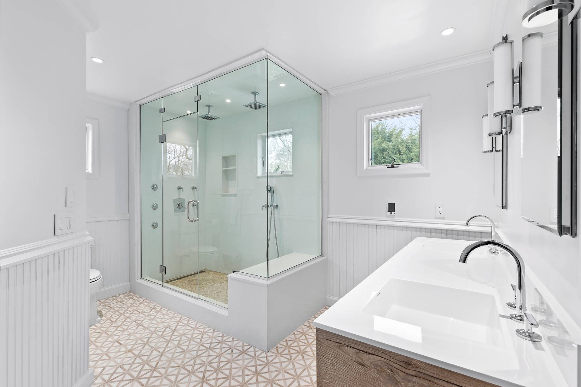
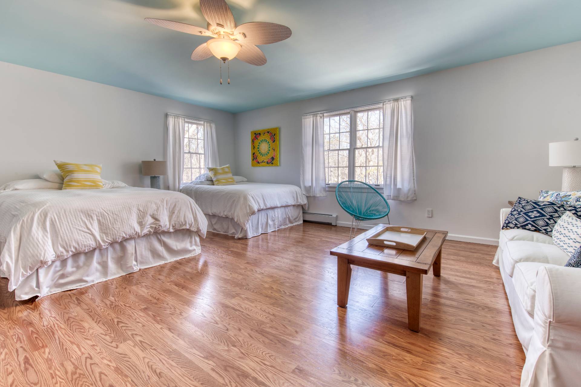
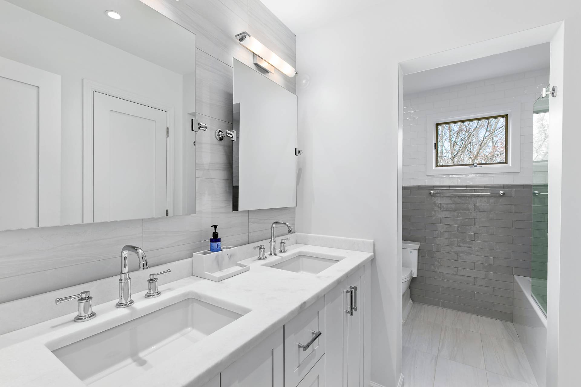
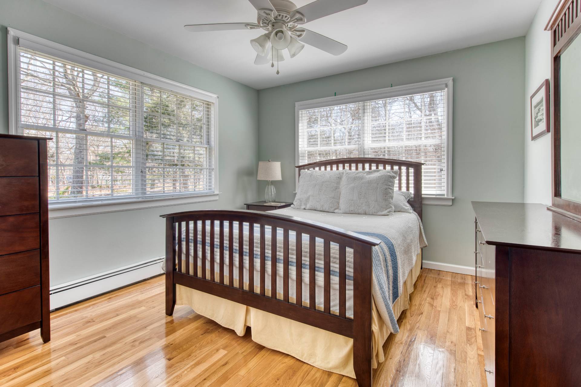
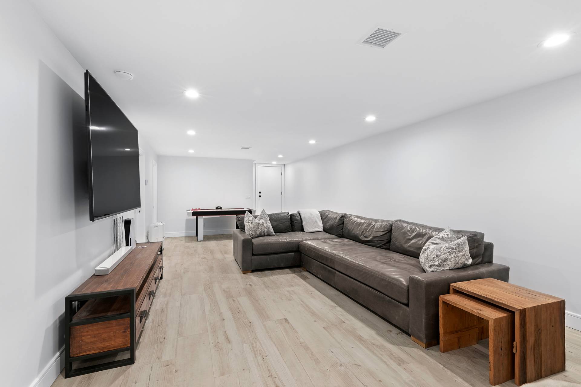
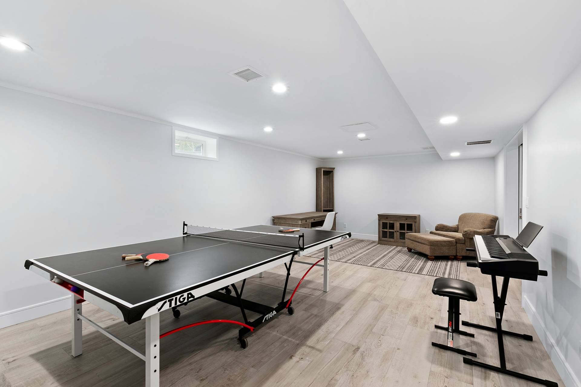
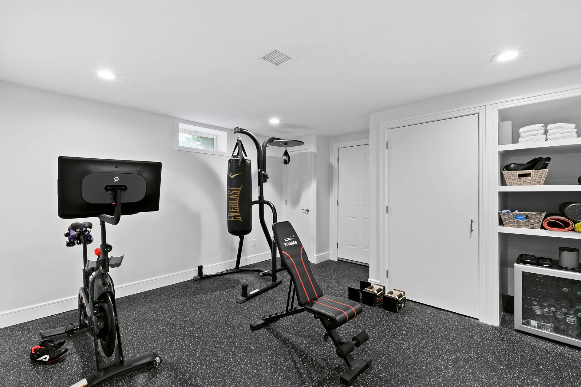
Welcome to 3 Hedges Avenue, your ultimate summer escape just minutes from East Hampton Village and the beautiful ocean beaches. This home is all about effortless style and comfort, featuring 4 bedrooms and 4 baths, perfect for both laid-back gatherings and formal dining. On the main floor, you'll find 2 bedrooms that share a brand-new bath with double sinks and a large soaking tub. Across the way, a spacious third bedroom offers 2 queen beds, ideal for accommodating guests. The newly renovated gourmet kitchen offers a cozy eat-in area for casual meals, while a separate dining room caters to more formal occasions. Upstairs, unwind in your private master suite with a balcony and sleek, updated master bath. The finished lower level is ready for entertainment, featuring a large rec/media area, a gym equipped with a Peloton, and a game room. Step outside to enjoy the deck, pool, hot tub, fire-pit, and outdoor shower, making every summer day special. This pet-friendly haven also includes a garage and air conditioning to ensure your comfort.
Property Details
  • 4 Total Bedrooms
  • 4 Full Baths
  • 2100 SF (AG)
  • 2100 SF (Total)
  • 0.36 Acres
  • Built in 1989
  • 2 Stories
  • Available 3/31/2022
  • Beach House Style
  • Full Basement
  • Lower Level: Finished
Rental Details
  • Internet
  • TV
  • Linens Included
  • Pets Allowed
  • Pet Notes: Depends on the dog and references
  • Rental Reg. # 21-493
Seasonal Rental
PeriodPriceDatesStatus
August-LD$45,000Aug 1st - Sep 7th 2026Available
Interior Features
  • Open Kitchen
  • Marble Kitchen Counter
  • Oven/Range
  • Refrigerator
  • Dishwasher
  • Microwave
  • Stainless Steel
  • Ceramic Tile Flooring
  • Hardwood Flooring
  • Furnished
  • Entry Foyer
  • Dining Room
  • Family Room
  • Primary Bedroom
  • en Suite Bathroom
  • Media Room
  • Bonus Room
  • Kitchen
  • 1 Fireplace
  • Forced Air
  • Oil Fuel
  • Central A/C
Exterior Features
  • Wood Siding
  • Asphalt Shingles Roof
  • Attached Garage
  • 2 Garage Spaces
  • Private Well Water
  • Private Septic
  • Pool: In Ground, Heated, Spa
  • Deck
  • Patio
  • Near Bus
  • Near Train
Listed By
Compass
Office: 631-725-2626
Mobile: 516-729-5595
Request More Information
Request Showing
Role Agent Buyer
Your Preferred Date & Time
Showing Type:
Request Cobroke

If you're not a member, fill in the following form to request cobroke participation.

Listing data is deemed reliable but is NOT guaranteed accurate.
Contact Us
Who Would You Like to Contact Today?

I want to contact an agent about this property!

I wish to provide feedback about the website functionality

Contact Agent
Your Name:
Email:
Phone:
Message:
Security: What is 8 plus 2?