112 NW Circle Drive, Hines, OR 97738
|
||||||||||||||||||||||||||||||||||||||||||||||||||||||||||






|
|
||||||||||||||||||||||||||||||||||||||||||||||||
Associated Documents
| BROCHURE | Fact Sheet |
Virtual Tour
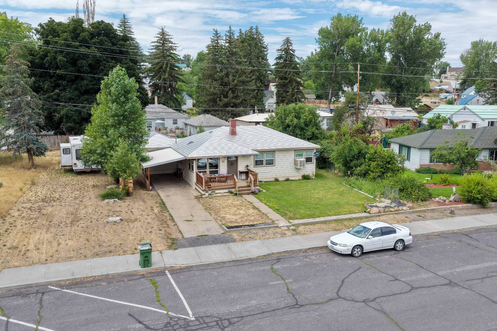
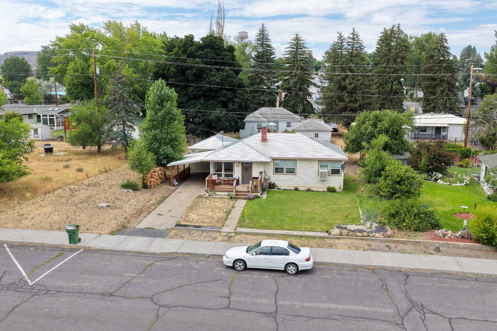
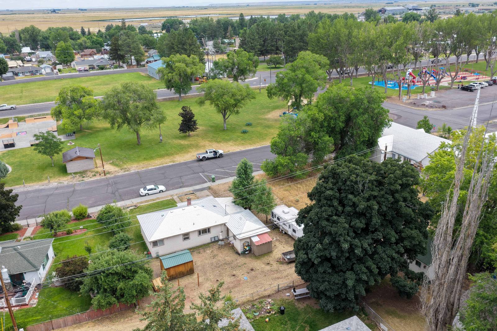
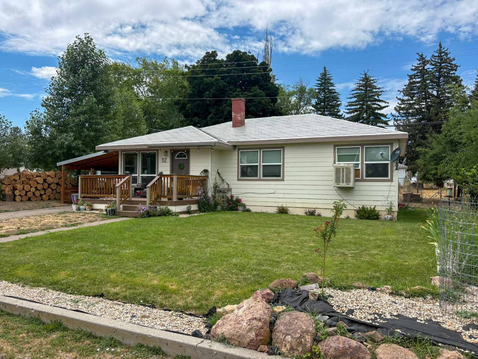
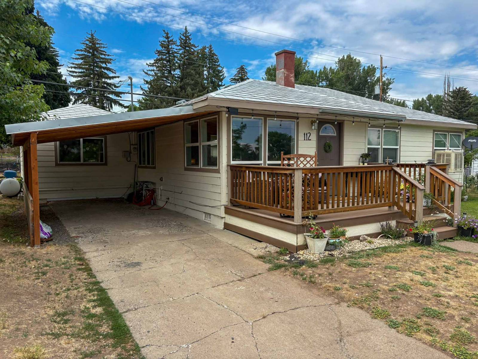
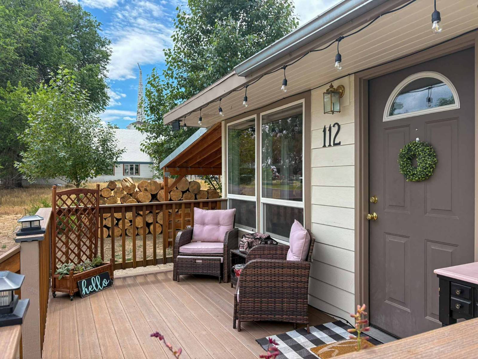
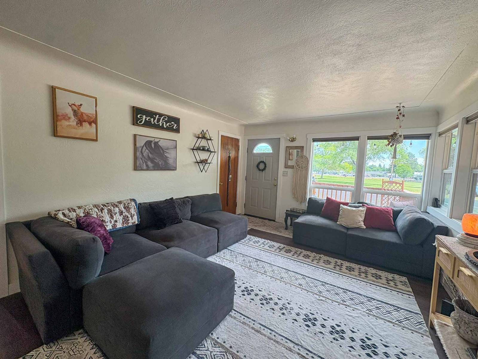
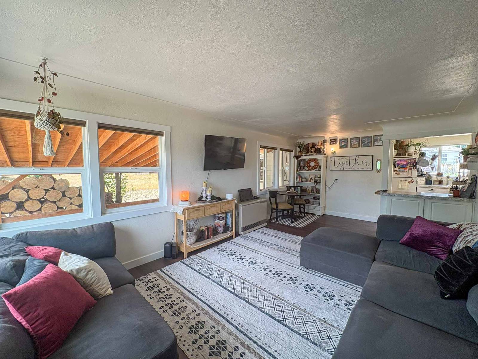
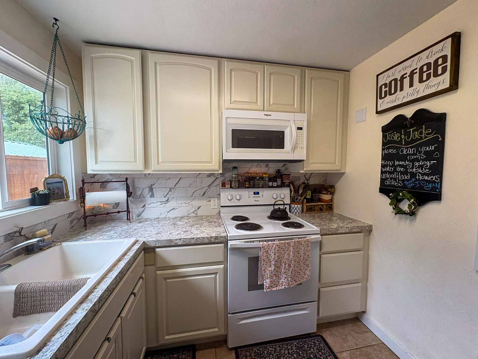
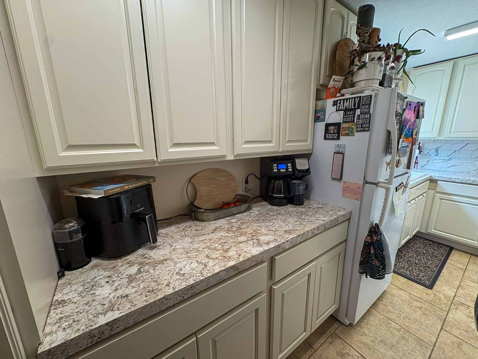
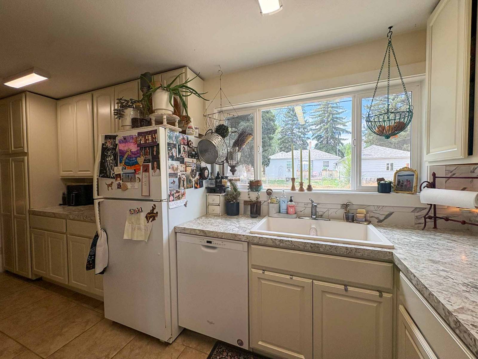
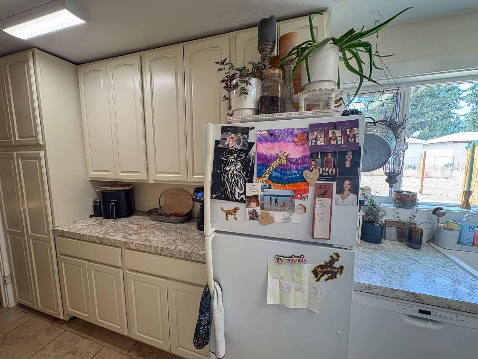
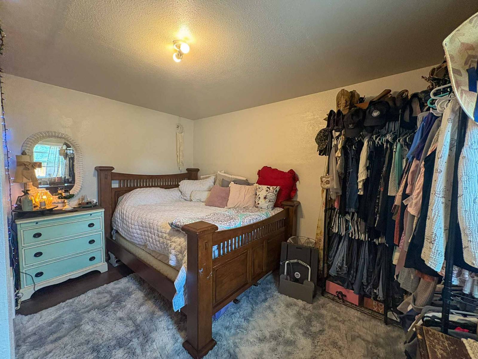
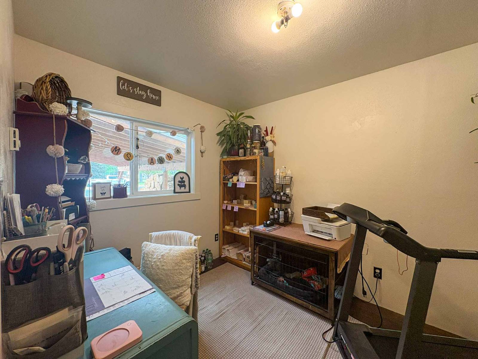
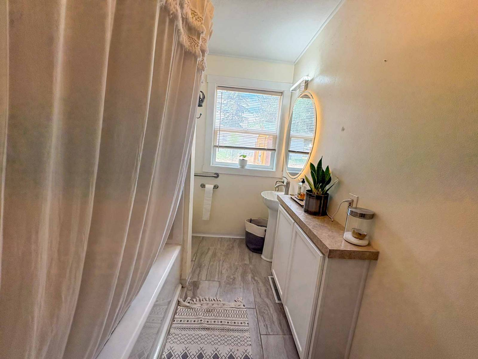
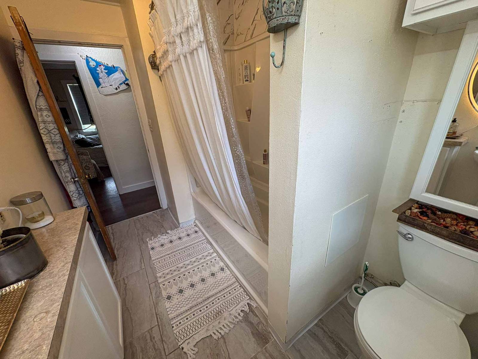
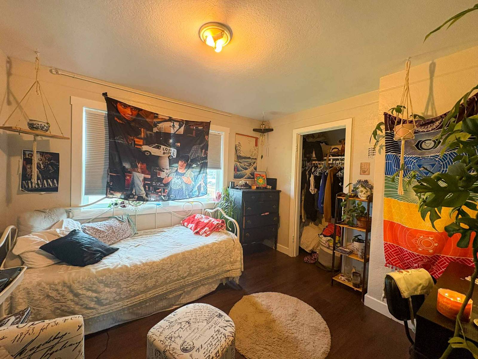
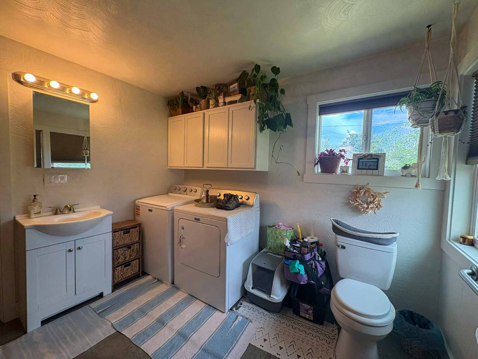
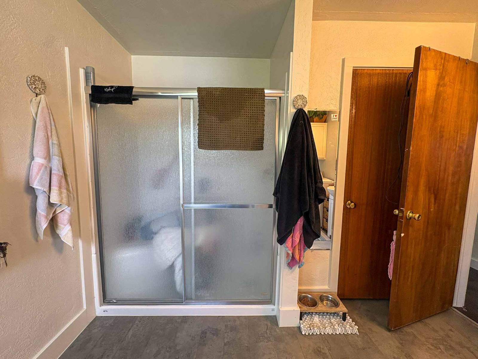
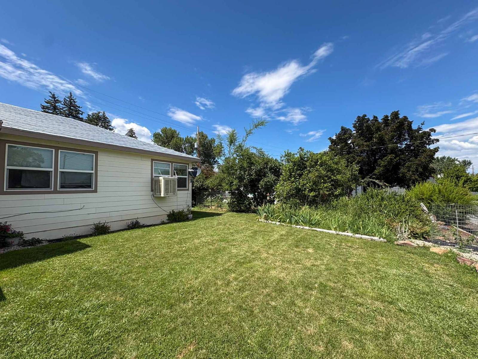
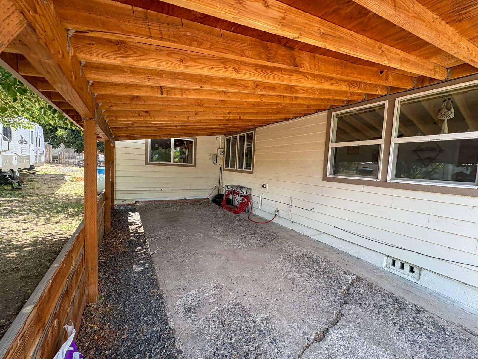
Eastern Oregon Four Bedroom Home Located Next to Hines ParkCharming Home in Hines: This Eastern Oregon home has great pride of ownership while being located in a great neighborhood, just off Highway 20 in Hines. Situated on Circle Drive, the property is only a short distance from Hines Middle School, the Valley Golf Course, and is directly across from Hines City Park, which has seen tremendous improvements in recent years and offers a great place to enjoy the outdoors. The land is also zoned commercial for potential business opportunities for a Buyer. Exterior Appeal and Updates: The property features a 4-bedroom, 2-bathroom home on a 0.15- acre lot with a paved driveway and covered lean-to parking, The exterior includes Hardie plank siding, vinyl windows, a metal roof, and an inviting Trex front deck that adds to the home's excellent curb appeal. Interior Comfort and Layout: Inside, you'll find new flooring throughout most of the home along with painting, creating a clean and updated feel. The galley-style kitchen offers generous countertop space, a tile backsplash, and all the essential appliances. Two bedrooms are conveniently located off the kitchen in the back of the home while the remaining two bedrooms and both bathrooms are situated down the hallway off the living room, providing a functional layout for everyday living. Both bathrooms have been updated with tile flooring, and the larger bathroom also serves as the laundry room with space for the washer and dryer. Whether you're purchasing your first home, looking for a place to raise a family, or simply wanting a low maintenance property, this home checks all the boxes. Its convenient location, thoughtful updates, and easy floor plan makes it an excellent opportunity for a wide range of buyers looking to enjoy small town living. |
Property Details
- 4 Total Bedrooms
- 2 Full Baths
- 1291 SF (AG)
- 1291 SF (Total)
- 0.15 Acres
- Built in 1952
Interior Features
- Oven/Range
- Refrigerator
- Dishwasher
- Microwave
- Living Room
- Dining Room
- Kitchen
- Laundry
- Other Heat Type
- Electric Fuel
- Oil Fuel
Exterior Features
- Well Water
- Community Septic
Taxes and Fees
- $1,423 Total Tax
Listed By
|
Jett Blackburn Real Estate Inc.
Office: 541-413-5774 Mobile: 541-413-5774 |
|
Jett Blackburn Real Estate Inc.
Office: 541-413-5777 Mobile: 541-413-5777 |
Request More Information
Request Showing
Request Cobroke
If you're not a member, fill in the following form to request cobroke participation.
Already a member? Log in to request cobroke
Mortgage Calculator
Estimate your mortgage payment, including the principal and interest, taxes, insurance, HOA, and PMI.
Amortization Schedule
Advanced Options
 ;
; ;
; ;
; ;
; ;
; ;
; ;
; ;
; ;
; ;
; ;
; ;
; ;
; ;
; ;
; ;
; ;
; ;
; ;
; ;
; ;
;
Listing data is deemed reliable but is NOT guaranteed accurate.
Contact Us
Who Would You Like to Contact Today?
I want to contact an agent about this property!
I wish to provide feedback about the website functionality
Contact Agent