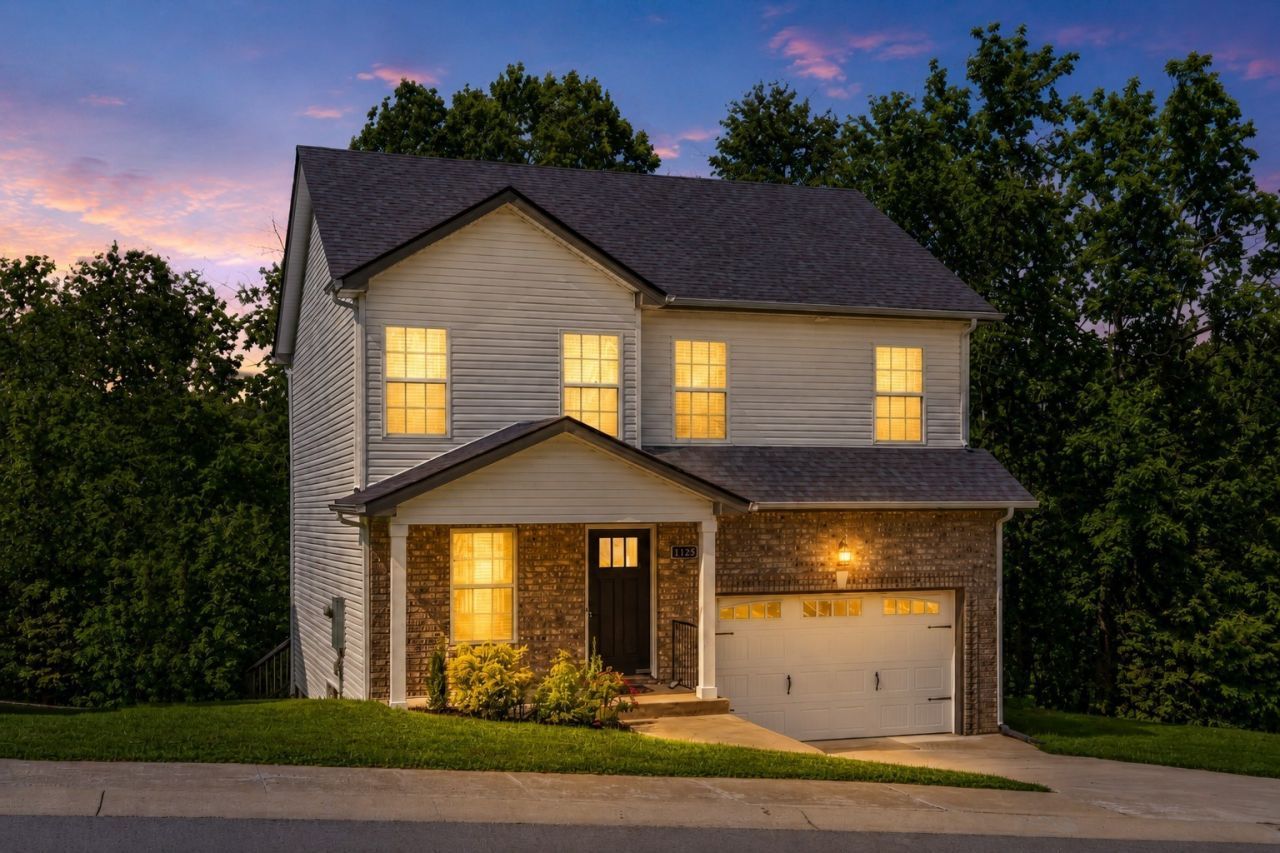
1125 Racker Dr, Clarksville, TN 37043
|
|||||||||||||||||||||||||||||||||||||||||||||||||||






|
|
||||||||||||||||||||||||||||||||||||||||||||||||
Virtual Tour
|
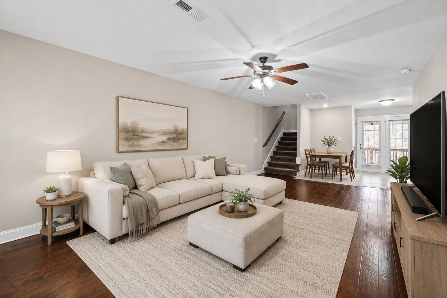
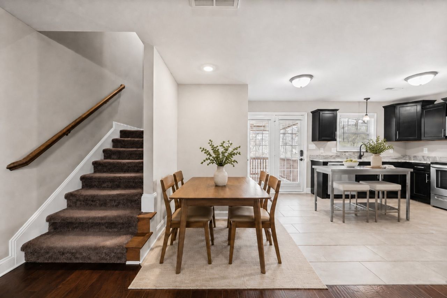
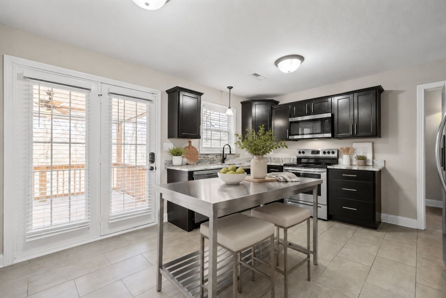
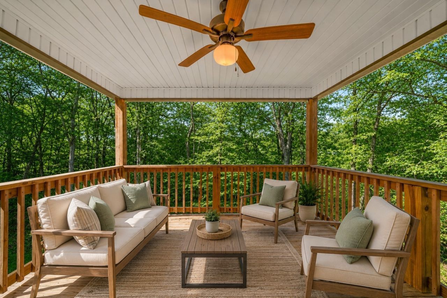
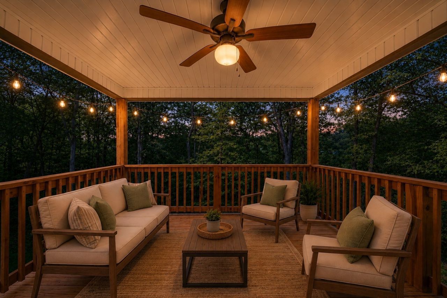
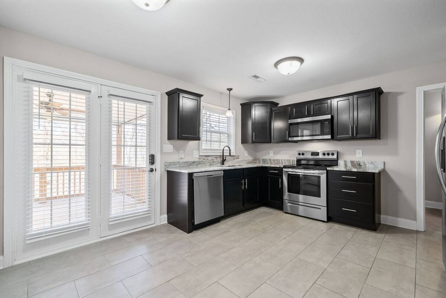
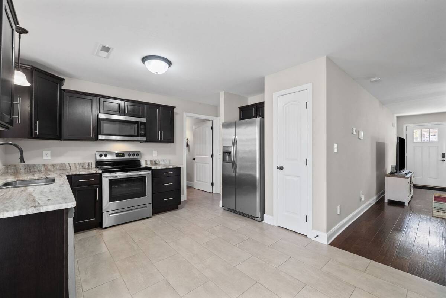
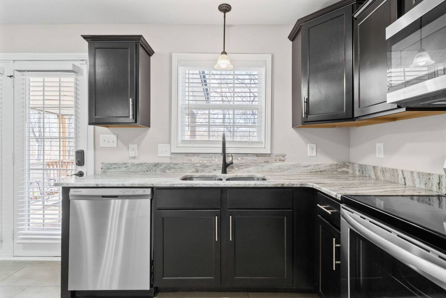
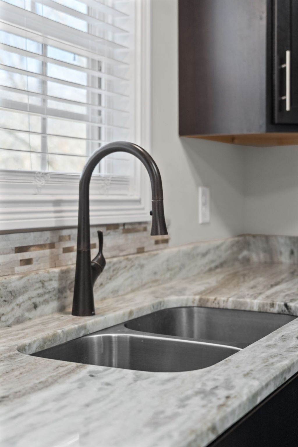
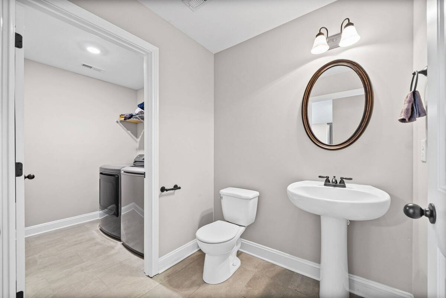
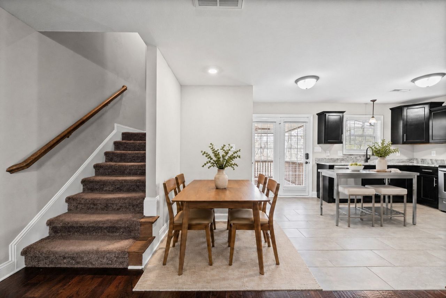
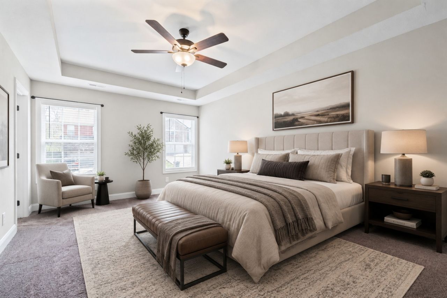
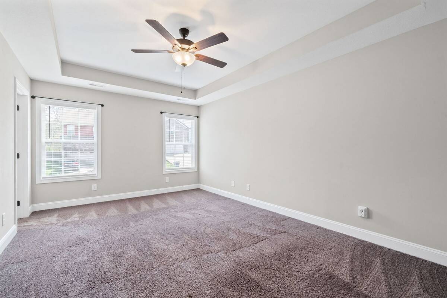
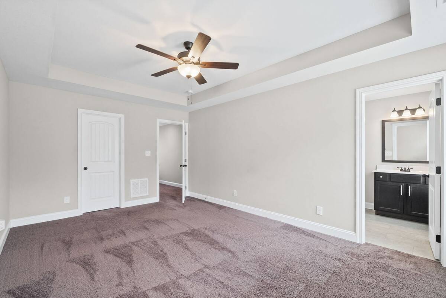
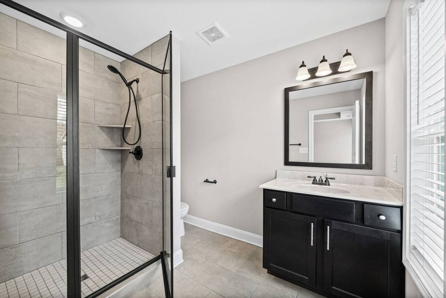
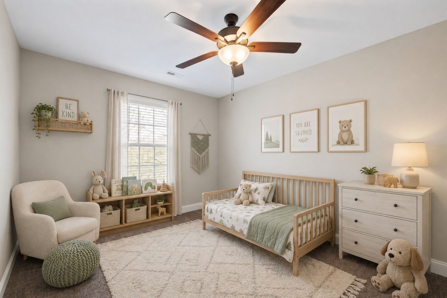
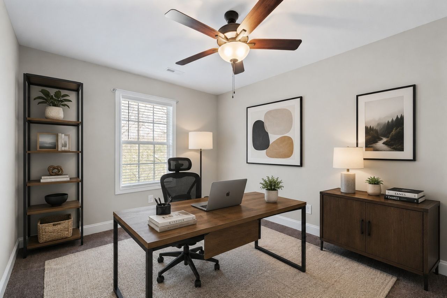
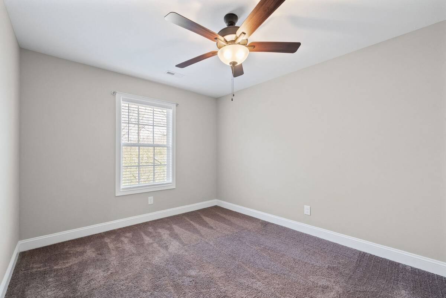
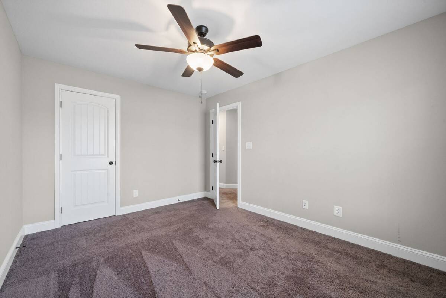
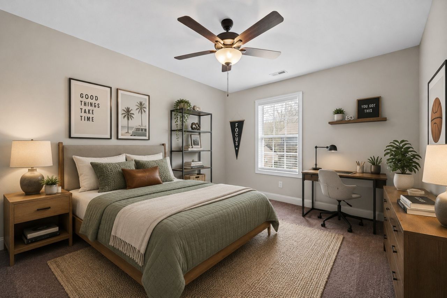
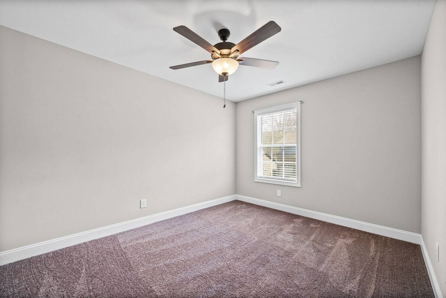
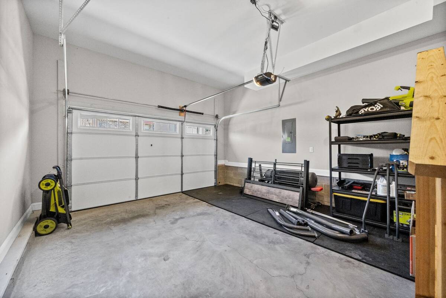
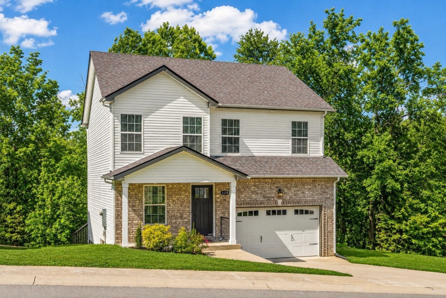
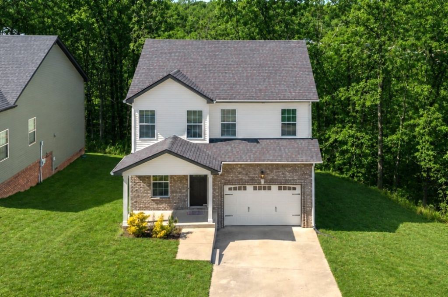
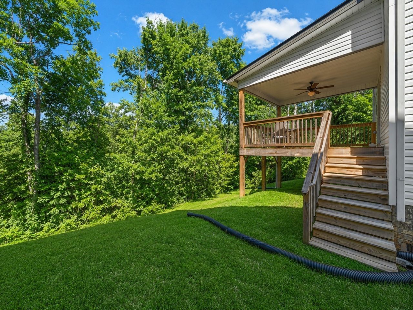
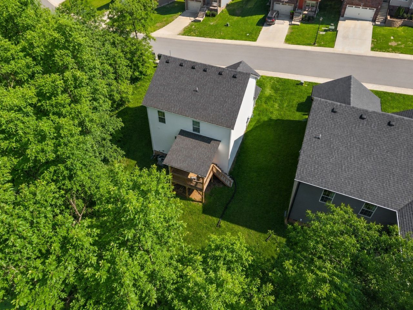
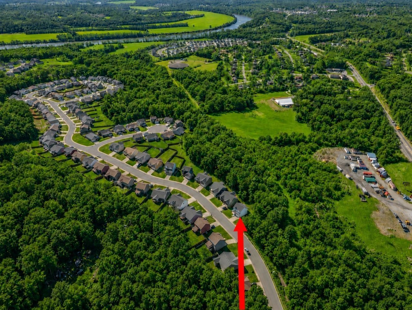
MOVE-IN READY, LIKE-NEW HOME WITH A WOODED BACKDROP AND AN AMAZING PRICE! Built in 2020 and very lightly lived in, this Clarksville home offers the look and feel of newer construction without the new-construction price tag. Enjoy an open-concept floor plan, granite countertops, stainless steel appliances, wood and tile flooring, generous storage, a 2-car garage, and two covered outdoor living spaces.The bright main level is designed for easy everyday living and entertaining, with a spacious living area flowing directly into the kitchen. The kitchen features granite countertops, stainless steel appliances, abundant cabinetry and TWO pantries for exceptional storage.Upstairs, all bedrooms are privately located together, including a spacious primary suite with a walk-in closet.One of the home's standout features is the peaceful wooded setting. A covered deck AND covered patio create multiple places to enjoy morning coffee, grilling, outdoor dining or simply relaxing while overlooking the natural backdrop.Additional features include a 2-car front-entry garage, expanded concrete driveway for additional parking and low monthly HOA dues that include trash pickup.Conveniently located near shopping, dining, parks, recreation and major commuter routes, with easy access to Clarksville amenities. Enjoy nearby destinations including Rotary Park, the Clarksville Greenway and Liberty Park, offering miles of trails, playgrounds, outdoor recreation, river access and more. Downtown Clarksville's restaurants, events, live music and gathering spaces are also within easy reach, with Nashville approximately 55 miles south.If you've been searching for a move-in-ready Clarksville home with an open floor plan, modern finishes, great storage, covered outdoor living, a 2-car garage and a peaceful wooded setting, this one checks a lot of boxes at a price that's hard to ignore.
|
Property Details
- 3 Total Bedrooms
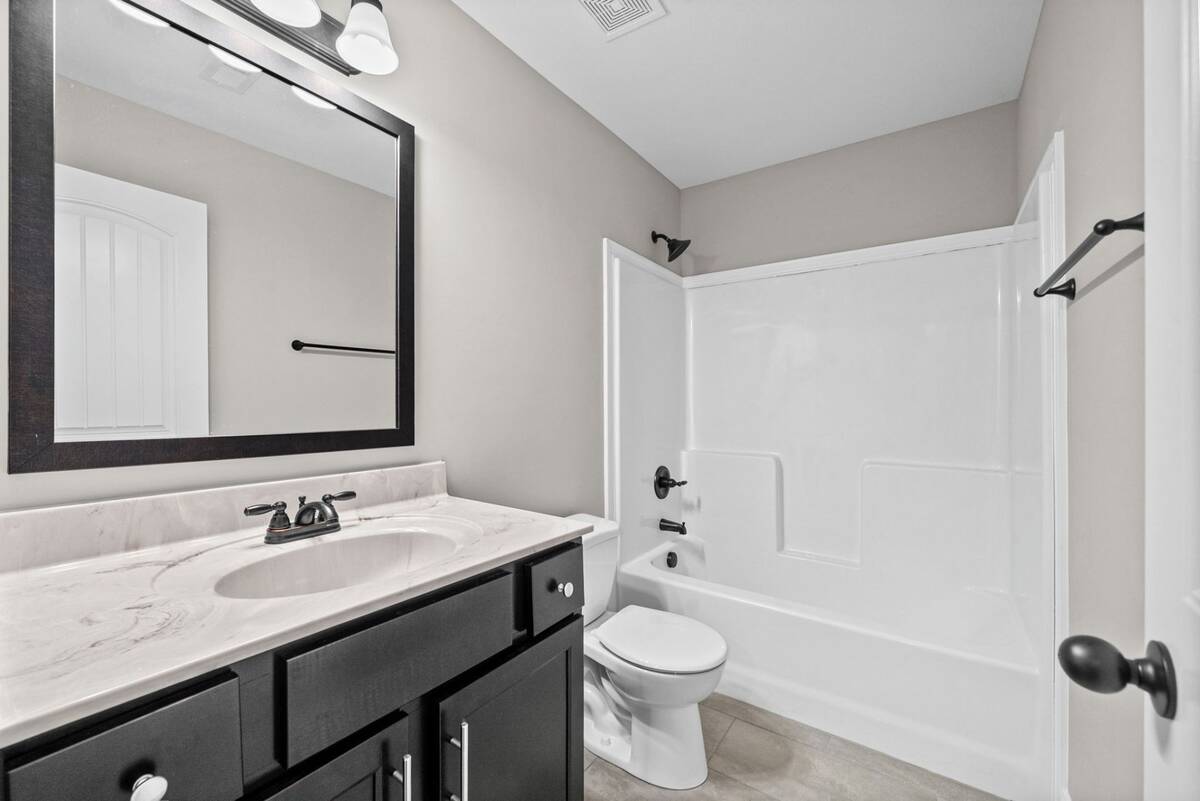
- 2 Full Baths
- 1 Half Bath
- 1651 SF (AG)
- 1651 SF (Total)
- 9147 SF Lot
- Built in 2020
- 2 Stories
- Traditional Style
Interior Features
- Oven/Range
- Refrigerator
- Dishwasher
- Microwave
- Carpet Flooring
- Ceramic Tile Flooring
- Walk-in Closet
- Central A/C
Exterior Features
- Masonry - Brick Construction
- Vinyl Siding
- Has Garage
- 2 Garage Spaces
- Community Water
- Community Septic
- Deck
- Open Porch
- Corner
- Subdivision: Gratton Estates
Mortgage Calculator
Estimate your mortgage payment, including the principal and interest, taxes, insurance, HOA, and PMI.
Amortization Schedule
Advanced Options
 ;
; ;
; ;
; ;
; ;
; ;
; ;
; ;
; ;
; ;
; ;
; ;
; ;
; ;
; ;
; ;
; ;
; ;
; ;
; ;
; ;
; ;
; ;
; ;
; ;
; ;
; ;
; ;
;
Listing data is deemed reliable but is NOT guaranteed accurate.
Contact Us
Who Would You Like to Contact Today?
I want to contact an agent about this property!
I wish to provide feedback about the website functionality
Contact Agent