
125 Laurel Valley Drive, Sag Harbor, NY 11963

$5,295,000
Active for Sale
5 Beds
5.5 Baths
5240 SF
Built In 2024
 
Listing ID 11354630
Property Type Residential
County Suffolk
Township Southampton
School Sag Harbor
Total Tax $5,503
Tax ID 0900-029.000-0002-038.051
FEMA Flood Map fema.gov/portal
Year Built 2024
   
Virtual Tour
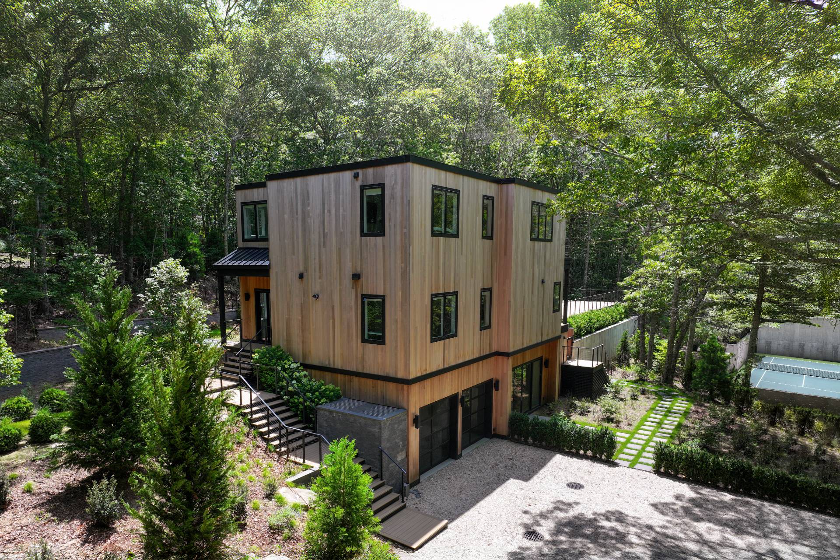








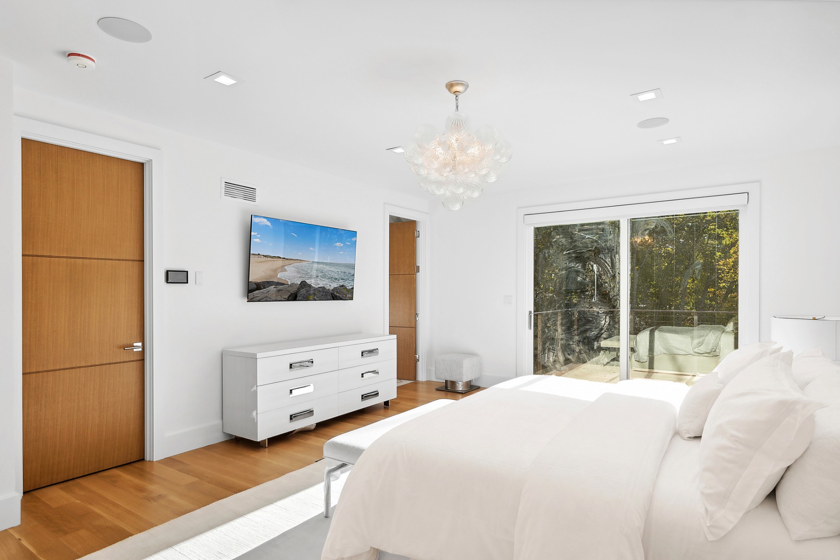

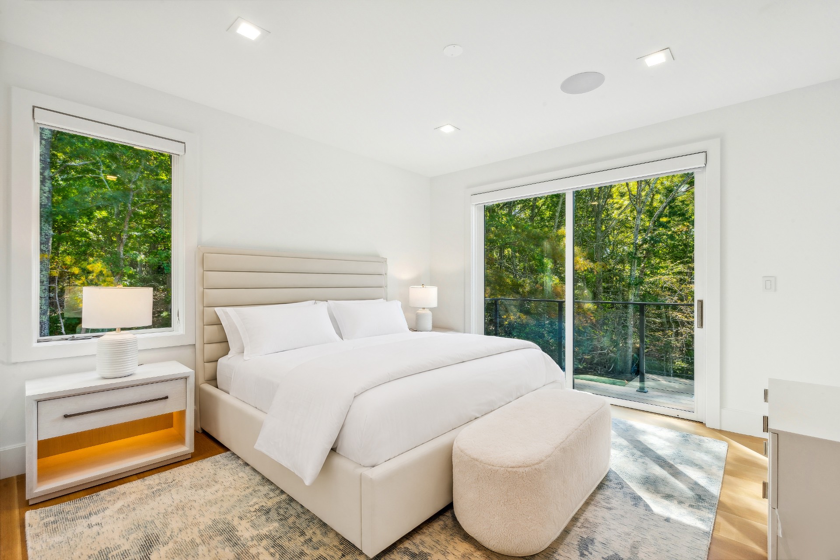
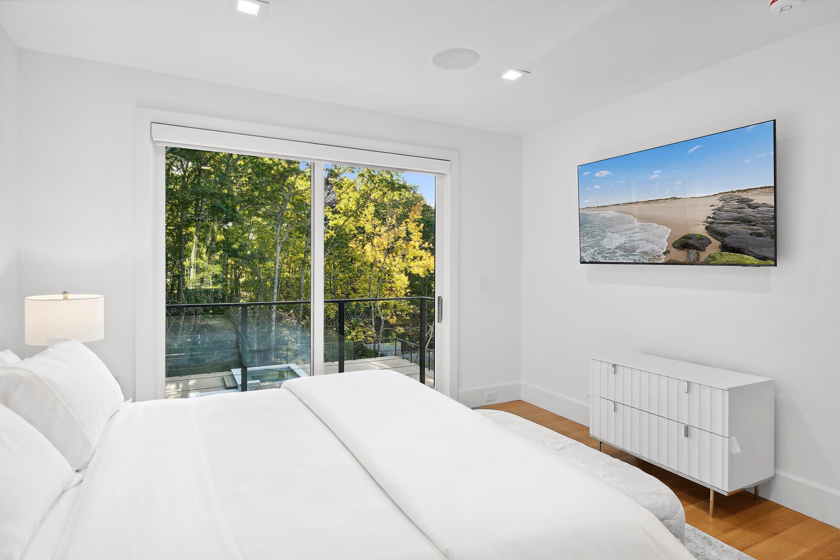

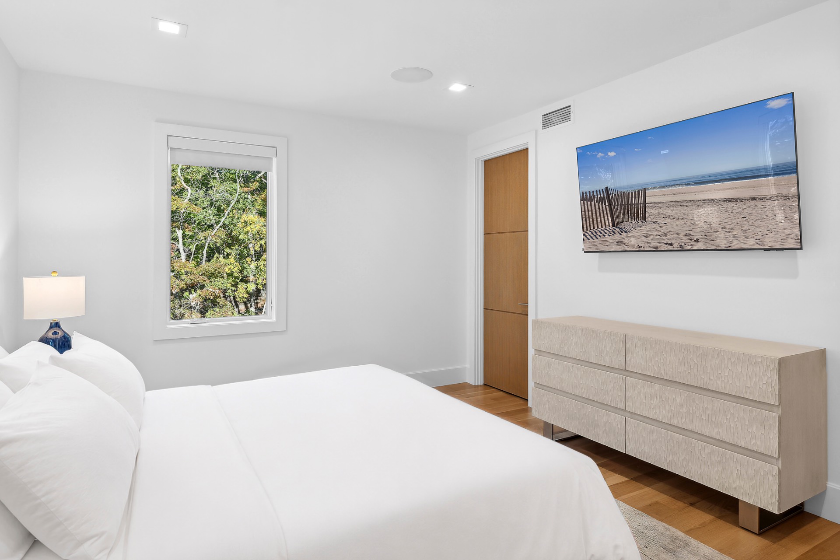

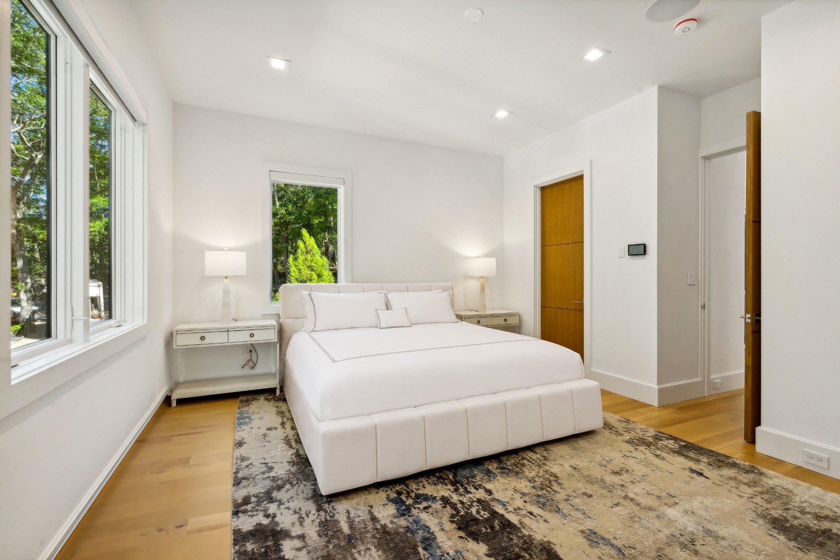

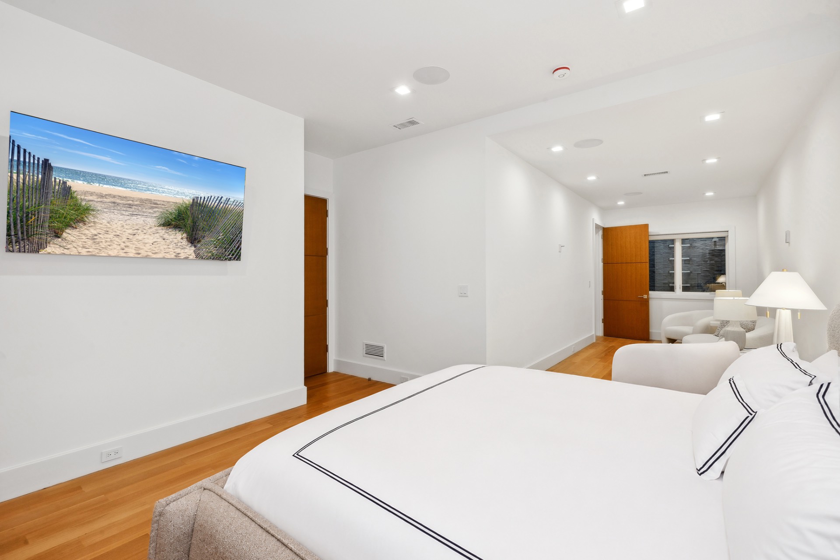
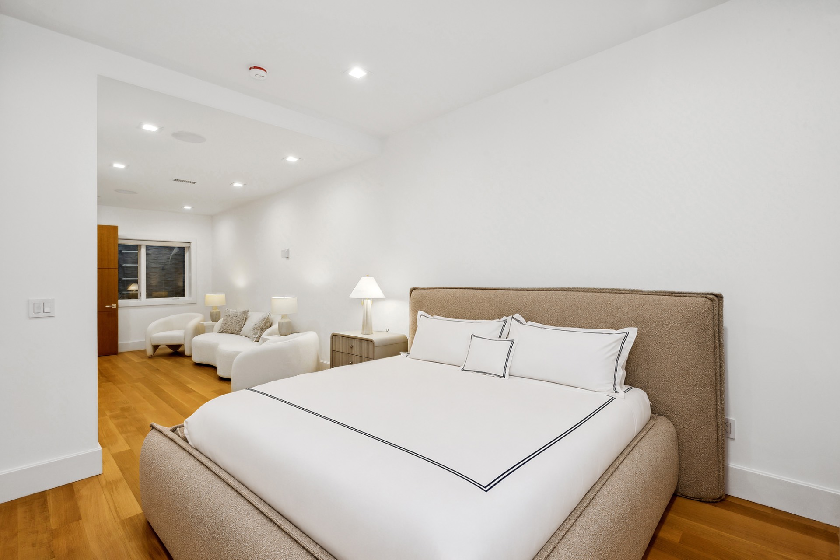




Offered fully furnished, this newly constructed contemporary residence in Sag Harbor's desirable Northside Hills community combines sophisticated design with resort-style amenities on 1.5± private acres. Spanning 5,240± square feet across three levels connected by an elevator, the home features five ensuite bedrooms, five full and one half baths, and seamless indoor-outdoor living throughout. The open-concept floor plan is filled with natural light and showcases a gourmet kitchen with custom Ciuffo cabinetry, Wolf and Sub-Zero appliances, and expansive living and dining spaces that open directly to the outdoor entertaining areas. Outside, enjoy a private Hamptons retreat complete with a 20x40 heated saltwater gunite pool, waterfall spa, Har-Tru tennis court, beautifully landscaped grounds, and mature trees that provide exceptional privacy. Additional highlights include a fully integrated Savant smart home system, wide-plank white oak flooring, motorized shades, Marvin windows and doors, and zoned heating and cooling throughout every room.Ideally located moments from Sag Harbor Village, Bridgehampton, beaches, dining, and marinas, this turnkey property offers the perfect balance of luxury, comfort, and convenience for year-round or seasonal living.
Property Details
  • 5 Total Bedrooms
  • 5 Full Baths
  • 1 Half Bath
  • 5240 SF (AG)
  • 5240 SF (Total)
  • 1.50 Acres
  • Built in 2024
  • 3 Stories
  • Available 10/18/2024
  • Contemporary Style
  • Full Basement
  • Lower Level: Finished, Walk Out
Interior Features
  • Open Kitchen
  • Quartz Kitchen Counter
  • Oven/Range
  • Refrigerator
  • Dishwasher
  • Microwave
  • Washer
  • Dryer
  • Hardwood Flooring
  • Furnished
  • Entry Foyer
  • Living Room
  • Family Room
  • Primary Bedroom
  • en Suite Bathroom
  • Walk-in Closet
  • Media Room
  • Kitchen
  • 1 Fireplace
  • Forced Air
  • Propane Fuel
  • Central A/C
Exterior Features
  • Frame Construction
  • Rubber Roof
  • Attached Garage
  • 2 Garage Spaces
  • Private Well Water
  • Private Septic
  • Pool: In Ground, Gunite, Heated, Salt Water, Spa
  • Deck
  • Fence
Taxes and Fees
  • $5,503 County Tax
  • $5,503 Total Tax
Listed By
Saunders & Associates
Office: 631-876-5805
Mobile: 516-639-3487
Saunders & Associates
Office: 631-405-3656
Mobile: 516-729-6828
Request More Information
Request Showing
Role Agent Buyer
Your Preferred Date & Time
Showing Type:
Request Cobroke

If you're not a member, fill in the following form to request cobroke participation.

Mortgage Calculator

Estimate your mortgage payment, including the principal and interest, taxes, insurance, HOA, and PMI.

The amount you plan to offer for a home.
Cash you can pay when you close.
Varies depending on lender and credit score.
Affects interest rates. 30- or 15-year loans are standard.
Amortization Schedule

Advanced Options

Percentage of home's value. Varies by area.
Based on average insurance costs nationally.
Required if down payment is less than 20%. Rate depends on lender and credit score.
Fees paid in some shared complexes for maintenance.
Listing data is deemed reliable but is NOT guaranteed accurate.
Contact Us
Who Would You Like to Contact Today?

I want to contact an agent about this property!

I wish to provide feedback about the website functionality

Contact Agent
Your Name:
Email:
Phone:
Message:
Security: What is 8 plus 4?