11369 E Aster Ln, Florence, AZ 85132
|
|||||||||||||||||||||||||||||||||||||||||||||||||||||||||||||||||||||






|
|
||||||||||||||||||||||||||||||||||||||||||||||||||||||||||||||||
Virtual Tour
|
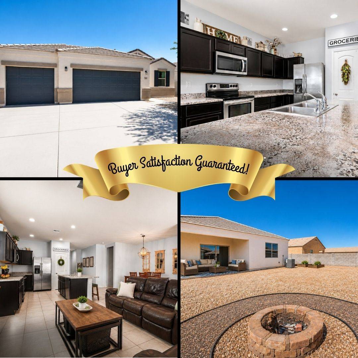
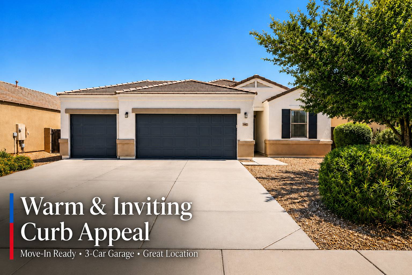
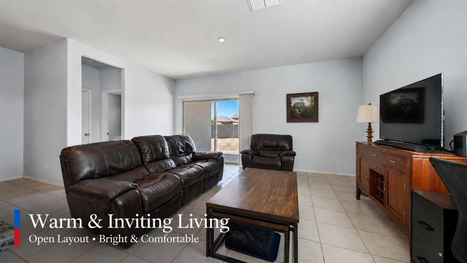
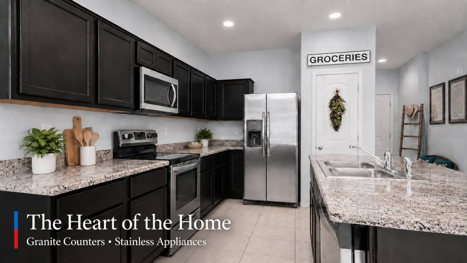
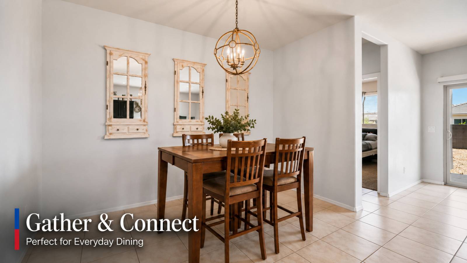
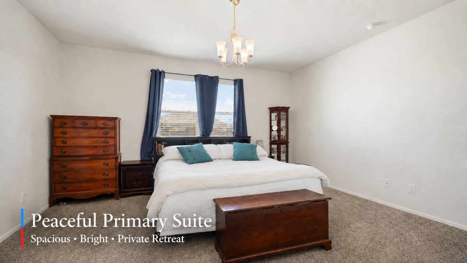
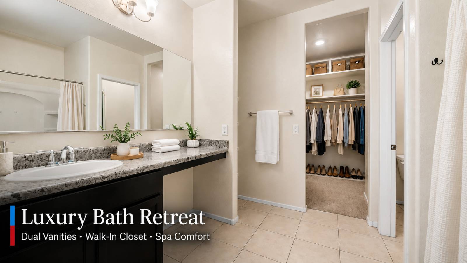
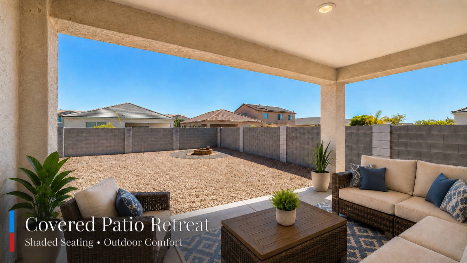
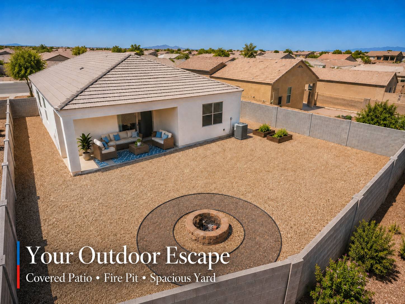
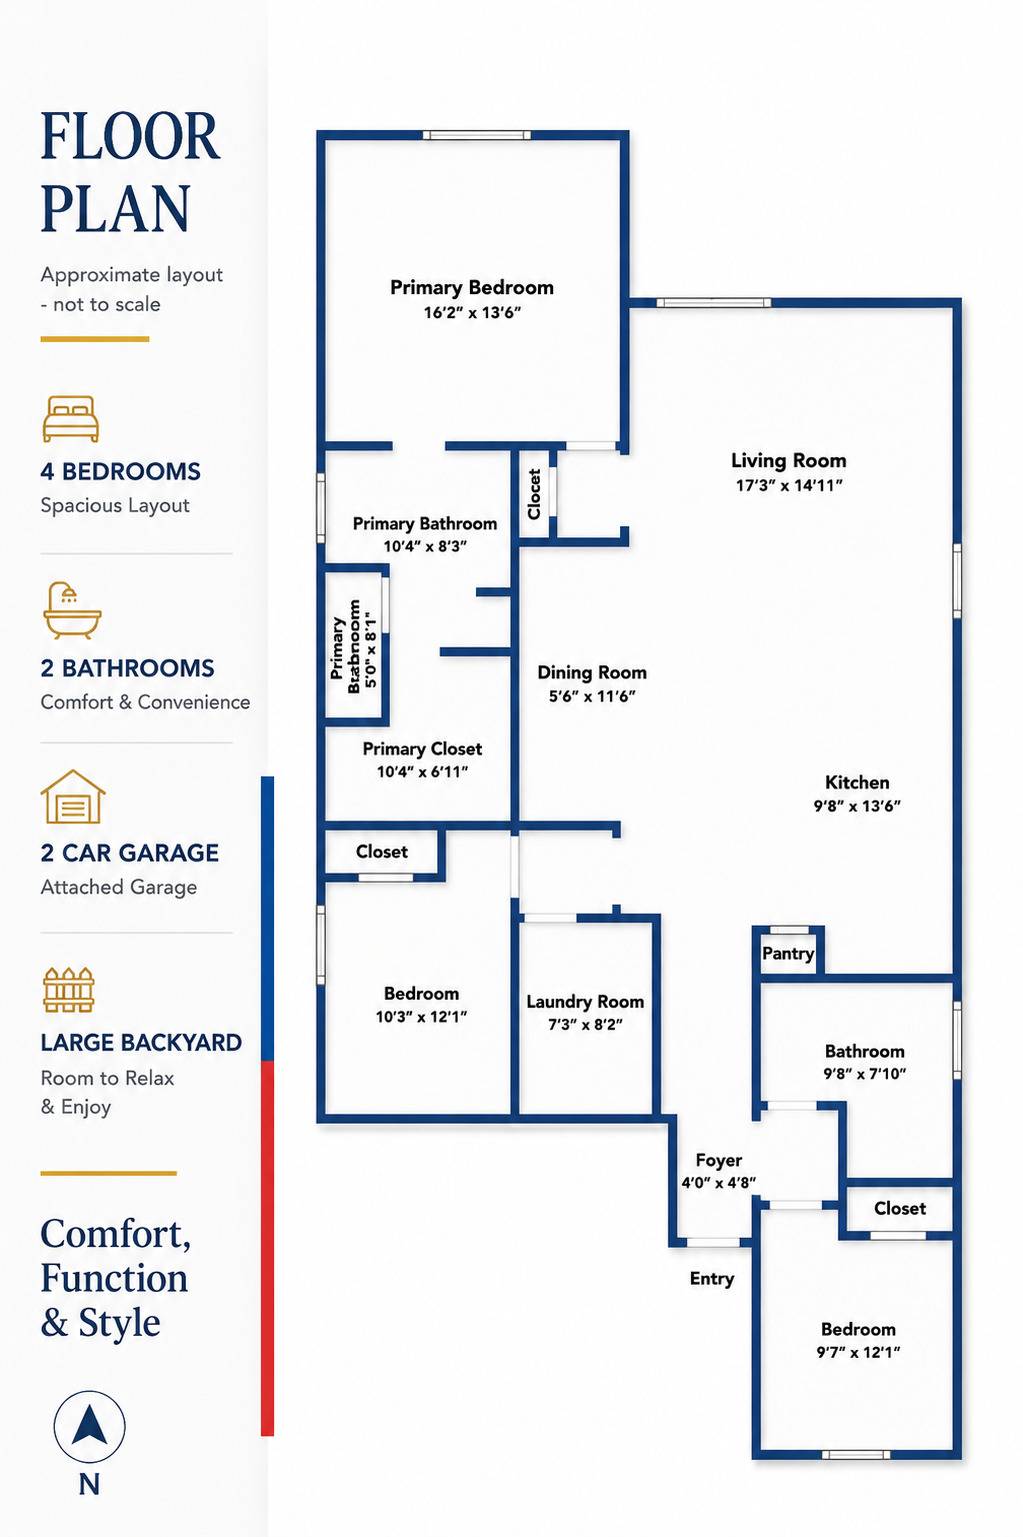
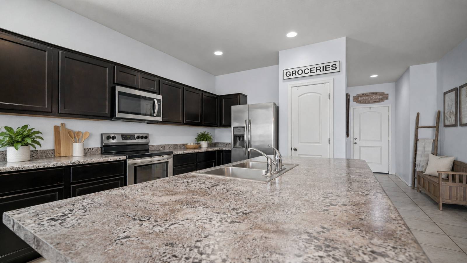
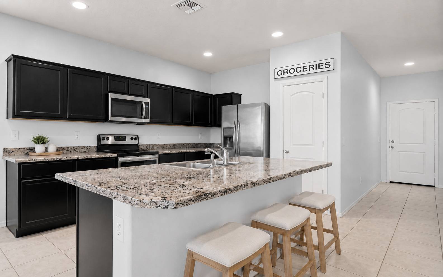
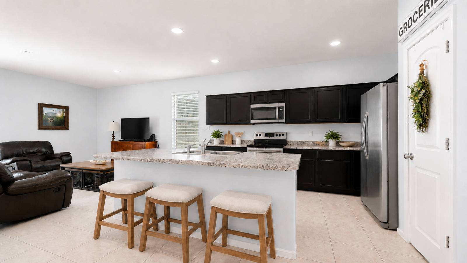
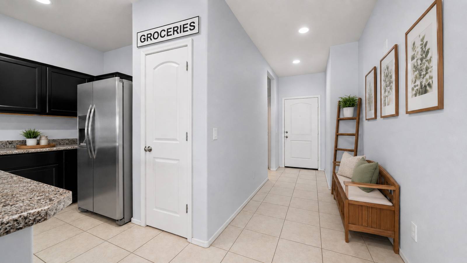
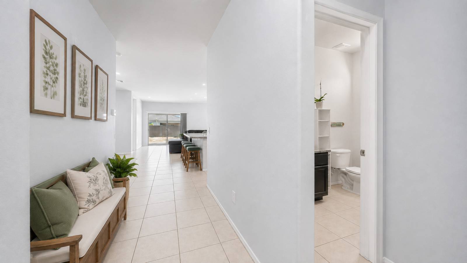
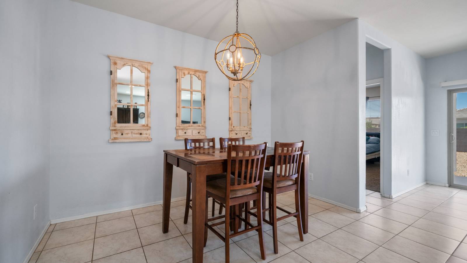
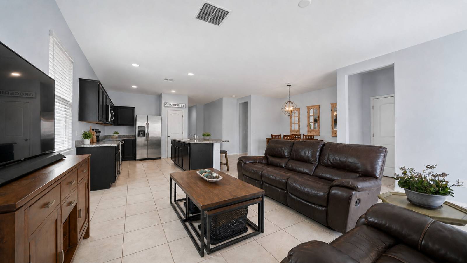
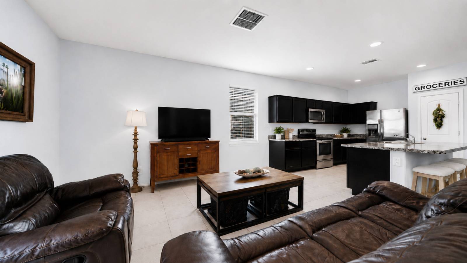
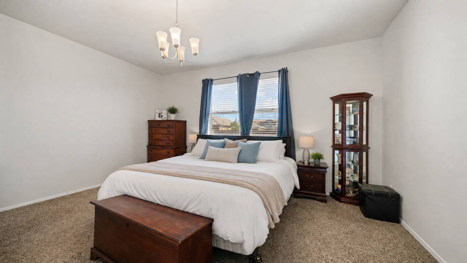
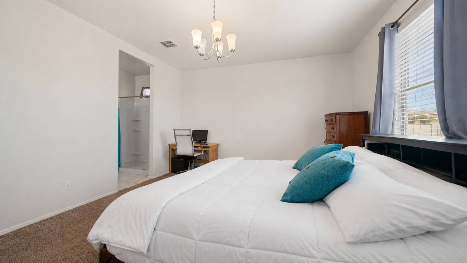
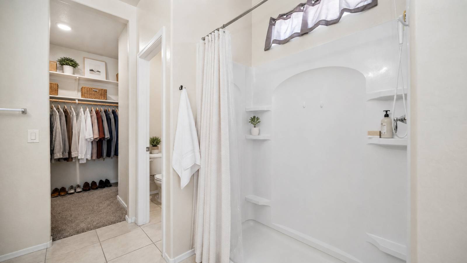
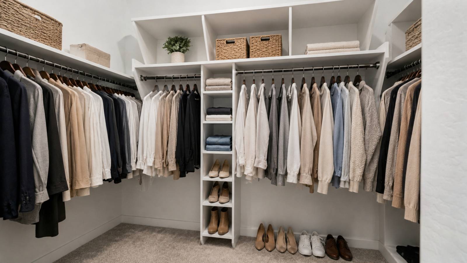
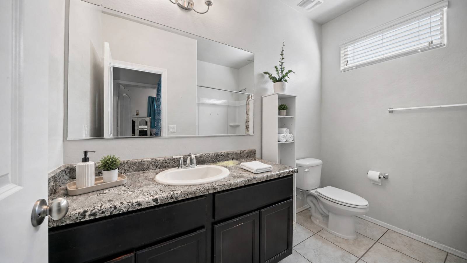
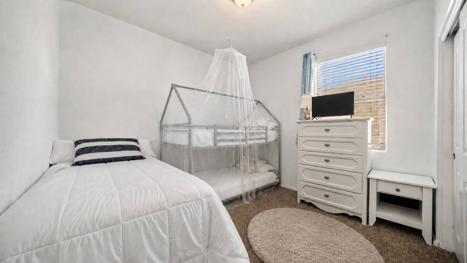
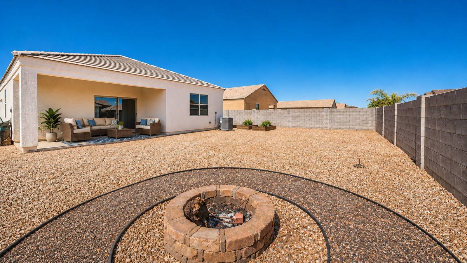
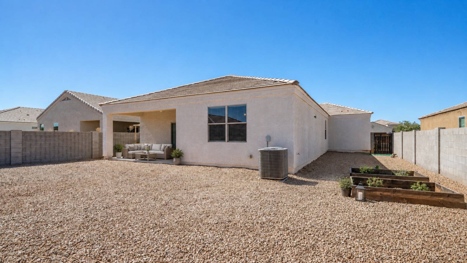
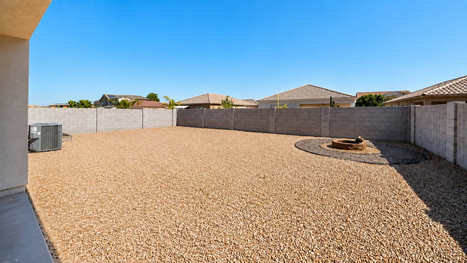
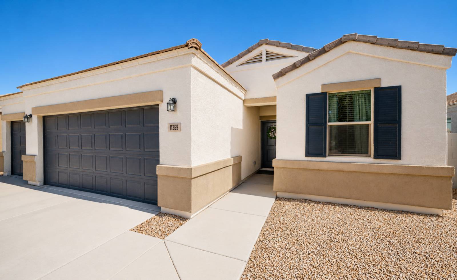
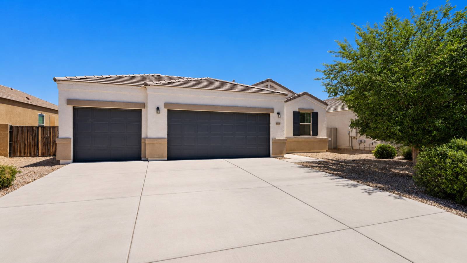
TO REACH THE LISTING TEAM THAT KNOWS THIS HOME AND CAN GET YOU A CLOSING COST CREDIT. Go to the LISTED BY line and tap the name to send an inquiry -- fastest way, please include your best number and a good time to reach you -- or call/text directly. That's also how to get the BUYER GUARANTEES below in writing..........Welcome to this beautifully maintained home featuring a rare 3-car garage and an inviting great room floor plan with durable 16-inch tile flooring throughout. The open-concept kitchen offers a center island, stainless steel appliances, and plenty of space for cooking and entertaining. The split primary suite provides privacy and includes a spacious walk-in closet and walk-in shower. Custom paint, upgraded lighting, and tasteful finishes add style throughout the home. Enjoy the community amenities, including a pool, tennis courts, and basketball courts. Conveniently located with both the elementary and junior high schools within the subdivision, this home offers the perfect combination of comfort, convenience, and lifestyle.............WHY THIS IS THE EASY YES FOR YOUR FIRST HOME: ZERO DOWN options for those who qualify, plus a closing-cost credit -- tap the name to find out what you would actually pay each month. // CERTIFIED PRE-OWNED HOME: this townhome comes backed by a 12-month home warranty and our written guarantees -- buy with total confidence, no surprises. // LOVE IT OR WE'LL BUY IT BACK: our written Satisfaction Guarantee means you buy with total confidence -- not satisfied in the first 12 months and we'll buy it back OR sell it for free, your choice. // ALREADY OWN? BUY THIS HOME AND WE'LL BUY YOURS -- ask how it works so you never get stuck owning two homes. First responders and military -- ask about our appreciation discount. --------------- QUESTIONS, OR WANT THE GUARANTEES IN WRITING? Scroll to the LISTED BY line and tap the name to send an inquiry, or call/text the listing team directly. *All products and guarantees subject to buyer becoming a VIP Buyer; buyer and agent must agree on all terms. Zero down and closing-cost credit for those who qualify, subject to using seller's preferred lender. Any monthly-payment figure is approximate and excludes taxes and insurance. Rates as of June 2026.
|
Property Details
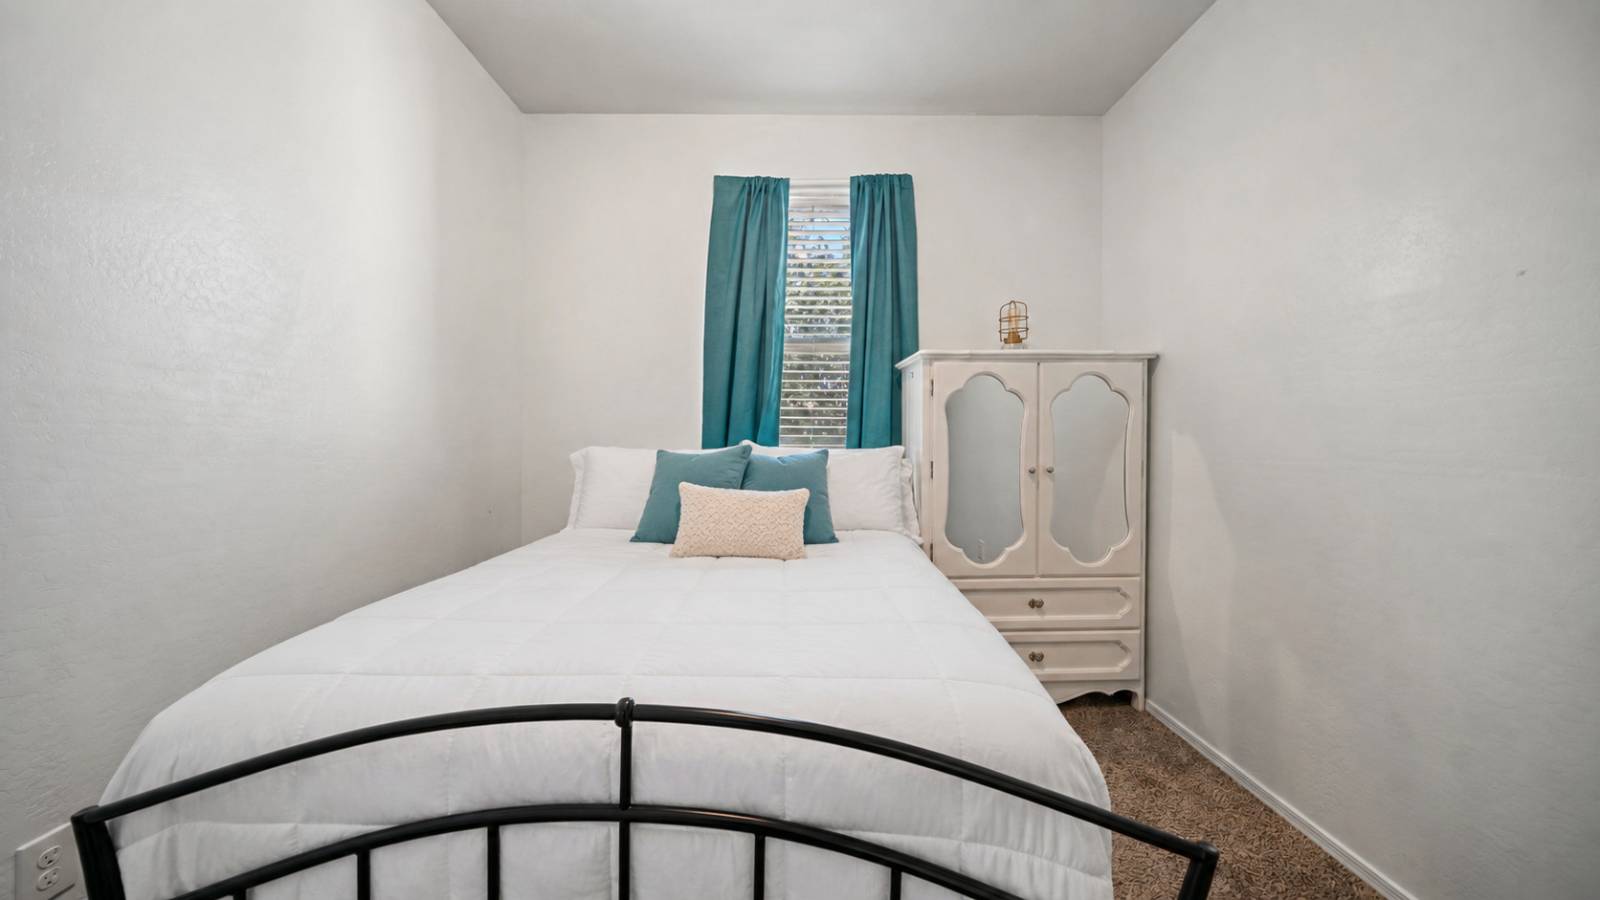
- 3 Total Bedrooms
- 2 Full Baths
- 1542 SF (AG)
- 1542 SF (Total)
- 6684 SF Lot
- Built in 2018
- 1 Story
- Available 7/21/2026
- A-Frame Style
Interior Features
- Laminate Kitchen Counter
- Oven/Range
- Dishwasher
- Microwave
- Stainless Steel
- Carpet Flooring
- Ceramic Tile Flooring
- Primary Bedroom
- Walk-in Closet
- Great Room
- Kitchen
- Breakfast
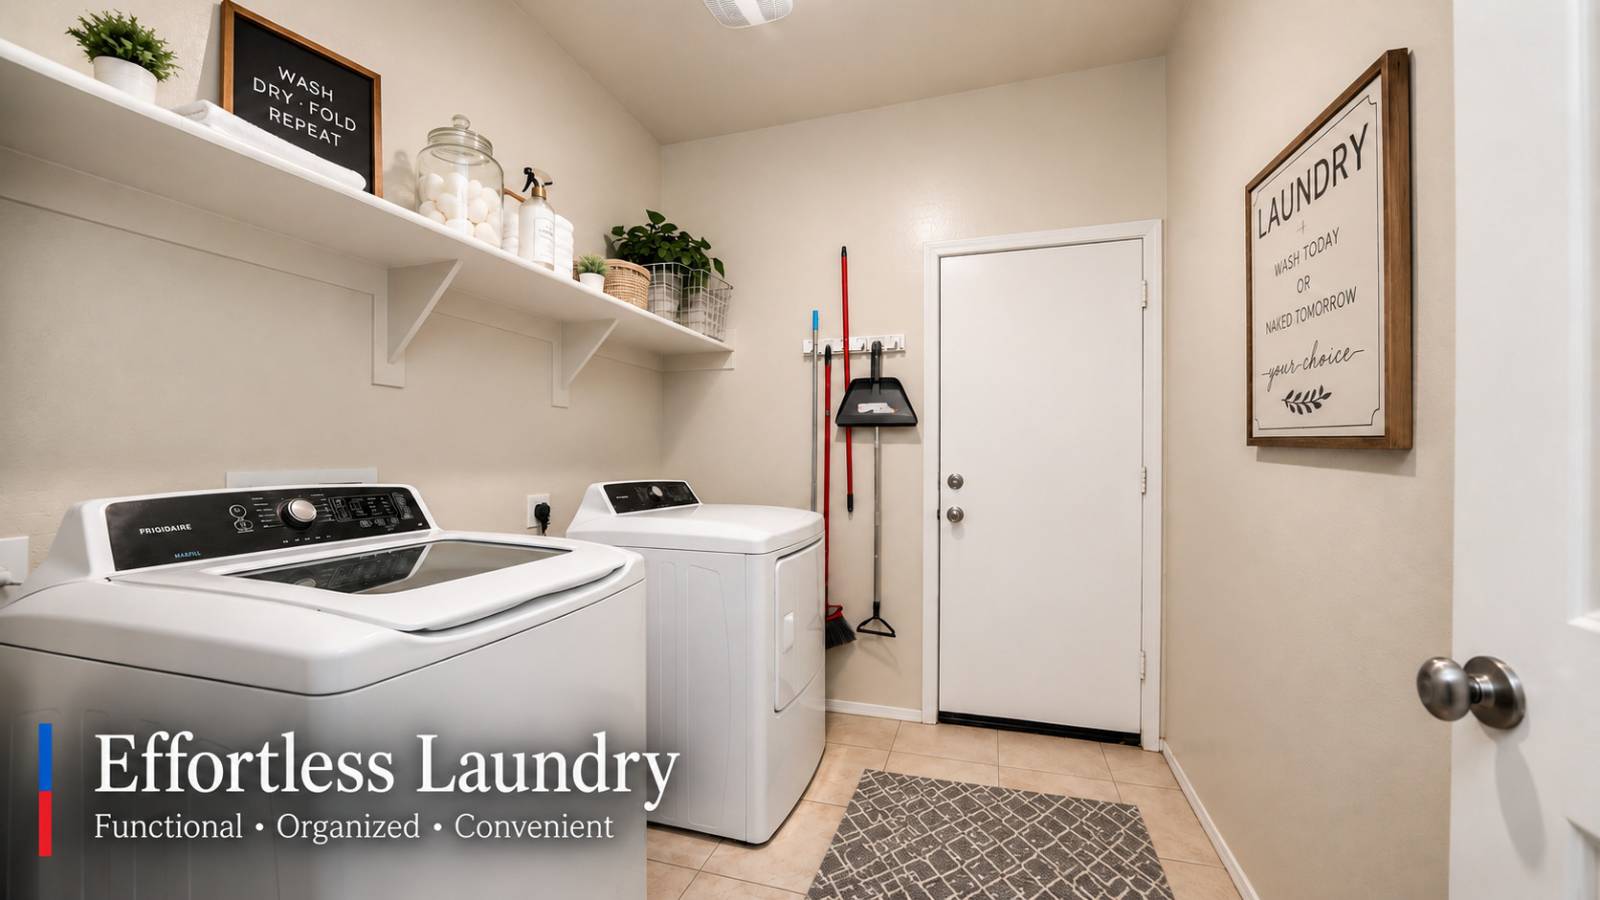
- Laundry
- First Floor Primary Bedroom
- Forced Air
- Electric Fuel
- Central A/C
Exterior Features
- Frame Construction
- Stone Siding
- Tile Roof
- Attached Garage
- 3 Garage Spaces
- Other Water
- Municipal Sewer
- Patio
- Fence
- Driveway
- Trees
- Subdivision: Magma Ranch
Community Details
- Community: Magma Ranch
Taxes and Fees
- $1,401 Total Tax
- Tax Year 2025
- $118 per month Maintenance
- HOA: Magma Ranch
- HOA Contact: 480-422-0888 Ext 105
Listed By
|
Your Home Sold
Office: 480-776-5231 Mobile: 480-776-5231 |
Request More Information
Request Showing
Mortgage Calculator
Estimate your mortgage payment, including the principal and interest, taxes, insurance, HOA, and PMI.
Amortization Schedule
Advanced Options
 ;
; ;
; ;
; ;
; ;
; ;
; ;
; ;
; ;
; ;
; ;
; ;
; ;
; ;
; ;
; ;
; ;
; ;
; ;
; ;
; ;
; ;
; ;
; ;
; ;
; ;
; ;
; ;
; ;
; ;
;
Listing data is deemed reliable but is NOT guaranteed accurate.
Contact Us
Who Would You Like to Contact Today?
I want to contact an agent about this property!
I wish to provide feedback about the website functionality
Contact Agent