976 Bonaire: Turnkey 2/2 larger home w/ inside washer/dryer
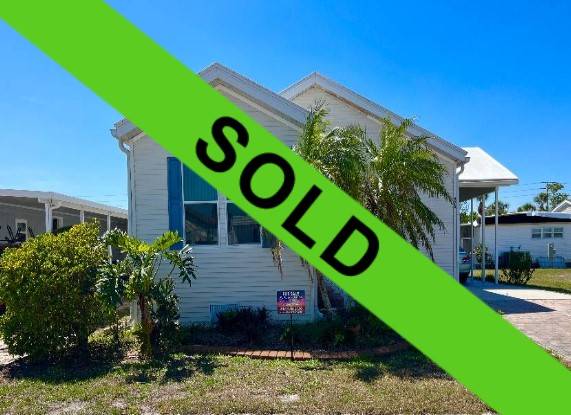




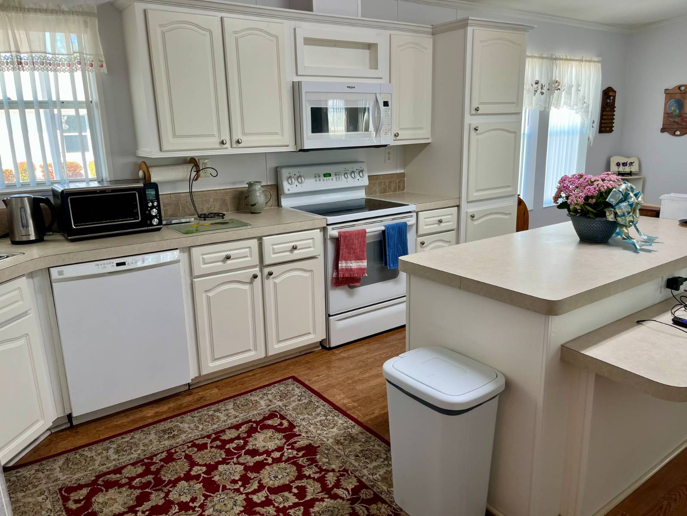





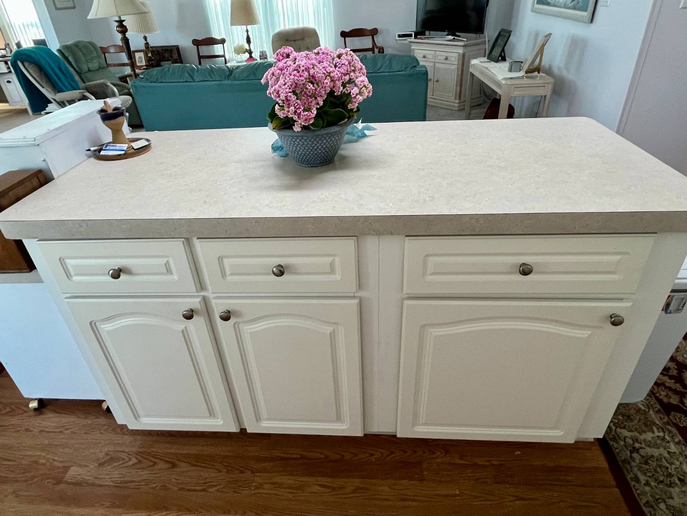
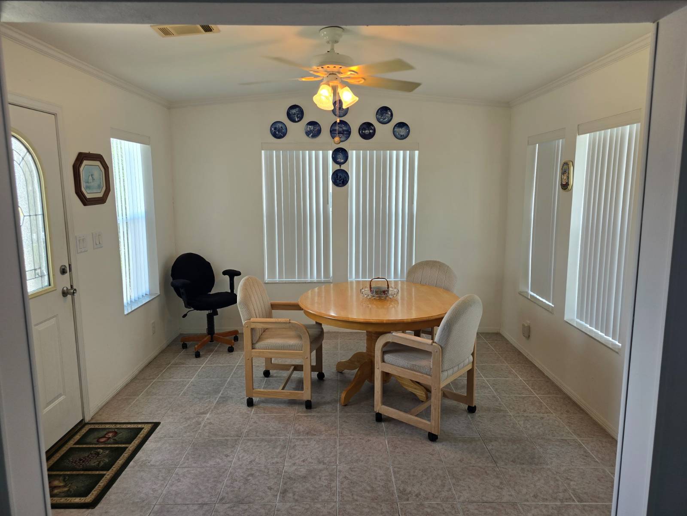
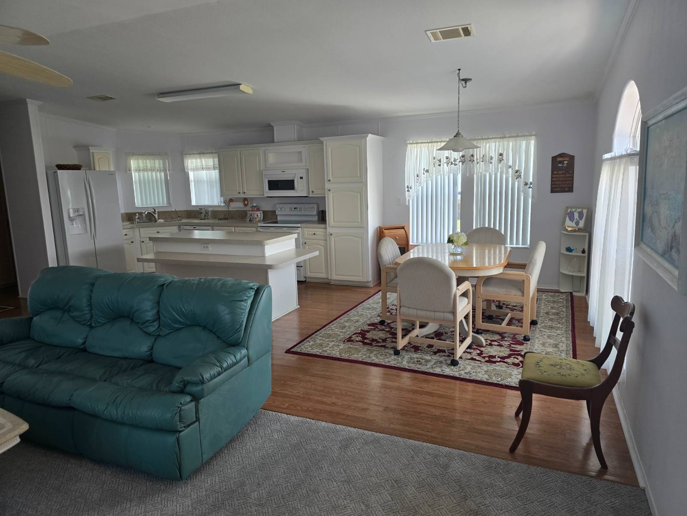
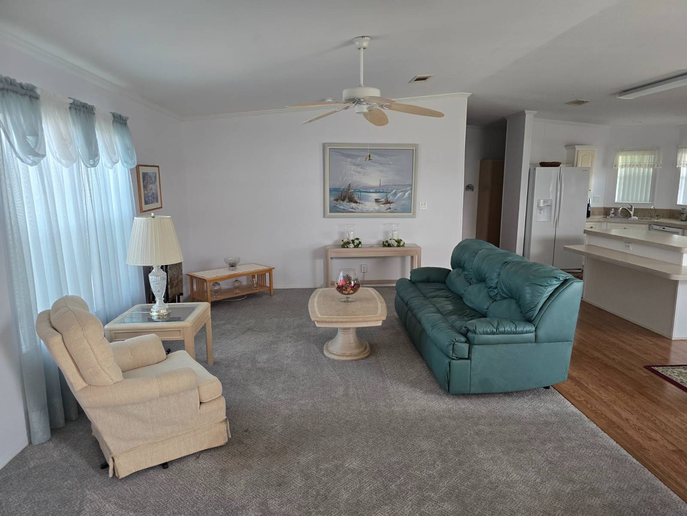



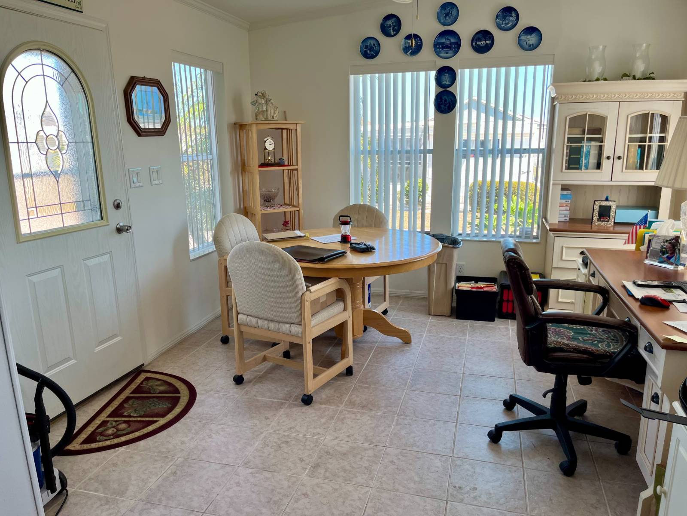





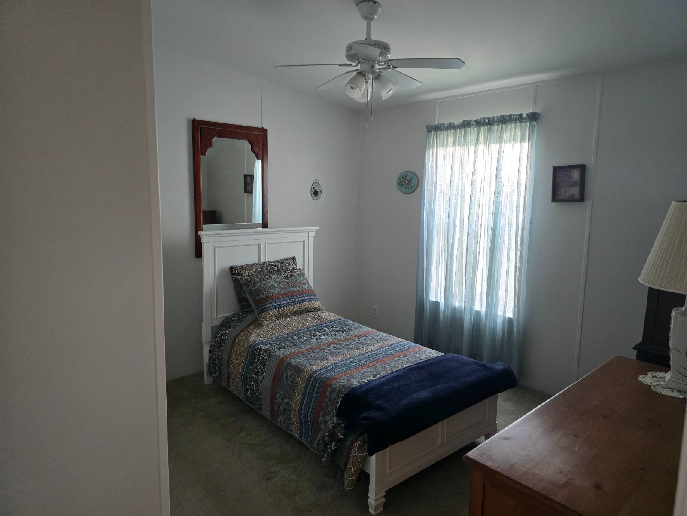



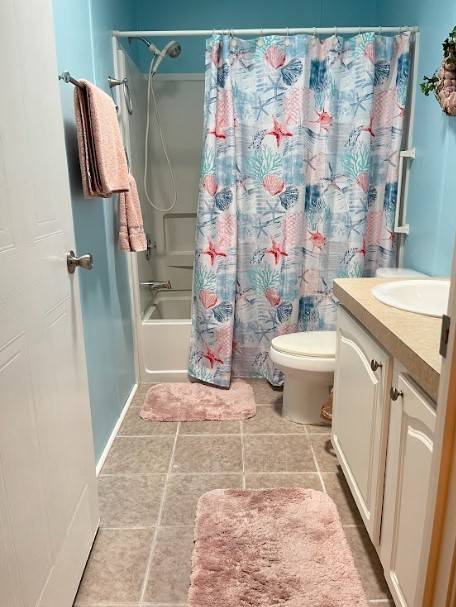
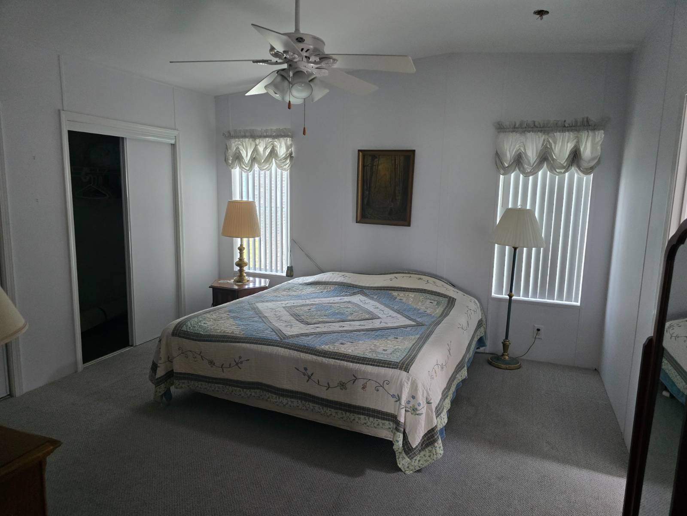







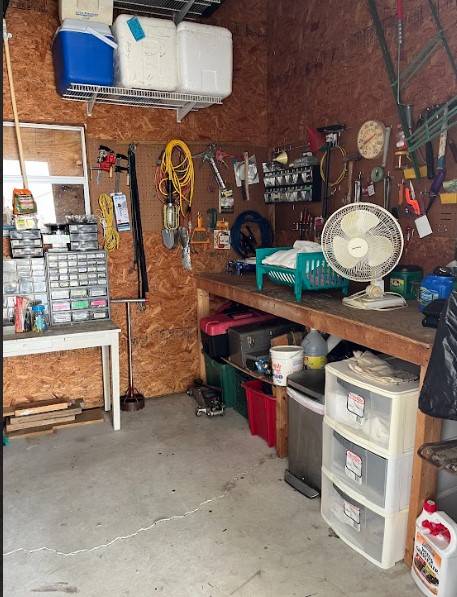

Spacious 2004 Palm Harbor - Top-of-the-Line Manufactured Home This 2004 Palm Harbor home is a true gem, offering top-of-the-line quality in a spacious 64' x 52' x 26' layout. Sitting in the front of the Bay Indies 55+ Resort Community at 976 Bonaire E. it offers easy in and easy out of the park, making it convenient to all amenities and downtown Venice. With vaulted ceilings throughout and four ceiling fans, the home feels open and airy. The interior boasts sheetrock walls, new carpeting (2024) in the living room and bedrooms, vinyl plank flooring in the kitchen and dining area, and tile in the bathrooms and lanai. Key highlights include: TPO roof (2022) - low maintenance & long-lasting, New A/C (2018) with ceiling registers for better efficiency, 13' elevation - no hurricane damage, E3 rated, Inside laundry room with washer, dryer, and utility space. A covered carport that leads to a double storage shed that offers plenty of room for bikes, beach toys and workspace to putter in. The brick-paved driveway and front entrance add curb appeal, leading to a beautiful leaded glass door that welcomes you into the year-round lanai. With glass windows, screens, and blinds, this space is perfect as a home office, entertaining or accommodating extra guests. The open-concept living room is designed for comfort, featuring a leather sofa and additional seating, ideal for hosting guests or enjoying a relaxing evening. The dining area comfortably seats four, with extra chairs around a second table in the lanai for larger gatherings. Flowing into the open kitchen area it is bright and inviting with crisp white appliances, a side-by-side refrigerator with water and ice, and a split island with extra seating. The clean-lined countertops and cabinetry provide ample storage and workspace. The hallway includes a linen cabinet and exit door leading to the side carport. A separate laundry room adds convenience, keeping chores simple and organized. The main bathroom features a tub/shower combo and single-sink vanity with plenty of space. The guest bedroom currently accommodates both a queen and twin bed, with ample room for furnishings and a double closet. The master suite is a luxurious retreat, furnished with a king-sized bed, dresser, and an entire wall of closet space. The ensuite bath is equally impressive, featuring a curved vanity with his-and-her sinks, a built-in makeup area, and a spacious step-in shower. This home is offered partially furnished, please refer to the inventory list for what is included. This home is move-in ready and offers the best of Florida living! Call Bob to schedule a tour today! Take advantage of many appealing amenities to stay active with miles of walking and biking trails, three heated pools with hot tubs, tennis, pickleball, bocce, shuffleboard, and a kayak launch. There are a number of clubs, card games, bingo, trivia, concerts, organized dinners and activities if you prefer more tranquil living. Venice is just a few miles away with cultural events, concerts, fishing, boating, golf and beautiful beaches plus search for shark teeth. Venice is known for many restaurants, shopping and near 3 airports. A casino in Tampa and the Tiger Woods Pop Stroke 2 course putting greens in Sarasota are a must. All listing information given to us is considered appropriate and reliable but should be independently verified through personal inspection by appropriate professionals. Home must be maintained to the Community Prospectus. The lot rent is determined by the Community office and covers all amenities offered including property taxes and lawn maintenance.

 2
Beds
2
Beds
 2
Baths
2
Baths
 1508
SF
1508
SF
 Built In
2004
Built In
2004



 ;
; ;
; ;
; ;
; ;
; ;
; ;
; ;
; ;
; ;
; ;
; ;
; ;
; ;
; ;
; ;
; ;
; ;
; ;
; ;
; ;
; ;
; ;
; ;
; ;
; ;
; ;
; ;
; ;
; ;
; ;
; ;
; ;
; ;
; ;
; ;
; ;
; ;
;