115 E Saint Paul Ave, Graceville, MN 56240

$175,000 Sold Price
Sold on 7/01/2026
3 Beds
1 Baths
1904 SF
Built In 1970
 
Listing ID 11679682
Property Type House (Attached)
County Big Stone
Township Graceville
School CLINTON-GRACEVILLE-BEARDSLEY
Total Tax $1,530
Tax ID 19-0344-000
FEMA Flood Map fema.gov/portal
Year Built 1970
   
Virtual Tour

New Listing in Graceville, MN 3bed 1bath

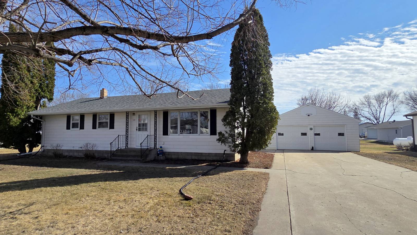
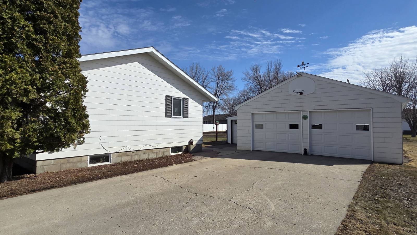
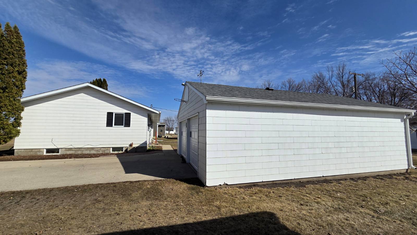
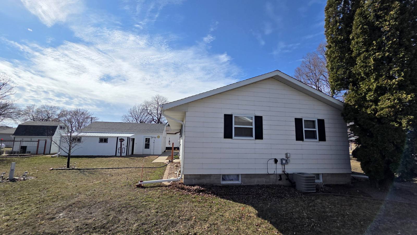
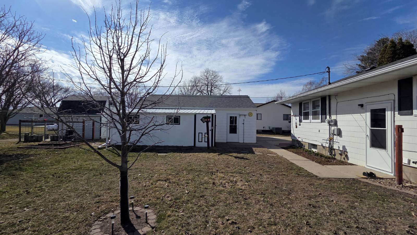
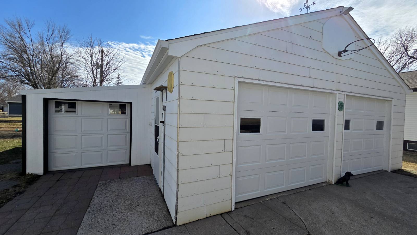
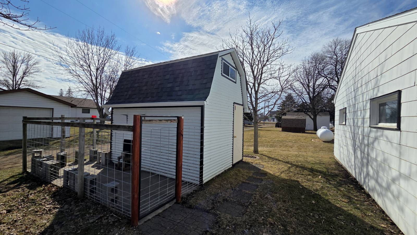
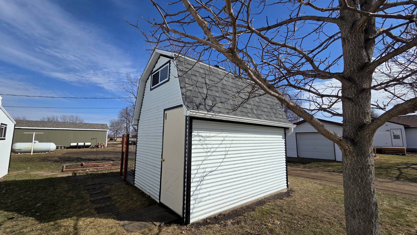
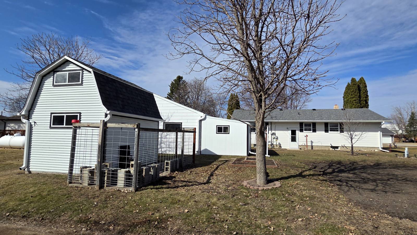
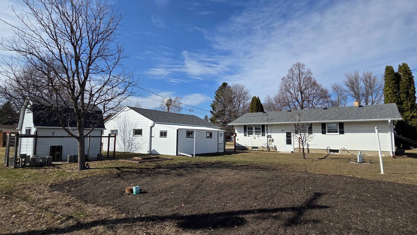
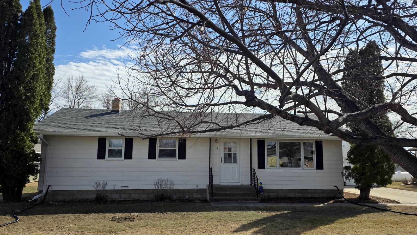
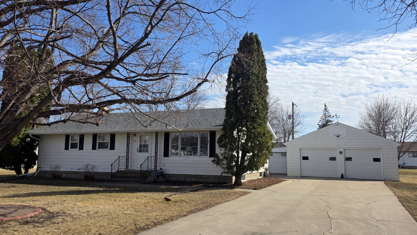
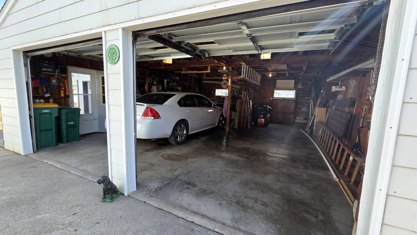
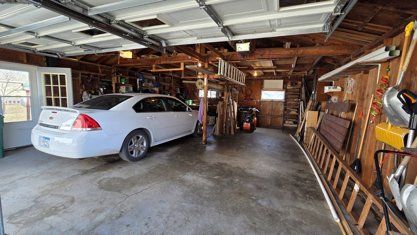
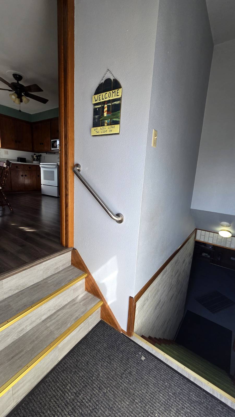
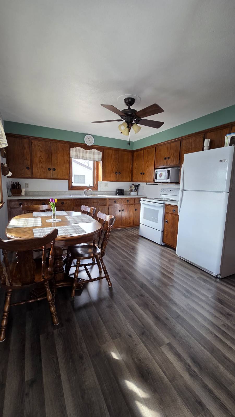
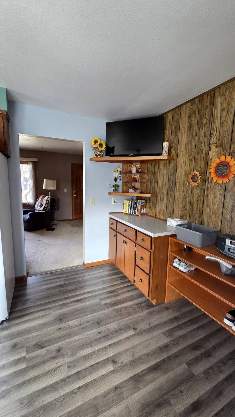
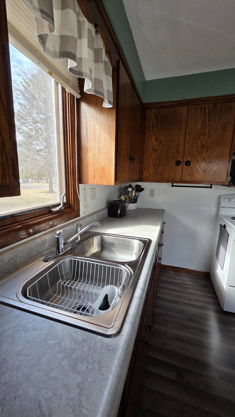
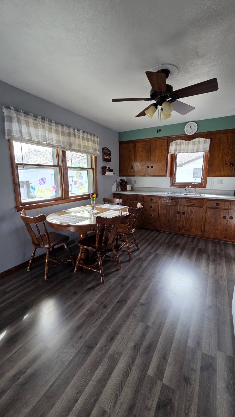
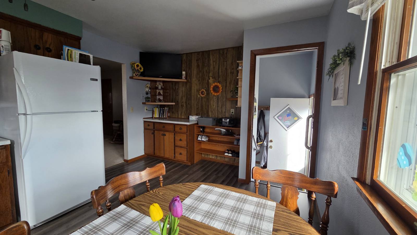
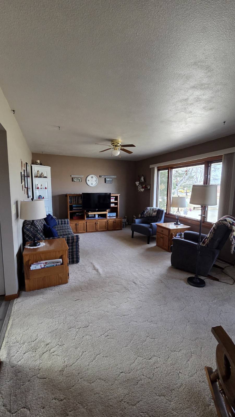
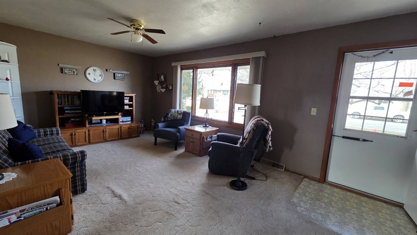
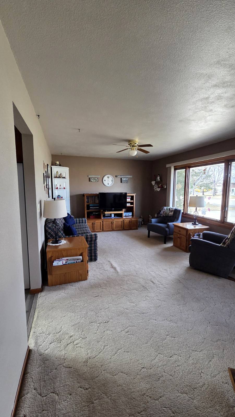
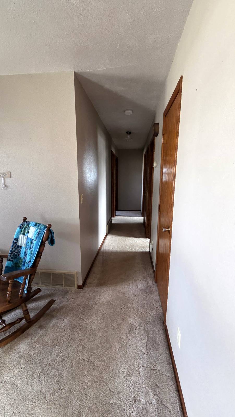
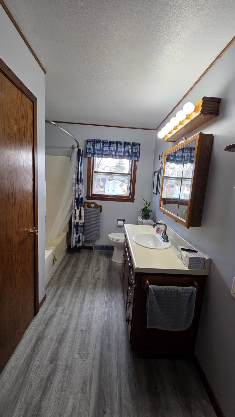
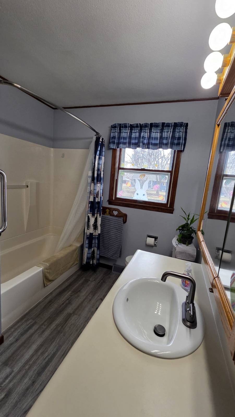
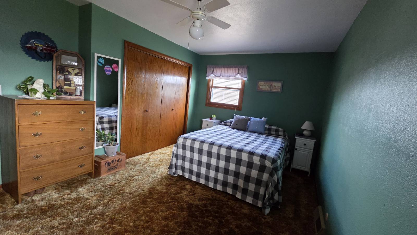
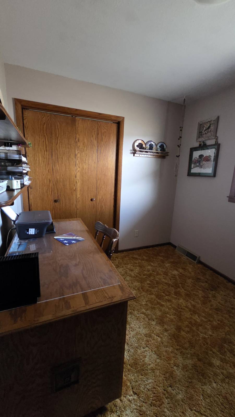
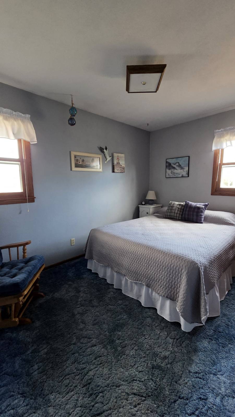
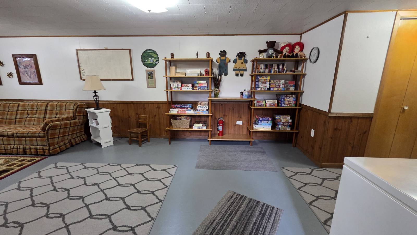
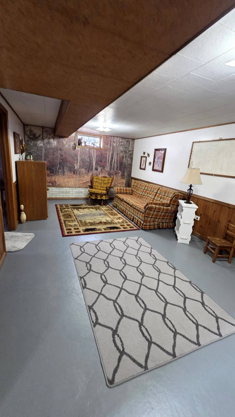
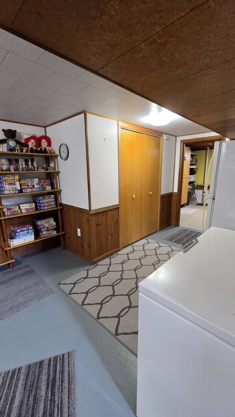
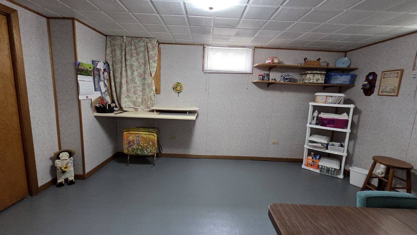
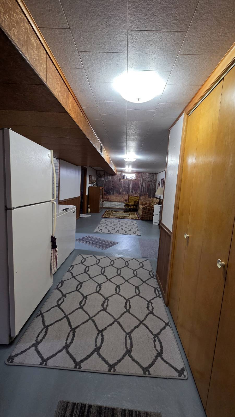
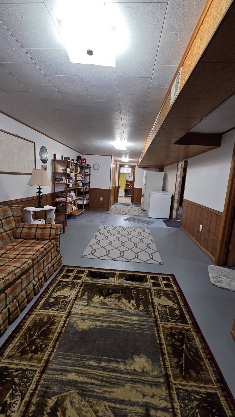
Welcome home to this well-maintained 3-bedroom, 1-bath home in Graceville, MN! Perfectly located just blocks from downtown and the local school, this property combines small-town charm with everyday convenience. Step inside to find a bright, inviting living space and a comfortable layout that's both functional and cozy. The partially finished basement offers plenty of flexibility-ideal for a family room, home gym, or extra storage. Outside, you'll appreciate the double attached garage with a lean-to, plus a separate shed complete with a kennel area-perfect for pets or hobbies. The cement driveway provides easy upkeep and great curb appeal, while the garden area offers a relaxing spot to grow your own flowers or vegetables. This home has been lovingly cared for and is move-in ready, offering a great balance of space, comfort, and location. Key Features: 3 bedrooms, 1 full bath, partially finished basement, double attached garage with lean-to, nice storage shed with kennel area, garden space & cement driveway, excellent location near school & downtown & very well maintained. A wonderful opportunity to settle into a tidy, welcoming home in a friendly community-come see all it has to offer!
Property Details
  • 3 Total Bedrooms
  • 1 Full Bath
  • 1104 SF (AG)
  • 800 SF (BG)
  • 1904 SF (Total)
  • 12180 SF Lot
  • Built in 1970
  • 1 Story
  • Split Level Style
  • Full Basement
  • 1104 Lower Level SF
  • Lower Level: Partly Finished
Interior Features
  • Eat-In Kitchen
  • Laminate Kitchen Counter
  • Oven/Range
  • Refrigerator
  • Microwave
  • Washer
  • Dryer
  • Appliance Hot Water Heater
  • Carpet Flooring
  • Laminate Flooring
  • Linoleum Flooring
  • Entry Foyer
  • Living Room
  • Family Room
  • Primary Bedroom
  • Kitchen
  • Laundry
  • First Floor Primary Bedroom
  • First Floor Bathroom
  • Forced Air
  • Propane Fuel
  • Central A/C
  • 200 Amps
Exterior Features
  • Asbestos Siding
  • Asphalt Shingles Roof
  • Detached Garage
  • 2 Garage Spaces
  • Municipal Water
  • Municipal Sewer
  • Shed
  • City View
Community Details
  • Community: Graceville
Taxes and Fees
  • $1,530 Total Tax
Sale Information
  • Sold on 7/01/2026
  • Sold for $175,000
Previously Listed By
Strong Realty
Office: 320-297-1040
Mobile: 320-297-1040
Request More Information
Request Showing
Role Agent Buyer
Your Preferred Date & Time
Showing Type:

Mortgage Calculator

Estimate your mortgage payment, including the principal and interest, taxes, insurance, HOA, and PMI.

The amount you plan to offer for a home.
Cash you can pay when you close.
Varies depending on lender and credit score.
Affects interest rates. 30- or 15-year loans are standard.
Amortization Schedule

Advanced Options

Percentage of home's value. Varies by area.
Based on average insurance costs nationally.
Required if down payment is less than 20%. Rate depends on lender and credit score.
Fees paid in some shared complexes for maintenance.
Listing data is deemed reliable but is NOT guaranteed accurate.
Contact Us
Who Would You Like to Contact Today?

I want to contact an agent about this property!

I wish to provide feedback about the website functionality

Contact Agent
Your Name:
Email:
Phone:
Message:
Security: What is 6 minus 1?