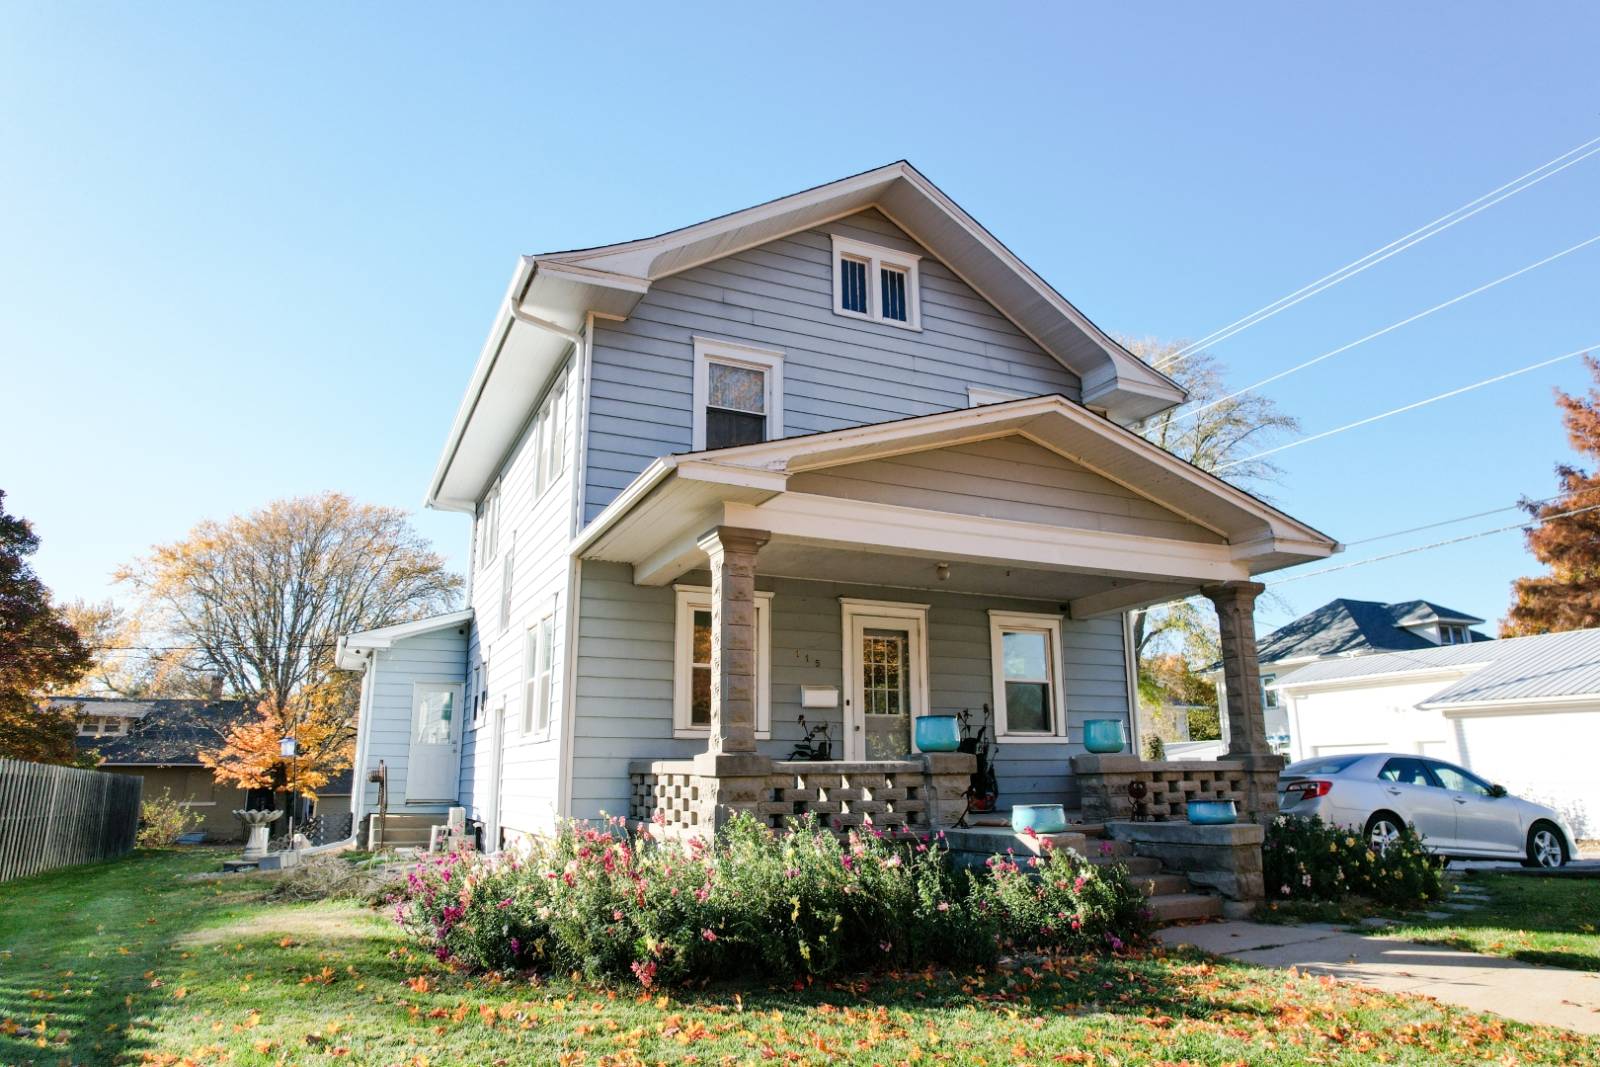
115 S 1st St, Sabetha, KS 66534

$169,000 List Price
Off Market
3 Beds
1.5 Baths
1704 SF
Built In 1920
 
Listing ID 11606142
Property Type Residential
County Nemaha
School Prairie Hills
Total Tax $2,211
Tax ID CT200,CY613,EN876JF,SB441,ST100,SD113,SG
FEMA Flood Map fema.gov/portal
Year Built 1920
Virtual Tour

Spacious Updated 3+ Bedroom 1.5 Bath Home with Modern Comforts

This well cared for two story home offers over 1,700 square feet of living space with many updates throughout. The main floor includes a bedroom, full bathroom, kitchen, dining area, and laundry room. Upstairs you will find two additional bedrooms, a half bath, and a third room that can serve as an office or a non-conforming fourth bedroom. One of the upstairs bedrooms is especially spacious and features a sitting area and two closets. Much of the home showcases beautiful hardwood floors. The property is equipped with zoned central air and heat with a humidifier installed in 2022, along with a water filter, water softener, and a new water heater added the same year. Step outside to a wood deck that is perfect for relaxing or entertaining, surrounded by mature trees including fruit trees that provide shade and privacy. A garden shed offers ample storage for lawn mower and garden supplies. The full unfinished basement provides additional storage and workshop, etc. Appliances including the refrigerator, dishwasher, range/oven, microwave, washer, dryer, and water softener are all included, making this home truly move in ready. New roof in 2024. Located close to schools, tennis courts, aquatic center, parks, and downtown Sabetha, this home is ready for its next owner. Home is seller occupied, so please provide at least 24 hours notice for showings.
Property Details
  • 3 Total Bedrooms
  • 1 Full Bath
  • 1 Half Bath
  • 1704 SF (AG)
  • 0.20 Acres
  • Built in 1920
  • 2 Stories
  • Available 11/13/2025
  • Craftsman Style
  • Full Basement
  • 972 Lower Level SF
  • Lower Level: Unfinished
Interior Features
  • Open Kitchen
  • Oven/Range
  • Refrigerator
  • Dishwasher
  • Microwave
  • Garbage Disposal
  • Washer
  • Dryer
  • Carpet Flooring
  • Ceramic Tile Flooring
  • Hardwood Flooring
  • Vinyl Plank Flooring
  • Living Room
  • Dining Room
  • Family Room
  • Den/Office
  • Bonus Room
  • Kitchen
  • Laundry
  • First Floor Primary Bedroom
  • First Floor Bathroom
  • Forced Air
  • 2 Heat/AC Zones
  • Natural Gas Fuel
  • Natural Gas Avail
  • Central A/C
Exterior Features
  • Frame Construction
  • Asphalt Shingles Roof
  • Municipal Water
  • Municipal Sewer
  • Deck
  • Covered Porch
  • Trees
  • Shed
Taxes and Fees
  • $2,211 Total Tax
  • Tax Year 2025
Previously Listed By
Rolling Hills Realty
Office: 785-284-3774
Mobile: 785-285-1083
Request More Information
Request Showing
Role Agent Buyer
Your Preferred Date & Time
Showing Type:

Mortgage Calculator

Estimate your mortgage payment, including the principal and interest, taxes, insurance, HOA, and PMI.

The amount you plan to offer for a home.
Cash you can pay when you close.
Varies depending on lender and credit score.
Affects interest rates. 30- or 15-year loans are standard.
Amortization Schedule

Advanced Options

Percentage of home's value. Varies by area.
Based on average insurance costs nationally.
Required if down payment is less than 20%. Rate depends on lender and credit score.
Fees paid in some shared complexes for maintenance.
Listing data is deemed reliable but is NOT guaranteed accurate.
Contact Us
Who Would You Like to Contact Today?

I want to contact an agent about this property!

I wish to provide feedback about the website functionality

Contact Agent
Your Name:
Email:
Phone:
Message:
Security: What is 9 minus 1?