404 Bobwhite Circle, Albany, MO 64402

$209,900 List Price
Sold on 11/24/2025
3 Beds
2.5 Baths
1982 SF
 
Listing ID 11560434
Property Type House
County Gentry
School ALBANY R-III
FEMA Flood Map fema.gov/portal
   
Virtual Tour

Country Views, Big Spaces, In-Town Living

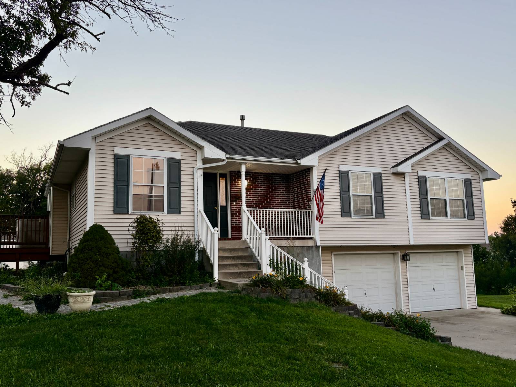
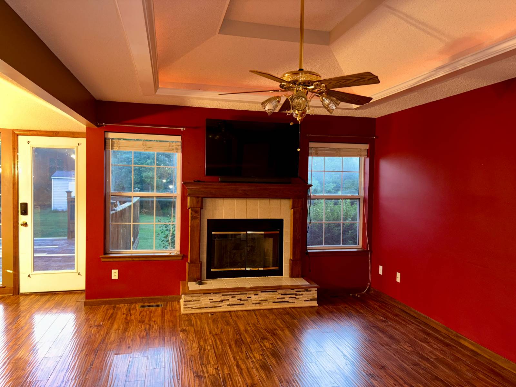
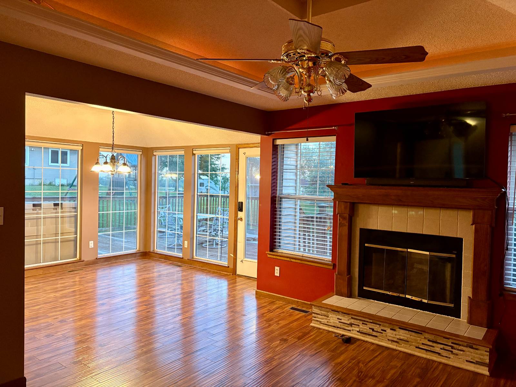
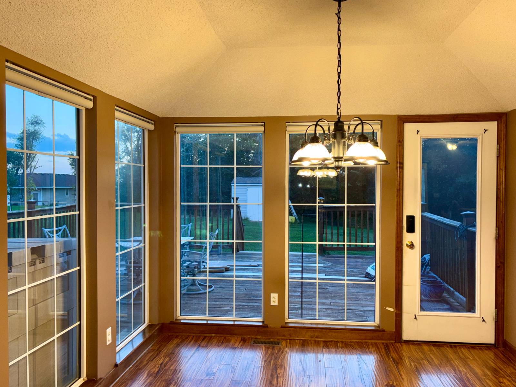
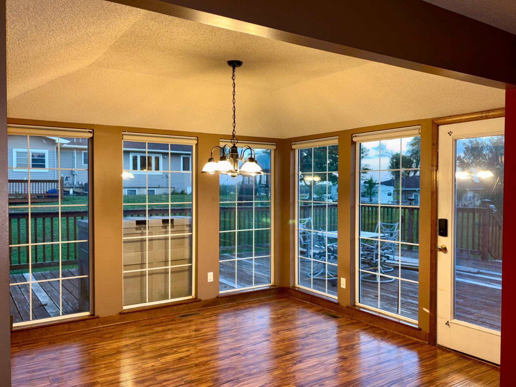
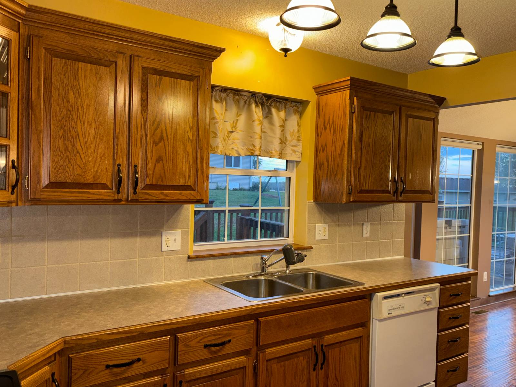
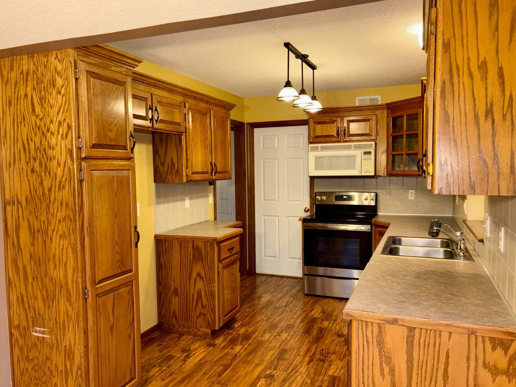
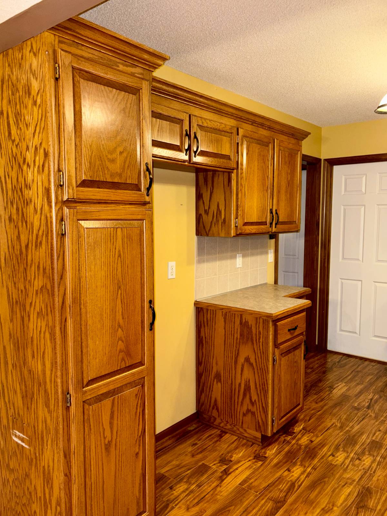
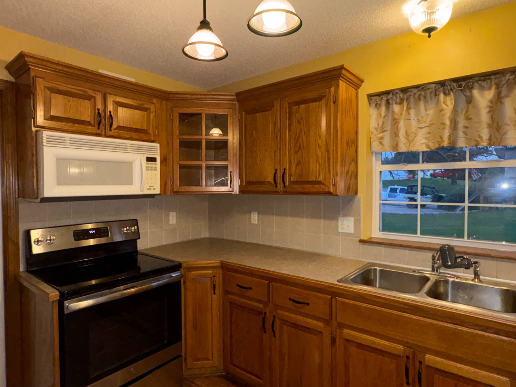
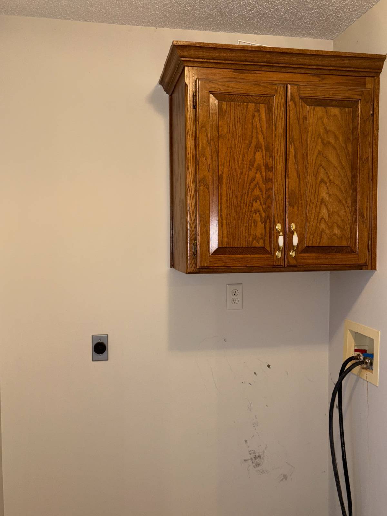
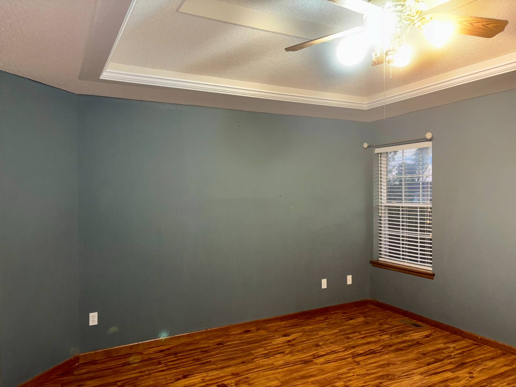
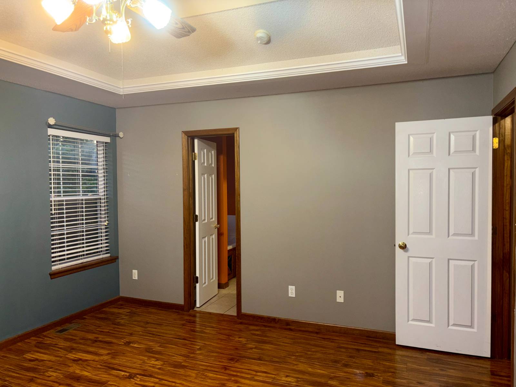
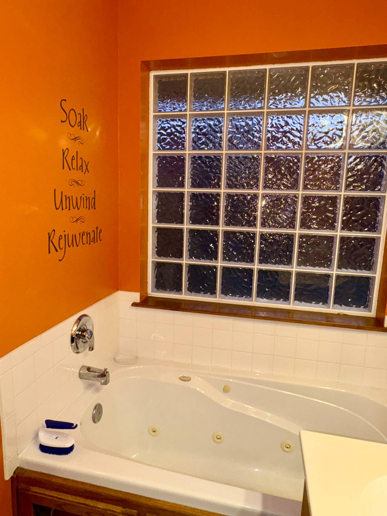
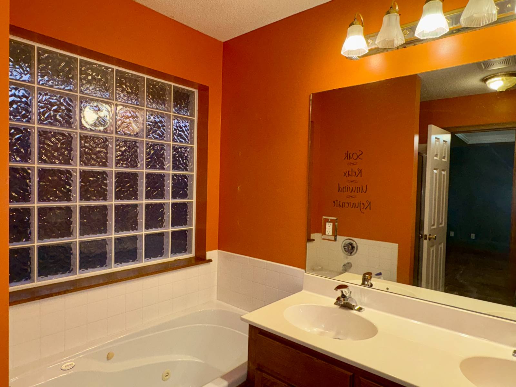
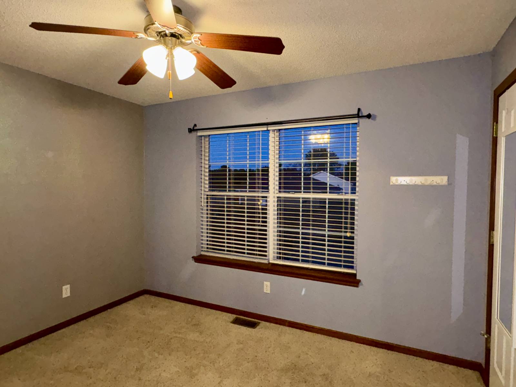
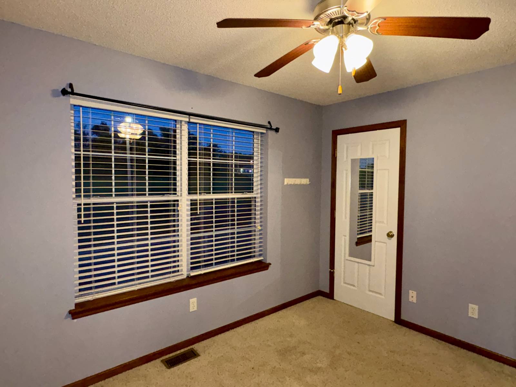
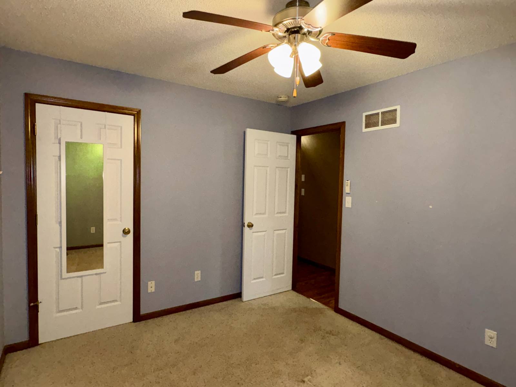
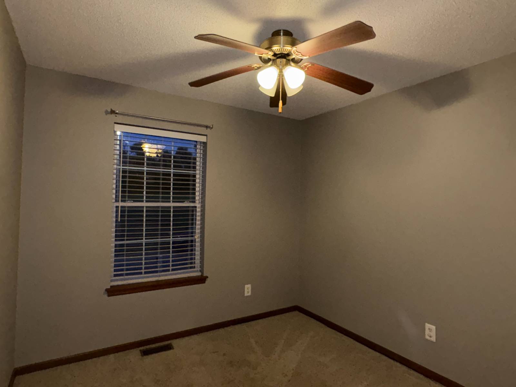
Enjoy the best of both worlds in this spacious 3-bedroom, 3-bath raised ranch, perfectly situated in a quiet neighborhood yet overlooking open countryside. Move-in ready and thoughtfully designed, this home features attractive hand scraped engineered wood floors throughout the main living areas and primary bedroom. The large living room with a welcoming fireplace and coffered ceiling flows seamlessly into an oversized dining room surrounded by floor-to-ceiling windows. Step outside to the expansive deck that wraps around two sides of the home-ideal for entertaining while taking in the country view. The kitchen offers classic oak cabinetry with a convenient laundry room nearby. Retreat to the generous primary suite with another coffered ceiling, a luxurious bath with double vanity, jacuzzi tub, separate shower, and walk-in closet. Two additional bedrooms share a full hall bath. The lower level includes a spacious family room and powder bath, plus an oversized two-car garage with workbench. With a brand new roof and a peaceful backyard view, this home truly blends comfort, style, and country charm right in town.
Property Details
  • 3 Total Bedrooms
  • 2 Full Baths
  • 1 Half Bath
  • 1982 SF (AG)
  • 1982 SF (Total)
  • 0.35 Acres
  • 1 Story
  • Available 8/21/2025
  • Raised Ranch Style
  • Full Basement
  • 619 Lower Level SF
  • Lower Level: Finished, Garage Access, Walk Out
  • 1 Lower Level Bathroom
Interior Features
  • Open Kitchen
  • Laminate Kitchen Counter
  • Oven/Range
  • Refrigerator
  • Dishwasher
  • Microwave
  • Carpet Flooring
  • Ceramic Tile Flooring
  • Hardwood Flooring
  • 7 Rooms
  • Entry Foyer
  • Living Room
  • Dining Room
  • Primary Bedroom
  • en Suite Bathroom
  • Walk-in Closet
  • Bonus Room
  • Kitchen
  • Breakfast
  • Laundry
  • First Floor Primary Bedroom
  • First Floor Bathroom
  • 1 Fireplace
  • Forced Air
  • 1 Heat/AC Zones
  • Natural Gas Fuel
  • Natural Gas Avail
  • Central A/C
  • 200 Amps
Exterior Features
  • Frame Construction
  • Vinyl Siding
  • Asphalt Shingles Roof
  • Built In (Basement) Garage
  • 2 Garage Spaces
  • Municipal Water
  • Municipal Sewer
Sale Information
  • Sold on 11/24/2025
  • Sold for $165,000
Previously Listed By
Naylor Real Estate
Office: 660-726-3777
Mobile: 660-868-0990
Request More Information
Request Showing
Role Agent Buyer
Your Preferred Date & Time
Showing Type:

Mortgage Calculator

Estimate your mortgage payment, including the principal and interest, taxes, insurance, HOA, and PMI.

The amount you plan to offer for a home.
Cash you can pay when you close.
Varies depending on lender and credit score.
Affects interest rates. 30- or 15-year loans are standard.
Amortization Schedule

Advanced Options

Percentage of home's value. Varies by area.
Based on average insurance costs nationally.
Required if down payment is less than 20%. Rate depends on lender and credit score.
Fees paid in some shared complexes for maintenance.
Listing data is deemed reliable but is NOT guaranteed accurate.
Contact Us
Who Would You Like to Contact Today?

I want to contact an agent about this property!

I wish to provide feedback about the website functionality

Contact Agent
Your Name:
Email:
Phone:
Message:
Security: What is 7 minus 2?