5272 290th St, Albany, MO 64402

$1,200,000 List Price
Sold on 1/12/2026
5 Beds
3 Baths
2759 SF
Built In 2009
 
Listing ID 11586537
Property Type Farm/Estate
County Gentry
School ALBANY R-III
Total Tax $2,187
Tax ID 02-08-33-03.01
FEMA Flood Map fema.gov/portal
Year Built 2009
Virtual Tour

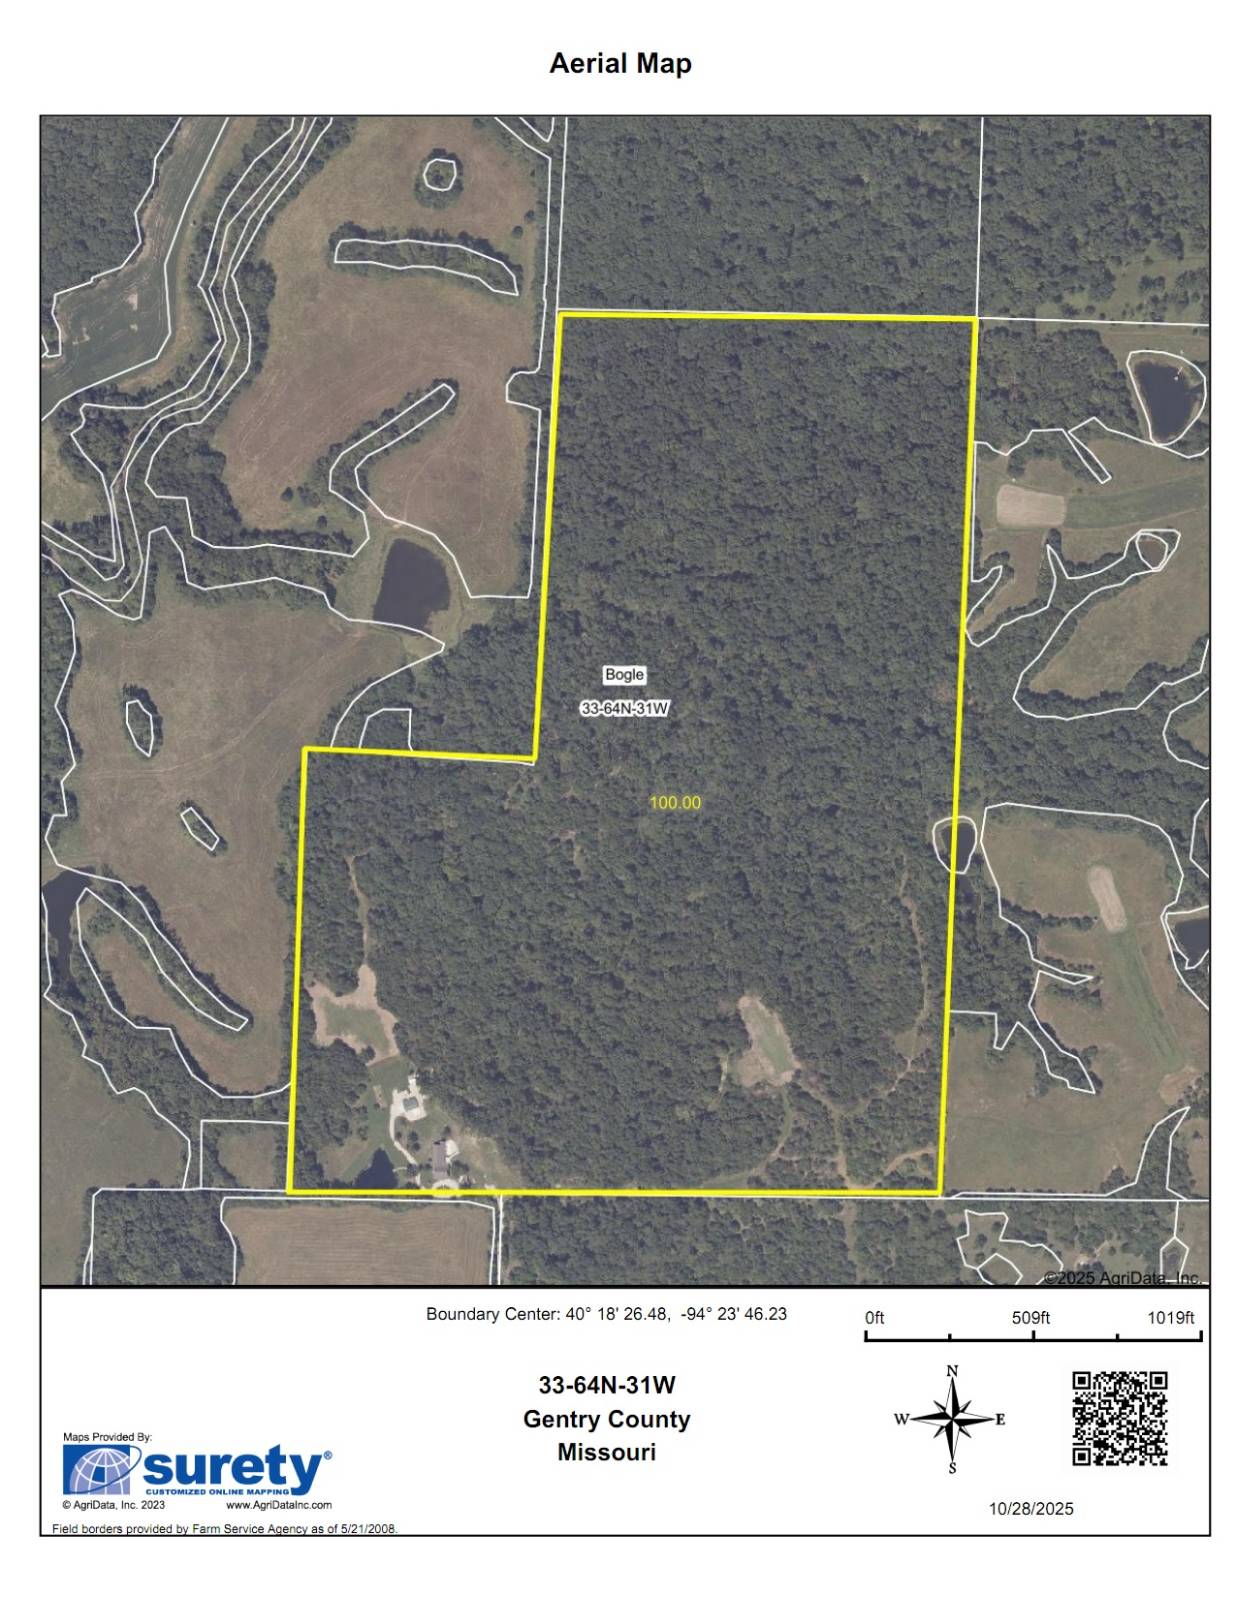
Premier 100-Acre Missouri Sanctuary

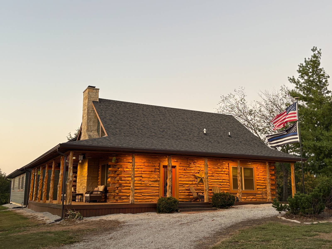
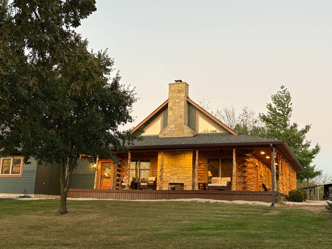
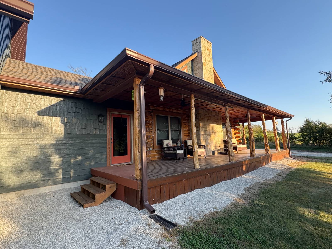
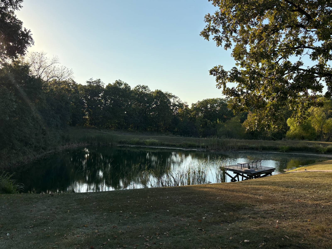
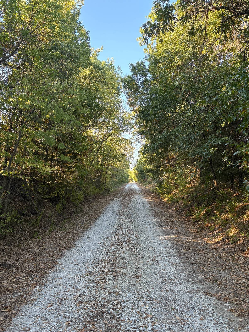
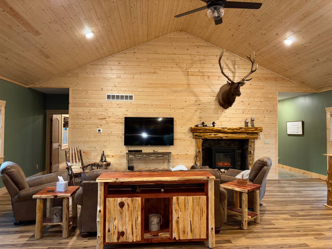
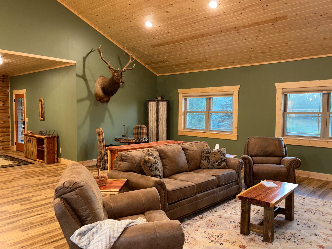
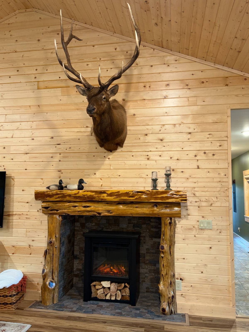
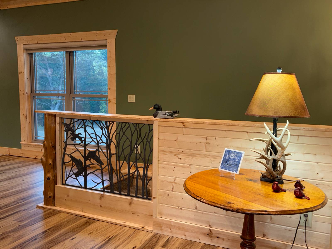
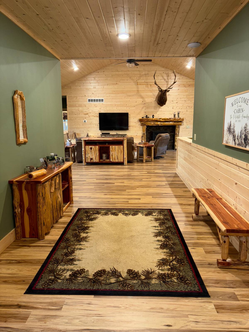
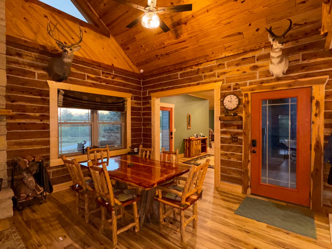
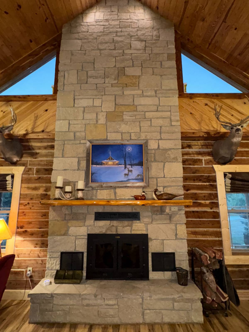
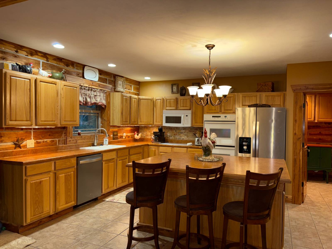
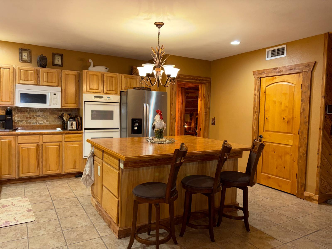
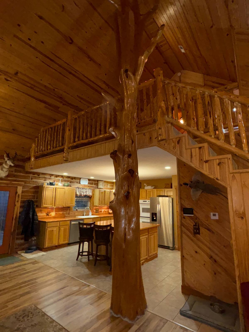
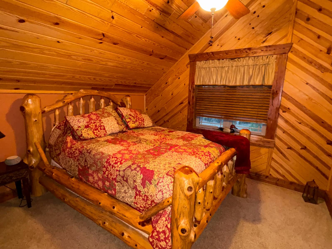
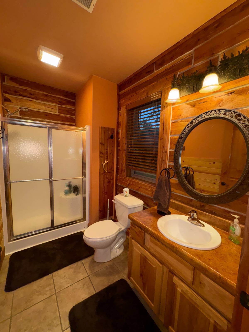
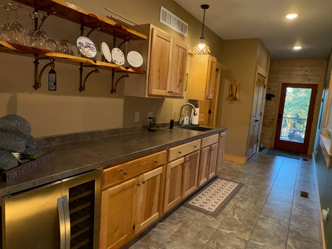
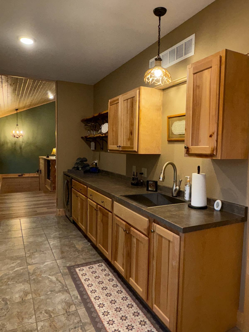
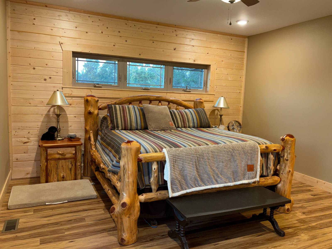
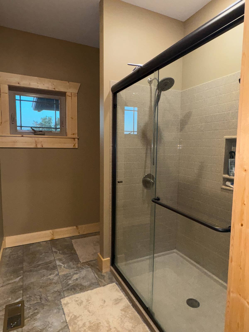
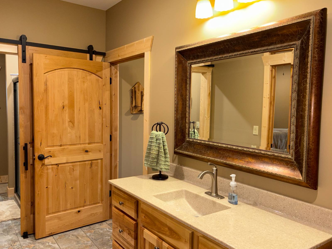
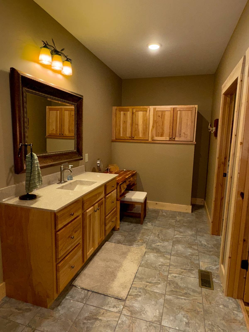
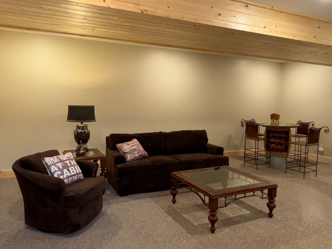
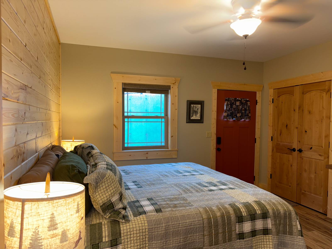
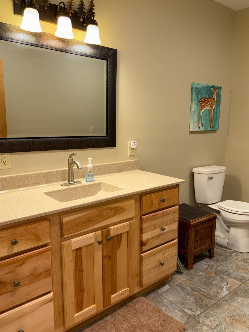
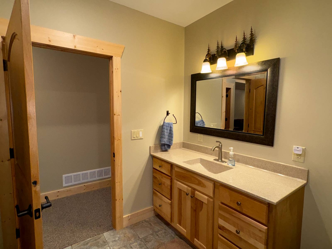
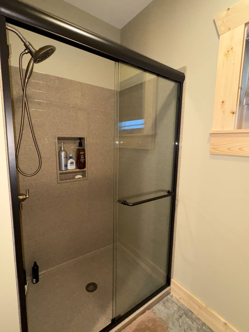
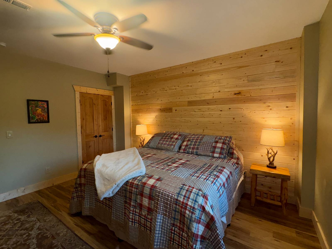
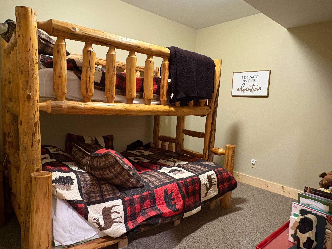
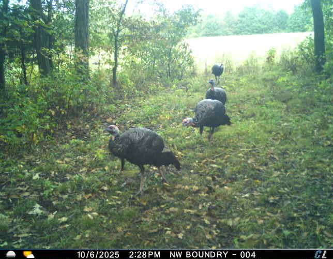
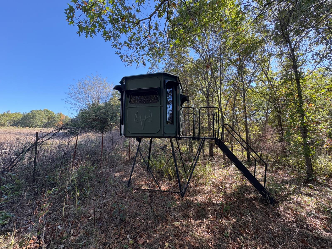
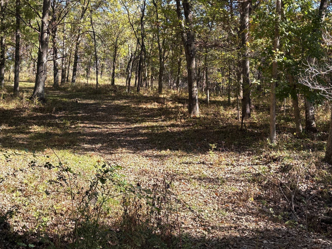
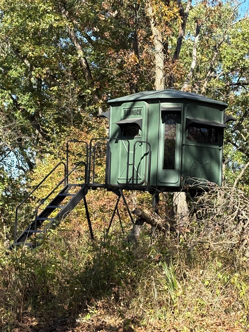
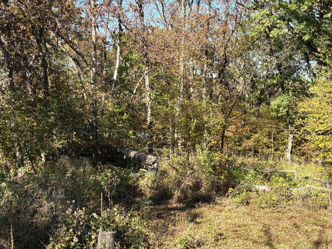
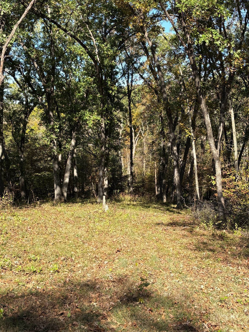
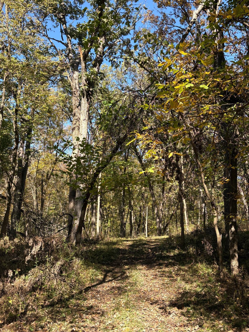
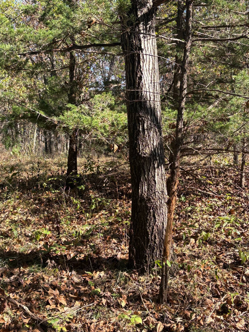
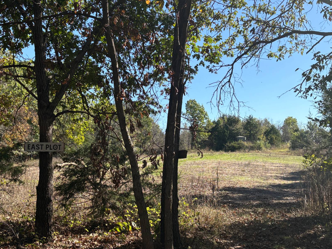
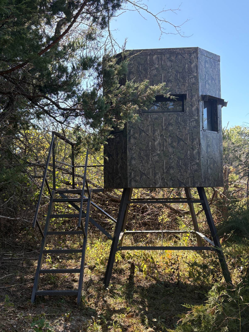
Welcome to a property that's more than turn-key - it's transformational. Tucked within 100 secluded acres of hardwood timber, rolling hills, and open meadows, this exceptional estate centers around a fully furnished 5-bedroom, 4-bath log home overlooking a peaceful pond. A 3,000 sq. ft. addition completed in 2023, including a finished lower level, blends rustic warmth with refined living, creating an inviting retreat designed for both comfort and adventure. Inside, you'll find vaulted ceilings, hand-finished woodwork, and a grand stone fireplace anchoring the great room. The open kitchen flows effortlessly into gathering spaces and opens to a private deck. The primary suite offers total privacy with a spa-style bath, large closet, and enclosed laundry. Additional guest rooms, a loft suite, and lower-level entertaining areas provide space for family and friends to relax in style. Outdoors, manicured trails, food plots, and enclosed blinds make this property a hunter's paradise. Trophy deer and turkey are plentiful, and the landscape evolves beautifully through every season. A rare blend of modern comfort and unspoiled Missouri beauty, this is a place to recharge, reconnect, and truly live.
Property Details
  • 5 Total Bedrooms
  • 3 Full Baths
  • 2759 SF (AG)
  • 2759 SF (Total)
  • 100.00 Acres
  • Built in 2009
  • Renovated 2024
  • 2 Stories
  • Available 10/07/2025
  • Lodge Style
  • Partial Basement
  • 1527 Lower Level SF
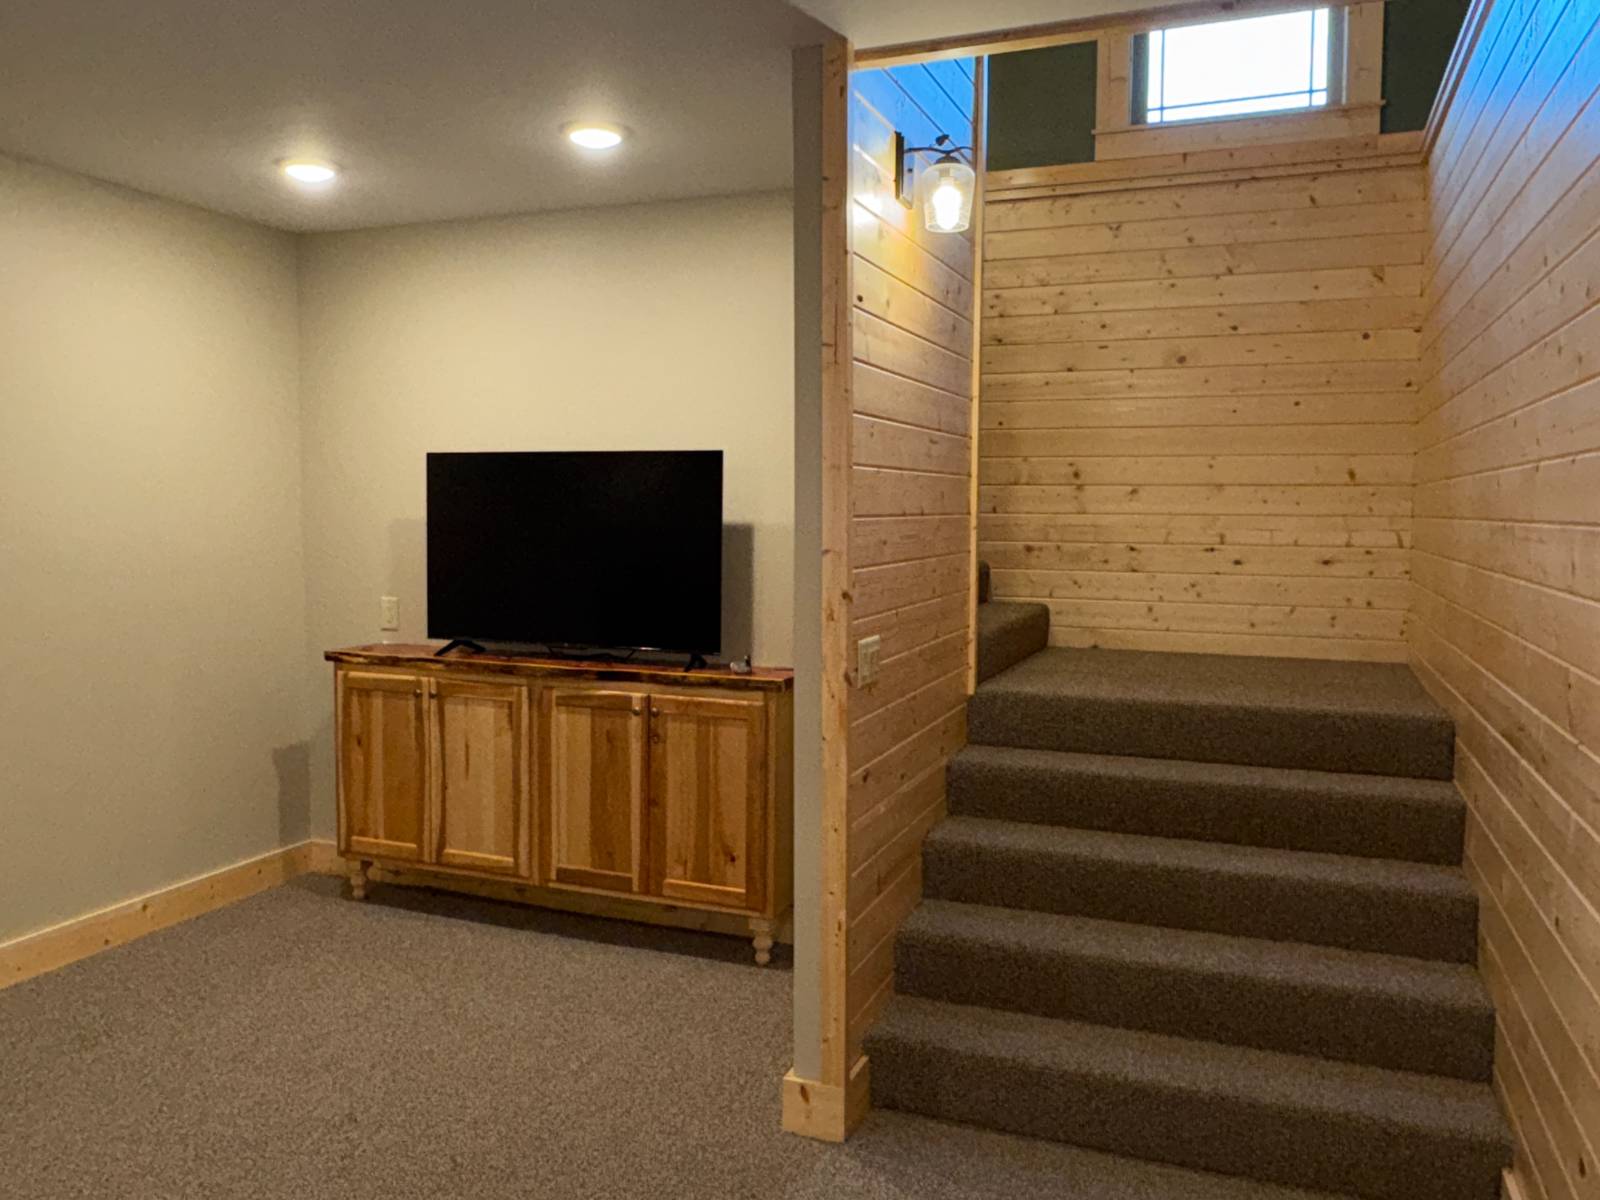
  • Lower Level: Finished, Walk Out
  • 2 Lower Level Bedrooms
  • 1 Lower Level Bathroom
  • Renovation: 1600 sq ft addition in 2024
Interior Features
  • Open Kitchen
  • Laminate Kitchen Counter
  • Oven/Range
  • Refrigerator
  • Dishwasher
  • Microwave
  • Garbage Disposal
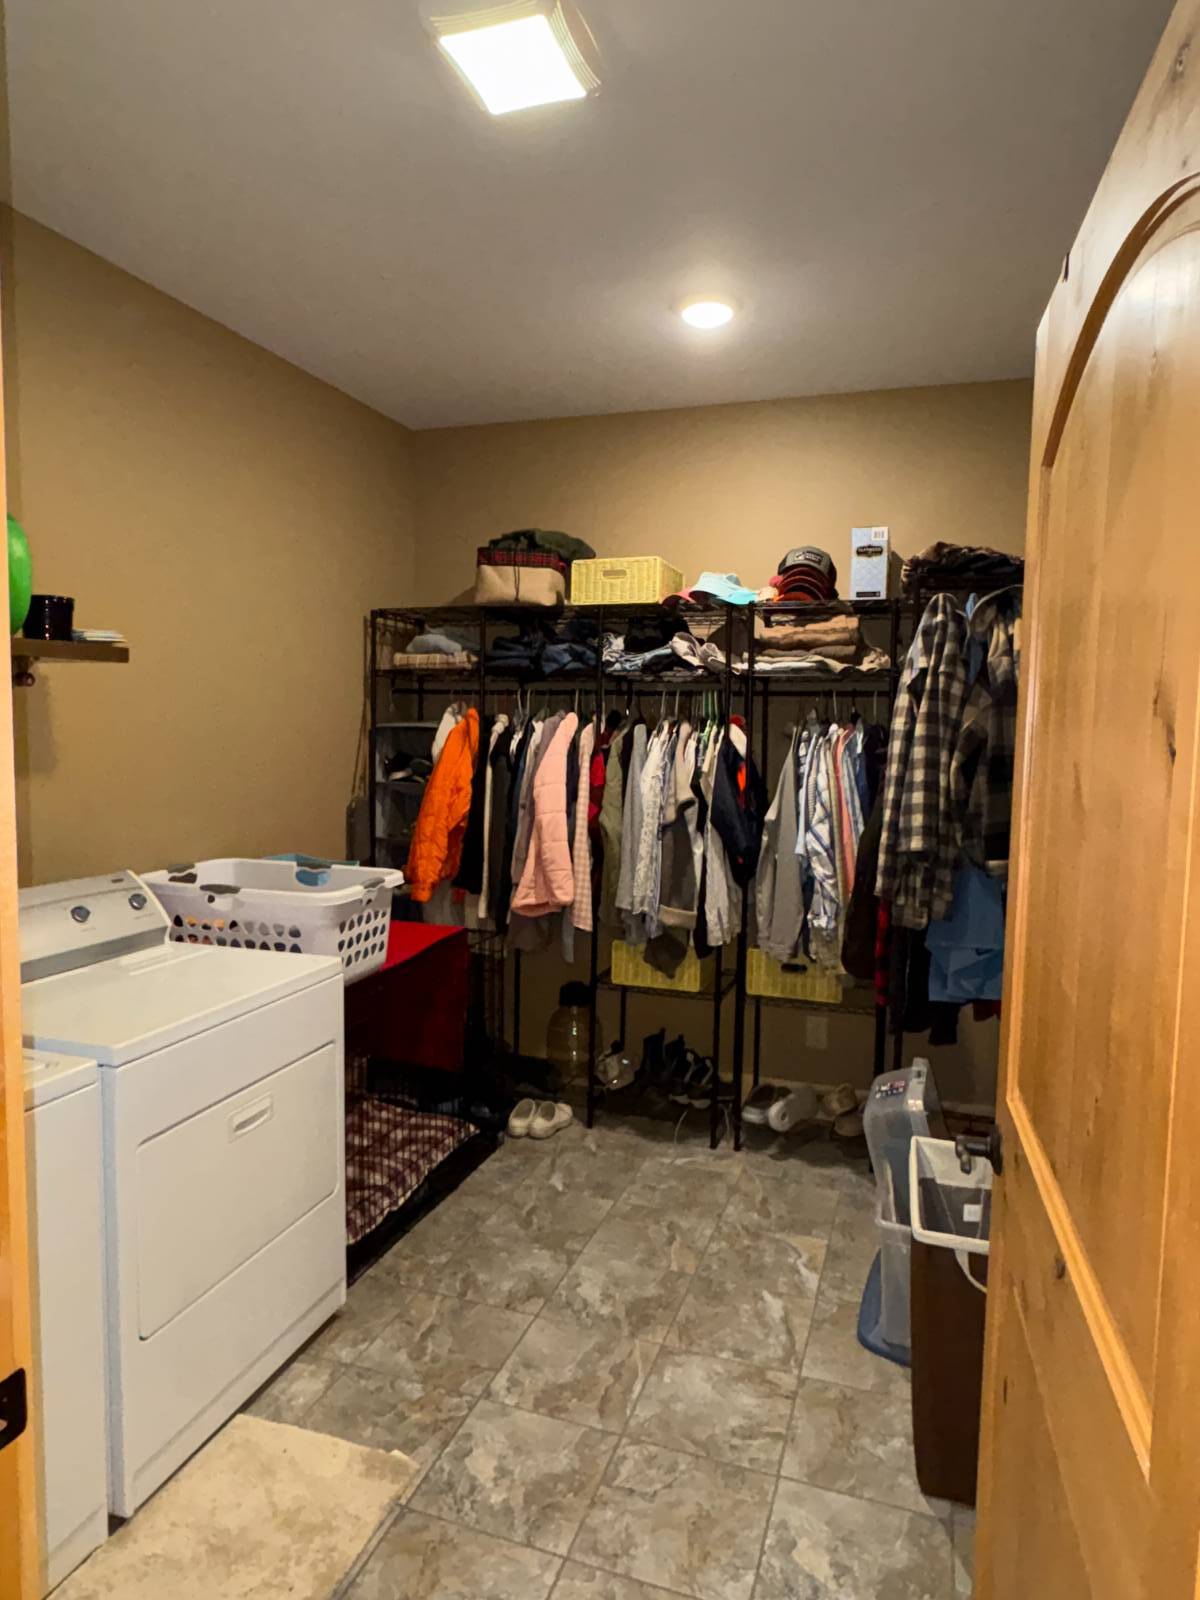
  • Washer
  • Dryer
  • Carpet Flooring
  • Ceramic Tile Flooring
  • Hardwood Flooring
  • Furnished
  • 12 Rooms
  • Entry Foyer
  • Living Room
  • Dining Room
  • Family Room
  • Primary Bedroom
  • en Suite Bathroom
  • Walk-in Closet
  • Great Room
  • Gym
  • Kitchen
  • Breakfast
  • Laundry
  • Loft
  • Private Guestroom
  • First Floor Primary Bedroom
  • First Floor Bathroom
  • Alarm System
  • Forced Air
  • 2 Heat/AC Zones
  • Propane Fuel
  • Central A/C
  • 200 Amps
Exterior Features
  • Frame Construction
  • Hardi-Board Siding
  • Log Siding
  • Asphalt Shingles Roof
  • Detached Garage
  • 2 Garage Spaces
  • Municipal Water
  • Private Septic
  • Deck
  • Patio
  • Covered Porch
  • Trees
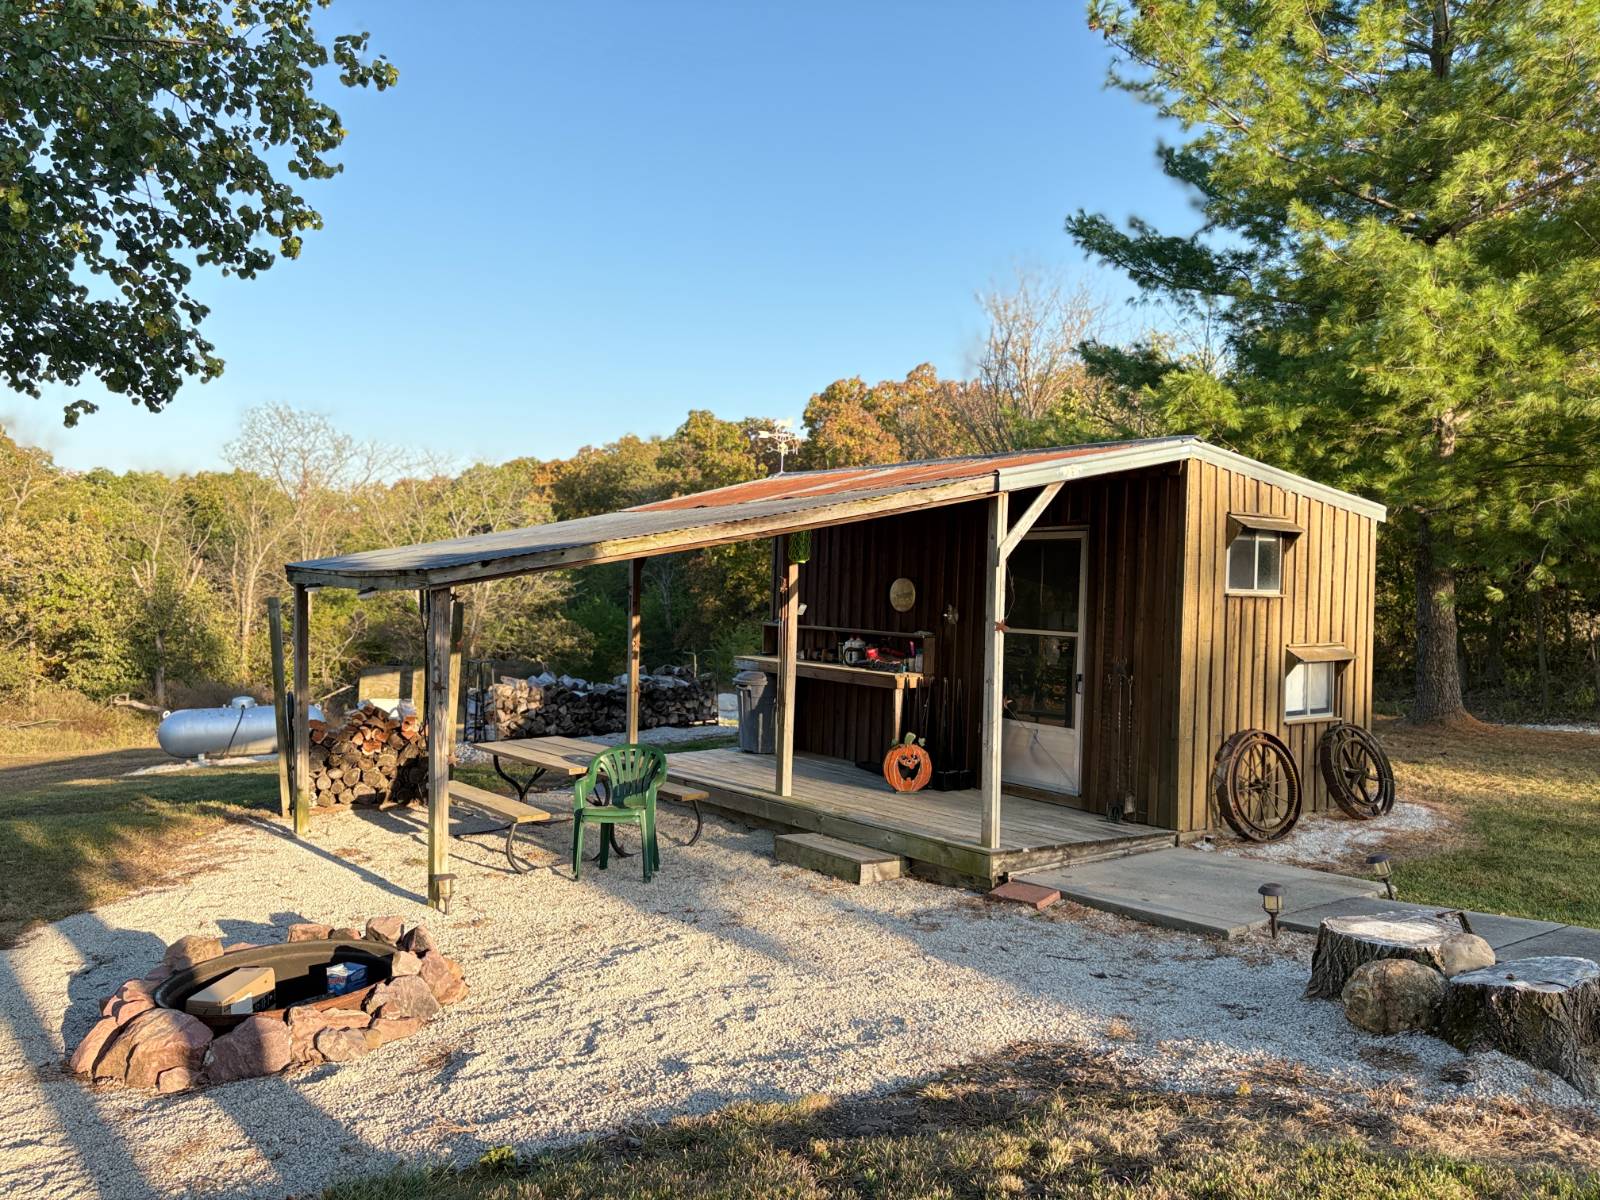
  • Shed
  • Workshop
  • Pond View
  • Wooded View
  • Scenic View
  • Pond Waterfront
Taxes and Fees
  • $2,187 Total Tax
Sale Information
  • Sold on 1/12/2026
  • Sold for $1,100,000
Previously Listed By
Naylor Real Estate
Office: 660-726-3777
Mobile: 660-868-0990
Request More Information
Request Showing
Role Agent Buyer
Your Preferred Date & Time
Showing Type:

Mortgage Calculator

Estimate your mortgage payment, including the principal and interest, taxes, insurance, HOA, and PMI.

The amount you plan to offer for a home.
Cash you can pay when you close.
Varies depending on lender and credit score.
Affects interest rates. 30- or 15-year loans are standard.
Amortization Schedule

Advanced Options

Percentage of home's value. Varies by area.
Based on average insurance costs nationally.
Required if down payment is less than 20%. Rate depends on lender and credit score.
Fees paid in some shared complexes for maintenance.
Listing data is deemed reliable but is NOT guaranteed accurate.
Contact Us
Who Would You Like to Contact Today?

I want to contact an agent about this property!

I wish to provide feedback about the website functionality

Contact Agent
Your Name:
Email:
Phone:
Message:
Security: What is 8 minus 5?