315 S. Diamond Ave, Burns, OR 97720

$180,000 Sold Price
Sold on 12/12/2025
2 Beds
1 Baths
1046 SF
Built In 1955
 
Listing ID 11596815
Property Type House (Attached)
County Harney
Total Tax $1,400
FEMA Flood Map fema.gov/portal
Year Built 1955
Virtual Tour

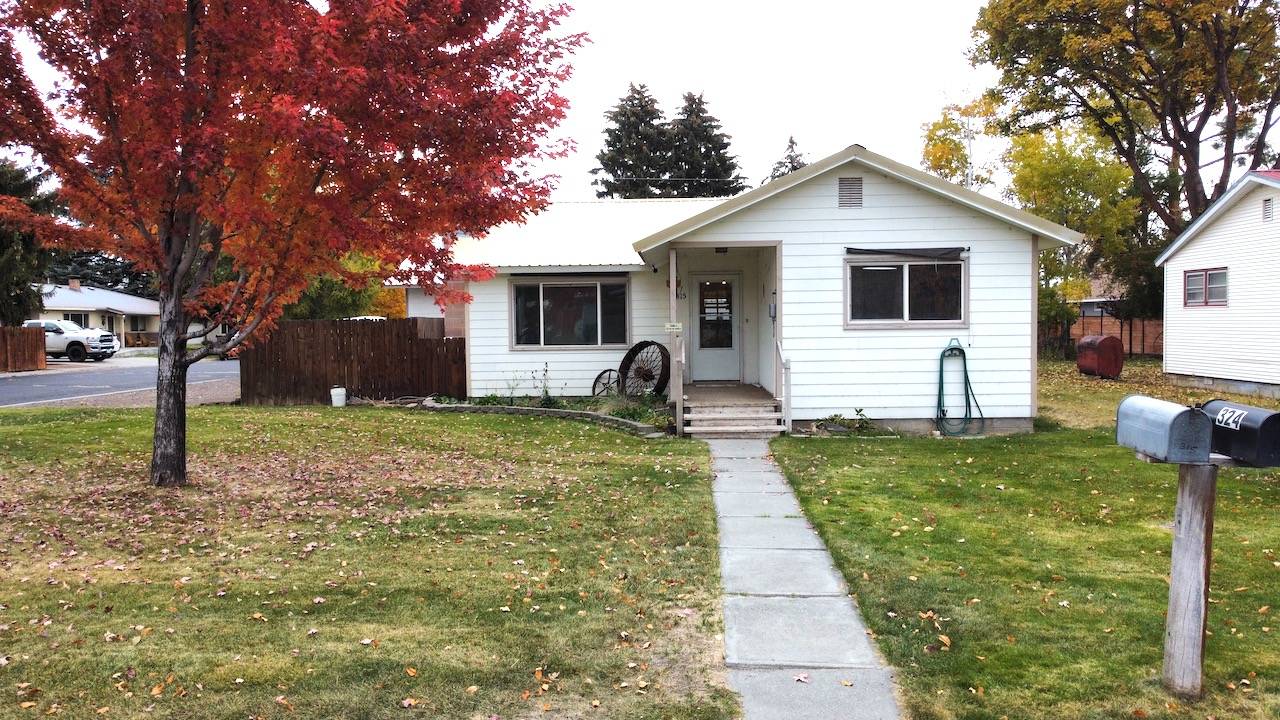
Cozy, Efficient Burns 2 Bed 1 Bath, Large Shop!

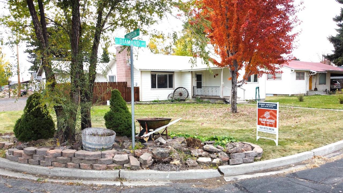
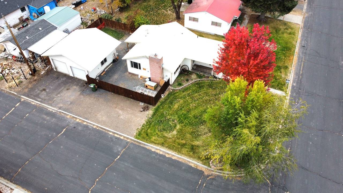
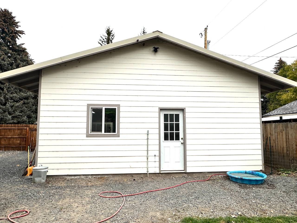
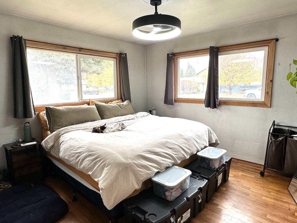
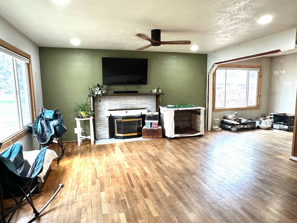
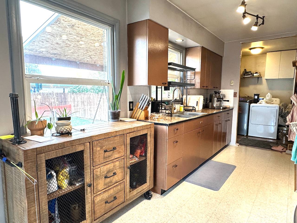
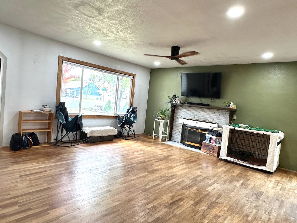
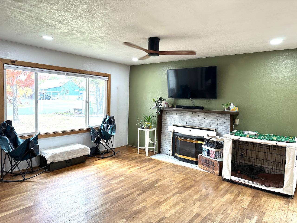
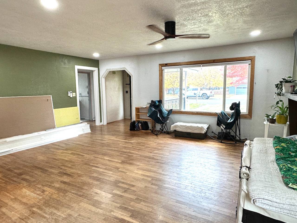
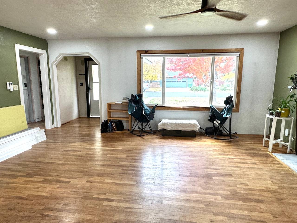
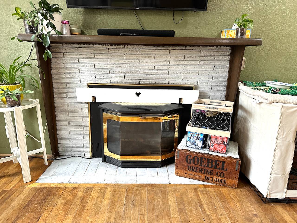
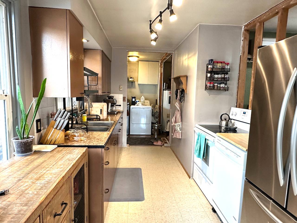
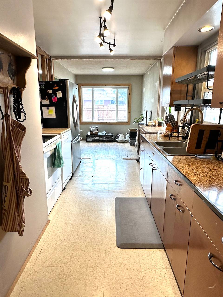
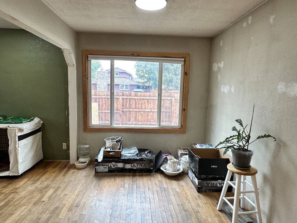
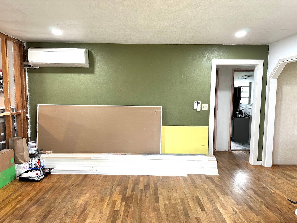
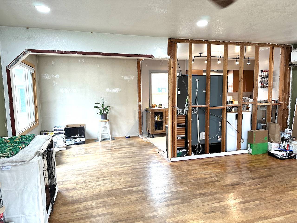
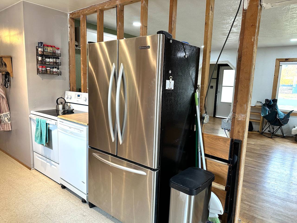
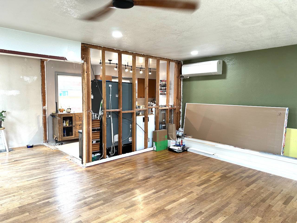
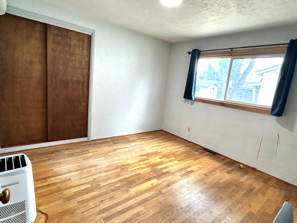
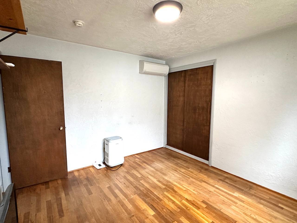
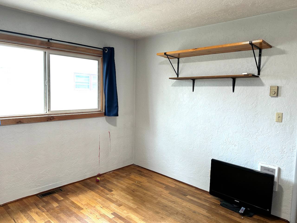
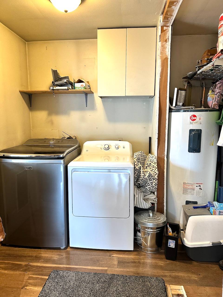
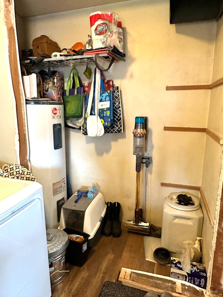
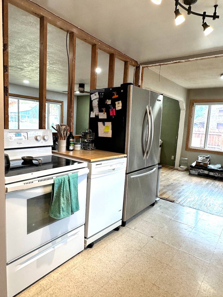
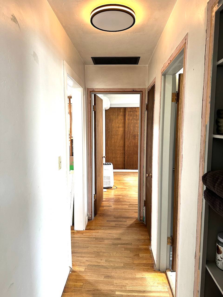
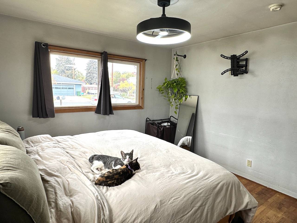
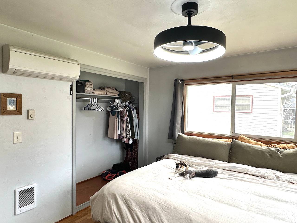
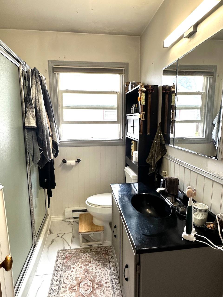
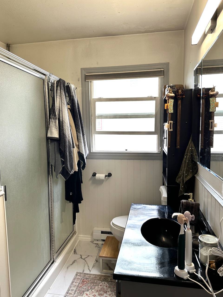
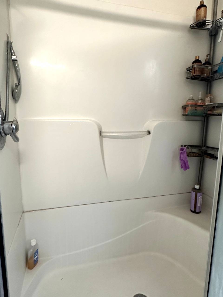
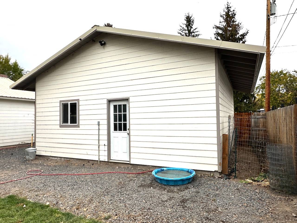
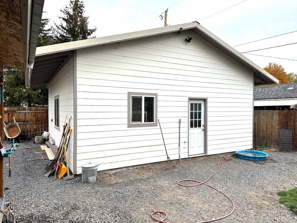
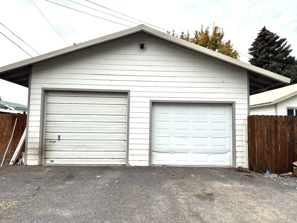
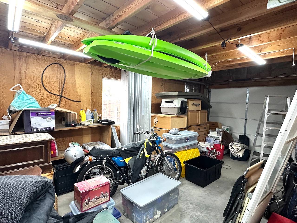
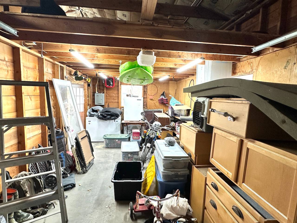
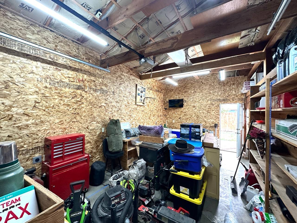
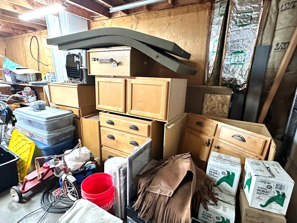
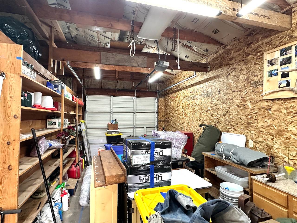
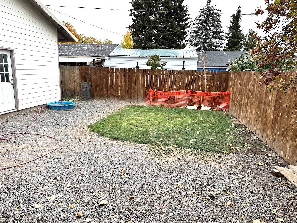
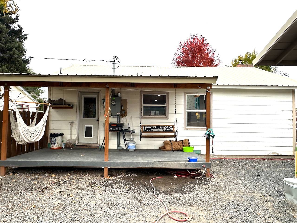
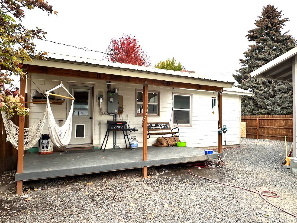
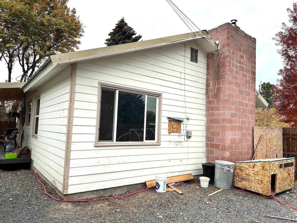
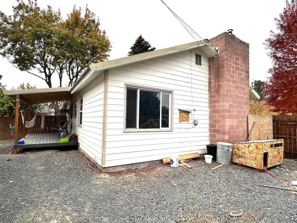
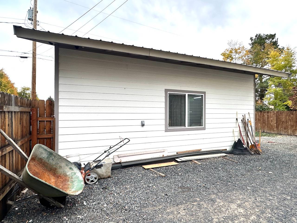
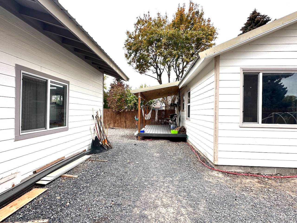
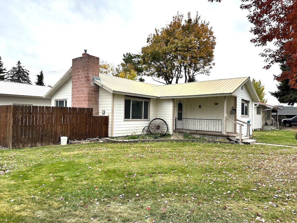
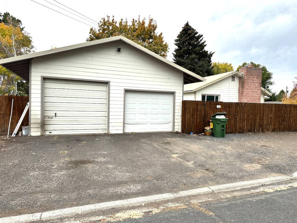
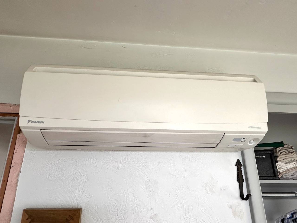
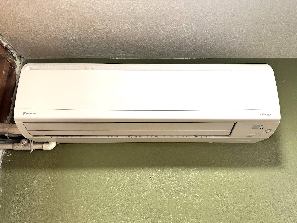
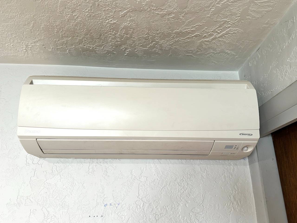
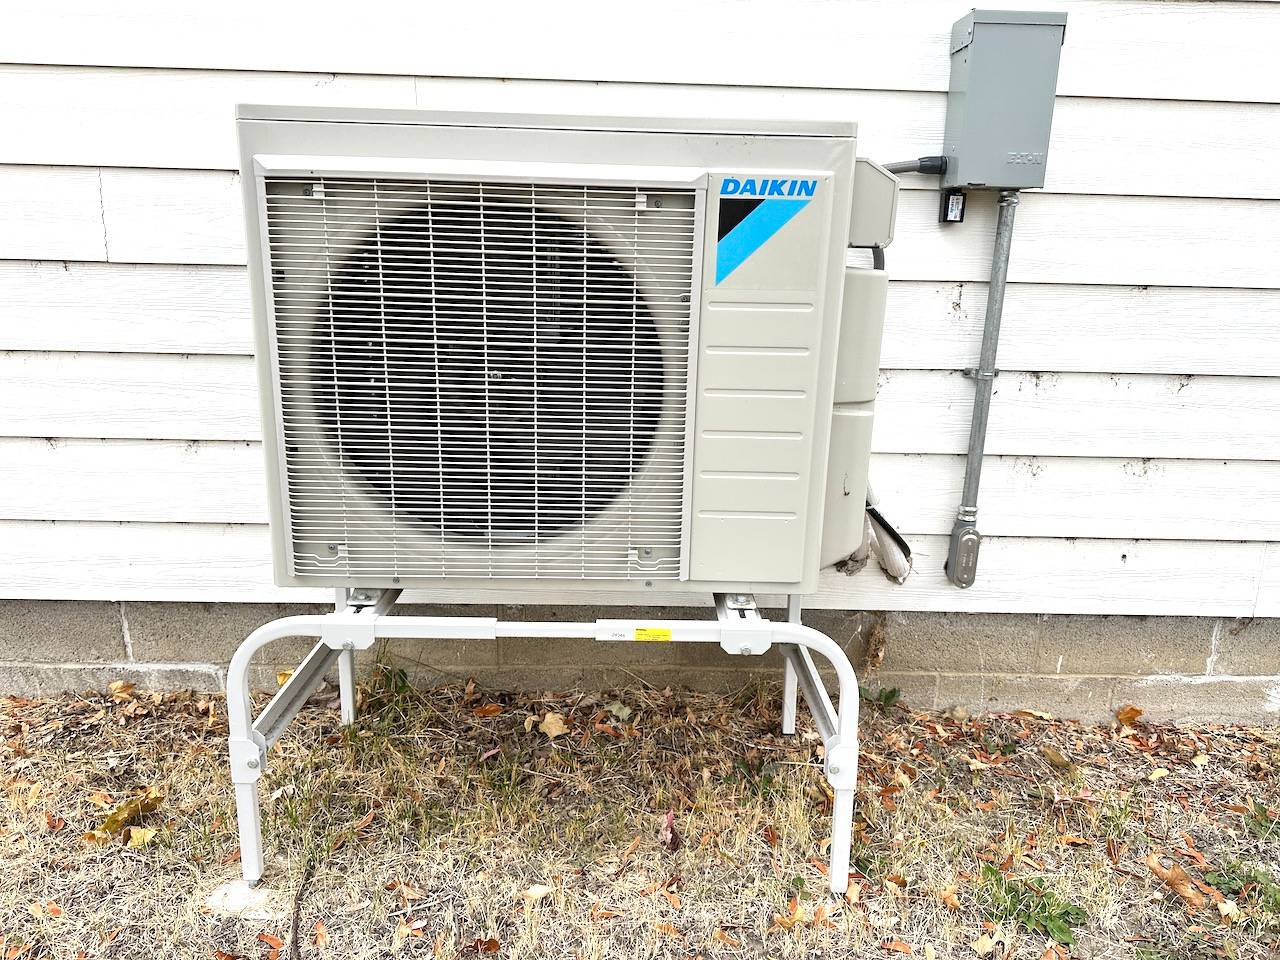
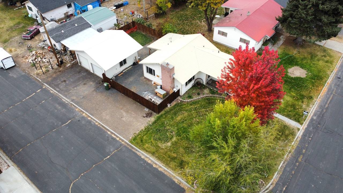
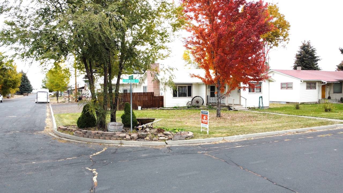
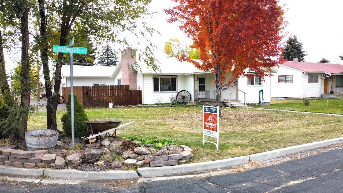
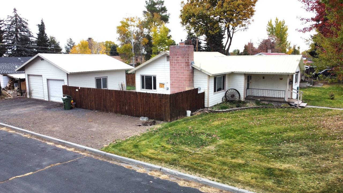
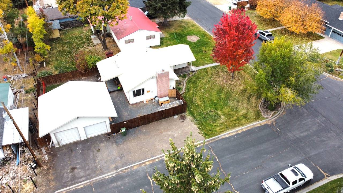
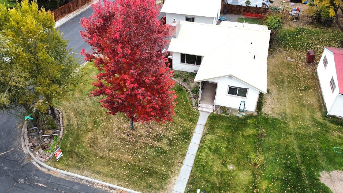
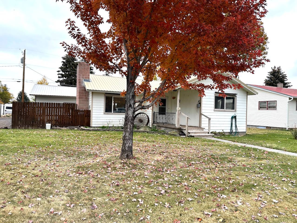
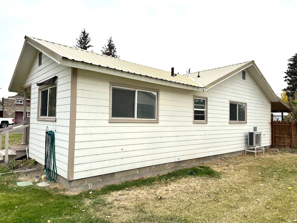
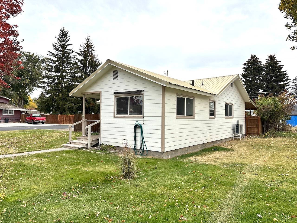
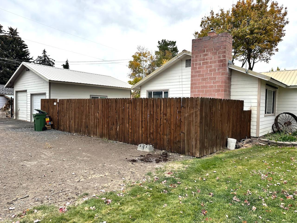
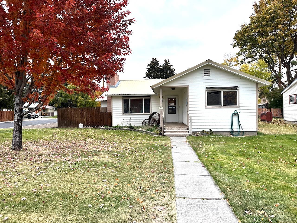
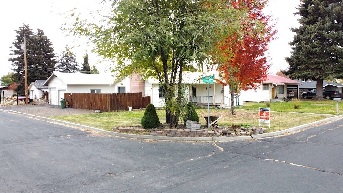
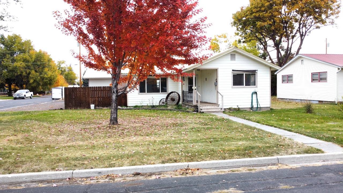
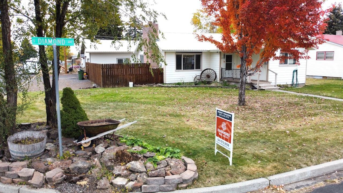
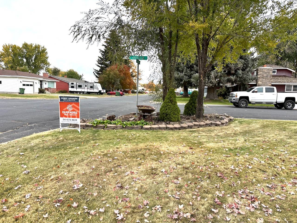
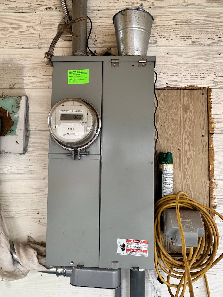
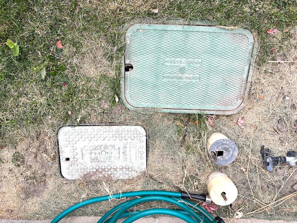
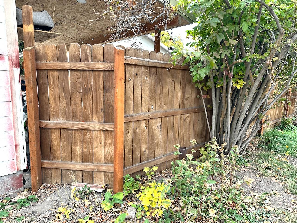
This is just what you are looking for. Very nice 2 bedroom 1 bath home on a corner lot in a great quiet Burns neighborhood. You will love this home! Very efficient cozy with multiple sources of heating. Newly installed 3 unit mini-split heating and air conditioning system, super cozy and cheap to run. Also multiple electric cadet heaters in many rooms. Not to mention the propane fireplace in the living area. It also has newer upgraded dual pane windows, insulted ceiling, walls and floors. Oh... Did I mention the metal roof and new hardi-board siding on the home? Yes it has that as well. New electrical panel. The home is built solid with solid oak flooring. The bathroom has recently been upgraded as well. The owner was in the middle of a kitchen remodel which is not completed yet. However they have purchased all the materials to have it done, sheet rock, trim. Ready for your own creativity. Newer LED lighting in most of the home. Home includes all the appliances, fridge, range, dishwasher, washer and dryer. The exterior of the home as mentioned has a metal roof, dual pane windows and hardi-board siding. Fenced back yard and full underground automatic sprinkler system which is awesome. Yes... I may have save the best for last. A beautiful large shop with two bay doors, metal roof, hardi-board siding, insulated, power, concrete floor, it is even heated! This is a beautiful shop ready for you to park in or tinker, build, create or start a small business. Perfect starter home, retired couple or single person. All this on a beautifully landscaped yard, nice corner lot in a very quiet neighborhood. At this price it won't last long. Check it out today!
Property Details
  • 2 Total Bedrooms
  • 1 Full Bath
  • 1046 SF (AG)
  • 1046 SF (Total)
  • 0.11 Acres
  • Built in 1955
  • 1 Story
  • Available 10/27/2025
  • Ranch Style
  • Renovation: New Metal Roof, New Windows, New Siding, new mini-split heating and airconditioning.
Interior Features
  • Galley Kitchen
  • Laminate Kitchen Counter
  • Oven/Range
  • Refrigerator
  • Dishwasher
  • Washer
  • Dryer
  • Hardwood Flooring
  • Linoleum Flooring
  • 4 Rooms
  • Living Room
  • Primary Bedroom
  • Kitchen
  • Laundry
  • Propane Stove
  • Forced Air
  • Electric Fuel
  • Propane Fuel
  • Central A/C
  • 3 Mini Split Zones
Exterior Features
  • Hardi-Board Siding
  • Metal Roof
  • Deck
  • Fence
  • Covered Porch
  • Irrigation System
  • Corner
  • Trees
  • Utilities
  • Workshop
  • Street View
  • City View
Taxes and Fees
  • $1,400 County Tax
  • $1,400 Total Tax
Sale Information
  • Sold on 12/12/2025
  • Sold for $180,000
Previously Listed By
Paramore Real Estate
Office: 541-573-3639
Mobile: 541-413-1717
Request More Information
Request Showing
Role Agent Buyer
Your Preferred Date & Time
Showing Type:

Mortgage Calculator

Estimate your mortgage payment, including the principal and interest, taxes, insurance, HOA, and PMI.

The amount you plan to offer for a home.
Cash you can pay when you close.
Varies depending on lender and credit score.
Affects interest rates. 30- or 15-year loans are standard.
Amortization Schedule

Advanced Options

Percentage of home's value. Varies by area.
Based on average insurance costs nationally.
Required if down payment is less than 20%. Rate depends on lender and credit score.
Fees paid in some shared complexes for maintenance.
Listing data is deemed reliable but is NOT guaranteed accurate.
Contact Us
Who Would You Like to Contact Today?

I want to contact an agent about this property!

I wish to provide feedback about the website functionality

Contact Agent
Your Name:
Email:
Phone:
Message:
Security: What is 9 plus 1?