305 S East St, Albany, MO 64402

$149,900 List Price
Sold on 12/18/2025
2 Beds
1 Baths
1184 SF
Built In 1960
 
Listing ID 11606791
Property Type House
County Gentry
School ALBANY R-III
FEMA Flood Map fema.gov/portal
Year Built 1960
Virtual Tour

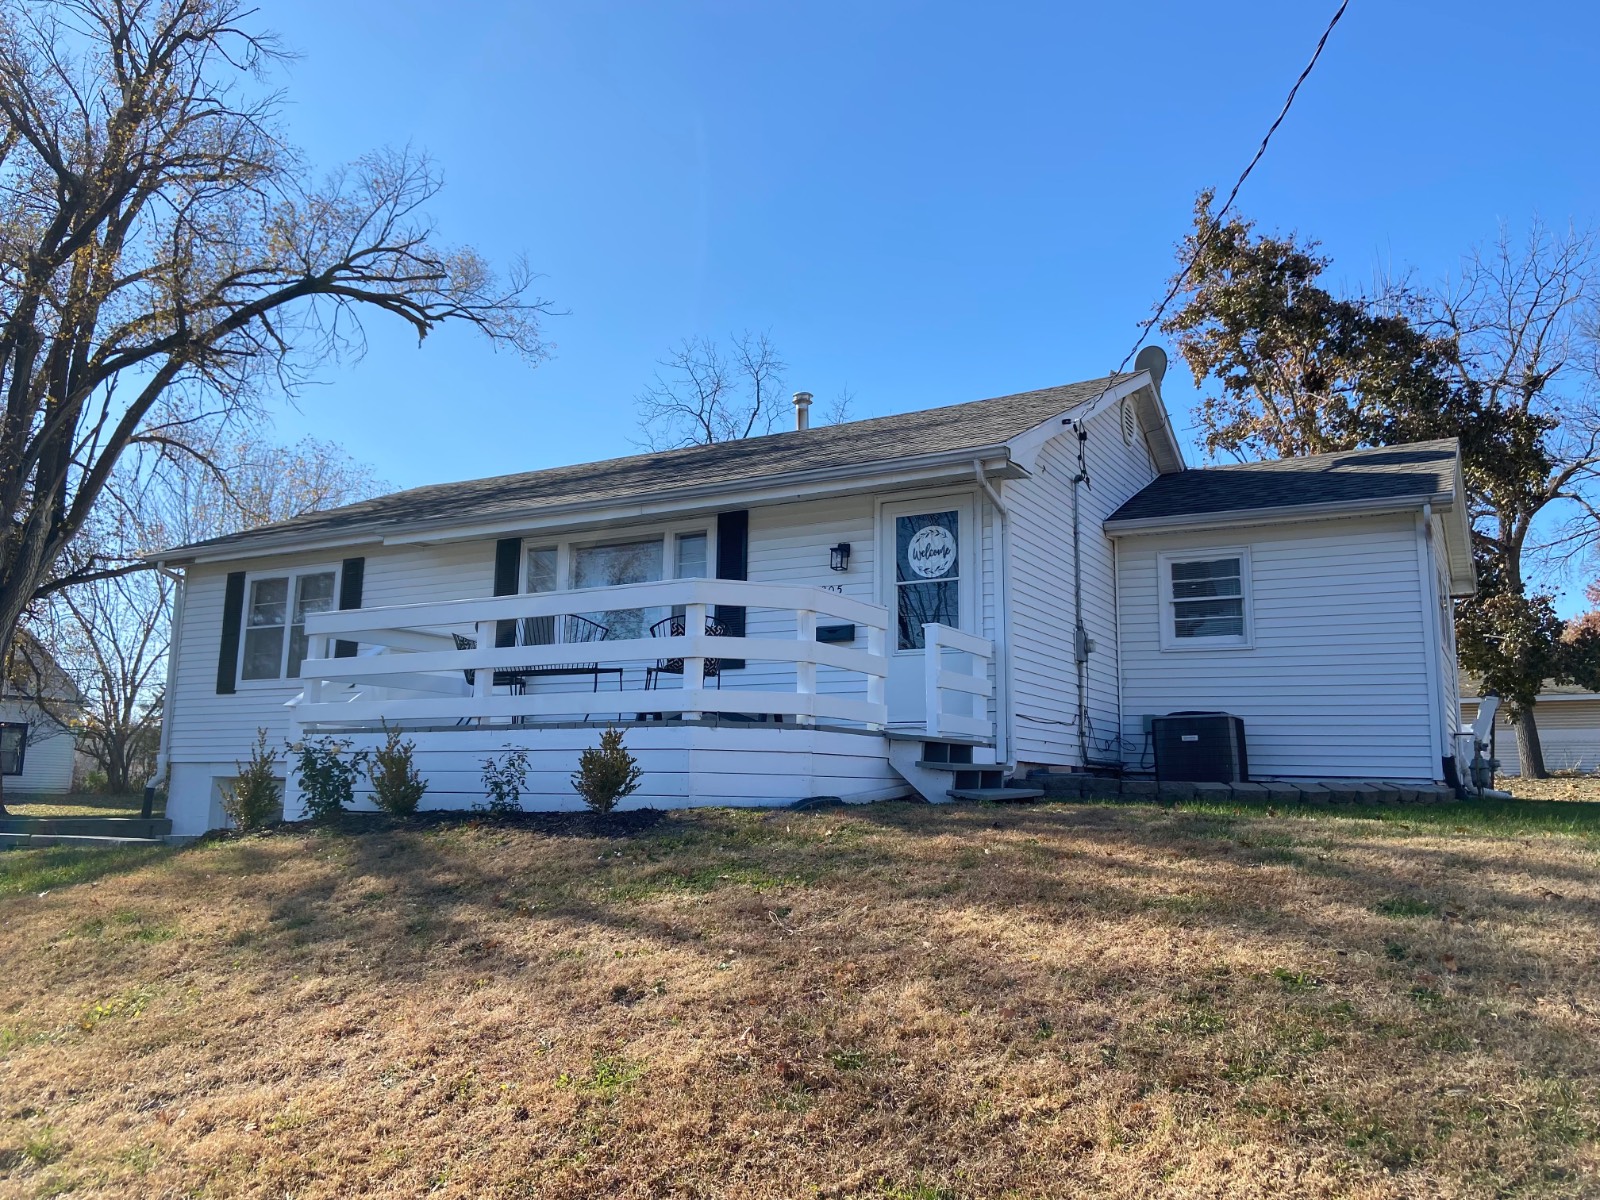
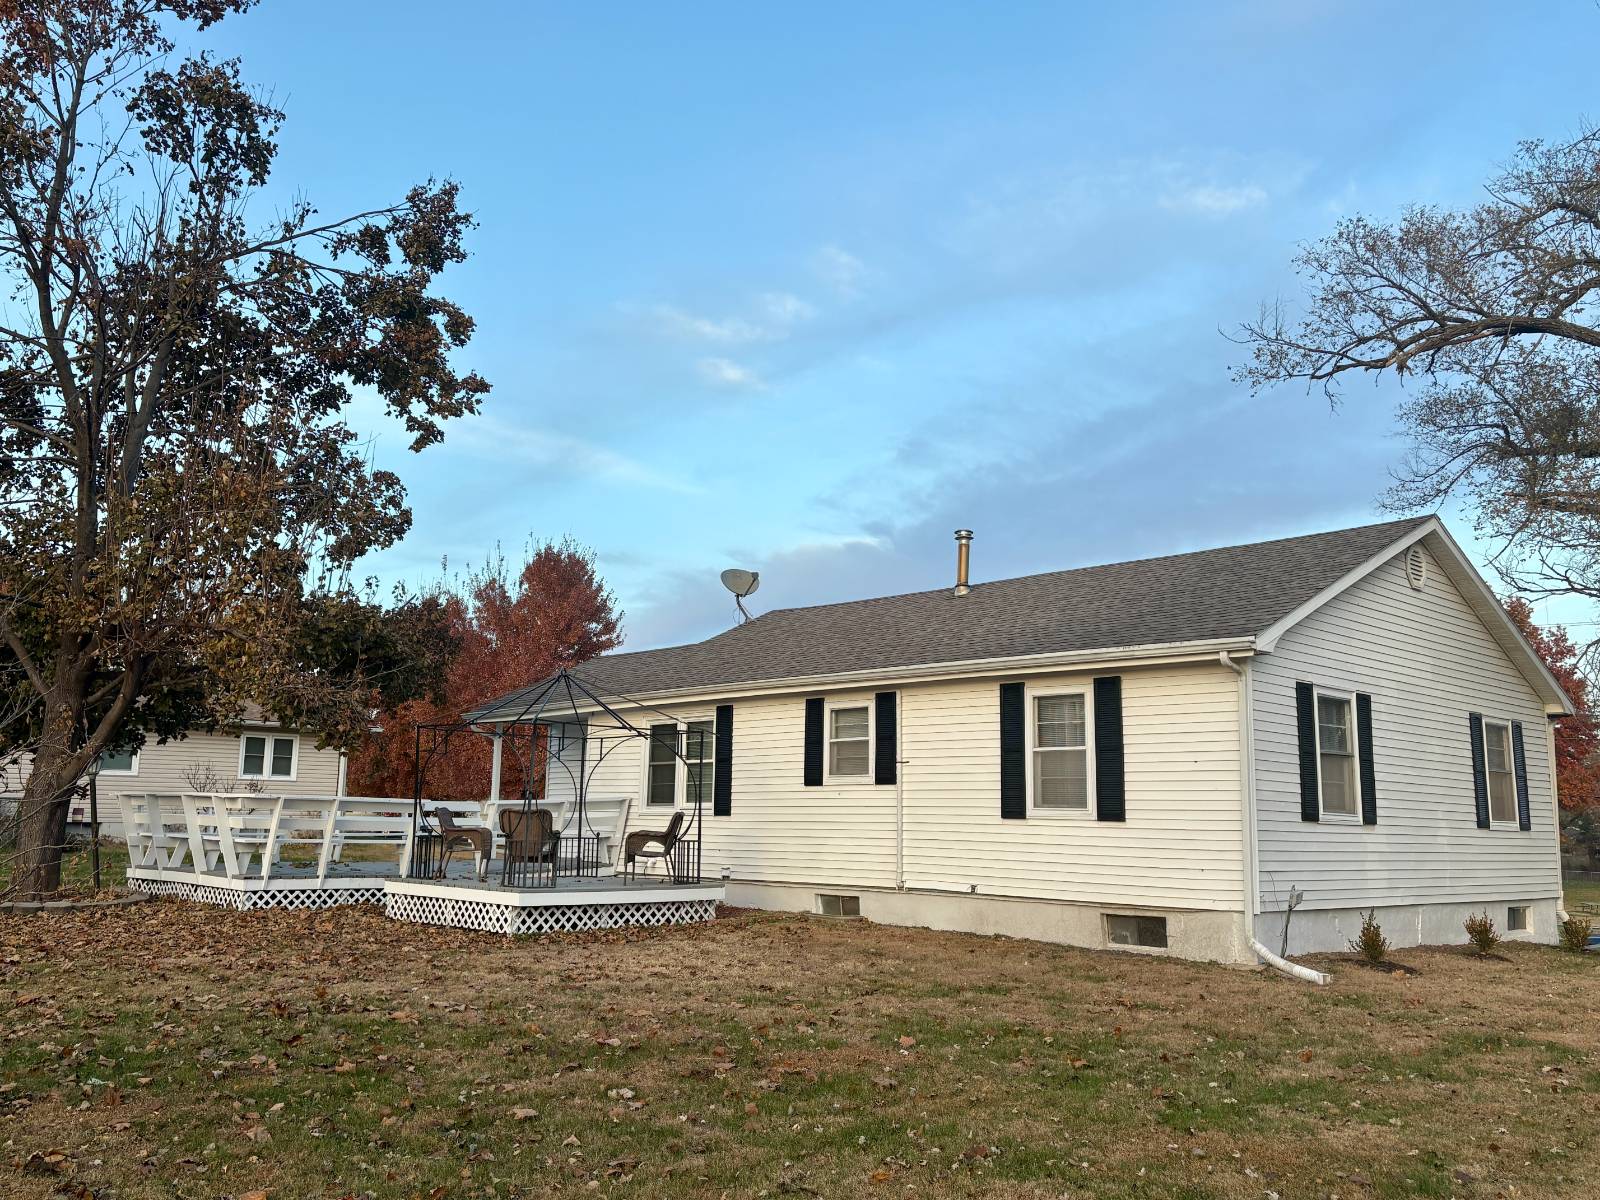
Fresh, Bright & Move-In-Ready Raised Ranch

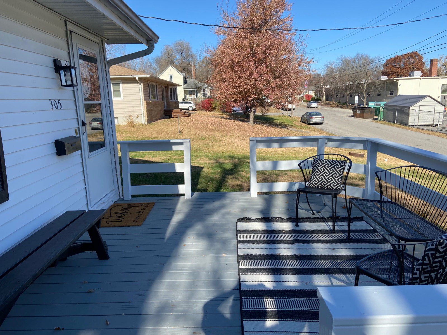
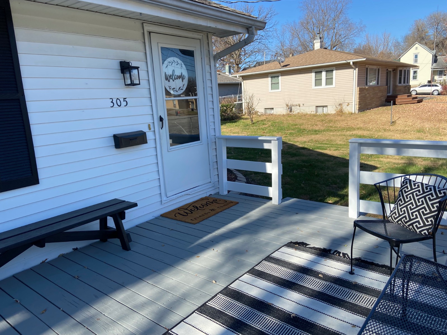
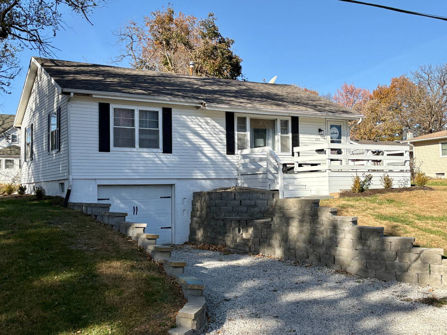
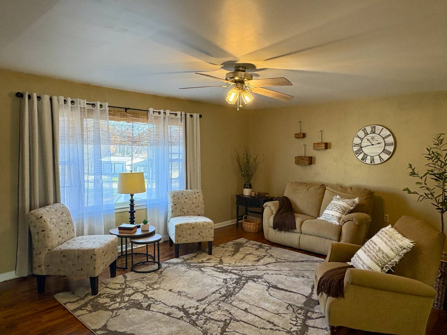
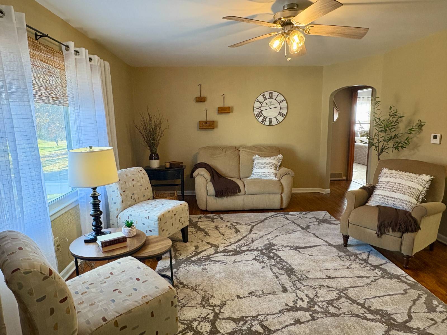
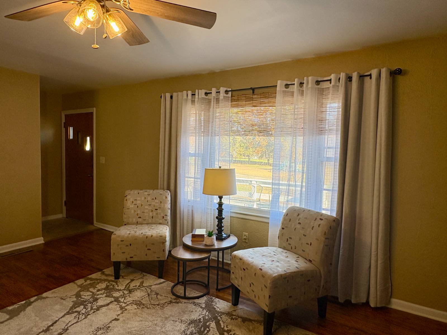
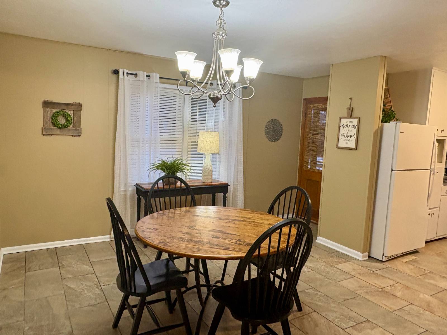
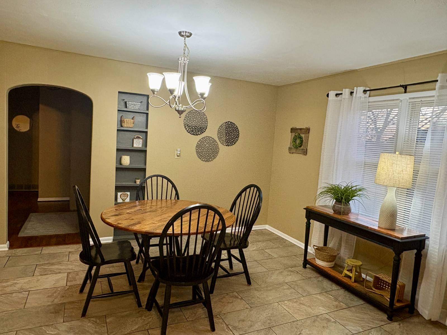
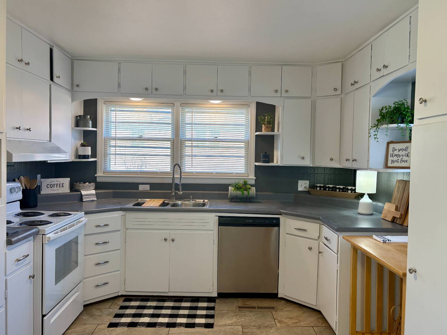
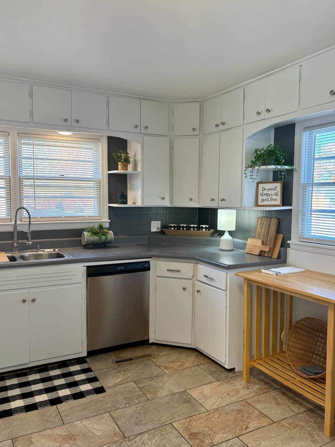
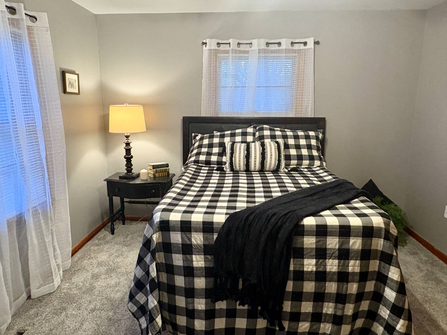
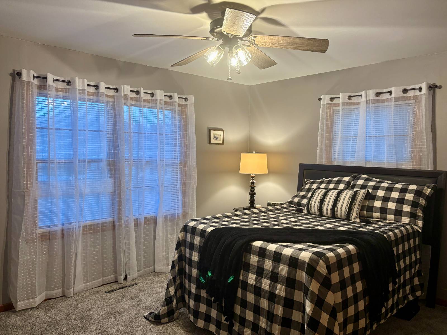
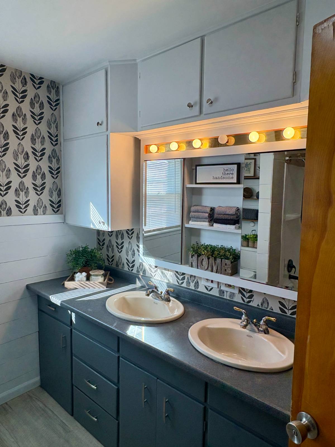
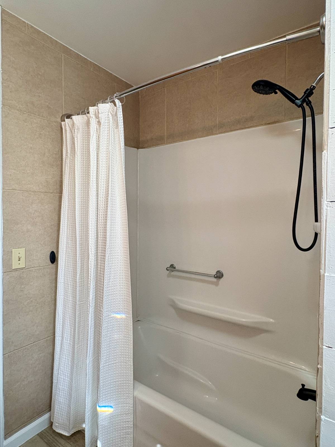
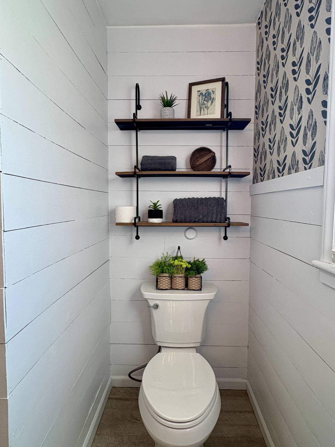
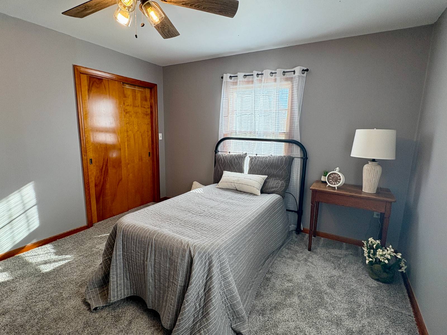
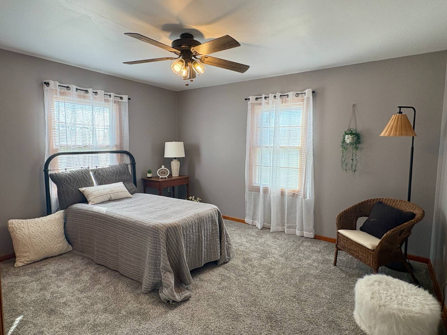
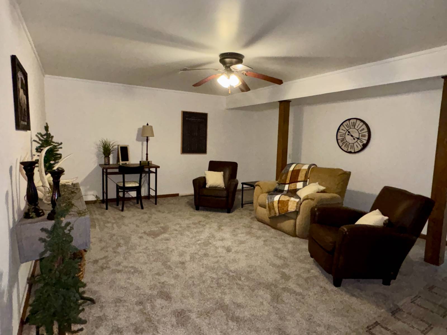
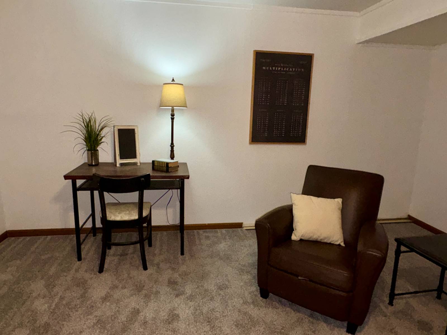
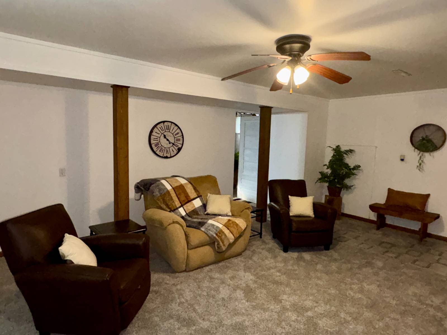
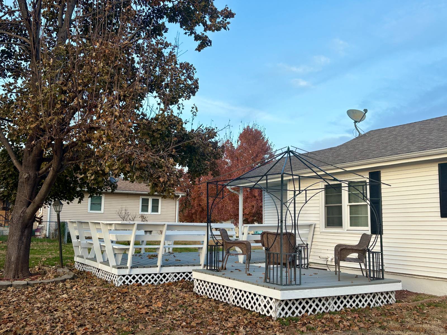
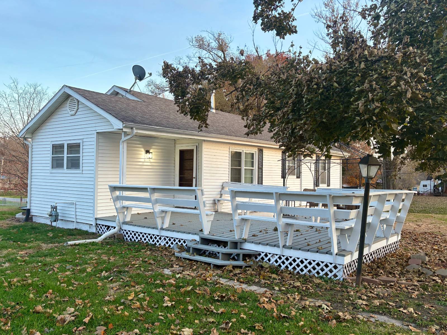
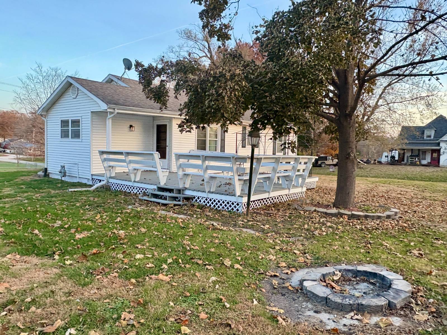
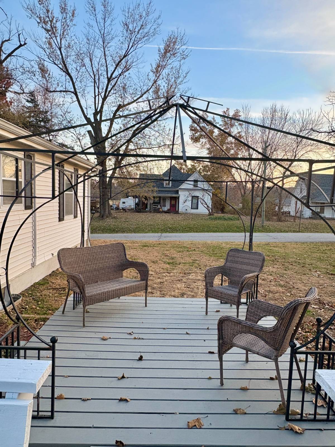
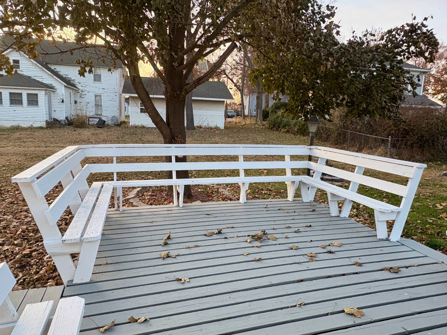
Get ready to fall in love with this sun-soaked, move-in ready raised ranch packed with fresh updates and great living space. The original hardwood floors make a gorgeous first impression, opening into a surprisingly large living/dining combo that flows right into the kitchen-light, bright, and perfectly proportioned. Both bedrooms feel roomy and refreshing with brand-new carpet, and the lower level adds a whole bonus living area-also with new carpet-plus a handy 1/2 bath that makes the space even more functional for guests, game nights, or movie marathons. And the updates? New roof. New HVAC. New lighting. New everything-you-actually-want. This home is clean, crisp, bright and white throughout. Outside, enjoy not one but two great decks-front and back-giving you the perfect mix of sun, shade, morning coffee, and end-of-day relaxing. Plus... a garage!
Property Details
  • 2 Total Bedrooms
  • 1 Full Bath
  • 1184 SF (AG)
  • 1184 SF (Total)
  • 0.21 Acres
  • Built in 1960
  • 1 Story
  • Available 11/14/2025
  • Raised Ranch Style
  • Full Basement
  • 1184 Lower Level SF
  • Lower Level: Partly Finished, Garage Access
  • 1 Lower Level Bathroom
Interior Features
  • Open Kitchen
  • Laminate Kitchen Counter
  • Oven/Range
  • Refrigerator
  • Dishwasher
  • Microwave
  • Garbage Disposal
  • Carpet Flooring
  • Hardwood Flooring
  • Luxury Vinyl Tile Flooring
  • 6 Rooms
  • Entry Foyer
  • Living Room
  • Dining Room
  • Family Room
  • Primary Bedroom
  • Kitchen
  • Laundry
  • First Floor Primary Bedroom
  • First Floor Bathroom
  • Forced Air
  • 1 Heat/AC Zones
  • Natural Gas Fuel
  • Natural Gas Avail
  • Central A/C
  • 200 Amps
Exterior Features
  • Frame Construction
  • Vinyl Siding
  • Asphalt Shingles Roof
  • Built In (Basement) Garage
  • 1 Garage Space
  • Municipal Water
  • Municipal Sewer
  • Deck
  • Open Porch
Sale Information
  • Sold on 12/18/2025
  • Sold for $152,000
Previously Listed By
Naylor Real Estate
Office: 660-726-3777
Mobile: 660-868-0990
Request More Information
Request Showing
Role Agent Buyer
Your Preferred Date & Time
Showing Type:

Mortgage Calculator

Estimate your mortgage payment, including the principal and interest, taxes, insurance, HOA, and PMI.

The amount you plan to offer for a home.
Cash you can pay when you close.
Varies depending on lender and credit score.
Affects interest rates. 30- or 15-year loans are standard.
Amortization Schedule

Advanced Options

Percentage of home's value. Varies by area.
Based on average insurance costs nationally.
Required if down payment is less than 20%. Rate depends on lender and credit score.
Fees paid in some shared complexes for maintenance.
Listing data is deemed reliable but is NOT guaranteed accurate.
Contact Us
Who Would You Like to Contact Today?

I want to contact an agent about this property!

I wish to provide feedback about the website functionality

Contact Agent
Your Name:
Email:
Phone:
Message:
Security: What is 7 plus 3?