10969 S Dogwood Trl, Jupiter, FL 33478

$2,449,000
Active for Sale
5 Beds
3.5 Baths
3795 SF
Built In 1989
 
Listing ID 11628676
Property Type House
County Palm Beach
Total Tax $11,310
Tax ID 000000-000.000-0000-45 & 46.000
FEMA Flood Map fema.gov/portal
Year Built 1989
   
Virtual Tour

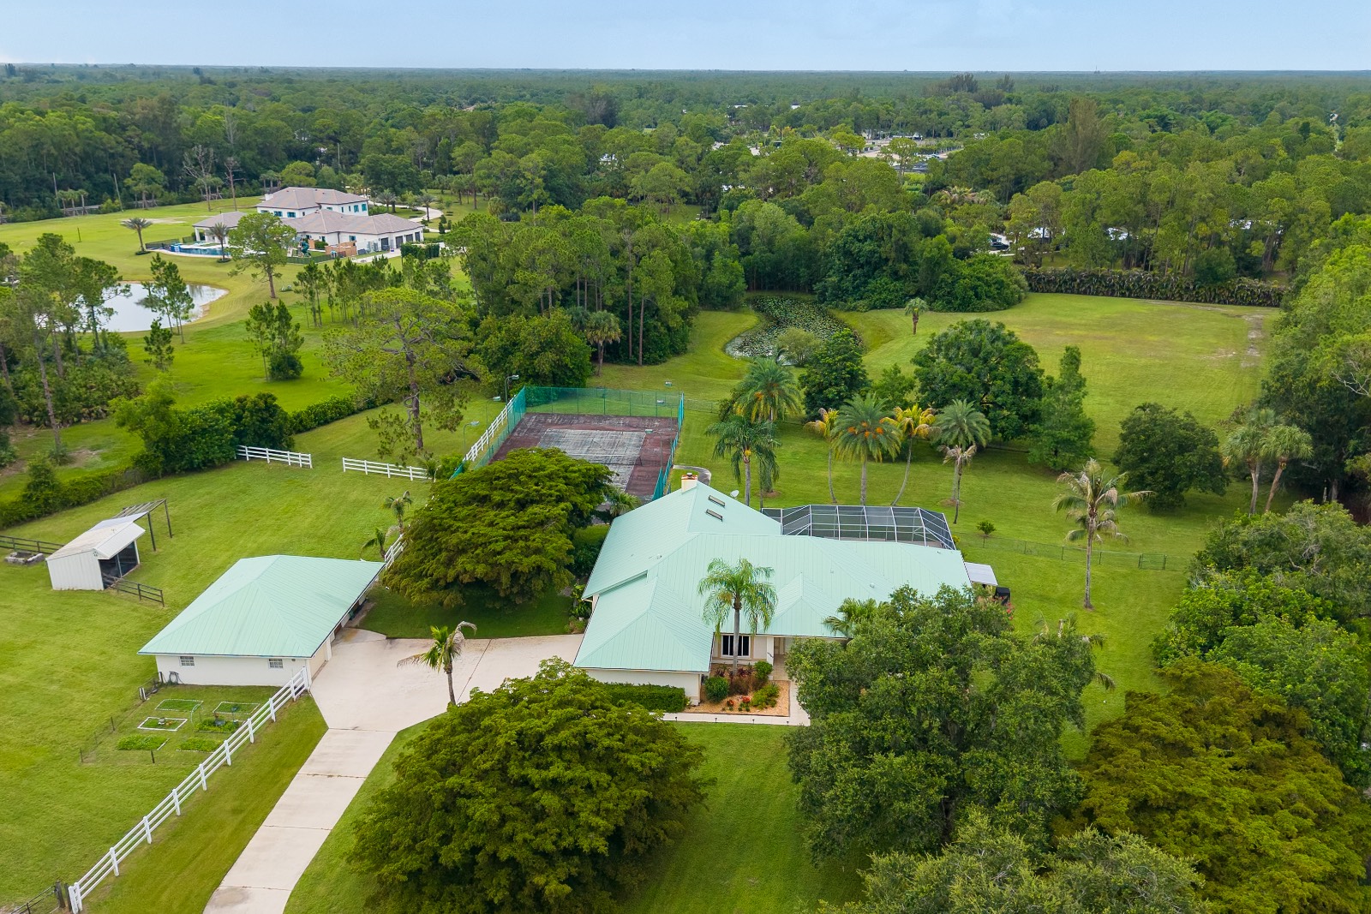
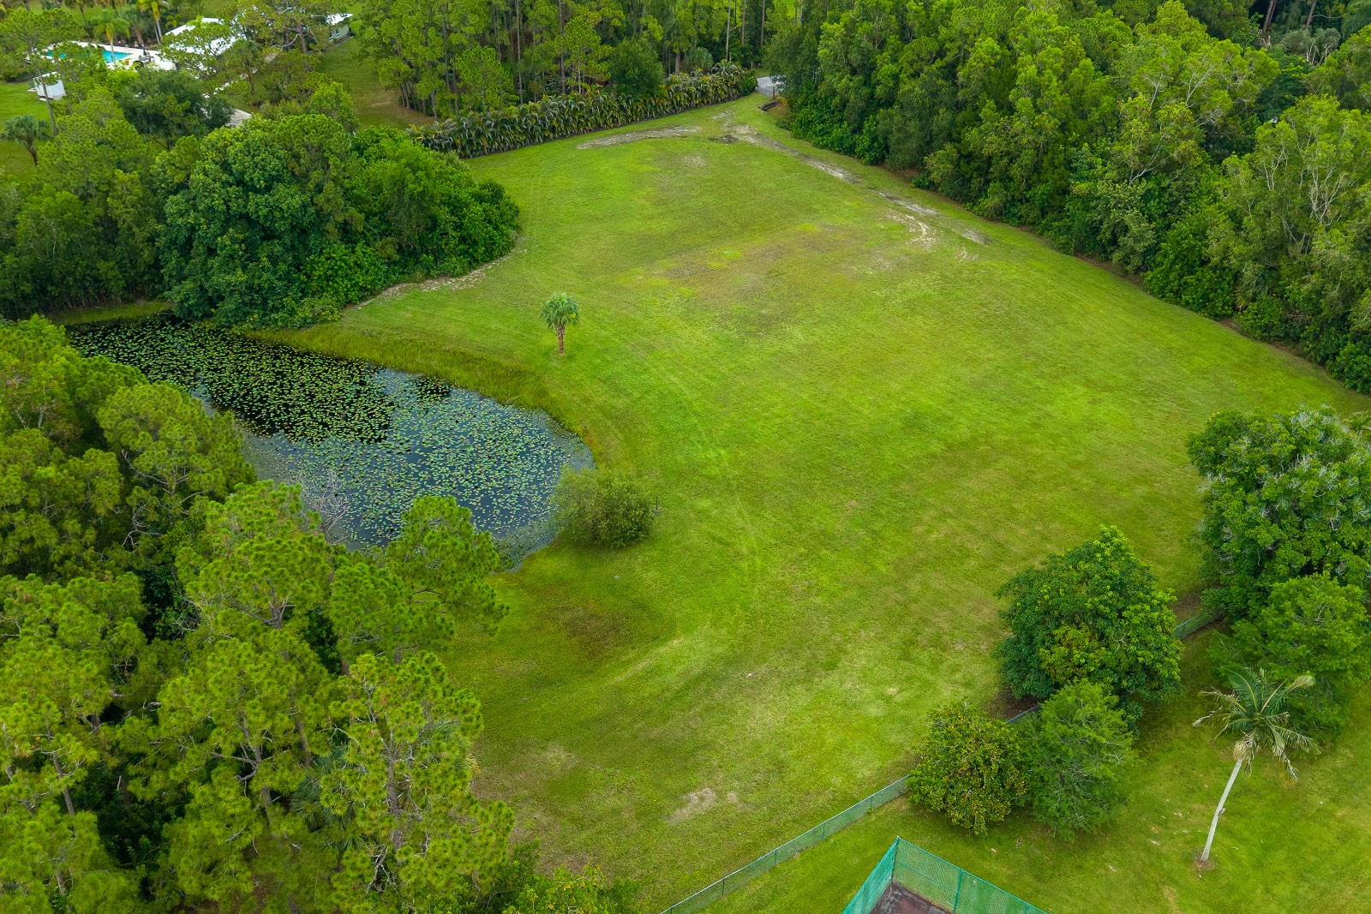
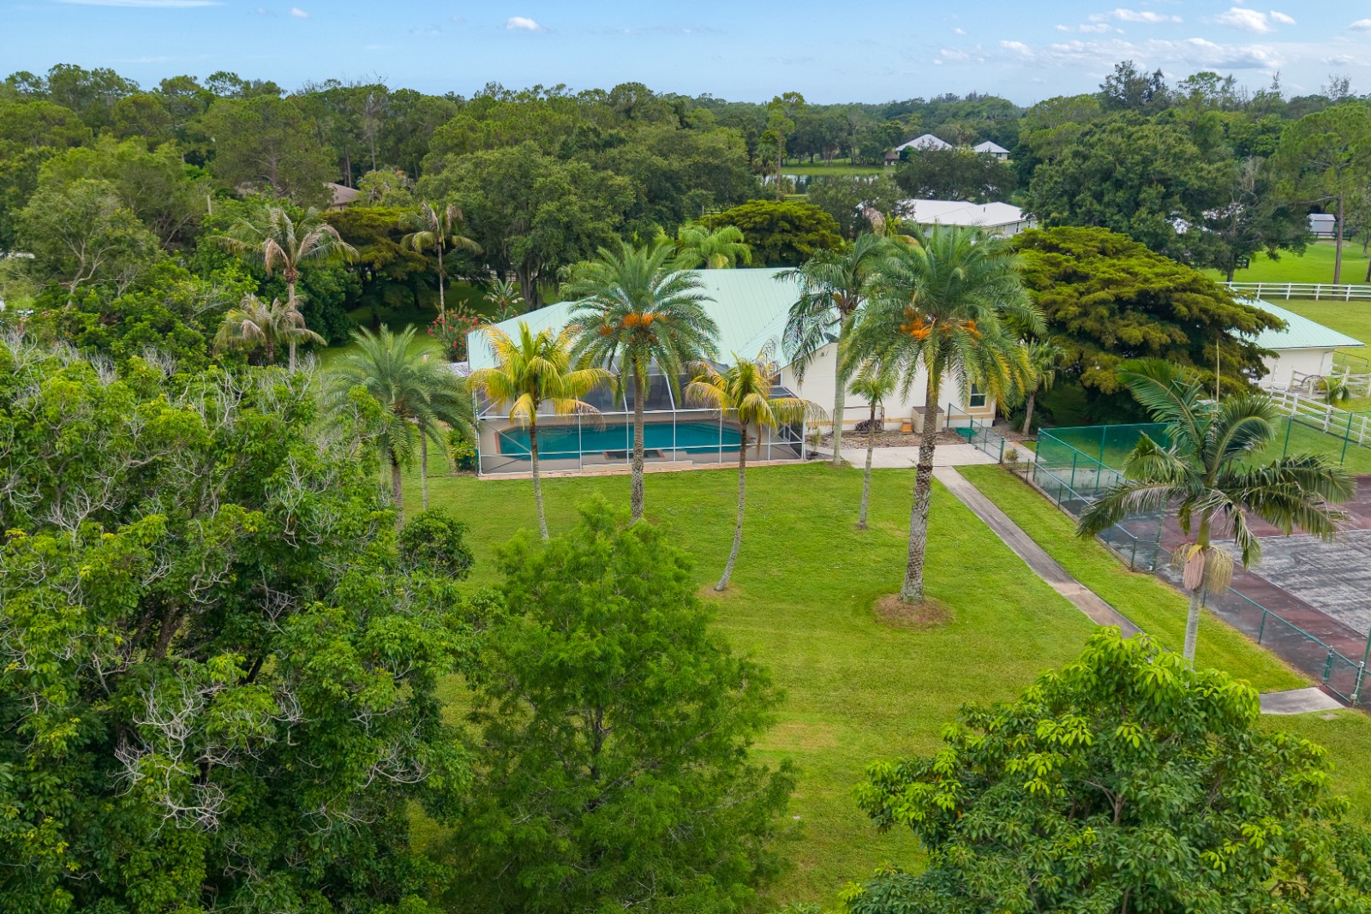
5 Acres in Jupiter Florida, 10 miles to Atlantic Ocean Beaches

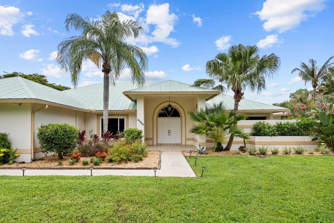
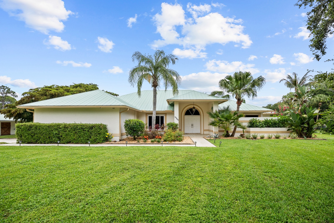
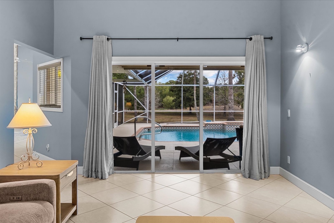
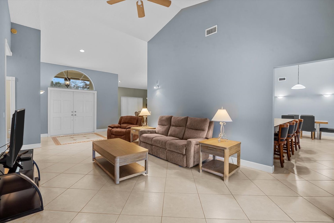
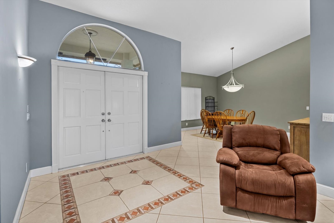
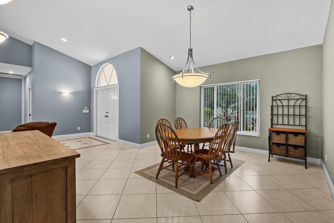
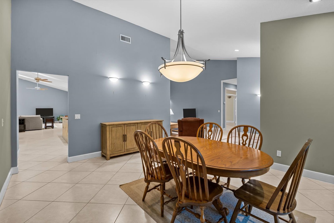
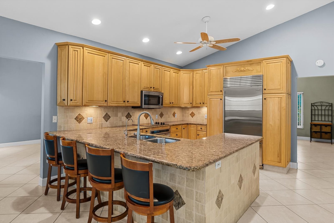
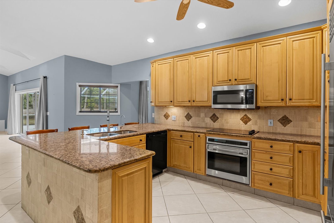
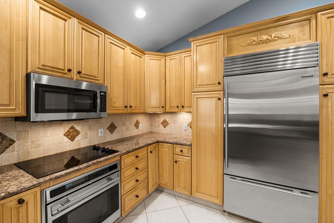
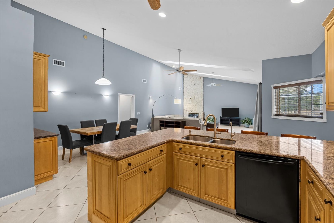
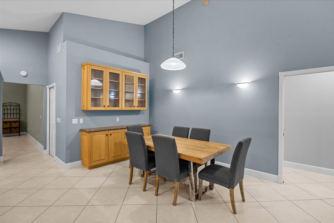
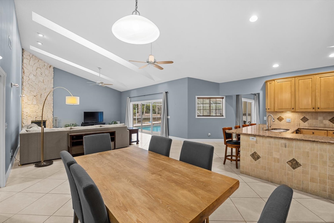
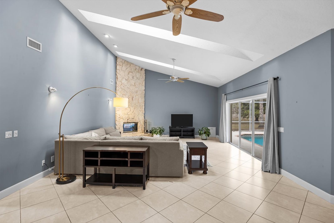
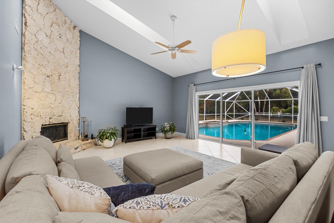
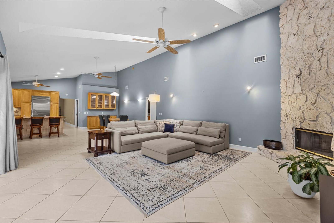
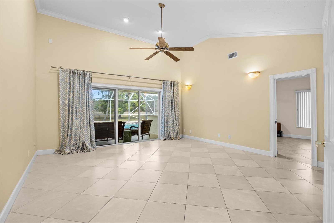
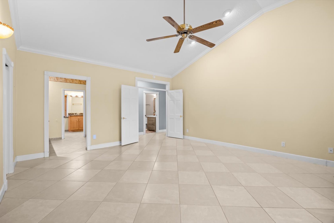
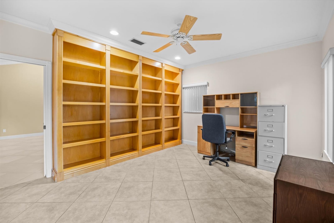
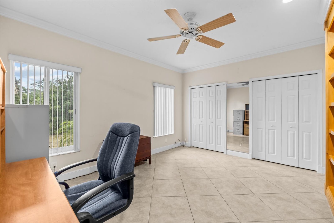
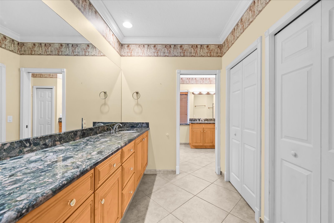
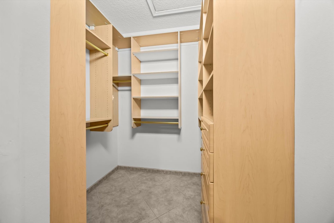
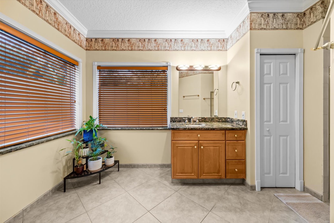
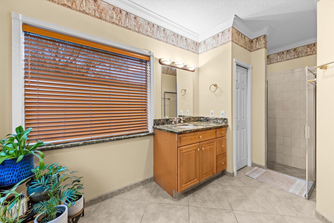
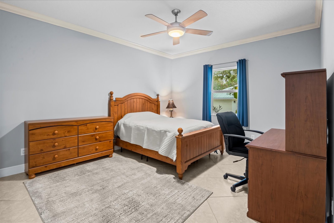
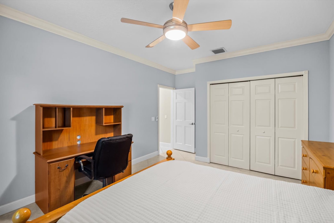
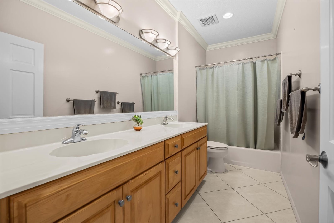
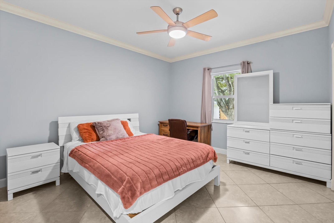
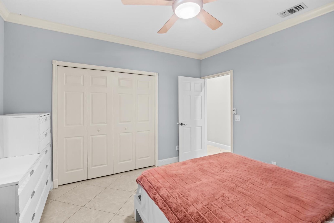
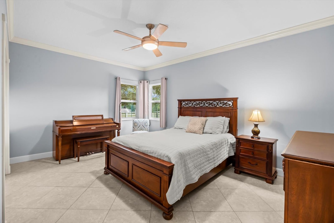
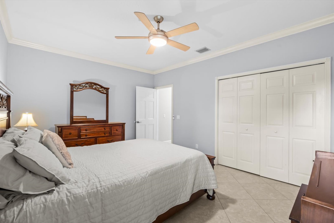
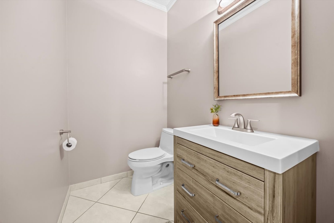
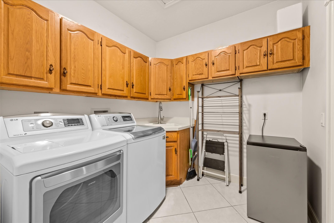
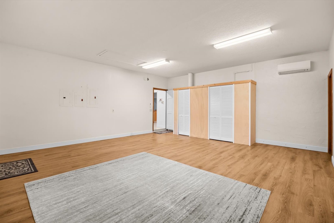
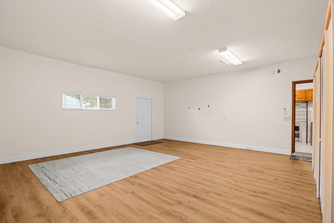
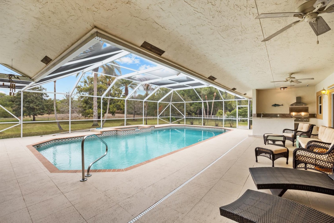
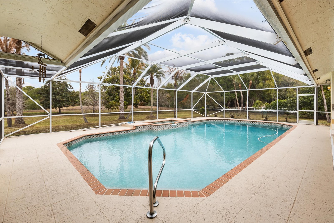
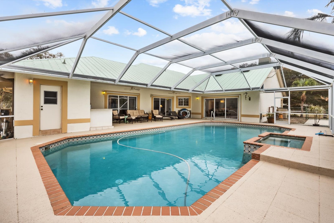
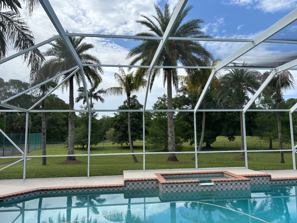
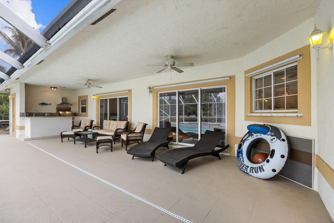
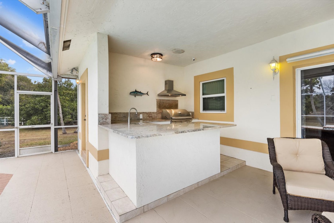
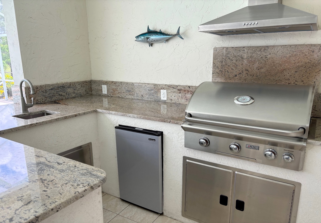
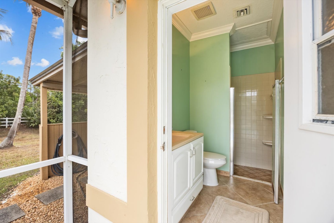
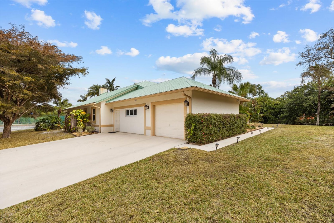
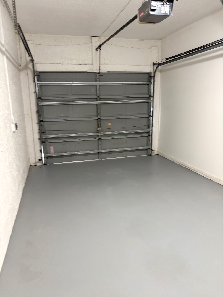
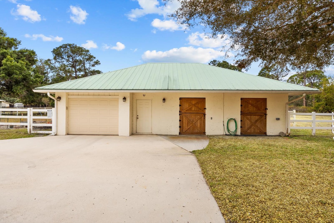
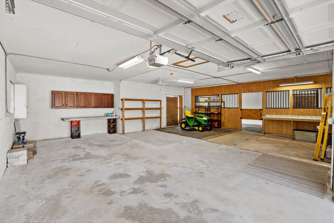
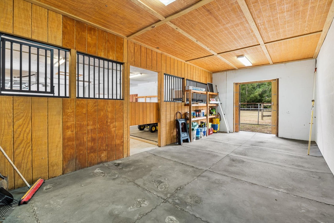
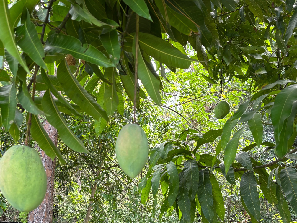
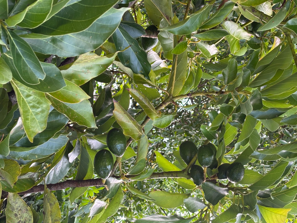
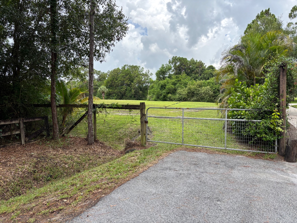
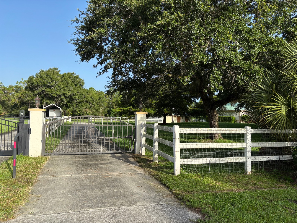
2.5 acres with home, barn, and more off South dead end road. Adjacent 2.5 acres ready to build with separate entrance off North dead end road. Property is gated and fenced. The home has cathedral ceilings with a 14' coral rock wood-burning fireplace in the family room, with sky lights open to kitchen and breakfast area. Kitchen features Sub Zero refrigerator, Wolf convection oven, Bosch dishwasher. Washer, dryer and mini refrigerator in laundry room. Formal living room and dining room off foyer. Home has 4 or 5 bedrooms depending on use. Three and a half bathrooms. Master suite opens to pool. 15' X 12' office w/built in wood shelving off master, could be children's room. Central vacuum system. 20' X 20' Bonus room used as bedroom or guest quarters between laundry room and 1 car attached garage. Exterior has 20' X 40' saltwater pool with jacuzzi and outdoor kitchen with Granite counters, 30" American Outdoor Gas Grill, Mini refrigerator, sink and storage. 1350 sq. ft. barn with one car parking and John Deere tractor entry. Tractor included. Covered out buildings behind barn. Tennis court fully fenced could be pickle ball court. Mature landscaping with Fruit trees. All furnishings included with sale. HOA is for roads $590.00 per year. Seller is a licensed Florida Real Estate Broker.
Property Details
  • 5 Total Bedrooms
  • 3 Full Baths
  • 1 Half Bath
  • 3795 SF (AG)
  • 3795 SF (Total)
  • 4.98 Acres
  • Built in 1989
  • Renovated 2017
  • 1 Story
  • Ranch Style
Interior Features
  • Open Kitchen
  • Granite Kitchen Counter
  • Oven/Range
  • Refrigerator
  • Dishwasher
  • Microwave
  • Garbage Disposal
  • Washer
  • Dryer
  • Stainless Steel
  • Ceramic Tile Flooring
  • Furnished
  • 14 Rooms
  • Entry Foyer
  • Living Room
  • Dining Room
  • Family Room
  • Den/Office
  • Primary Bedroom
  • en Suite Bathroom
  • Walk-in Closet
  • Bonus Room
  • Kitchen
  • Breakfast
  • Laundry
  • First Floor Primary Bedroom
  • 1 Fireplace
  • Forced Air
  • 3 Heat/AC Zones
  • Electric Fuel
  • Central A/C
Exterior Features
  • Masonry - Concrete Block Construction
  • Stucco Siding
  • Metal Roof
  • Attached Garage
  • 2 Garage Spaces
  • Private Well Water
  • Private Septic
  • Pool: In Ground, Gunite, Salt Water, Fencing
  • Pool Size: 20' X 40'
  • Fence
  • Open Porch
  • Tennis
  • Pickleball
  • Driveway
  • Trees
  • Tennis Surface: concrete/asphalt
  • Barn
  • Shed
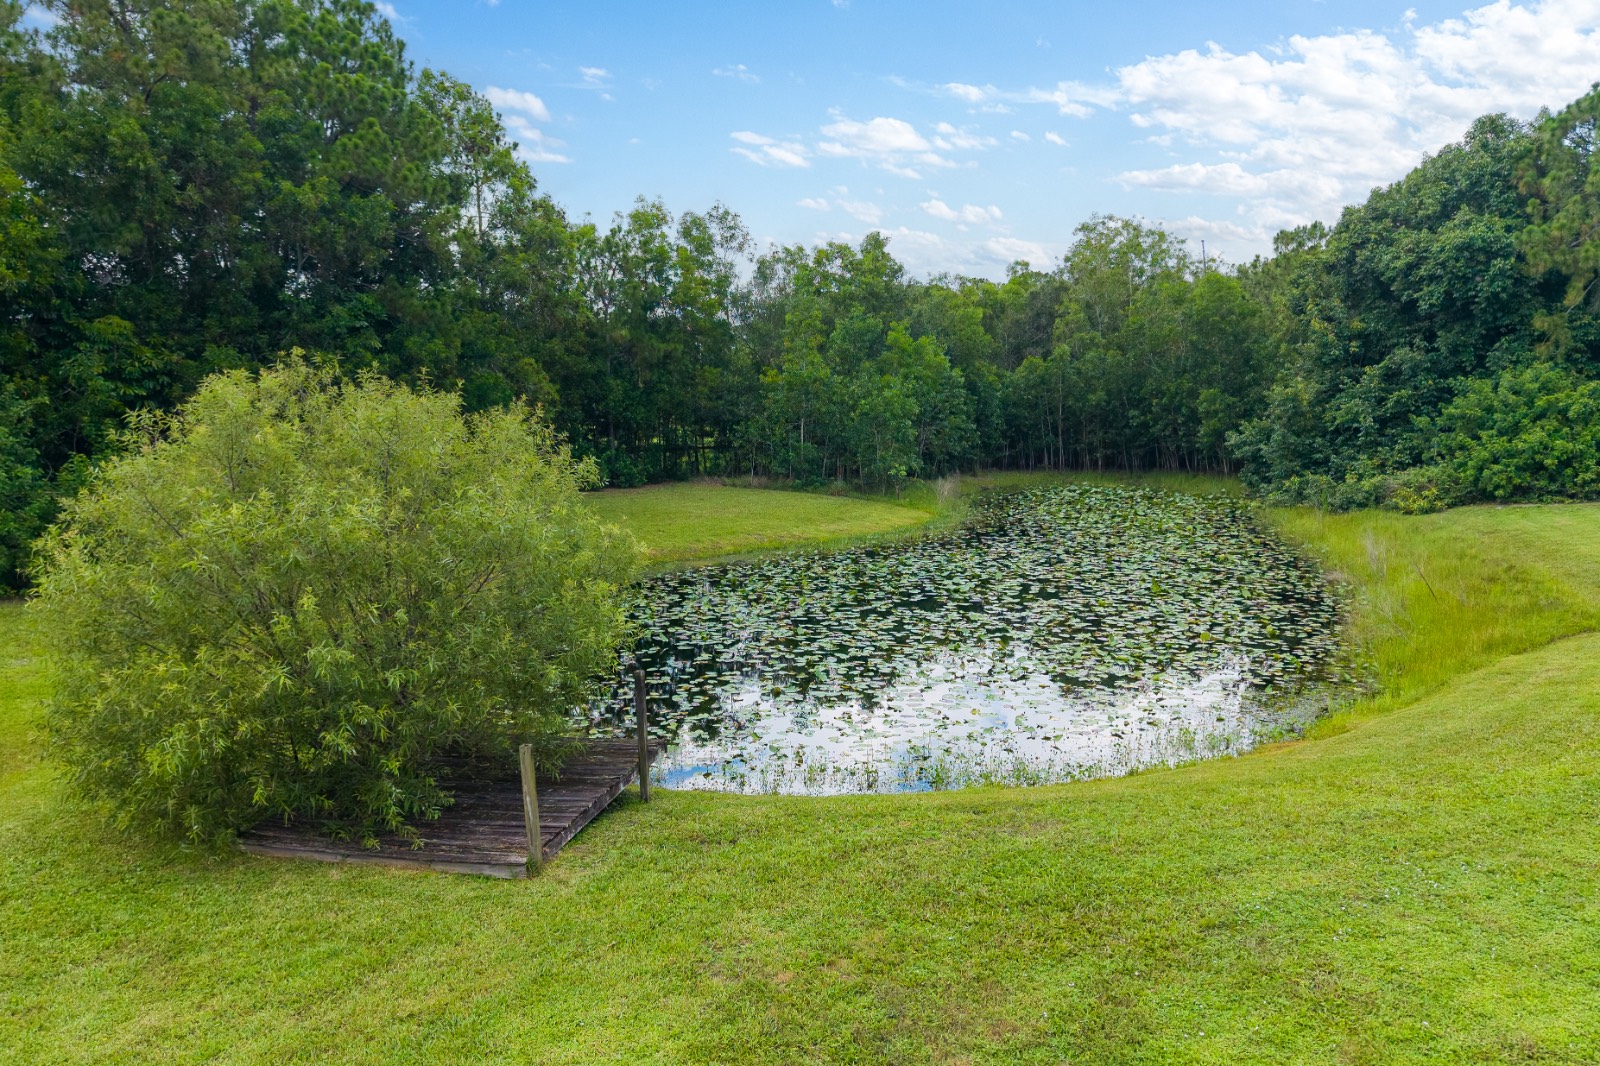
  • Pond View
  • Wooded View
  • Private View
  • Pond Waterfront
Taxes and Fees
  • $11,310 Total Tax
  • Tax Year 2025
  • $50 per month Maintenance
  • HOA: Wildwood Acres Inc.
Listed By
Mark Molback, Broker
Office: 305-923-8924
Mobile: 305-923-8924
Request More Information
Request Showing
Role Agent Buyer
Your Preferred Date & Time
Showing Type:

Mortgage Calculator

Estimate your mortgage payment, including the principal and interest, taxes, insurance, HOA, and PMI.

The amount you plan to offer for a home.
Cash you can pay when you close.
Varies depending on lender and credit score.
Affects interest rates. 30- or 15-year loans are standard.
Amortization Schedule

Advanced Options

Percentage of home's value. Varies by area.
Based on average insurance costs nationally.
Required if down payment is less than 20%. Rate depends on lender and credit score.
Fees paid in some shared complexes for maintenance.
Listing data is deemed reliable but is NOT guaranteed accurate.
Contact Us
Who Would You Like to Contact Today?

I want to contact an agent about this property!

I wish to provide feedback about the website functionality

Contact Agent
Your Name:
Email:
Phone:
Message:
Security: What is 7 plus 5?