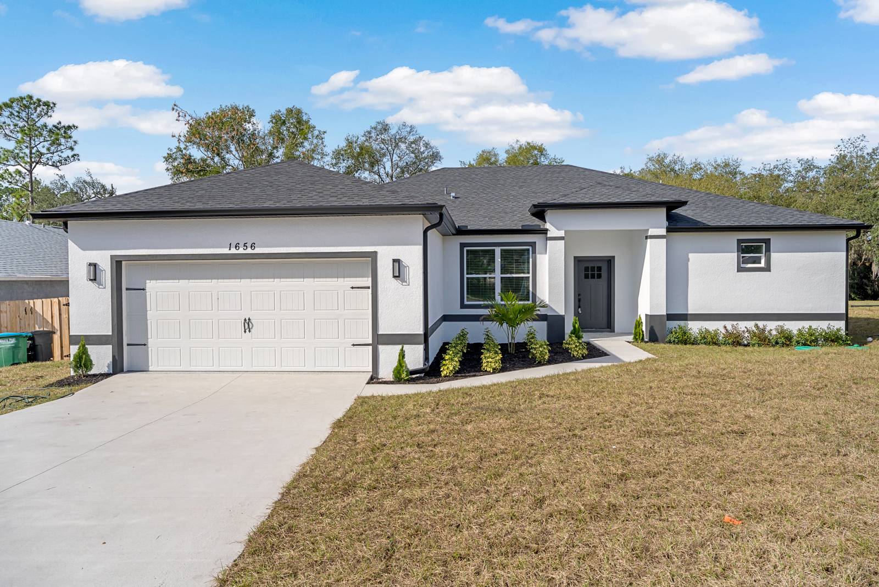
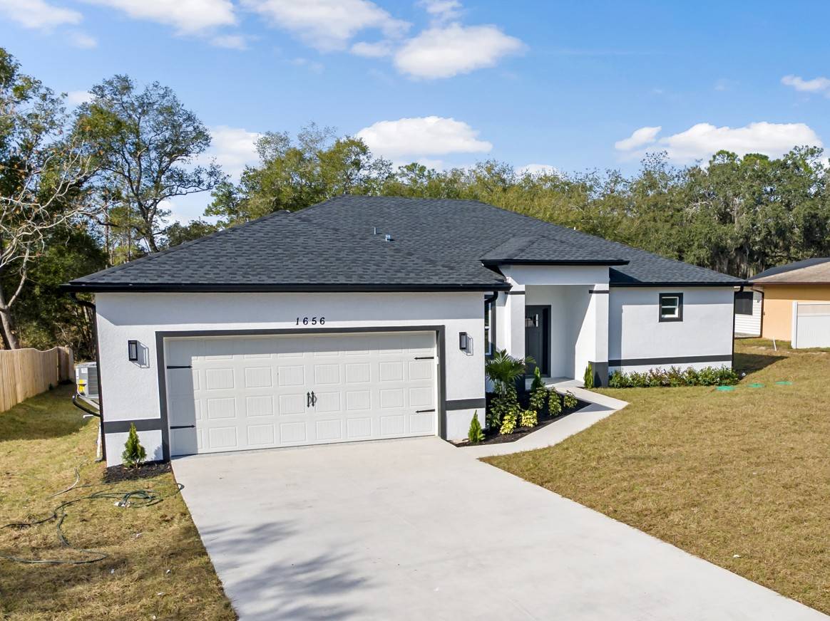
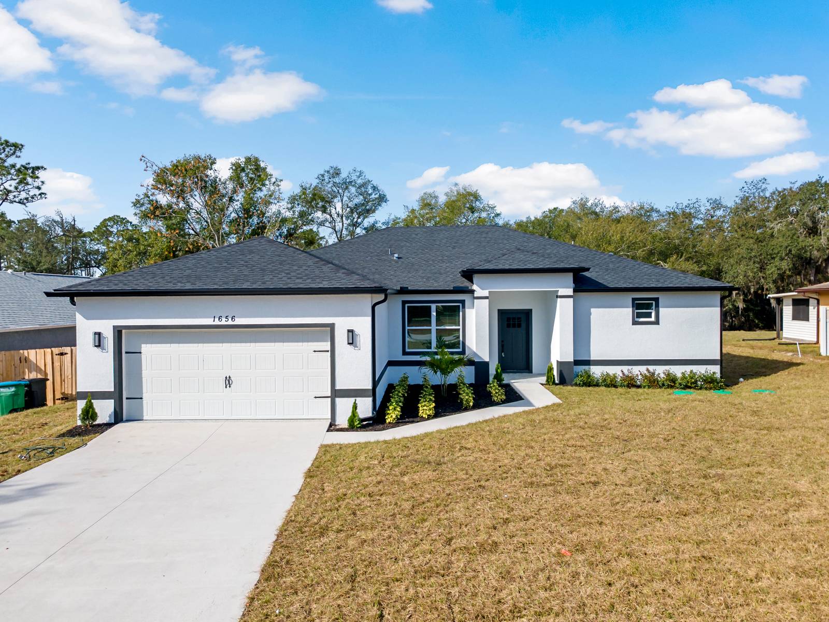
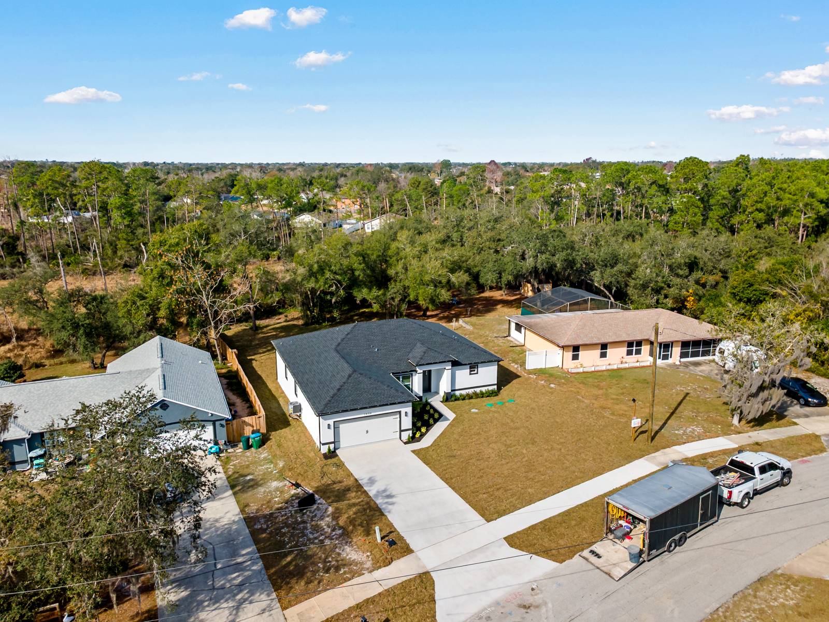
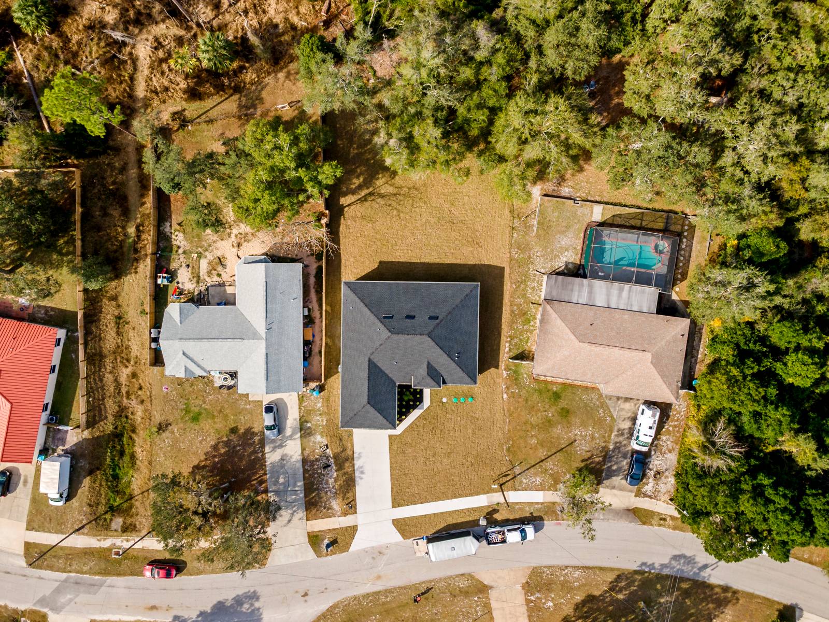
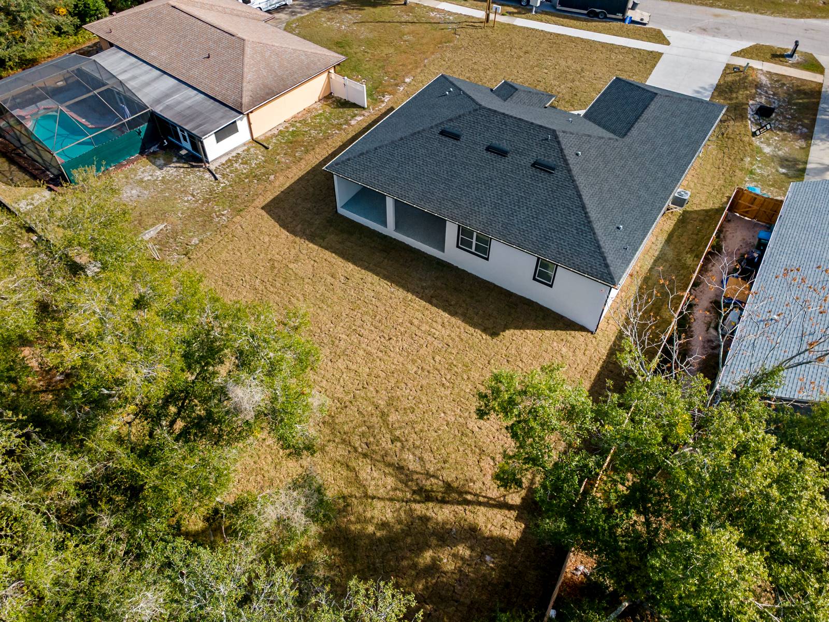
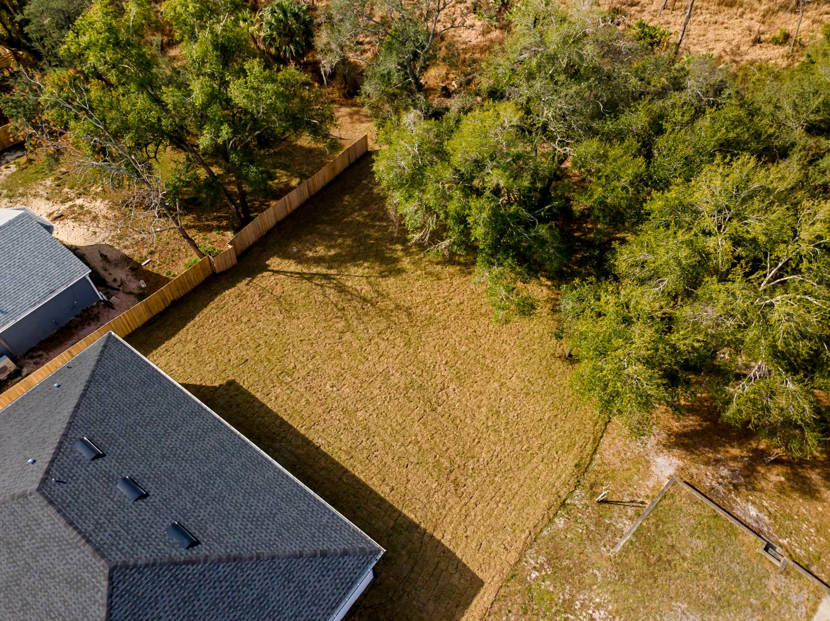
1656 Gregory Dr, Deltona, FL 32738

$440,000 Sold Price
Sold on 2/26/2026
4 Beds
3 Baths
2080 SF
Built In 2026
 
Listing ID 11633113
Property Type House
County Volusia
Total Tax $1,221
Tax ID 000000-000.000-0721-005.000
FEMA Flood Map fema.gov/portal
Year Built 2026
   
Virtual Tour
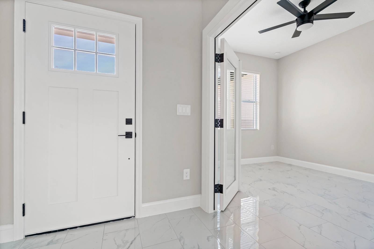
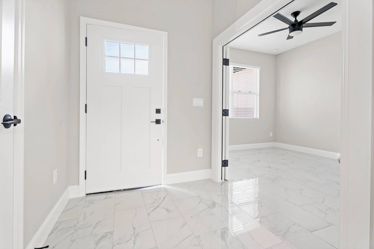
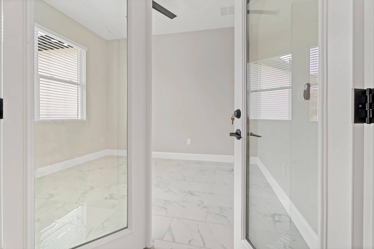
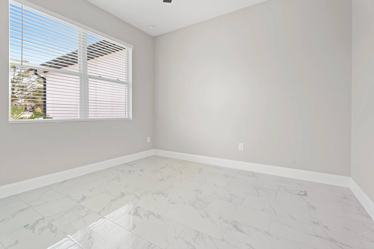
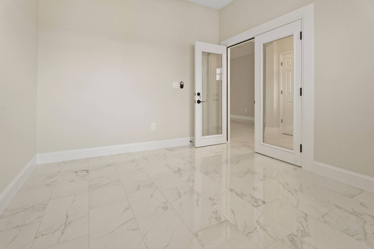
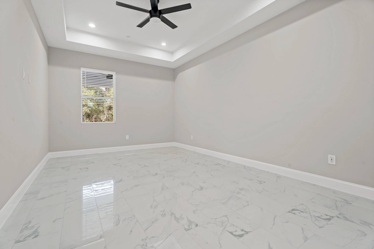
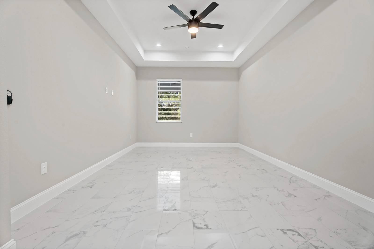
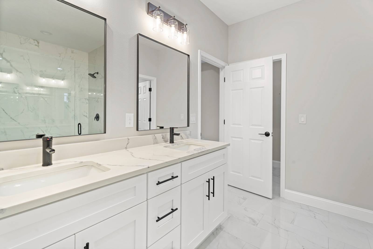
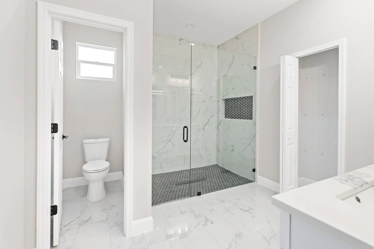
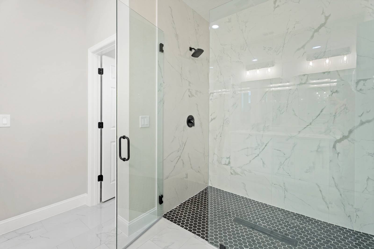
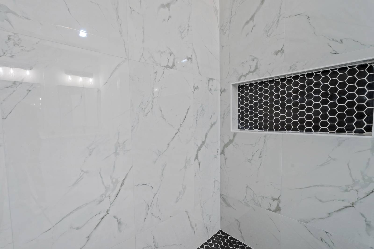
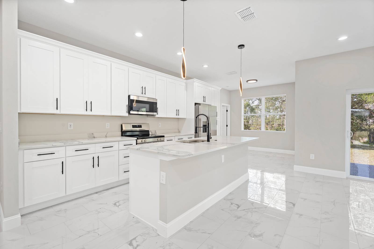
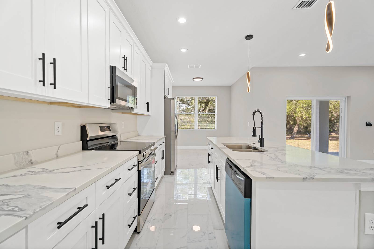
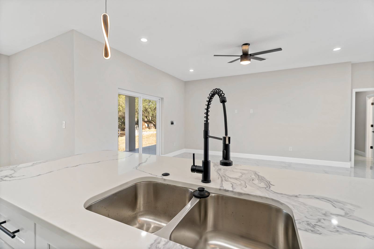
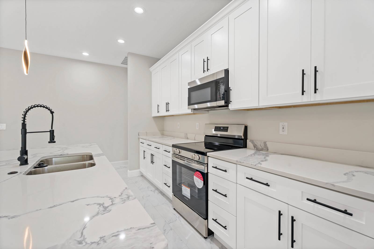
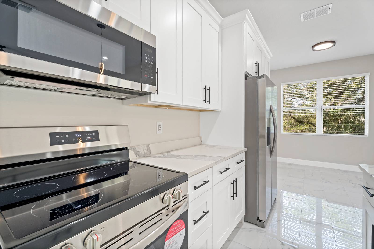
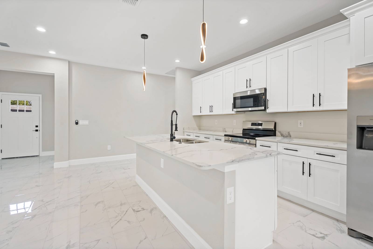
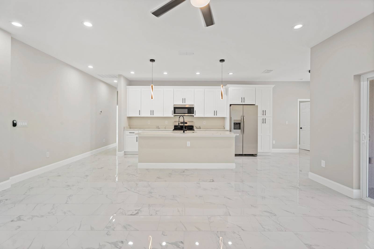
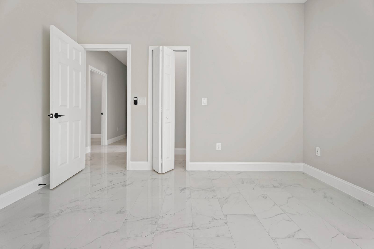
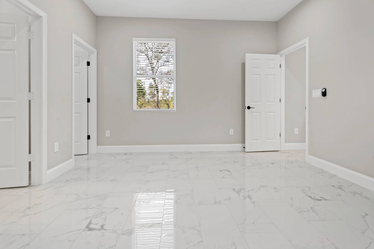
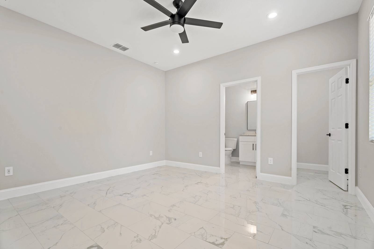
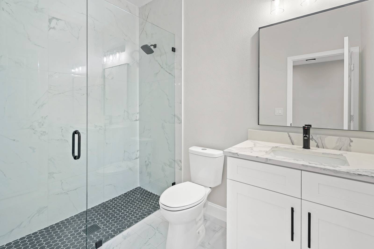
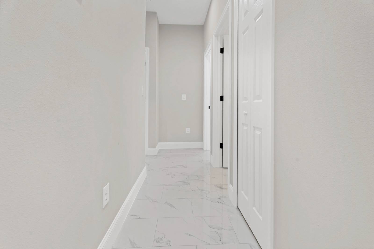
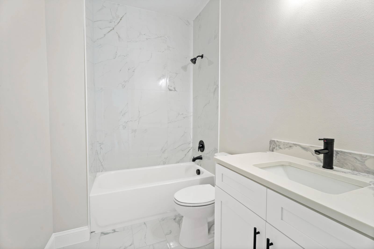
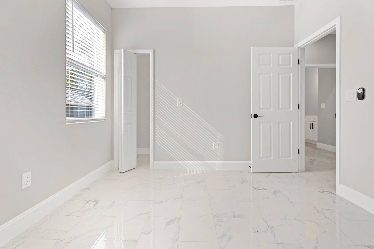
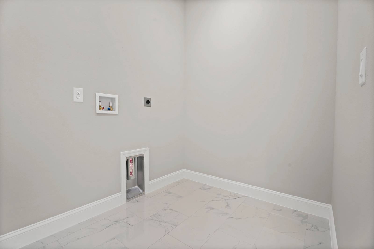
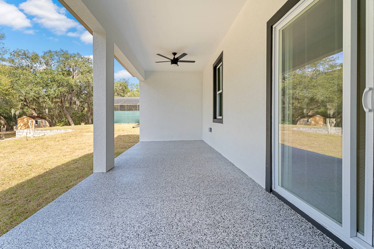
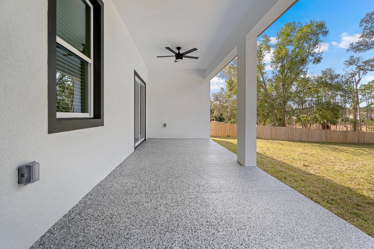
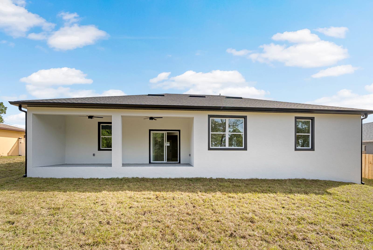
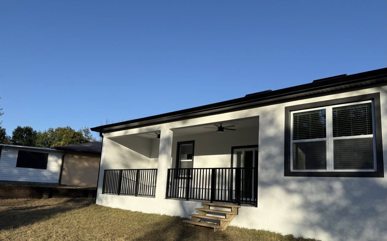
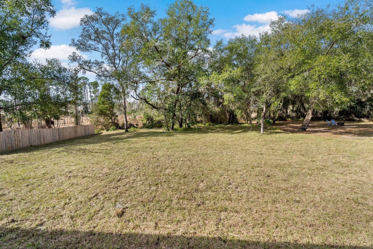
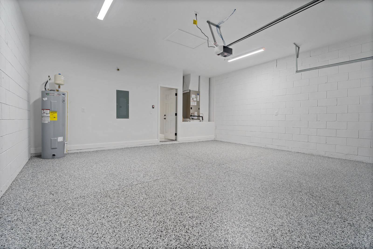
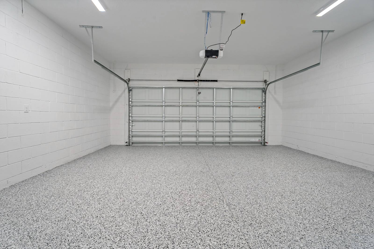
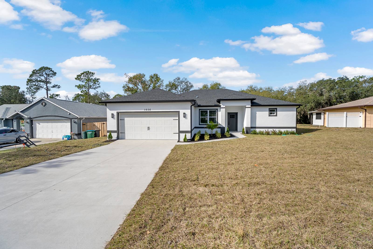
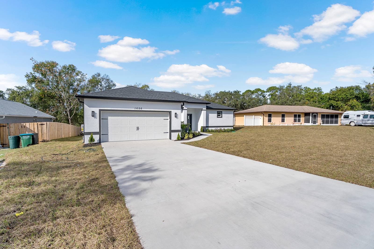
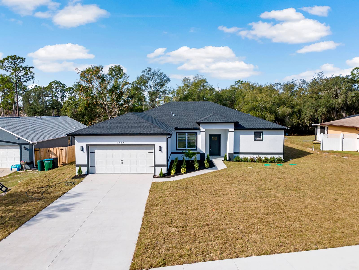
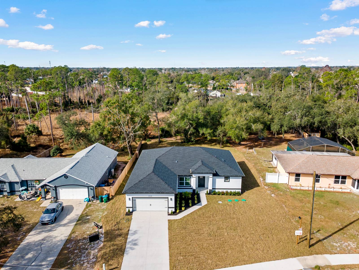
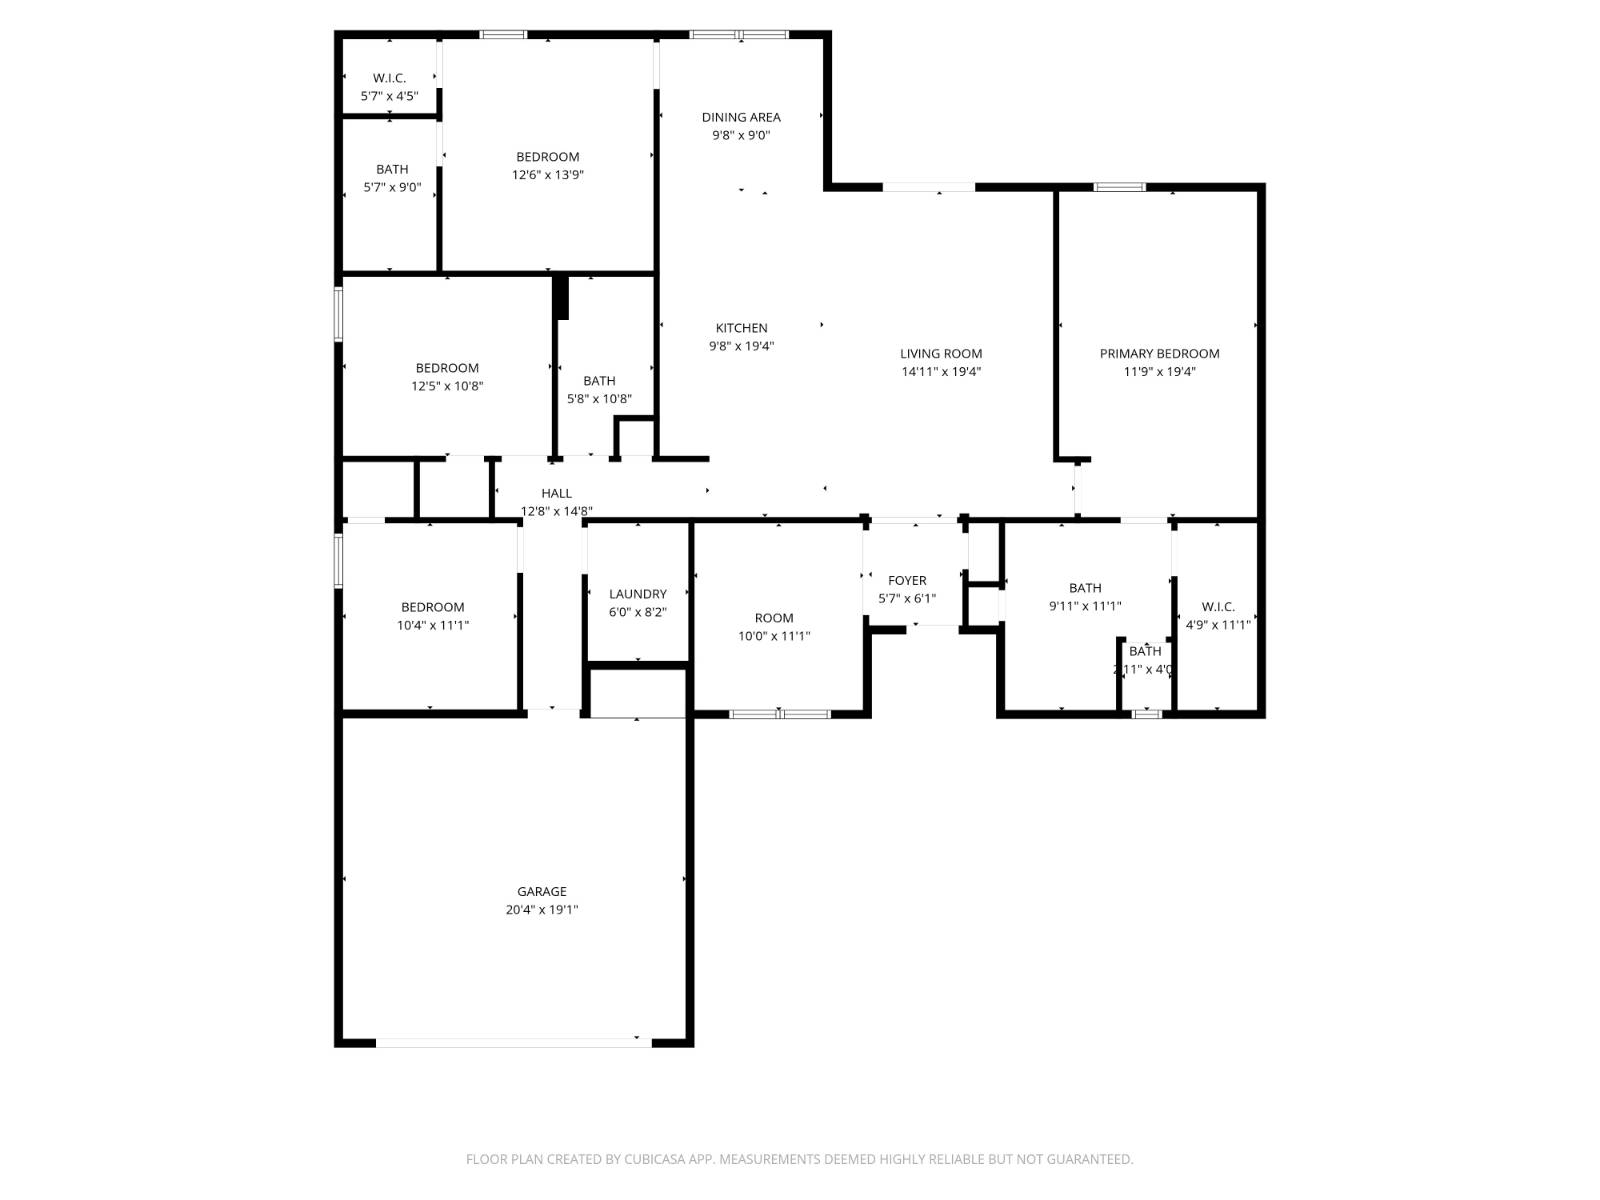
Buy This Home-Risk-Free! If you're not completely satisfied with your new home within the first 18 months, WE WILL SELL IT FOR FREE. * No Gimmicks! This is part of our VIP Buyer Satisfaction Guarantee. For full details, call or text the listing agent directly. First Responders and Military Members Ask About our Appreciation Discount! Bonus Offers for VIP Buyers: Don't Get Stuck Owning Two Homes. Buy this home and I'll Buy Yours! * If you're looking to purchase a new home but still need to sell your current one, you're not alone and we have a solution. For details on this powerful option, call or text the listing agent directly. Enjoy added peace of mind with a FREE 1-Year Limited Home Warranty. Special financing available - up to 100% financing and up to $6,000 grant for qualified buyers when using one of our preferred lenders. Rate buydown options available! Up to $2,000 lender credit and up to $200 appraisal credit when using one of our preferred lenders. Call today to become a VIP Buyer and take advantage of these exclusive benefits! *Conditions apply. Brand-new construction offering 2,080 heated square feet with 4 bedrooms, 3 full bathrooms, a dedicated office/flex room, and a 2-car garage, situated on an oversized lot with a deep backyard providing privacy and space for outdoor living. This thoughtfully designed home features tile flooring throughout, recessed lighting, ceiling fans, and a bright open-concept layout ideal for modern living and entertaining. The kitchen showcases quartz countertops, a large center island, stainless steel appliances, contemporary cabinetry, and pendant lighting, seamlessly connecting to the dining and living areas. The split-bedroom floor plan enhances privacy, with a spacious primary suite featuring a tray ceiling, walk-in closet, and spa-style bathroom with a walk-in shower, designer tile, and quartz vanity, while a secondary bedroom includes its own ensuite bath and walk-in closet, making it ideal for guests or multigenerational living. Additional features include a welcoming foyer, indoor laundry room, sliding glass doors, covered lanai with ceiling fan, epoxy-coated garage floor, modern black fixtures, rain gutters, and a neutral palette throughout. This move-in-ready home delivers quality construction, functional design, and generous outdoor space in a brand-new setting.
Property Details
  • 4 Total Bedrooms
  • 3 Full Baths
  • 2080 SF (AG)
  • 2080 SF (Total)
  • 0.40 Acres
  • Built in 2026
  • 1 Story
  • Available 1/16/2026
  • Contemporary Style
Interior Features
  • Open Kitchen
  • Quartz Kitchen Counter
  • Oven/Range
  • Refrigerator
  • Dishwasher
  • Microwave
  • Garbage Disposal
  • Stainless Steel
  • Appliance Hot Water Heater
  • Ceramic Tile Flooring
  • Entry Foyer
  • Dining Room
  • Den/Office
  • Primary Bedroom
  • en Suite Bathroom
  • Walk-in Closet
  • Great Room
  • Kitchen
  • Laundry
  • Forced Air
  • 1 Heat/AC Zones
  • Electric Fuel
  • Central A/C
Exterior Features
  • Masonry - Concrete Block Construction
  • Asphalt Shingles Roof
  • Attached Garage
  • 2 Garage Spaces
  • Municipal Water
  • Private Septic
  • Covered Porch
  • Driveway
  • Trees
  • Utilities
  • New Construction
Taxes and Fees
  • $1,221 Total Tax
  • Tax Year 2025
Sale Information
  • Sold on 2/26/2026
  • Sold for $440,000
Previously Listed By
YOUR HOME SOLD GUARANTEED REALTY LLC
Office: 407-961-2008
Mobile: 407-961-2008
Request More Information
Request Showing
Role Agent Buyer
Your Preferred Date & Time
Showing Type:

Mortgage Calculator

Estimate your mortgage payment, including the principal and interest, taxes, insurance, HOA, and PMI.

The amount you plan to offer for a home.
Cash you can pay when you close.
Varies depending on lender and credit score.
Affects interest rates. 30- or 15-year loans are standard.
Amortization Schedule

Advanced Options

Percentage of home's value. Varies by area.
Based on average insurance costs nationally.
Required if down payment is less than 20%. Rate depends on lender and credit score.
Fees paid in some shared complexes for maintenance.
Listing data is deemed reliable but is NOT guaranteed accurate.
Contact Us
Who Would You Like to Contact Today?

I want to contact an agent about this property!

I wish to provide feedback about the website functionality

Contact Agent
Your Name:
Email:
Phone:
Message:
Security: What is 9 minus 2?