1302 S Van Buren, Albany, MO 64402

$158,000 List Price
Sold on 6/04/2026
3 Beds
1 Baths
2304 SF
Built In 1922
 
Listing ID 11640609
Property Type House
County Gentry
School ALBANY R-III
Total Tax $493
FEMA Flood Map fema.gov/portal
Year Built 1922
   
Virtual Tour

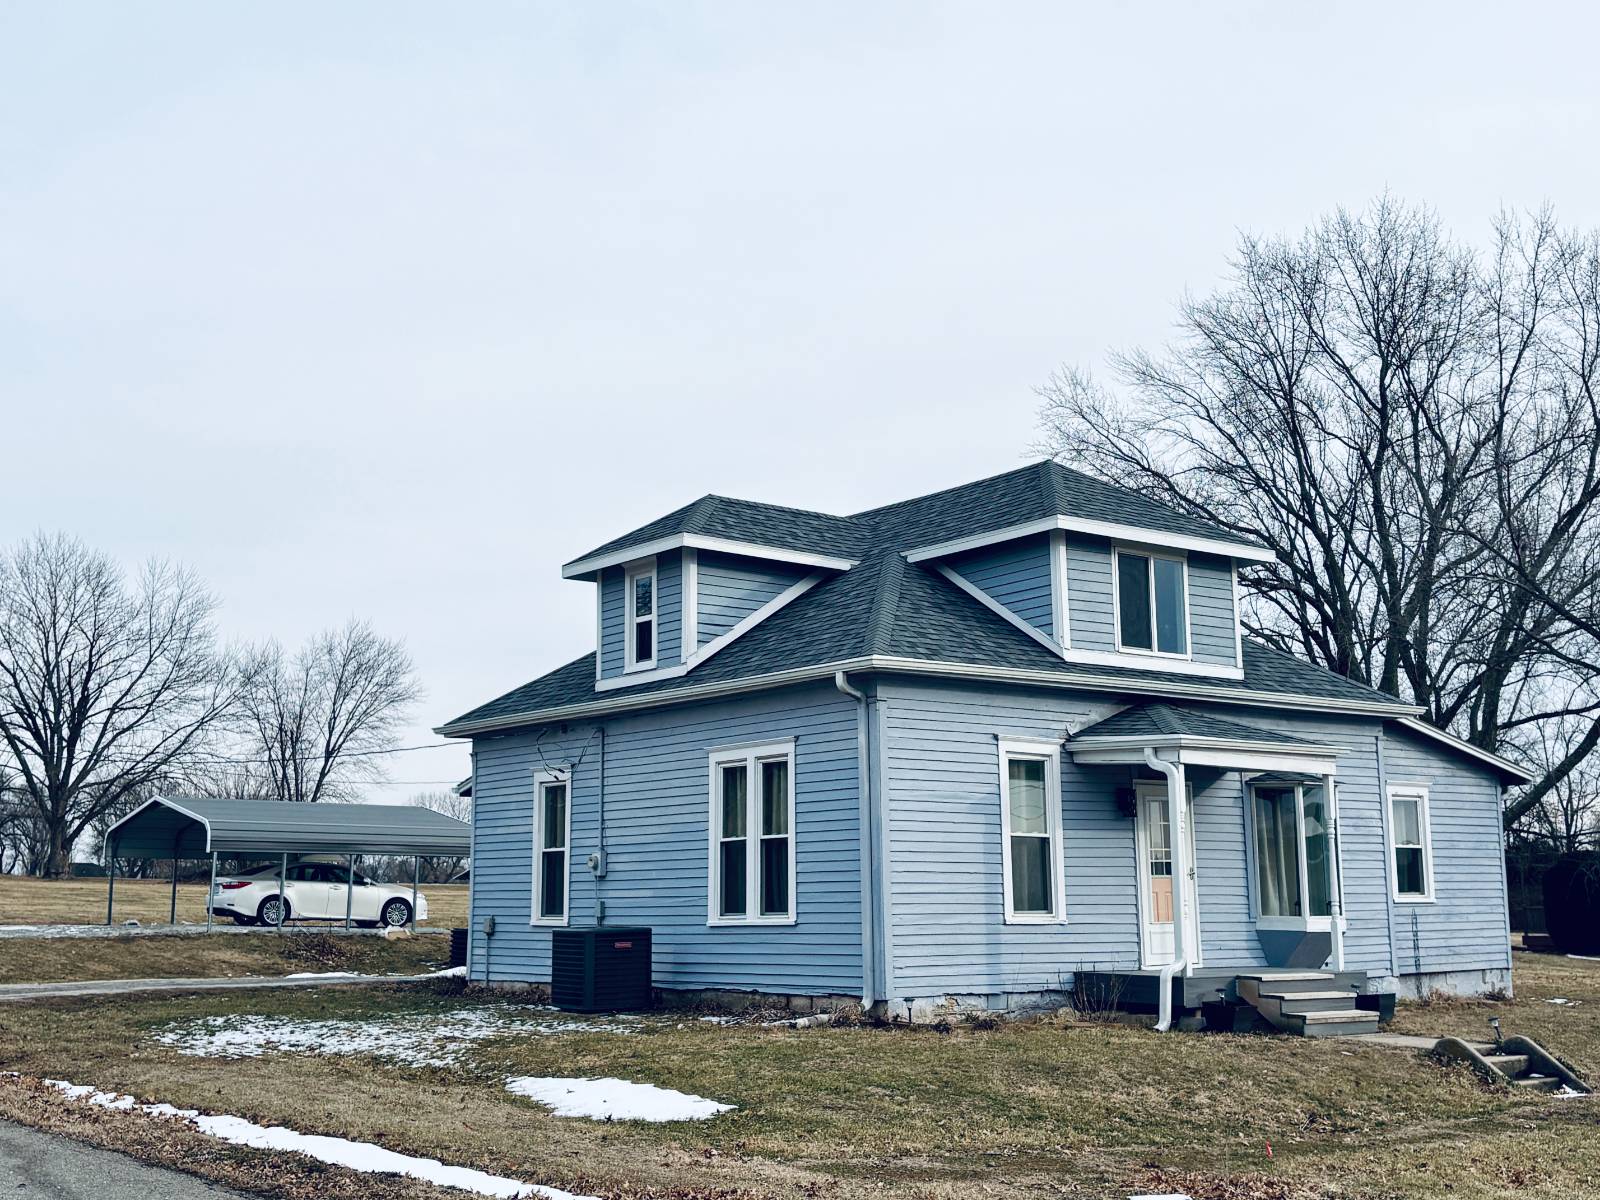
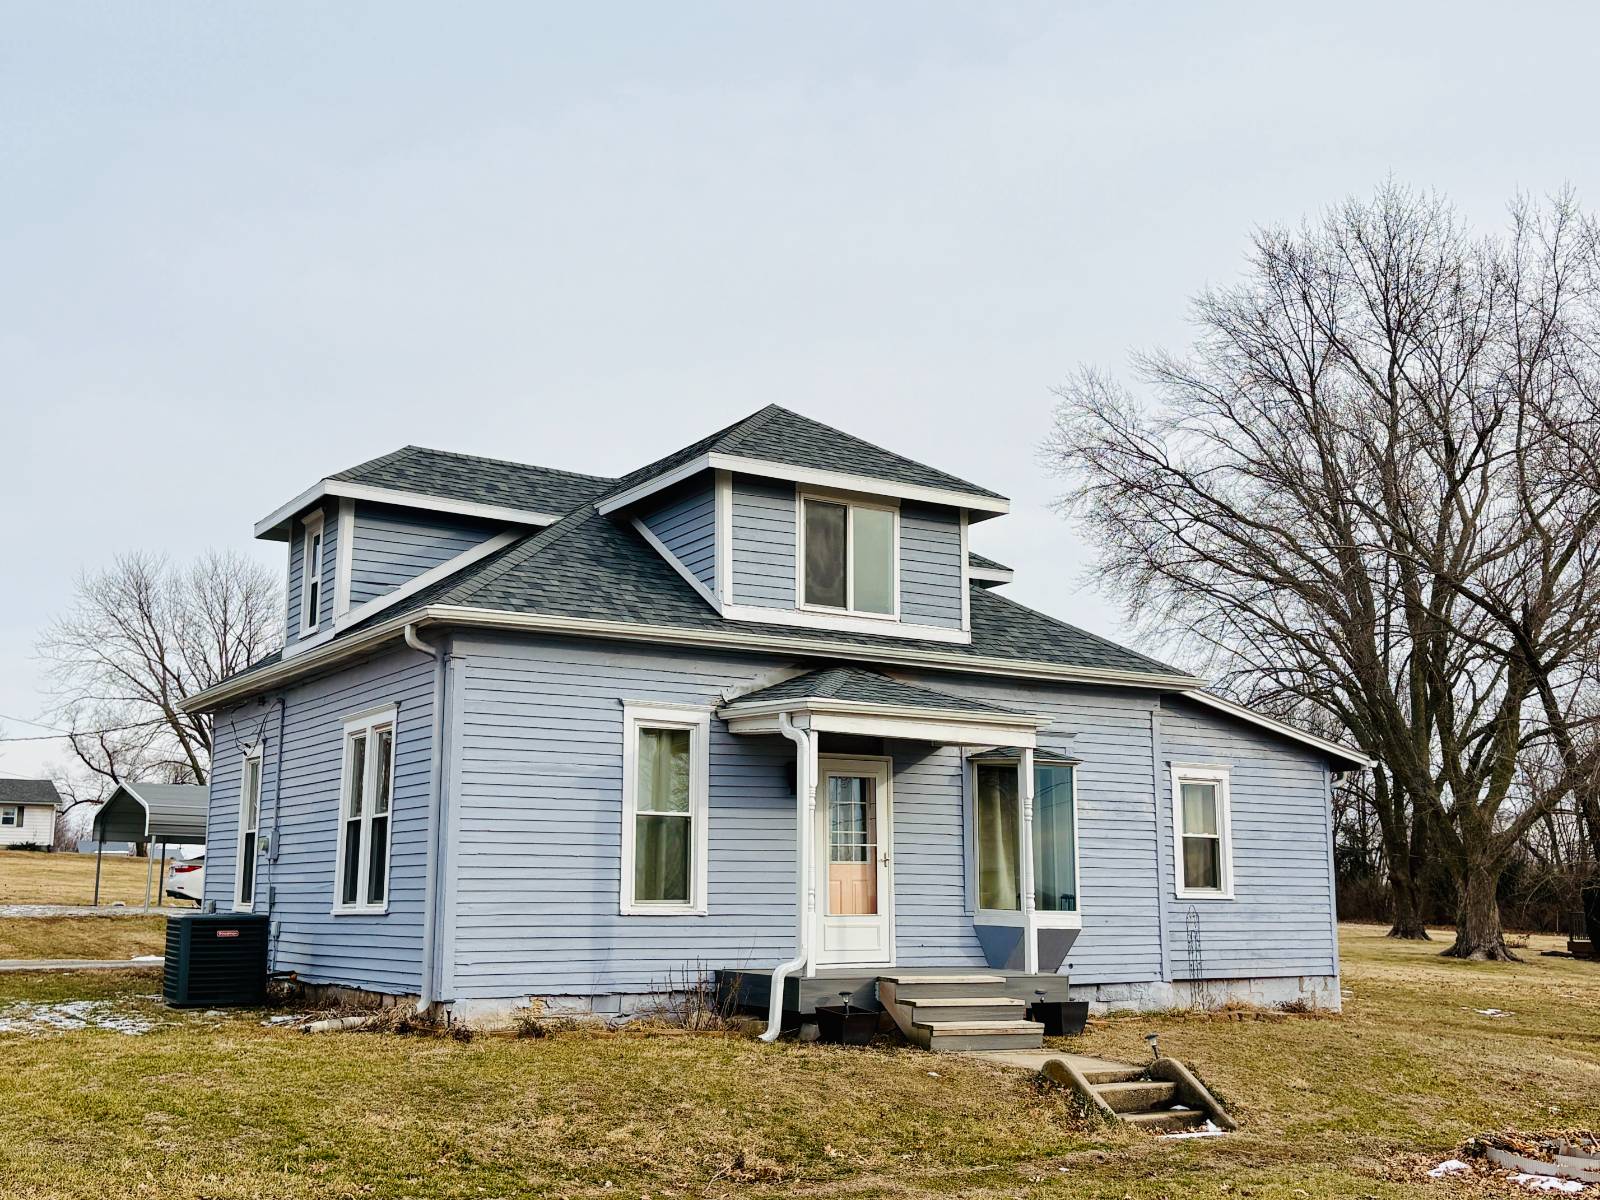
Updated Modern Farmhouse Style Home with Hot Tub & Views!

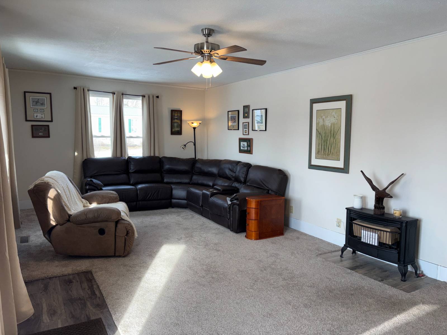
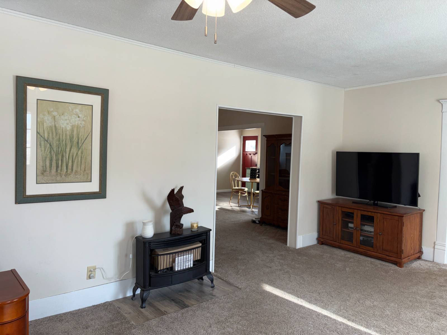
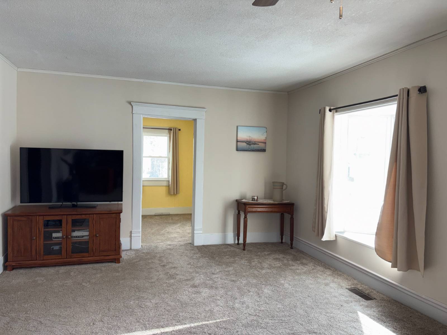
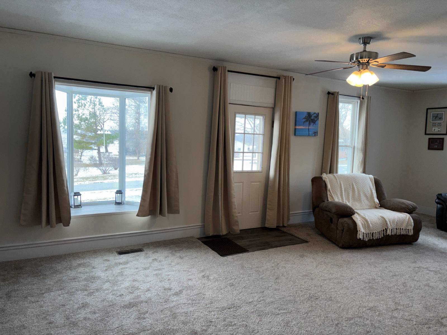
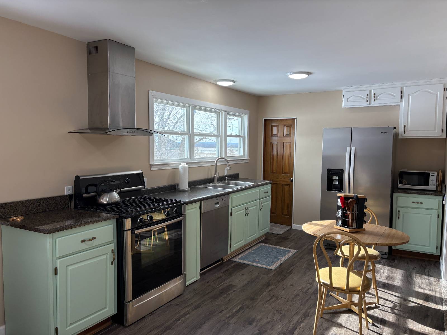
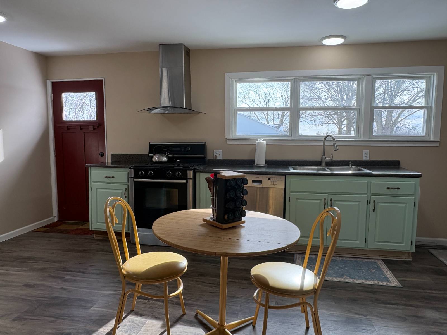
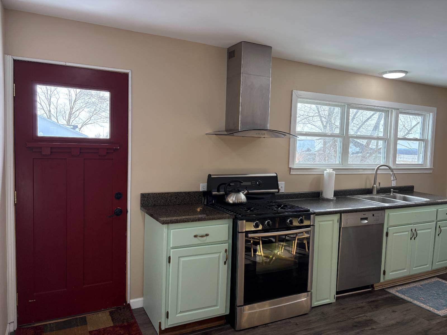
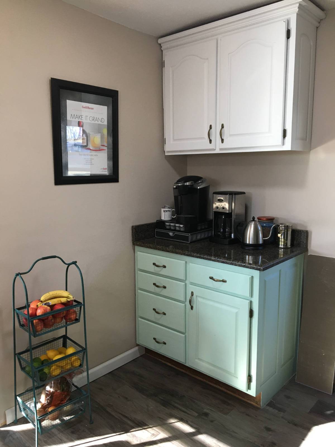
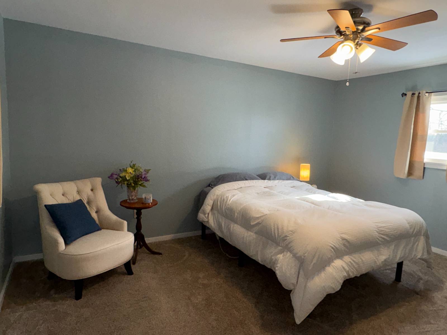
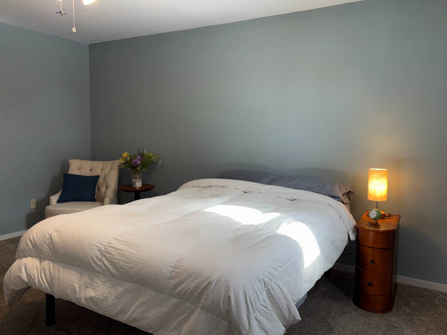
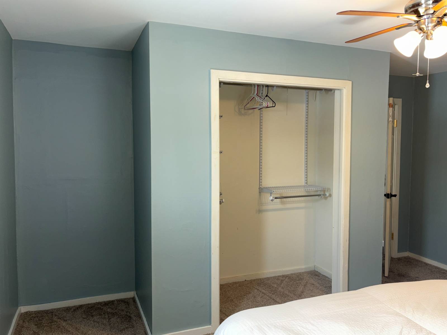
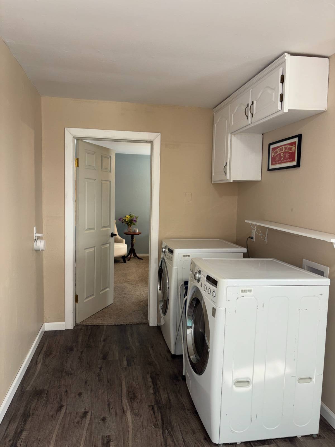
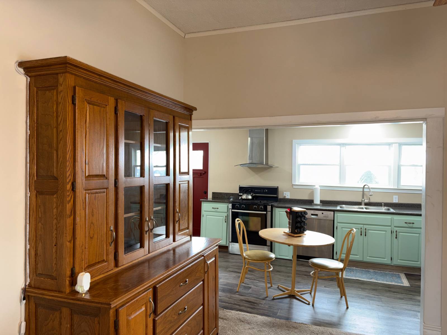
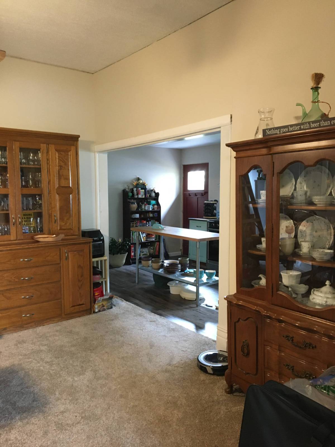
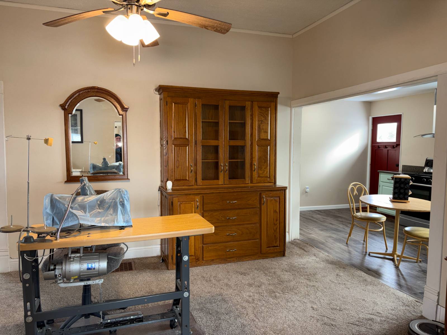
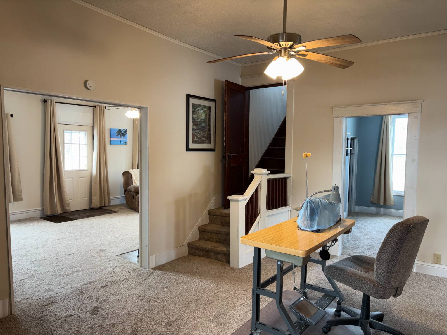
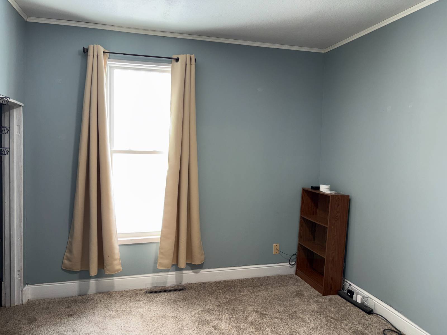
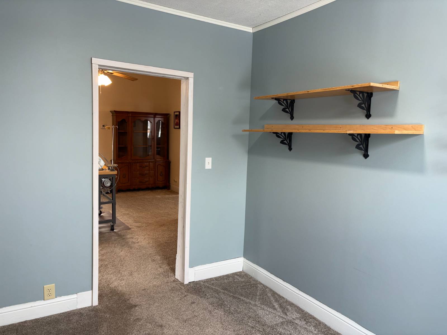
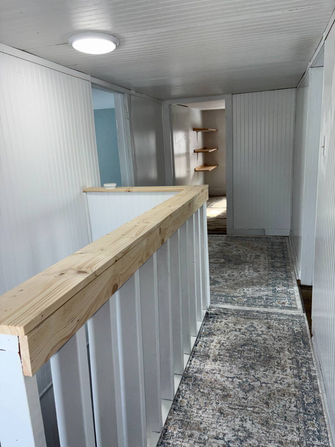
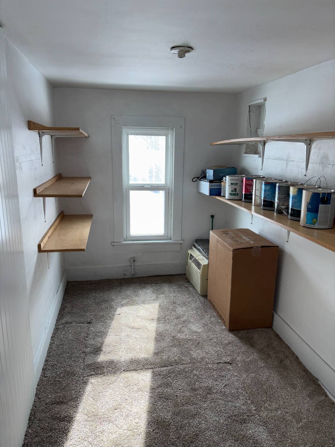
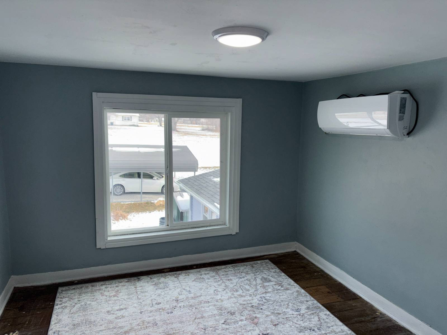
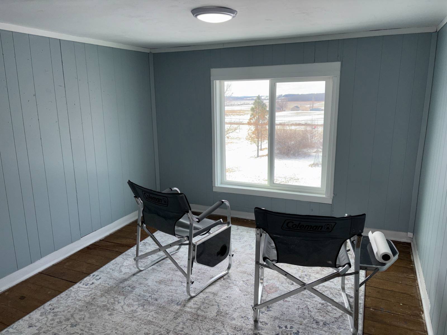
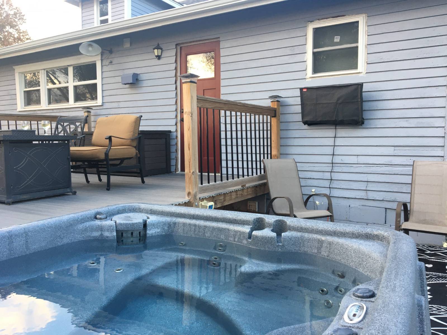
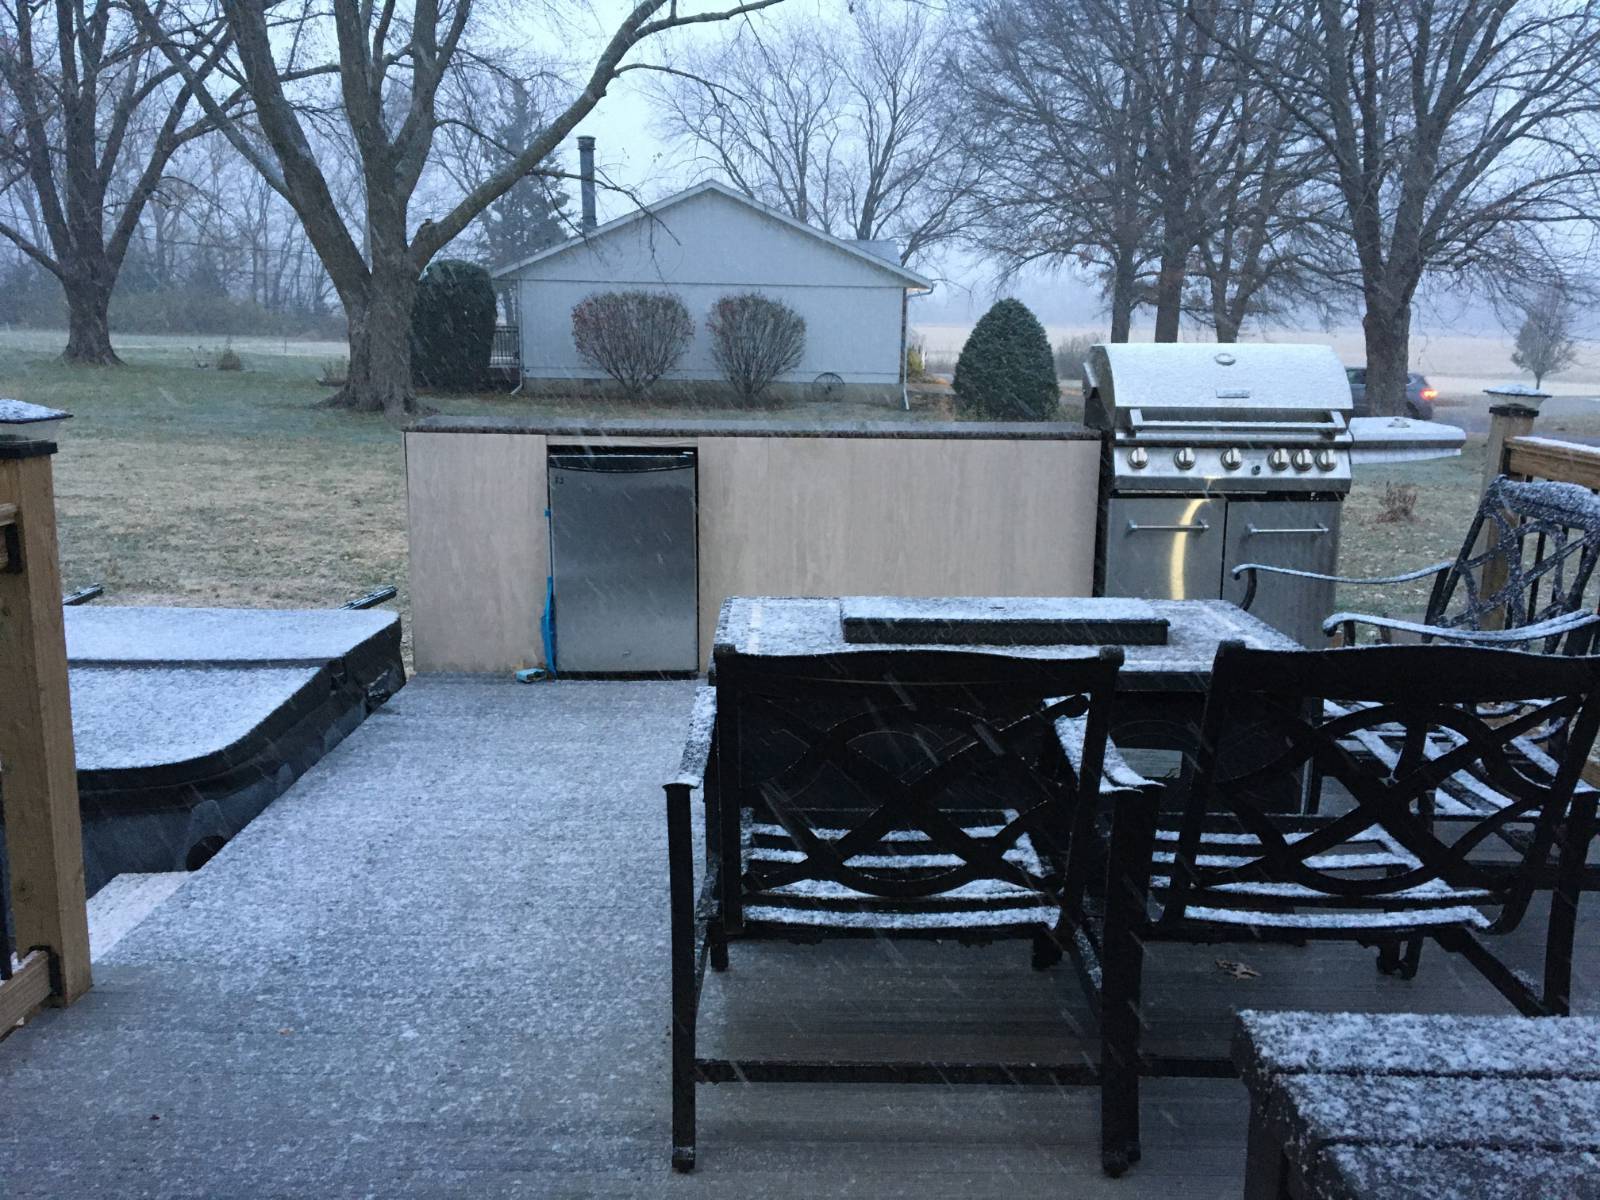
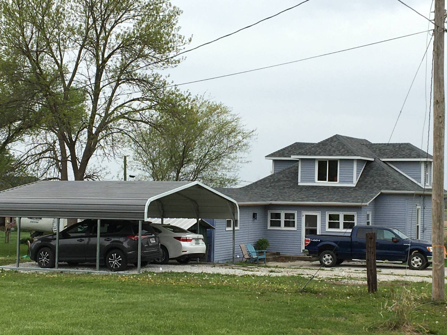
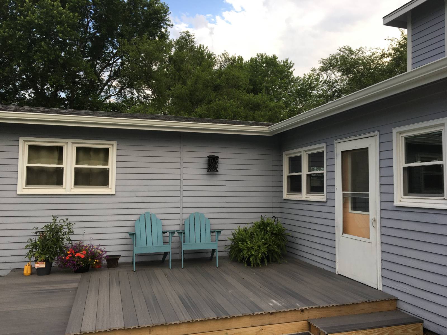
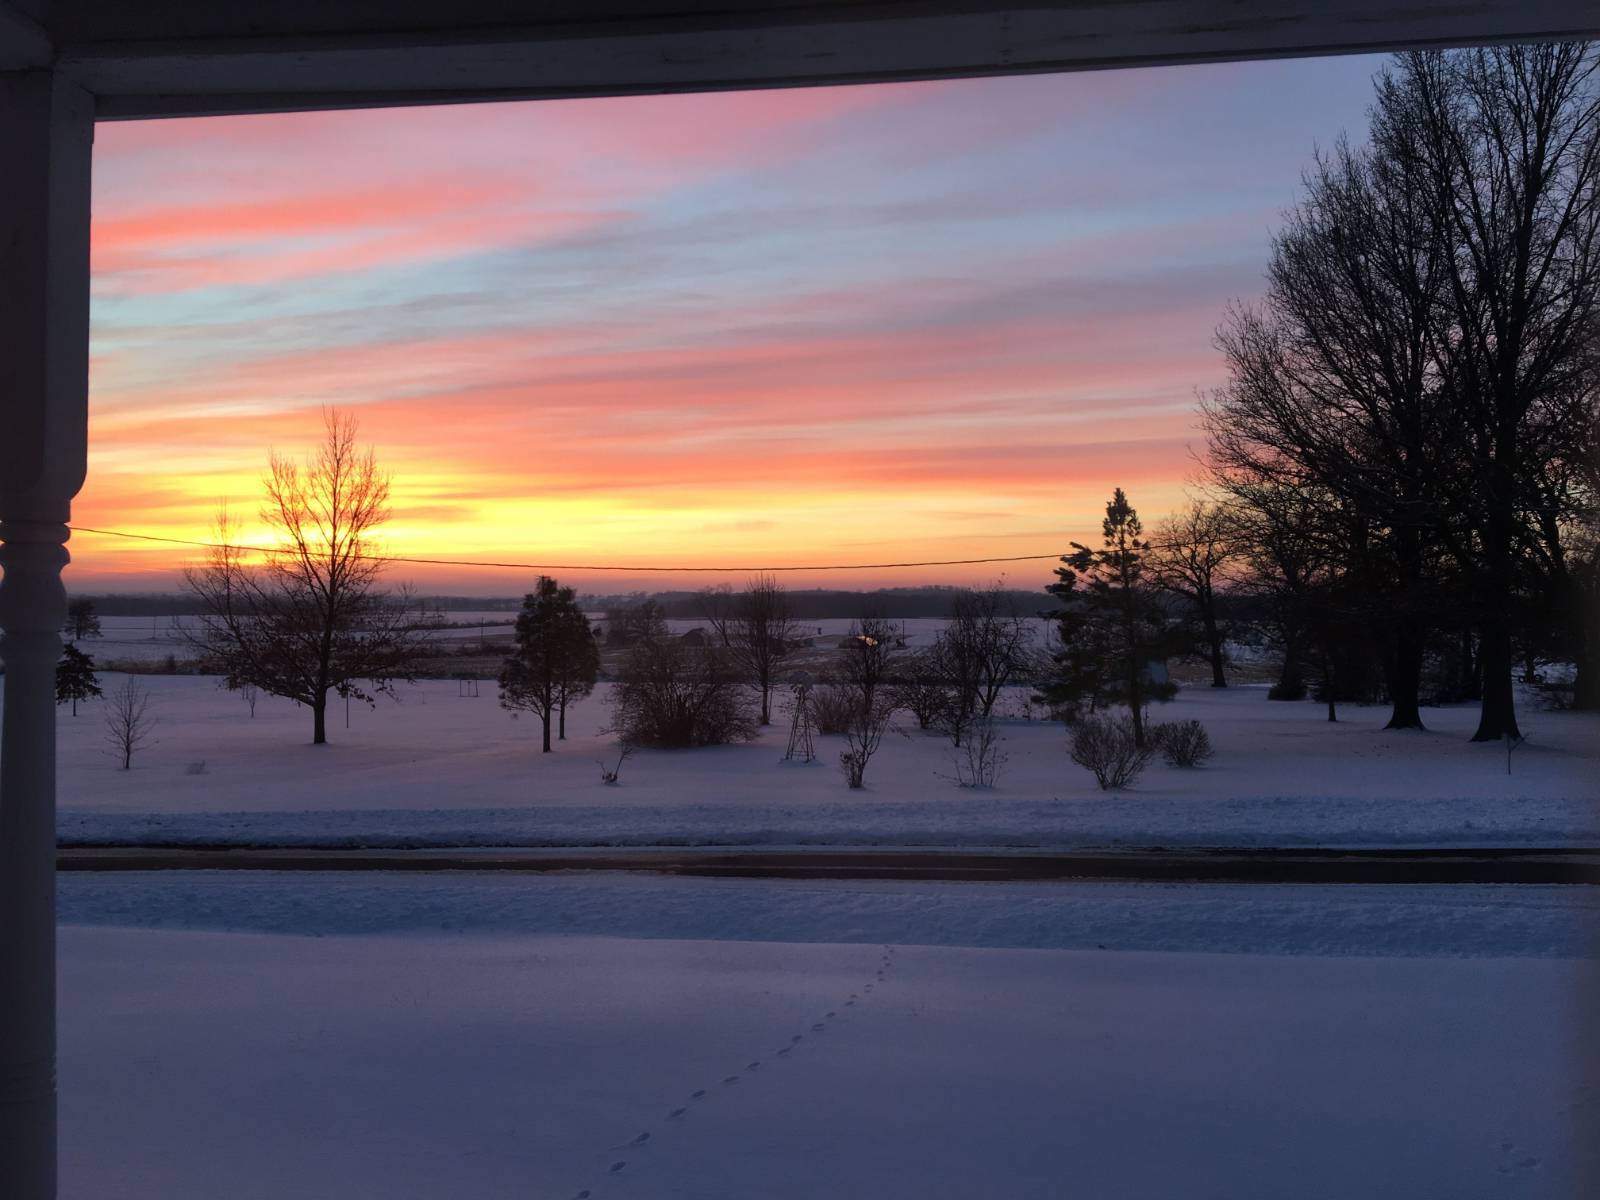
Enjoy the perfect blend of comfort, updates, and relaxed living in this well-maintained 3 bedroom, 1 bath home with space inside and out. You'll love the huge living room and dining area, ideal for gatherings, along with a recently remodeled kitchen featuring updated finishes and all appliances included. Major improvements have already been taken care of with a new roof, newer HVAC, water heater and water lines updated for added peace of mind. Upstairs, you'll find three bonus rooms with new mini-split HVAC, offering flexible space for home offices, hobbies, guests, or extra storage. Step outside and this home truly shines. A rear deck plus a side entertaining deck create amazing outdoor living areas complete with grill, refrigerator, and even a hot tub - all included. Whether you're hosting friends or unwinding after a long day, this setup is ready to enjoy from day one. Take in beautiful sunrise and sunset views from both inside and out, and enjoy the peaceful, country-like feel while still being conveniently located in town. Move-in ready, thoughtfully updated, and designed for everyday enjoyment - this one is easy to love. Work and play from home with 1 G fiber!
Property Details
  • 3 Total Bedrooms
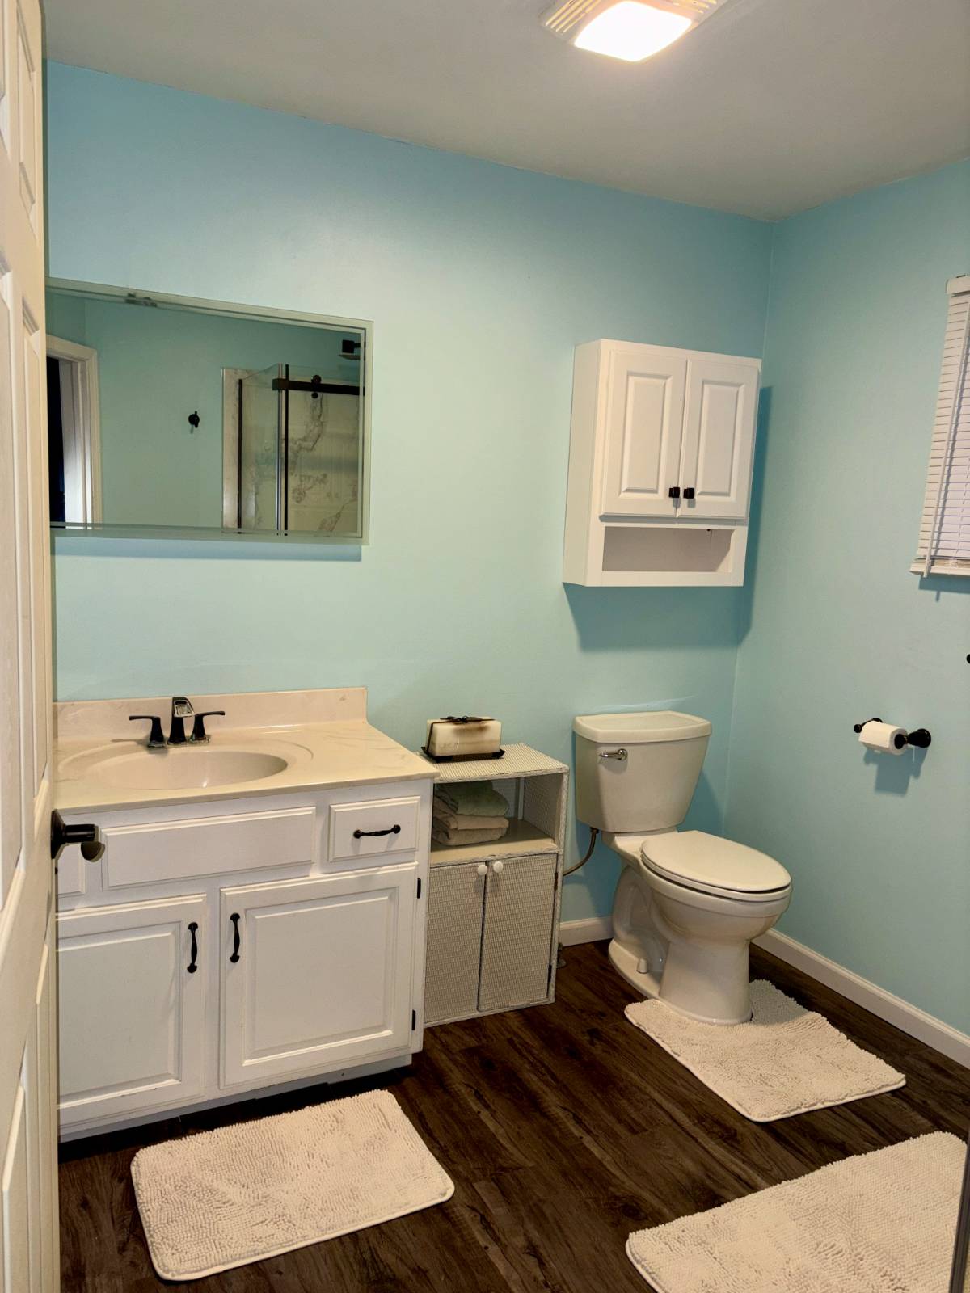
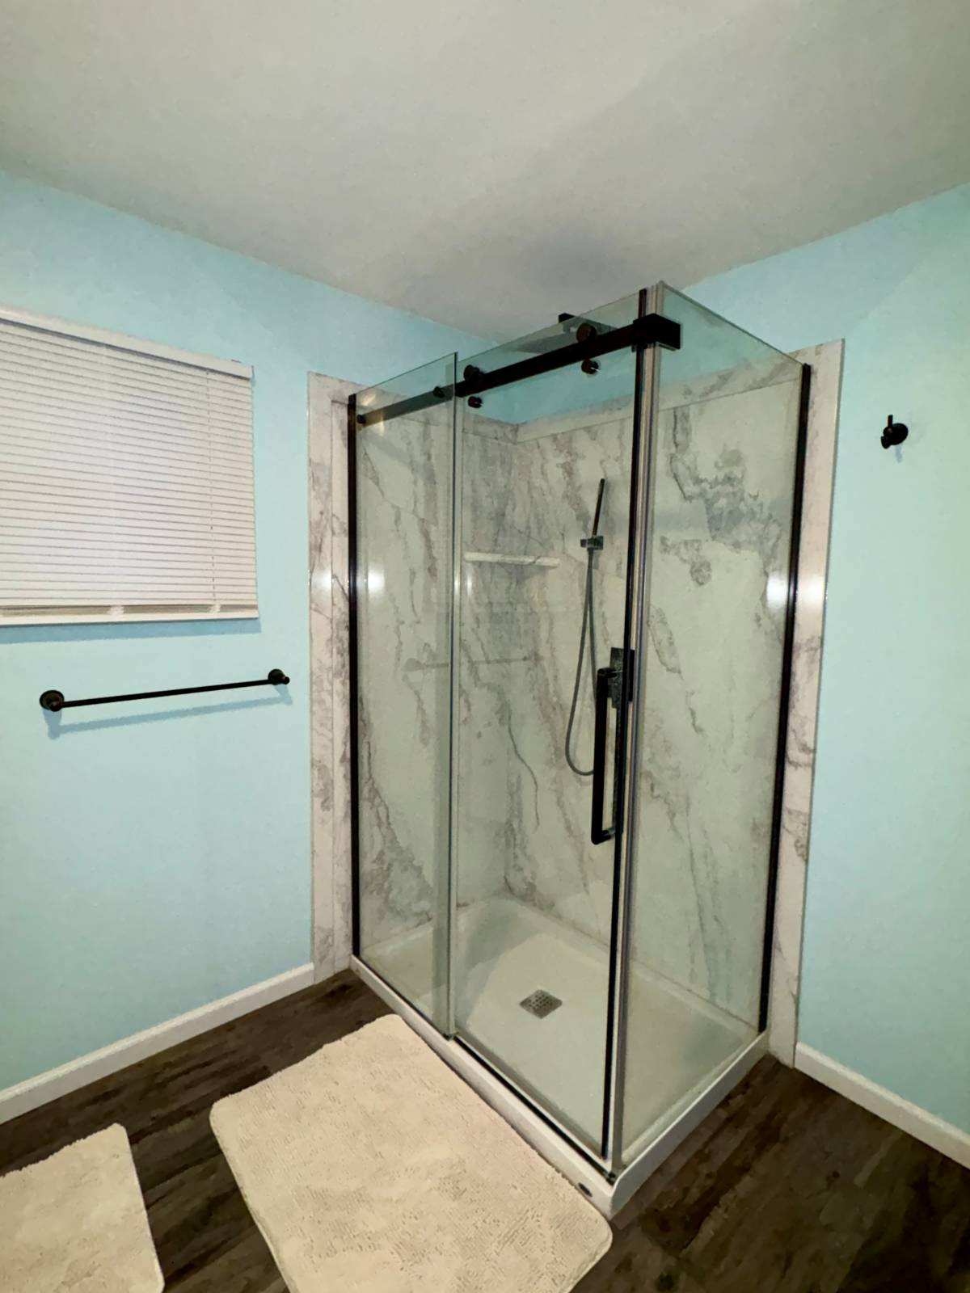
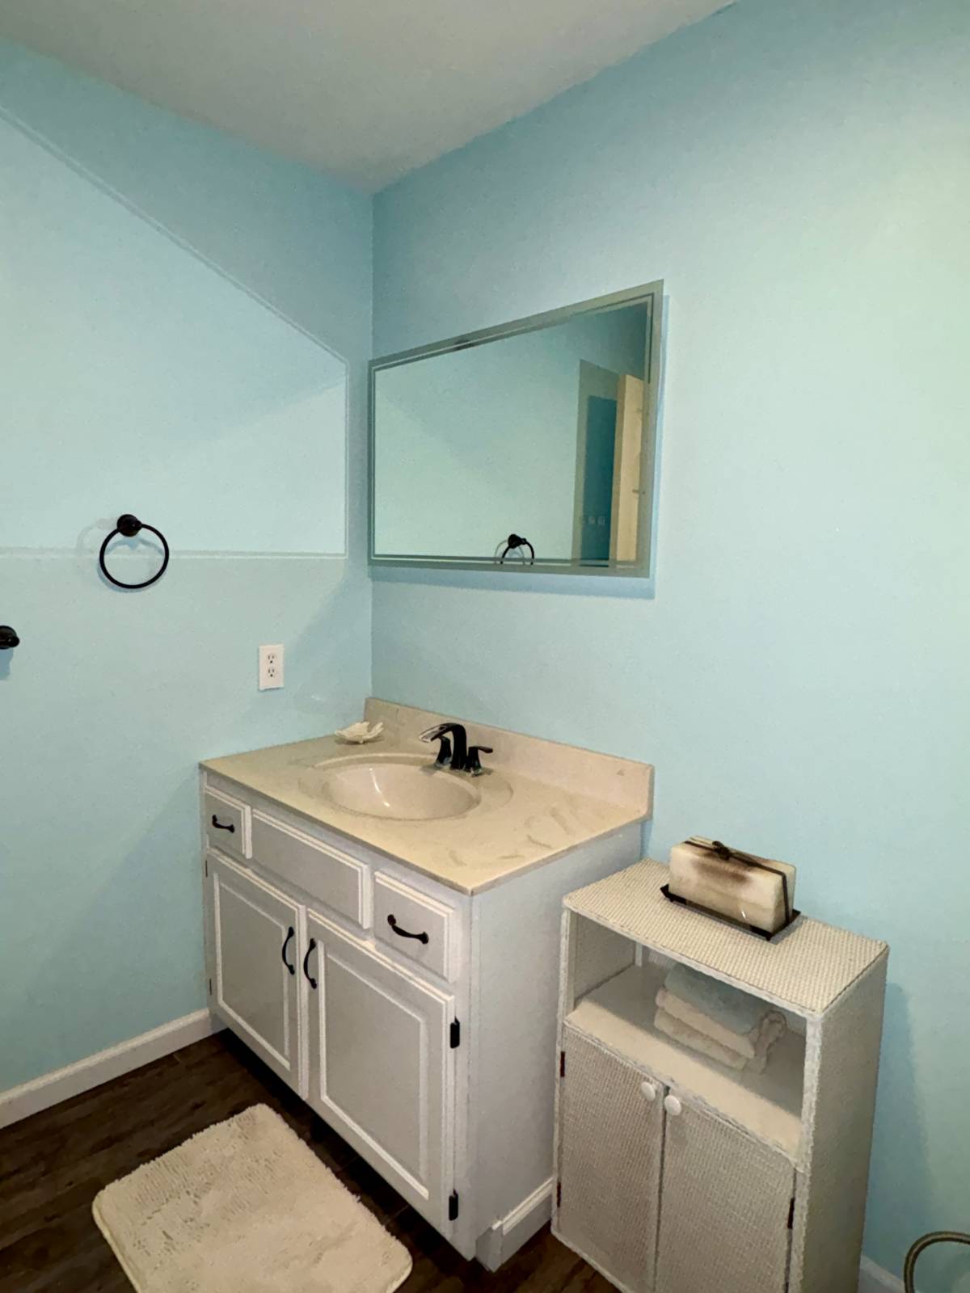
  • 1 Full Bath
  • 2304 SF (AG)
  • 2304 SF (Total)
  • 0.38 Acres
  • 16380 SF Lot
  • Built in 1922
  • 2 Stories
  • Available 2/02/2026
  • Farmhouse Style
  • Partial Basement
  • 120 Lower Level SF
  • Lower Level: Unfinished, Walk Out
Interior Features
  • Open Kitchen
  • Laminate Kitchen Counter
  • Oven/Range
  • Refrigerator
  • Dishwasher
  • Garbage Disposal
  • Washer
  • Dryer
  • Carpet Flooring
  • Hardwood Flooring
  • Luxury Vinyl Tile Flooring
  • 10 Rooms
  • Living Room
  • Dining Room
  • Study
  • Primary Bedroom
  • Great Room
  • Kitchen
  • Breakfast
  • Laundry
  • Art Studio
  • First Floor Primary Bedroom
  • First Floor Bathroom
  • Forced Air
  • 2 Heat/AC Zones
  • Electric Fuel
  • Natural Gas Fuel
  • Natural Gas Avail
  • Central A/C
  • 1 Mini Split Zones
  • 100 Amps
Exterior Features
  • Frame Construction
  • Wood Siding
  • Asphalt Shingles Roof
  • Municipal Water
  • Municipal Sewer
  • Deck
  • Open Porch
  • Trees
  • Carport
  • Outbuilding
  • Scenic View
Taxes and Fees
  • $493 Total Tax
Sale Information
  • Sold on 6/04/2026
  • Sold for $157,000
Previously Listed By
Naylor Real Estate
Office: 660-726-3777
Mobile: 660-868-0990
Request More Information
Request Showing
Role Agent Buyer
Your Preferred Date & Time
Showing Type:

Mortgage Calculator

Estimate your mortgage payment, including the principal and interest, taxes, insurance, HOA, and PMI.

The amount you plan to offer for a home.
Cash you can pay when you close.
Varies depending on lender and credit score.
Affects interest rates. 30- or 15-year loans are standard.
Amortization Schedule

Advanced Options

Percentage of home's value. Varies by area.
Based on average insurance costs nationally.
Required if down payment is less than 20%. Rate depends on lender and credit score.
Fees paid in some shared complexes for maintenance.
Listing data is deemed reliable but is NOT guaranteed accurate.
Contact Us
Who Would You Like to Contact Today?

I want to contact an agent about this property!

I wish to provide feedback about the website functionality

Contact Agent
Your Name:
Email:
Phone:
Message:
Security: What is 6 minus 2?