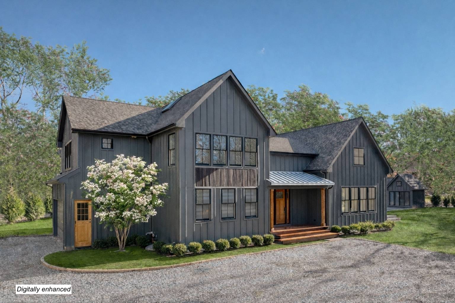
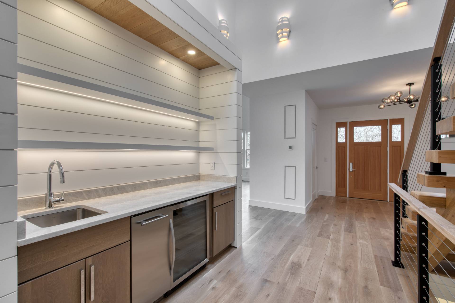
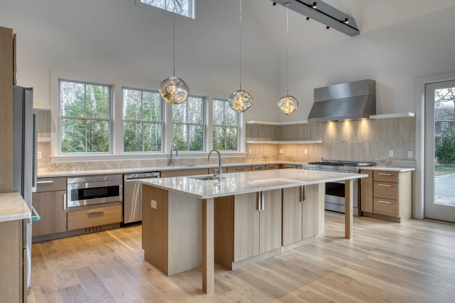
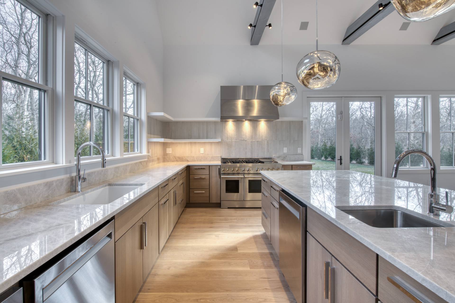
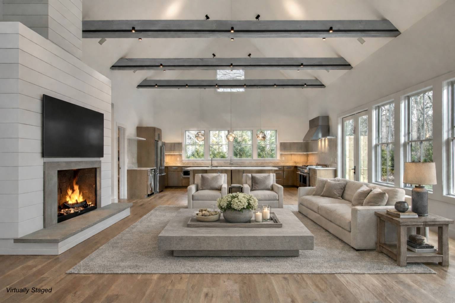
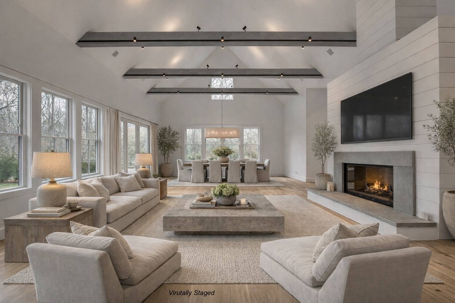
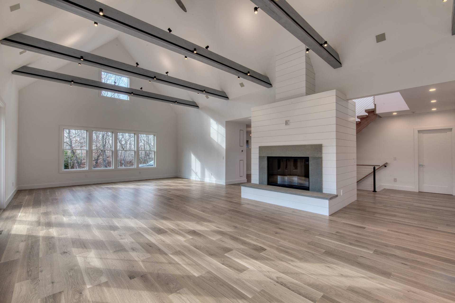
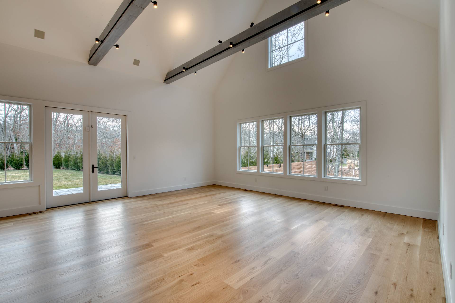


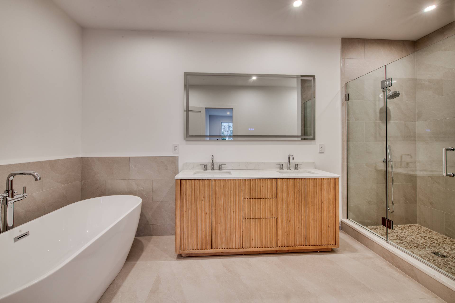
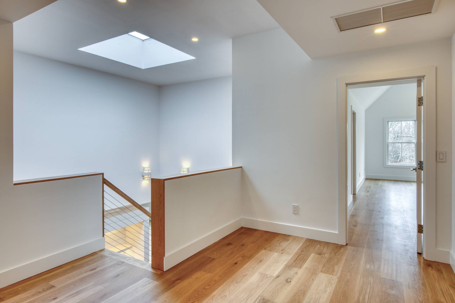
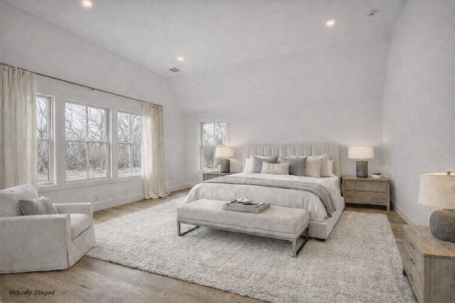
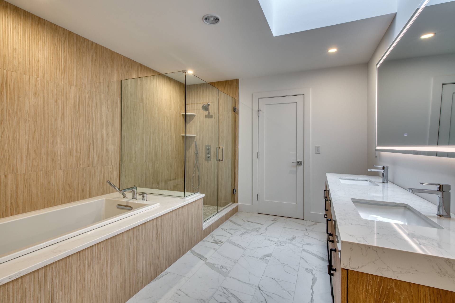
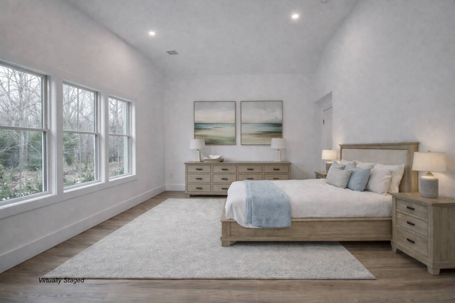
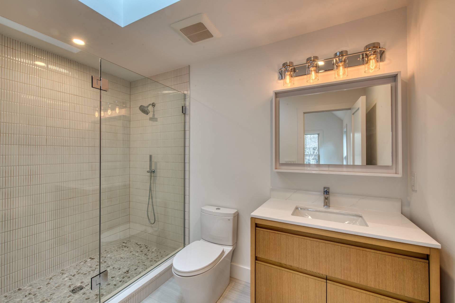
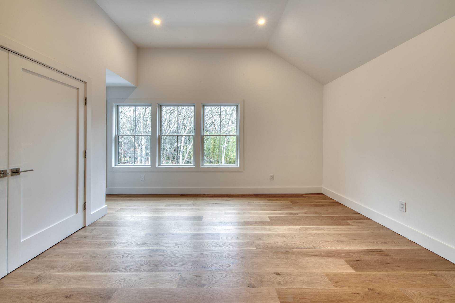
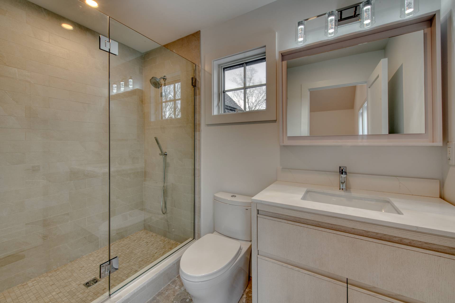
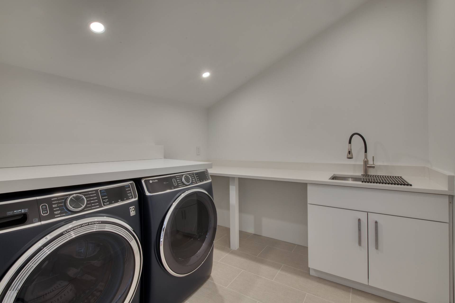
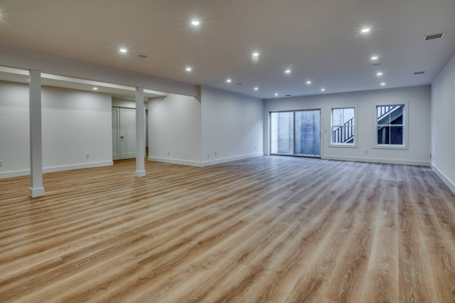
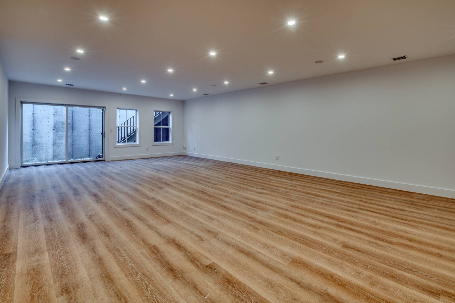
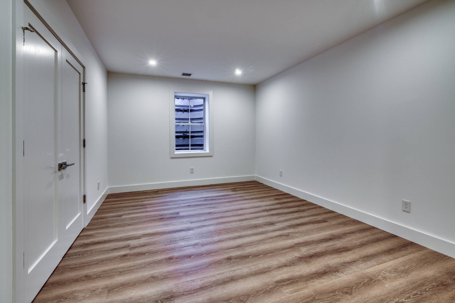
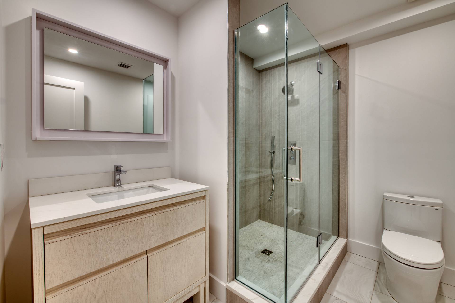
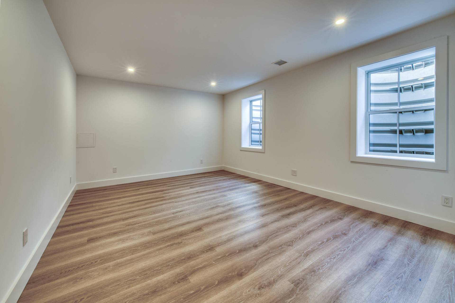

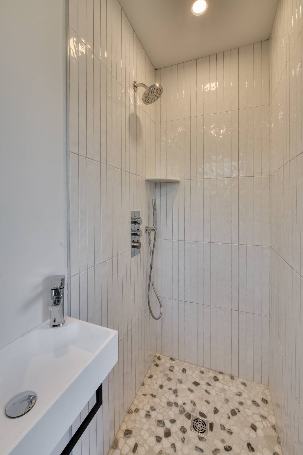
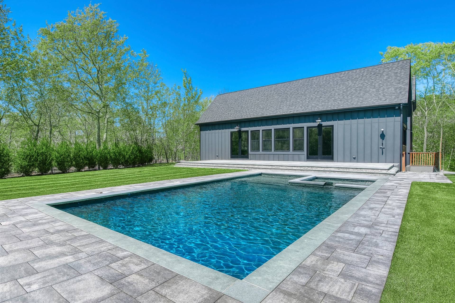
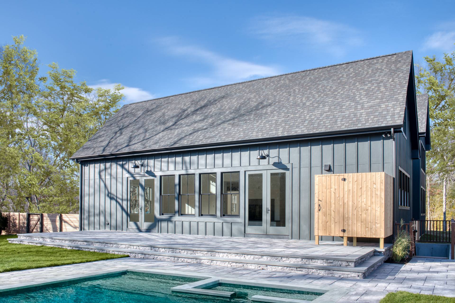
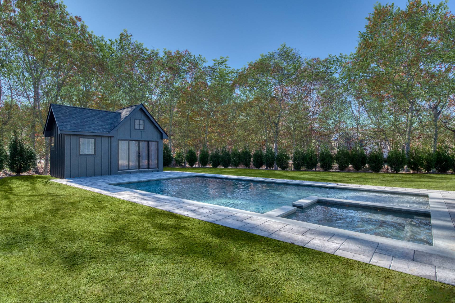
Introducing this just completed modern barn-style residence set on a beautiful, private shy-acre parcel at the end of a quiet cul-de-sac in East Hampton. Spanning approximately 5,900 square feet across three light-filled levels, this exceptional home blends sophisticated design with relaxed Hamptons living. Upon entry, a generous foyer with a custom shiplapped bar area complete with ice maker and beverage refrigerator sets the tone for the home's refined yet welcoming aesthetic. The expansive great room features soaring ceilings with exposed wood beams and an open floor plan anchored by a striking wood-burning fireplace with bluestone and shiplap surround. Adjacent is an oversized dining area, ideal for effortless indoor-outdoor entertaining with double French doors leading to the spacious patio and pool. The designer kitchen offers custom cabinetry, an oversized island, quartz countertops, a full Jennair Pro appliance suite-including double ovens, double dishwashers, French door refrigerator, and wine refrigerator-and a walk-in pantry with custom shelving. The first floor also includes a den/media room, an ensuite guest suite, a powder room, a full laundry room, and a mudroom that connects to the two-car garage, which comes pre-wired for an EV charging station. A custom floating staircase crafted with oak treads and steel rails leads to the second level, where you'll find a second laundry room, two gracious ensuite guest rooms-each with oversized closets-and a serene primary suite complete with dual closets, and a spa-inspired bath with a glass-enclosed shower and freestanding soaking tub. The finished lower level adds an impressive 1,600 square feet of living space, offering two additional guest rooms, a large shared bath, and a flexible open area perfect for a media room, playroom, gym, or office. Sliding glass doors provide natural light and direct access to the backyard. The fully landscaped grounds create a true resort setting with an 18' x 36' heated gunite pool featuring a tanning ledge, an attached 7' x 7' spa, expansive bluestone patios, a large outdoor shower, and a stunning pool house equipped with a bar area with beverage refrigerator, TV, full bath, and space for lounging or a home gym. Incredible additional amenities include a whole-house Lutron lighting system, 3 zone Sonos audio system, 7-inch wide-plank hardwood floors, motorized shades in primary bedroom, central air, central vacuum, alarm system, irrigation, landscape lighting, and pre-wiring for a solar system and an awning on the back patio. Perfectly situated just minutes from East Hampton Village and Amagansett-and close to marinas, restaurants, and bay beaches-this home offers modern luxury, privacy, and convenience in one of the most sought-after Hamptons locations.

 6
Beds
6
Beds
 6.5
Baths
6.5
Baths
 4331
SF
4331
SF
 Built In
2026
Built In
2026



 ;
; ;
; ;
; ;
; ;
; ;
; ;
; ;
; ;
; ;
; ;
; ;
; ;
; ;
; ;
; ;
; ;
; ;
; ;
; ;
; ;
; ;
; ;
; ;
; ;
; ;
; ;
; ;
;