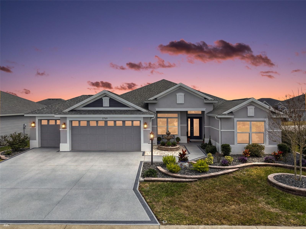
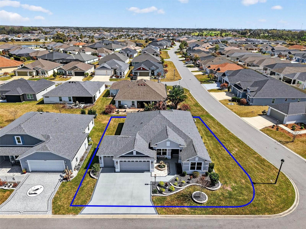
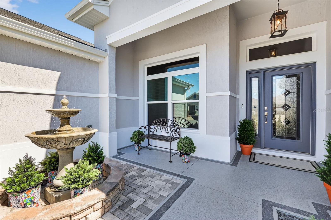
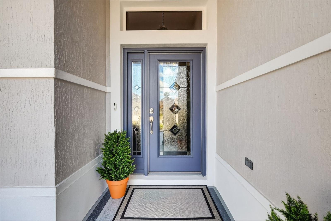
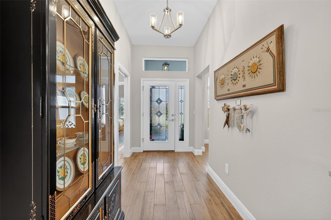
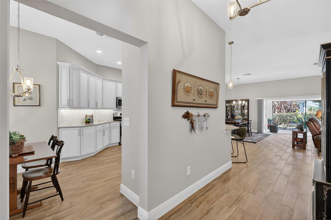
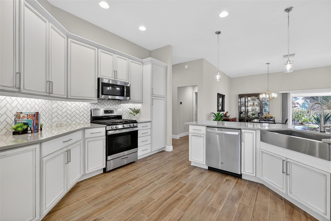
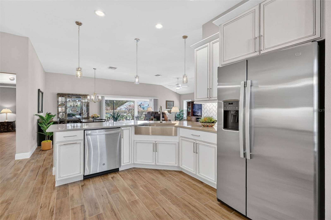
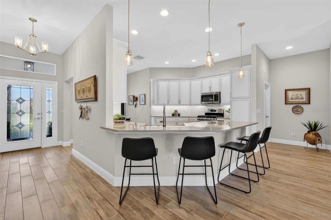
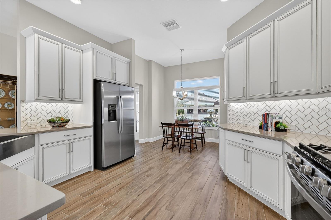
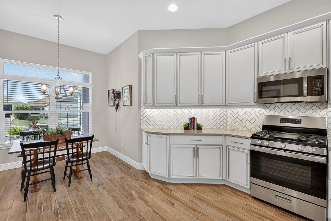
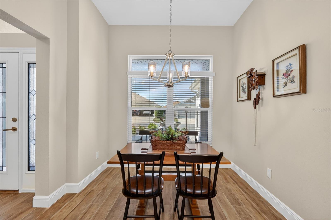
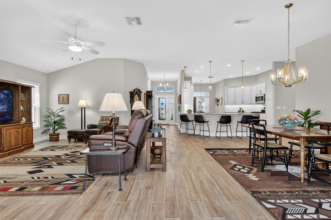
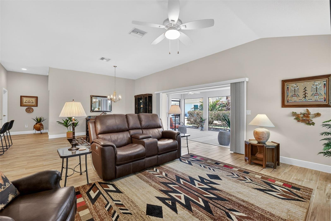
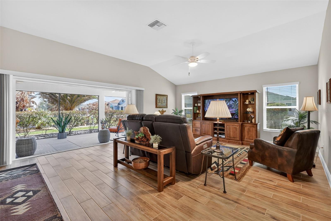
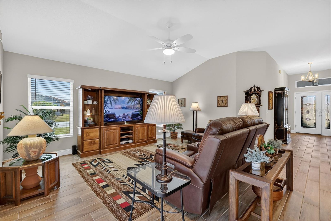
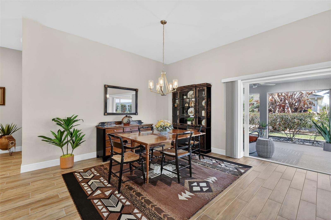
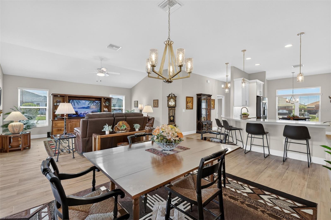
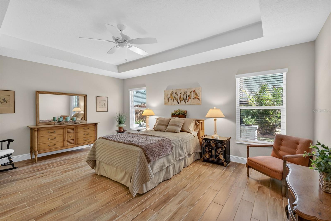
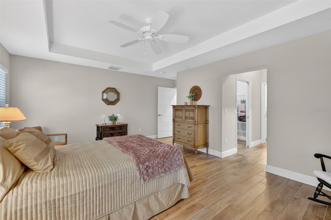
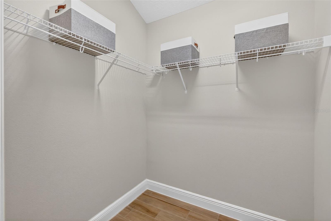
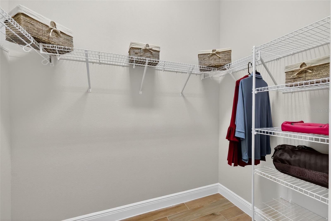
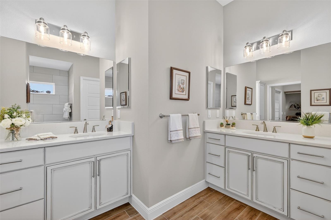
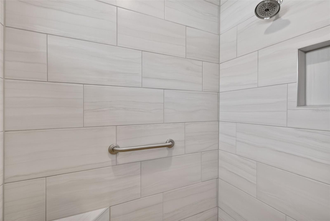
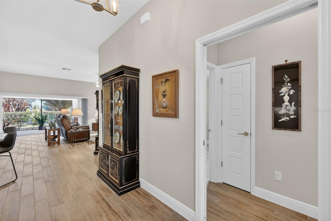
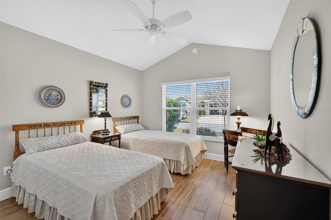
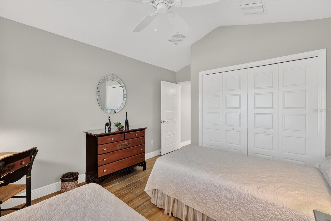
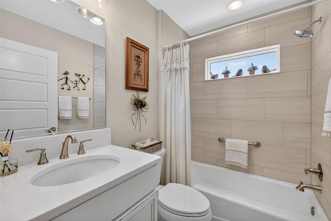
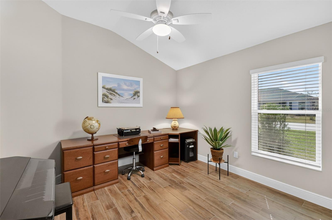
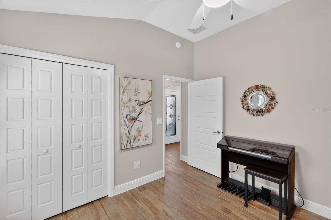
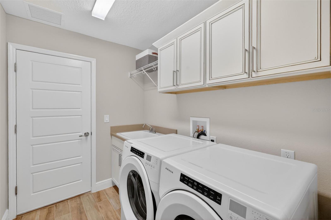
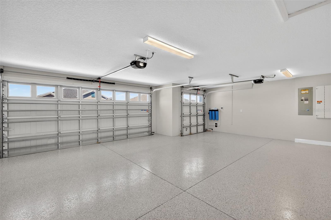
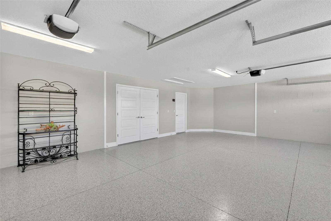
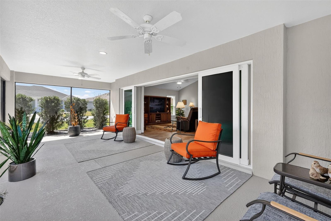
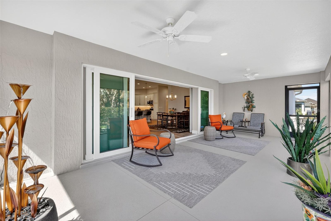
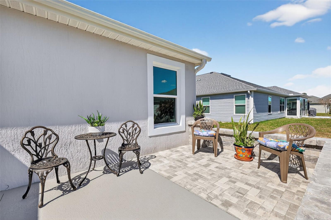
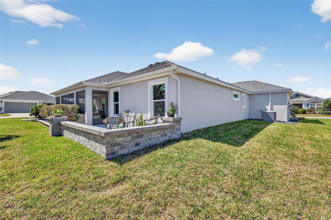
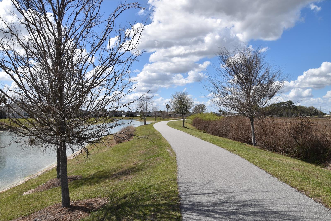
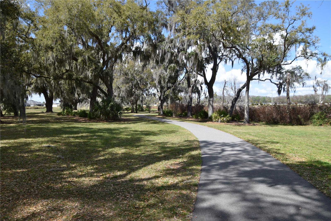
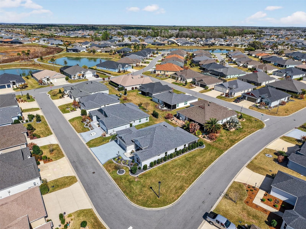
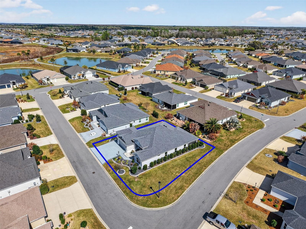
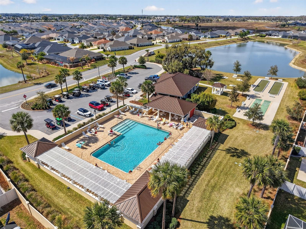
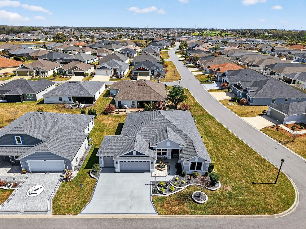
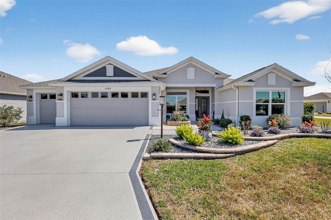
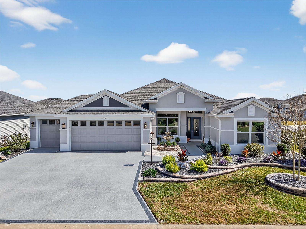
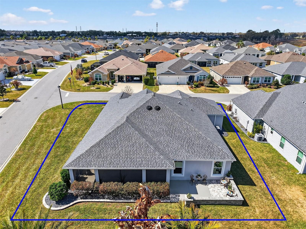
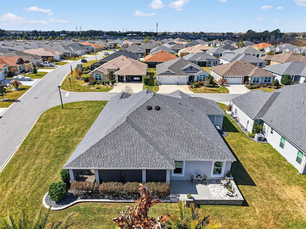
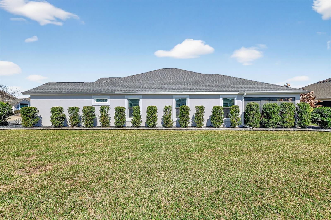
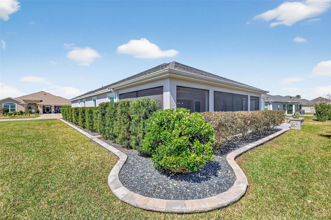
STUNNING 3/2 Designer BLOCK and STUCCO Gardenia with PAVER FRONT ENTRY and FOUNTAIN, EXPANSIVE SCREENED LANAI, REAR PAVER PATIO, and OVERSIZED 661sf GARAGE and GOLF CART GARAGE on a LARGE CORNER LOT in the highly sought after CONTEMPORARY Village of Hawkins - JUST MINUTES to BOTH Sawgrass Grove and the NEW Eastport Town Square with live nightly entertainment and only ONE BLOCK from the entrance to the scenic Bissell Walking Trail! Built in 2022, this nearly new home offers low-maintenance peace of mind with contemporary design! $66,000+ in enhancements including TIERED landscaping with STONED planting beds, DECORATIVELY PAINTED drive and walkways, PAVER FRONT ENTRY and FOUNTAIN, and LEADED-GLASS door with sidelight and transom welcome you in to the BRIGHT foyer. WOOD-GRAIN, PLANK TILE flooring flows seamlessly throughout the ENTIRE home. Additional UPGRADES include HIGH baseboards, five-panel doors, MODERN lighting and fans, IMPACT-RESISTANT SOLAR FILM on all windows and the front door, and a whole-house Nova WATER FILTRATION SYSTEM. The kitchen is truly a chef's delight, boasting ALABASTER glazed cabinetry, QUARTZ countertops, built-in PANTRY with ROLLOUT SHELVING, herringbone-pattern TILE backsplash, STAINLESS appliances with GAS cooking, under cabinet LIGHTING, and a COUNTER-HEIGHT EAT-IN breakfast bar. The adjacent dinette has double windows with transom and offers the perfect spot for casual dining. An OPEN-CONCEPT living and dining area creates a SPACIOUS, airy main living space designed for comfort and flow. EXPANSIVE 28' x 13' screened lanai, with PRIVACY landscaping. Just beyond, an adjacent 18' x 10' PAVER patio with a charming hacienda-style wall provides an additional outdoor retreat. This OUTDOOR OASIS is perfect for entertaining or simply relaxing! Back inside, your luxurious primary suite, showcases a TRAY ceiling and TWO LARGE WALK-IN closets. Its ensuite bathroom features TWO separate ALABASTER glazed vanities with QUARTZ tops; built-in LINEN closet; TILED, ROMAN-STYLE, WALK-IN shower; and a PRIVATE water closet. A SPLIT FLOOR PLAN, places the additional bedrooms and second bathroom near the front of the house behind a POCKET DOOR creating a PRIVATE GUEST WING. Bedrooms two and three each offer VAULTED ceilings and built-in closet. The second bathroom features an ALABASTER glazed vanity with QUARTZ top, TILED tub and shower combination, and a hallway LINEN closet. An INTERIOR LAUNDRY ROOM boasts ALABASTER glazed cabinets, shelving, and built-in UTILITY SINK. Completing the package is an OVERSIZED 29'x26' TWO CAR + GOLF CART GARAGE with EPOXIED floors and PLENTY of ROOM for parking and storage! DON'T MISS YOUR OPPORTUNITY TO OWN THIS EXQUISITE HOME! The Village of Hawkins features it's own neighborhood Bissell Walking Trails with GORGEOUS, MATURE Oak trees and is ideally situated just minutes from Sawgrass Grove, Eastport, and Middleton; Aviary, Ezell, and Everglades Regional Recreation Centers; Hawkins neighborhood pool, recreation, and postal station; Southern Oaks Country Club and Championship Golf Course; Mickylee Pitch and Putt; Ednas' on the Green; Harry and The Natives waterfront restaurant; the NEW Super Walmart, Magnolia Plaza, and an abundance of shopping, dining, banking, medical, and more placing you in the heart of it all! PLEASE WATCH OUR WALKTHROUGH VIDEO of this MAGNIFICENT HOME in a FANTASTIC LOCATION and call today to schedule your Private Showing or Virtual Tour!

 3
Beds
3
Beds
 2
Baths
2
Baths
 2026
SF
2026
SF
 Built In
2022
Built In
2022



 ;
; ;
; ;
; ;
; ;
; ;
; ;
; ;
; ;
; ;
; ;
; ;
; ;
; ;
; ;
; ;
; ;
; ;
; ;
; ;
; ;
; ;
; ;
; ;
; ;
; ;
; ;
; ;
; ;
; ;
; ;
; ;
; ;
; ;
; ;
; ;
; ;
; ;
; ;
; ;
; ;
; ;
; ;
; ;
; ;
; ;
; ;
; ;
;