701 E Clark St, Albany, MO 64402

$219,900 List Price
Sold on 4/30/2026
2 Beds
2 Baths
3144 SF
Built In 1955
 
Listing ID 11679012
Property Type House
County Gentry
School ALBANY R-III
FEMA Flood Map fema.gov/portal
Year Built 1955
Virtual Tour

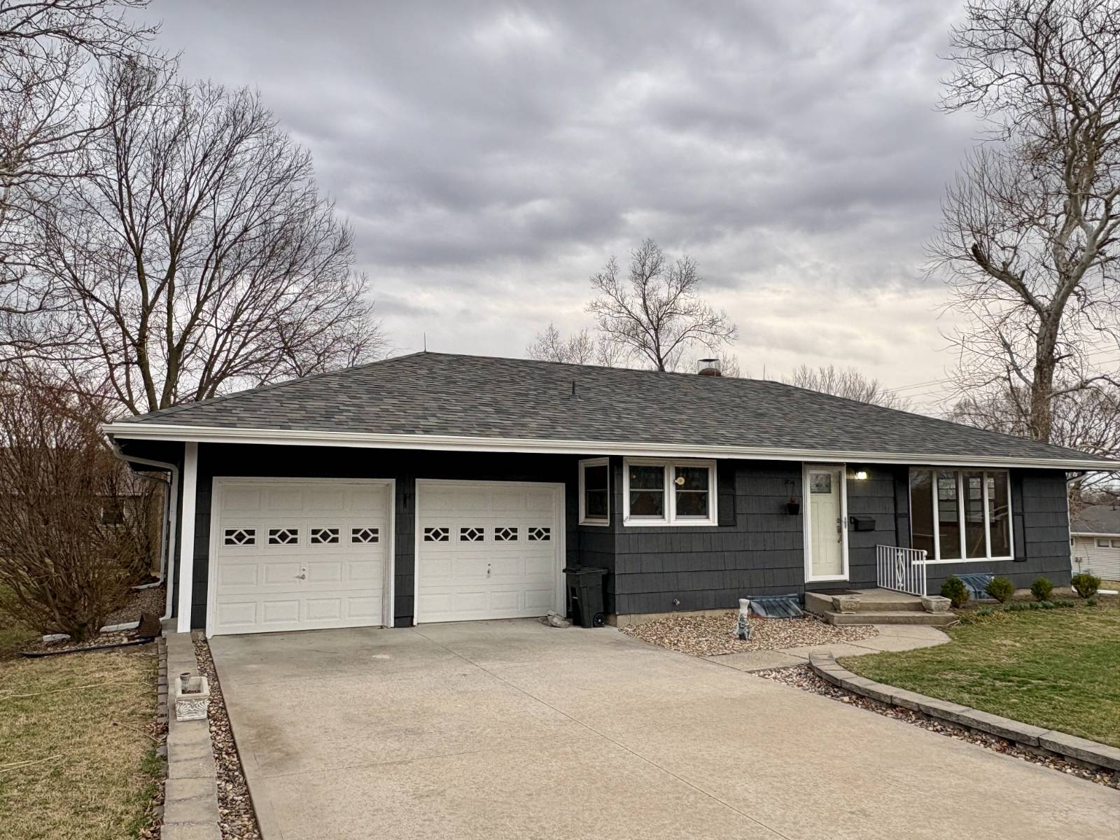
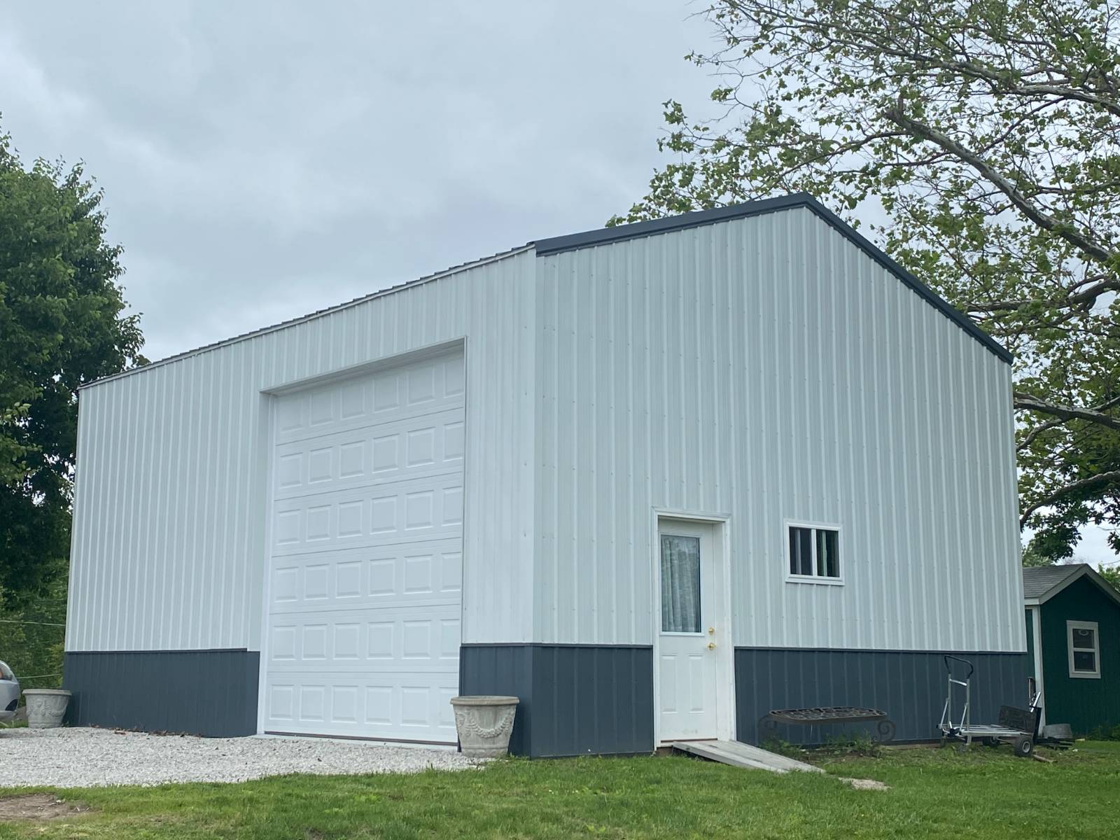
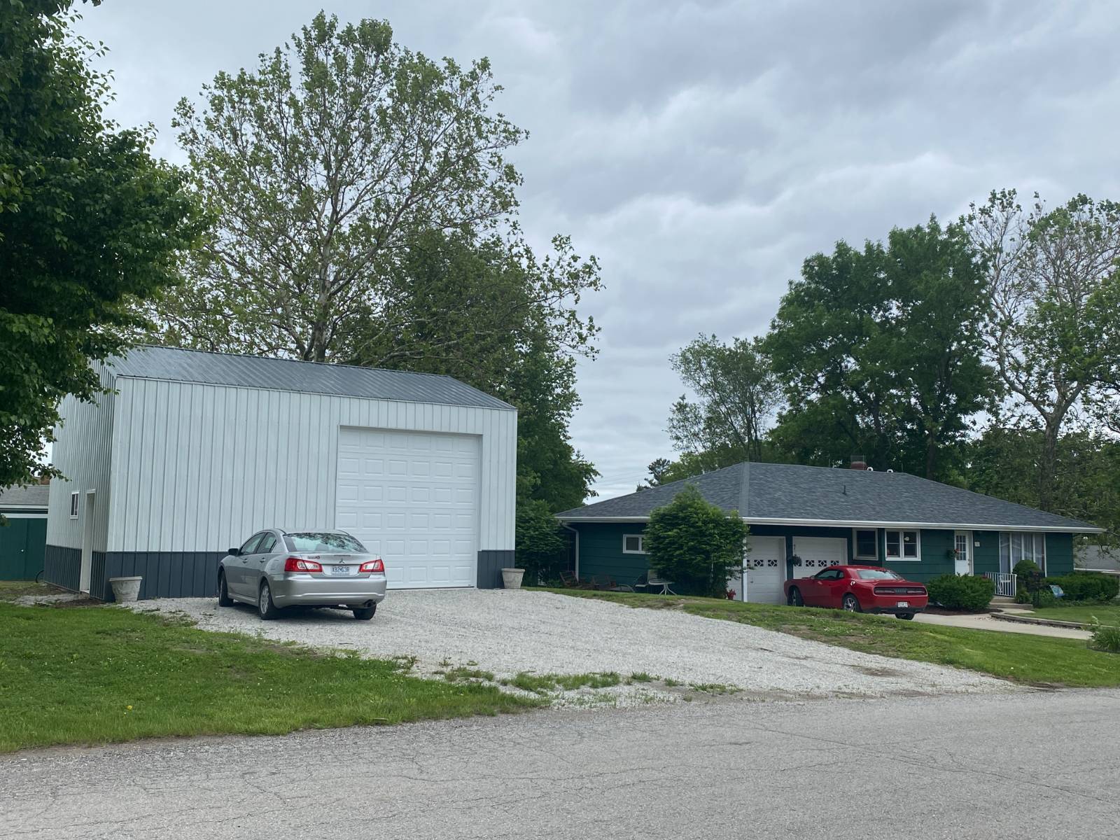
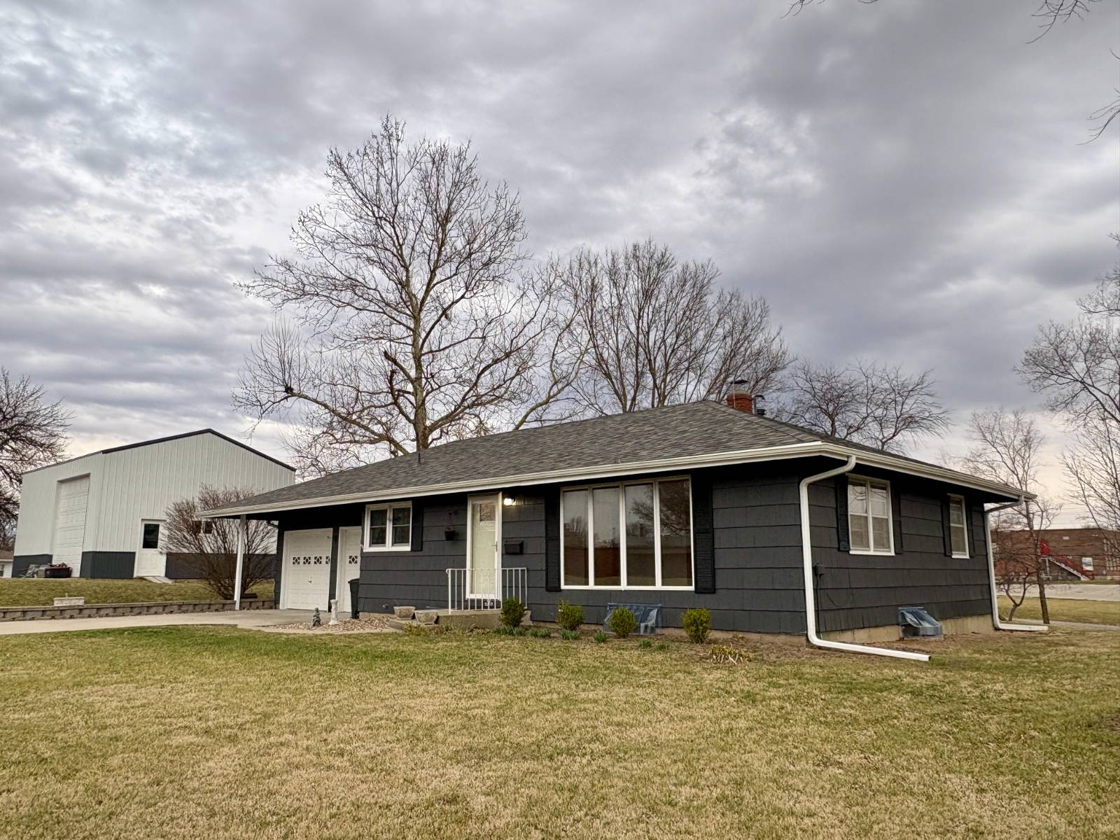
Bright, Updated Home with Dual Living Potential & New Shop

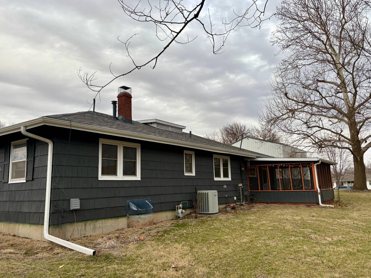
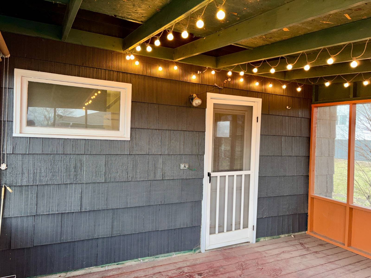
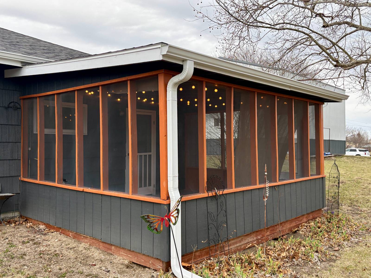
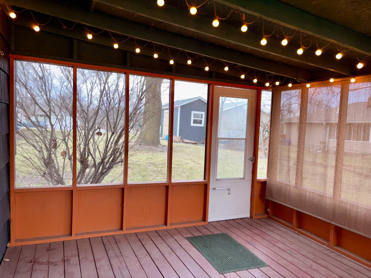
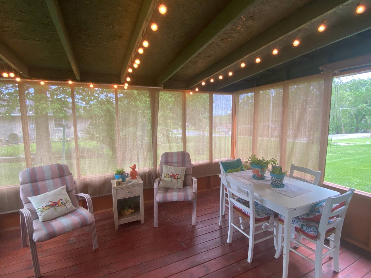
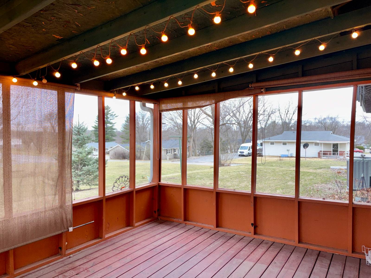
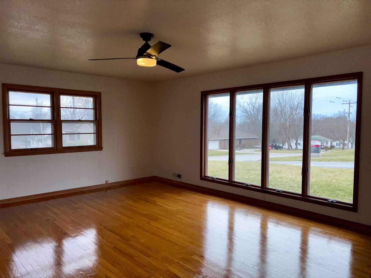
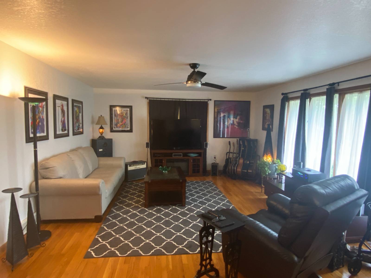
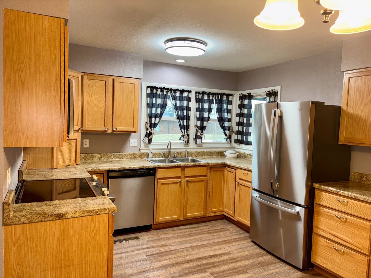
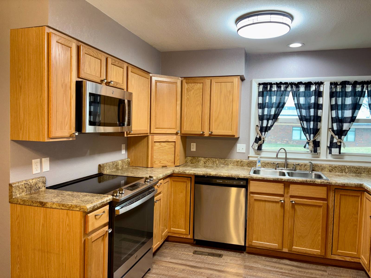
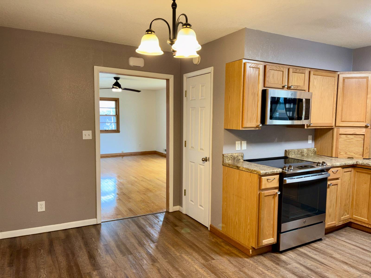
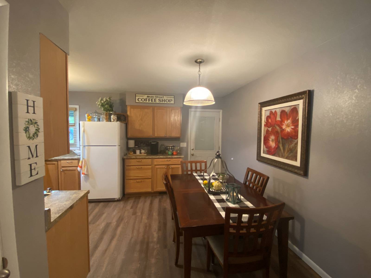
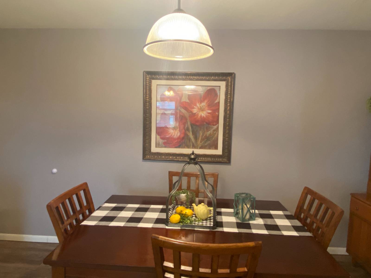
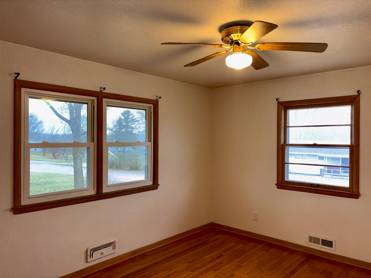
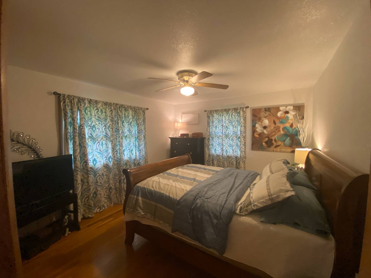
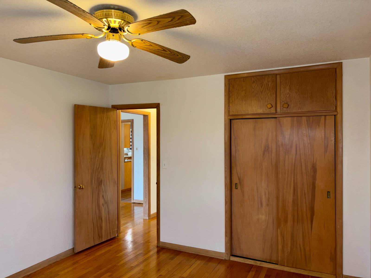
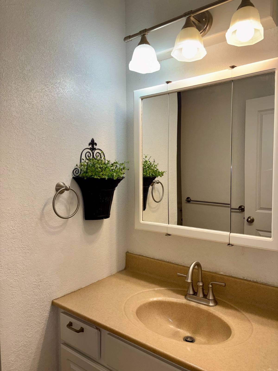
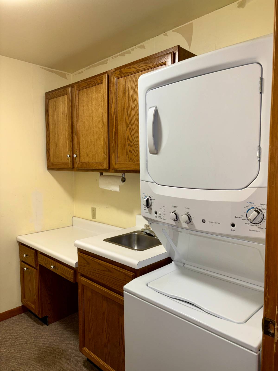
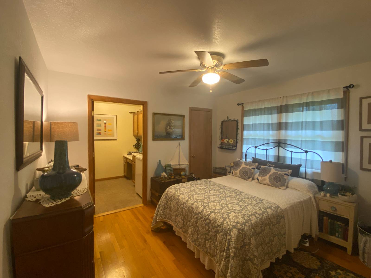
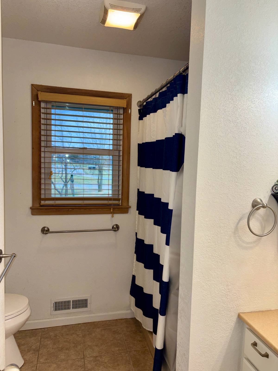
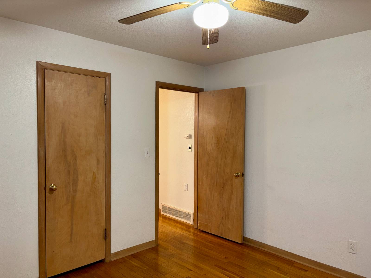
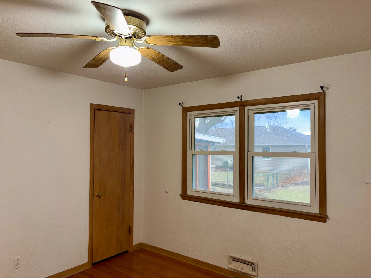
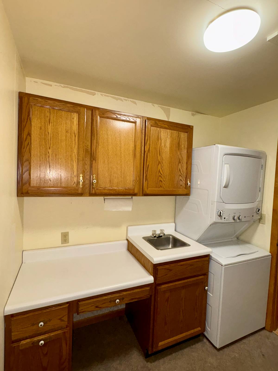
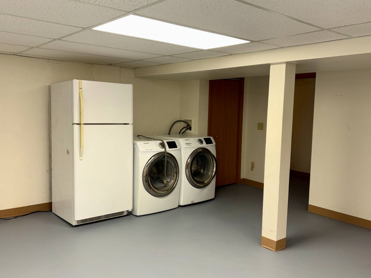
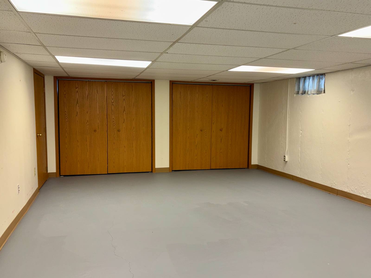
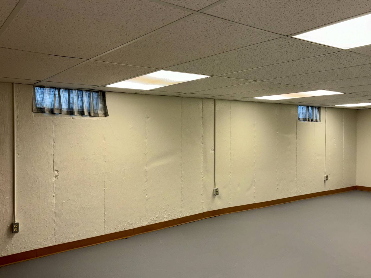
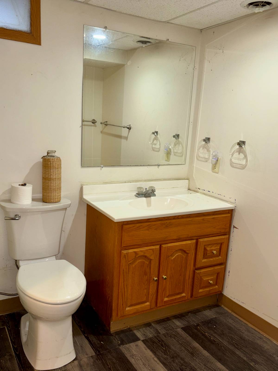
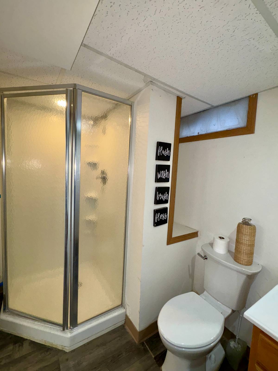
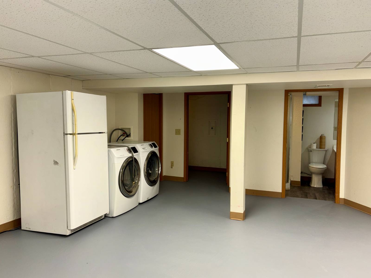
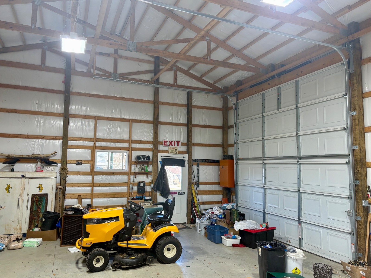
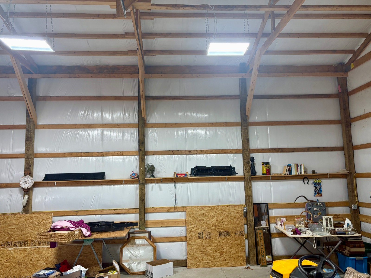
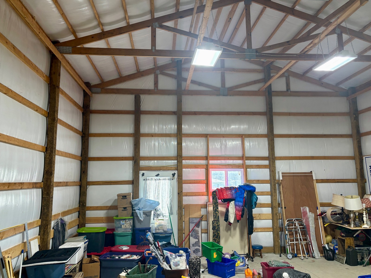
Freshly painted and full of natural light, this well-maintained 2-bedroom home sits on a desirable corner lot and offers a surprising amount of flexibility for how you live. Inside, you'll find beautiful hardwood floors in the living room and bedrooms, energy-efficient windows, and a bright kitchen with new appliances, a dine-in area, and generous oak cabinetry. The main level includes two comfortable bedrooms and convenient laundry. The lower level expands your options with space for an additional living area, bedroom, and full bathroom-plus a second laundry setup, making it ideal for guests, extended stays, or a separate living arrangement. Step outside to a screened-in porch overlooking a shaded backyard, along with a two-car attached garage and an impressive newly built 24x30 insulated shop-perfect for projects, storage, or entertaining. With its versatile layout, fresh updates, and highly convenient location, this property offers far more than meets the eye.
Property Details
  • 2 Total Bedrooms
  • 2 Full Baths
  • 2136 SF (AG)
  • 1008 SF (BG)
  • 3144 SF (Total)
  • 0.42 Acres
  • 18414 SF Lot
  • Built in 1955
  • Available 3/24/2026
  • Ranch Style
  • Partial Basement
  • 1008 Lower Level SF
  • Lower Level: Partly Finished
  • 1 Lower Level Bedroom
  • 1 Lower Level Bathroom
Interior Features
  • Open Kitchen
  • Laminate Kitchen Counter
  • Oven/Range
  • Refrigerator
  • Dishwasher
  • Microwave
  • Garbage Disposal
  • Washer
  • Dryer
  • Stainless Steel
  • Carpet Flooring
  • Hardwood Flooring
  • Vinyl Plank Flooring
  • 7 Rooms
  • Entry Foyer
  • Living Room
  • Primary Bedroom
  • Bonus Room
  • Kitchen
  • Laundry
  • First Floor Primary Bedroom
  • First Floor Bathroom
  • Forced Air
  • 1 Heat/AC Zones
  • Natural Gas Fuel
  • Natural Gas Avail
  • Central A/C
  • 200 Amps
Exterior Features
  • Frame Construction
  • Wood Siding
  • Asphalt Shingles Roof
  • Attached Garage
  • 2 Garage Spaces
  • Municipal Water
  • Municipal Sewer
  • Screened Porch
Sale Information
  • Sold on 4/30/2026
  • Sold for $210,000
Previously Listed By
Naylor Real Estate
Office: 660-726-3777
Mobile: 660-868-0990
Request More Information
Request Showing
Role Agent Buyer
Your Preferred Date & Time
Showing Type:

Mortgage Calculator

Estimate your mortgage payment, including the principal and interest, taxes, insurance, HOA, and PMI.

The amount you plan to offer for a home.
Cash you can pay when you close.
Varies depending on lender and credit score.
Affects interest rates. 30- or 15-year loans are standard.
Amortization Schedule

Advanced Options

Percentage of home's value. Varies by area.
Based on average insurance costs nationally.
Required if down payment is less than 20%. Rate depends on lender and credit score.
Fees paid in some shared complexes for maintenance.
Listing data is deemed reliable but is NOT guaranteed accurate.
Contact Us
Who Would You Like to Contact Today?

I want to contact an agent about this property!

I wish to provide feedback about the website functionality

Contact Agent
Your Name:
Email:
Phone:
Message:
Security: What is 6 plus 2?