941 W 11th Ave., Wray, CO 80758

$365,000 Sold Price
Sold on 5/08/2026
3 Beds
2 Baths
1840 SF
Built In 1977
 
Listing ID 11681061
Property Type House
County Yuma
School Wray RD-2 School District
Tax ID W001073
FEMA Flood Map fema.gov/portal
Year Built 1977
   
Virtual Tour

Beautiful Ranch Style Home

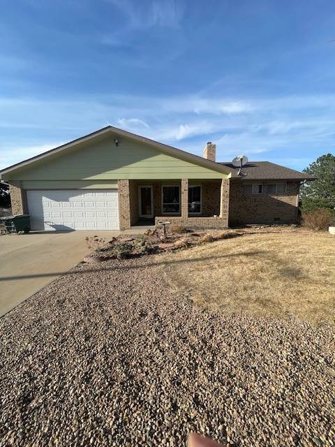
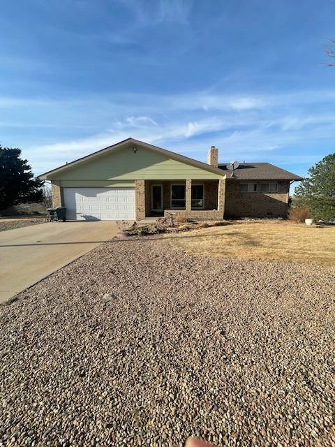
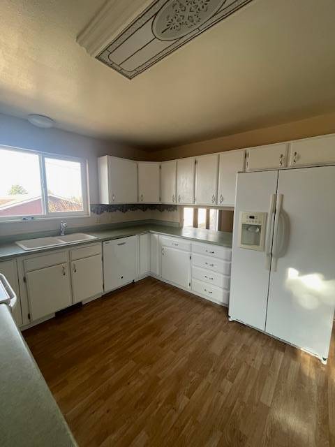
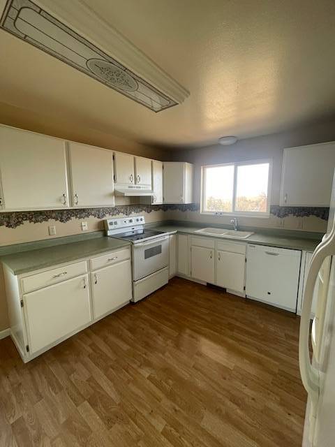
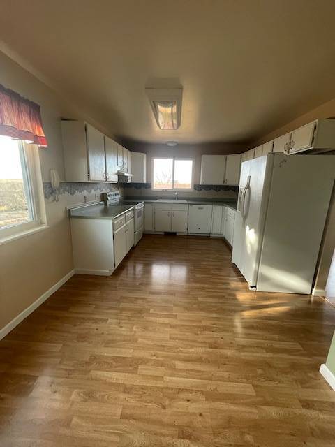
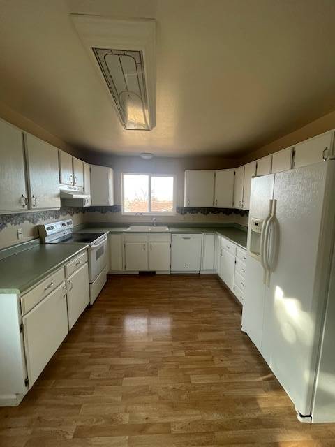
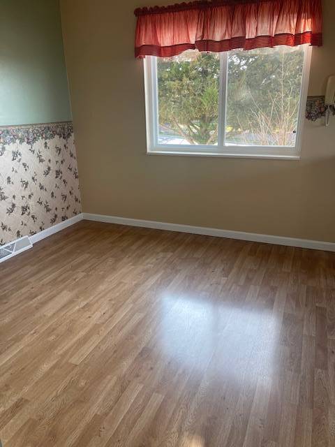
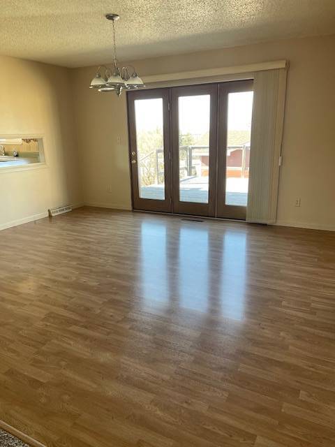
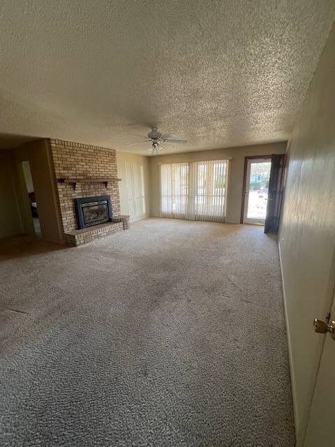
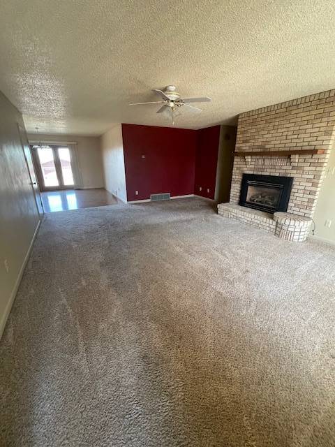
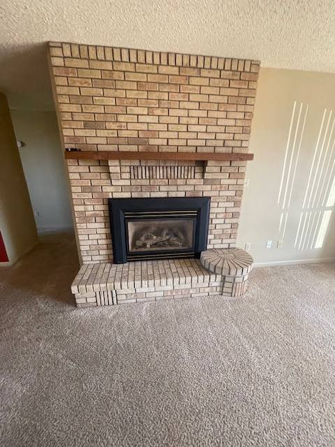
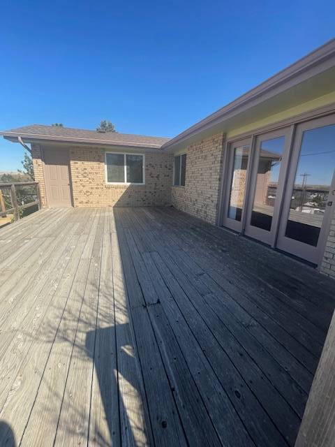
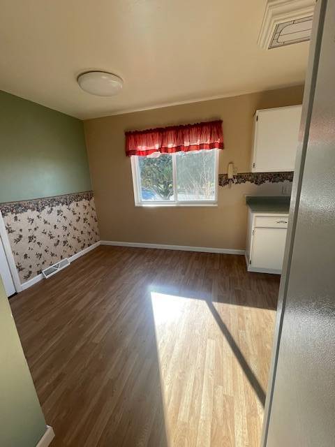
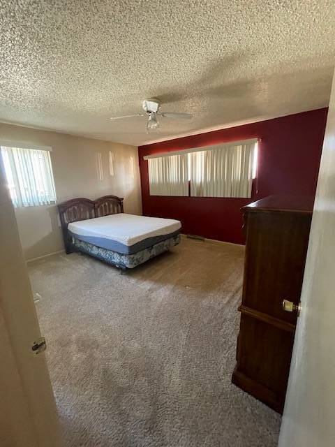
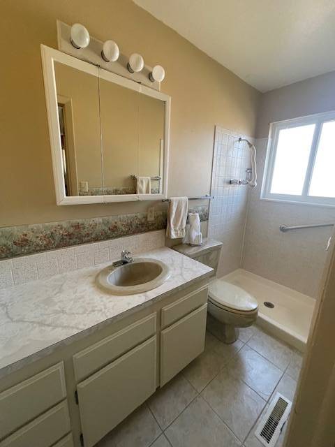
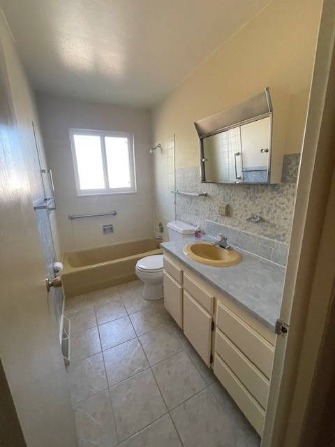
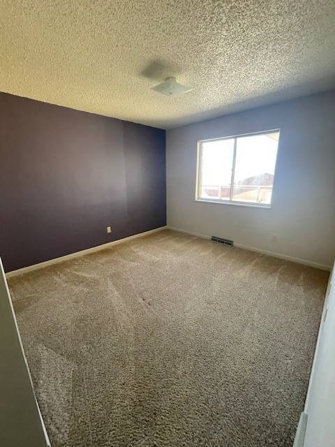
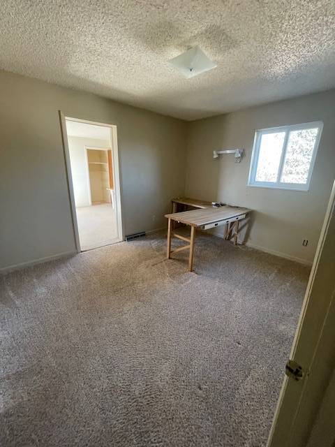
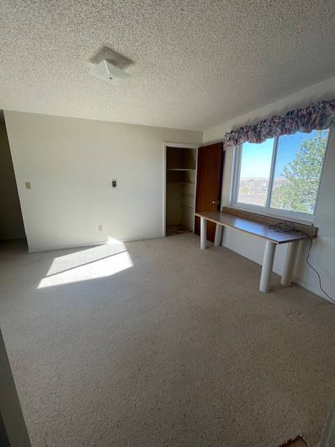
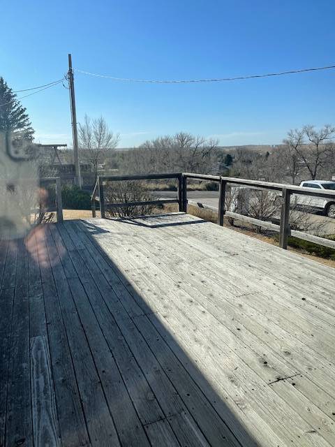
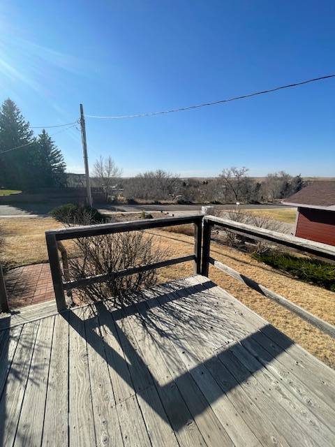
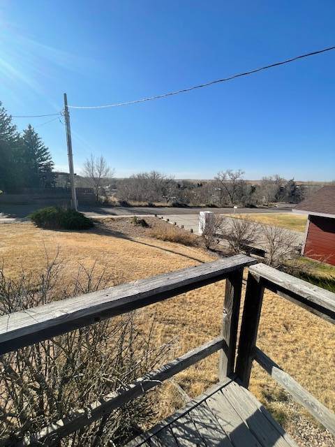
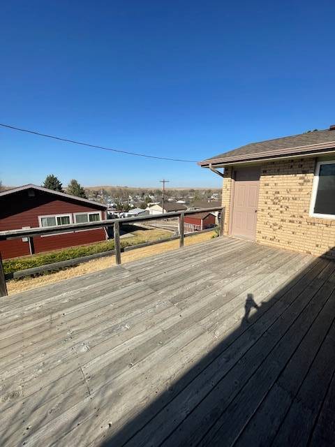
Charming Corner-Lot Home with Stunning Views & Cozy Comforts Welcome to a home that truly has it all-comfort, charm, and a view you'll never get tired of. This beautifully maintained 3-bedroom, 2-bathroom property sits proudly on a desirable corner lot, offering both space and curb appeal. From the moment you arrive, the classic brick siding sets the tone for timeless durability and style. Step inside and you'll immediately feel at home in the warm, inviting living space-perfect for relaxing evenings or gathering with family and friends. The gas fireplace serves as a cozy focal point, creating the ideal atmosphere during chilly Colorado nights. The layout is both functional and comfortable, with three well-sized bedrooms and two full bathrooms designed to accommodate everyday living with ease. Natural light flows throughout the home, enhancing its welcoming feel. One of the standout features of this property is the outdoor space. Step out onto the deck and take in the beautiful views overlooking the town-a perfect spot for morning coffee, evening sunsets, or weekend entertaining. The corner lot provides additional privacy and space, making it ideal for outdoor enjoyment. Whether you're looking for your first home, a place to settle down, or an investment opportunity, this property offers a combination of location, comfort, and scenic charm that's hard to find. Don't miss your chance to own a home where every day comes with a view.
Property Details
  • 3 Total Bedrooms
  • 2 Full Baths
  • 1840 SF (AG)
  • 1840 SF (Total)
  • 0.29 Acres
  • Built in 1977
  • Available 3/28/2026
  • Ranch Style
  • Partial Basement
  • Lower Level: Unfinished
Interior Features
  • Pass-Through Kitchen
  • Laminate Kitchen Counter
  • Oven/Range
  • Refrigerator
  • Dishwasher
  • Garbage Disposal
  • Washer
  • Dryer
  • Carpet Flooring
  • Ceramic Tile Flooring
  • Laminate Flooring
  • 9 Rooms
  • Living Room
  • Dining Room
  • Primary Bedroom
  • Kitchen
  • Laundry
  • First Floor Primary Bedroom
  • First Floor Bathroom
  • 1 Fireplace
  • Forced Air
  • Gas Fuel
  • Natural Gas Avail
  • Central A/C
Exterior Features
  • Masonry - Brick Construction
  • Brick Siding
  • Asphalt Shingles Roof
  • Attached Garage
  • 2 Garage Spaces
  • Community Water
  • Community Septic
  • Deck
  • Covered Porch
  • Irrigation System
  • Cul de Sac
  • Driveway
  • Trees
  • Utilities
  • City View
Sale Information
  • Sold on 5/08/2026
  • Sold for $365,000
Previously Listed By
Brophy Realty
Office: 970-630-0066
Mobile: 970-630-0066
Request More Information
Request Showing
Role Agent Buyer
Your Preferred Date & Time
Showing Type:

Mortgage Calculator

Estimate your mortgage payment, including the principal and interest, taxes, insurance, HOA, and PMI.

The amount you plan to offer for a home.
Cash you can pay when you close.
Varies depending on lender and credit score.
Affects interest rates. 30- or 15-year loans are standard.
Amortization Schedule

Advanced Options

Percentage of home's value. Varies by area.
Based on average insurance costs nationally.
Required if down payment is less than 20%. Rate depends on lender and credit score.
Fees paid in some shared complexes for maintenance.
Listing data is deemed reliable but is NOT guaranteed accurate.
Contact Us
Who Would You Like to Contact Today?

I want to contact an agent about this property!

I wish to provide feedback about the website functionality

Contact Agent
Your Name:
Email:
Phone:
Message:
Security: What is 10 minus 4?