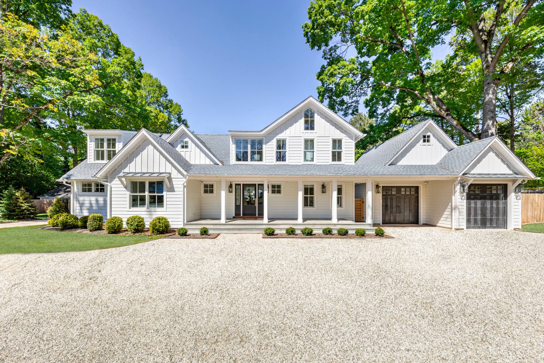
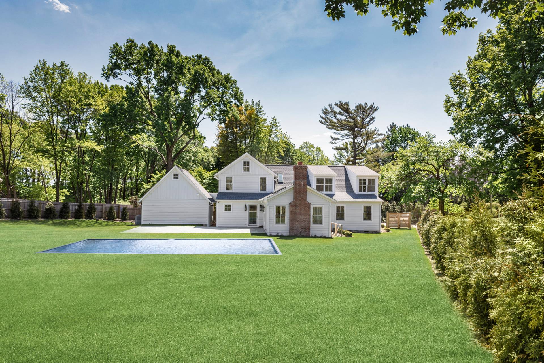
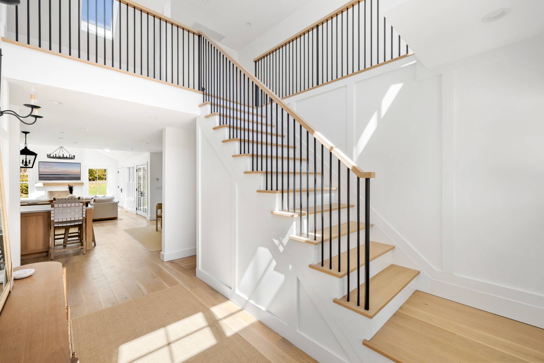
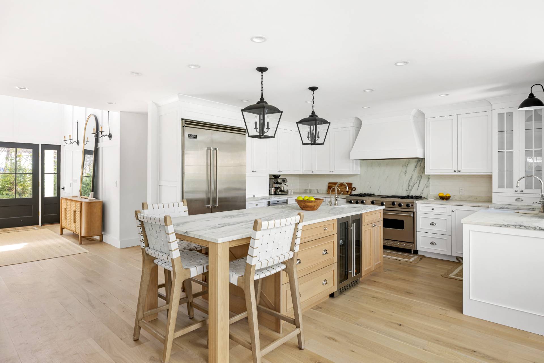
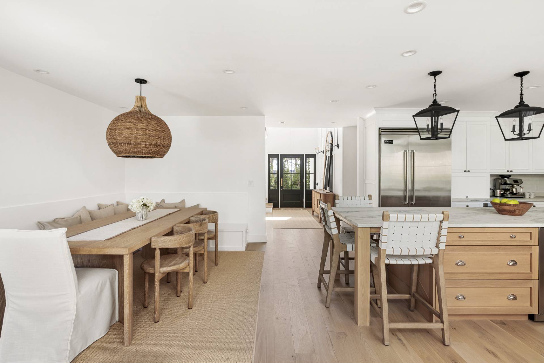
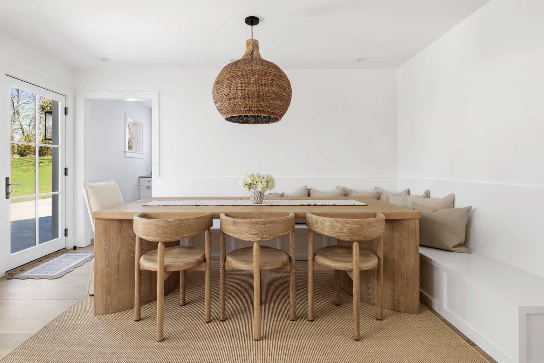
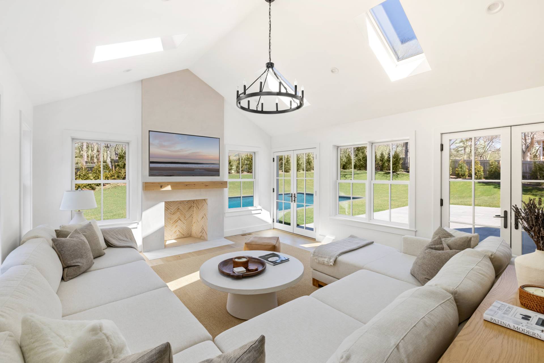
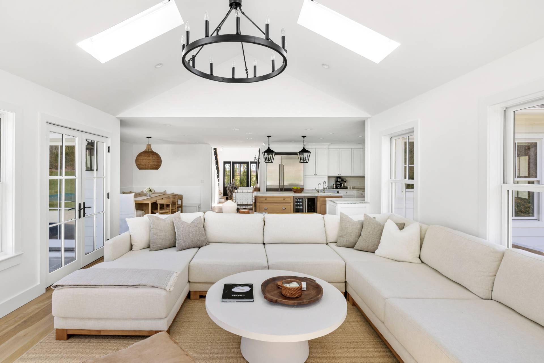
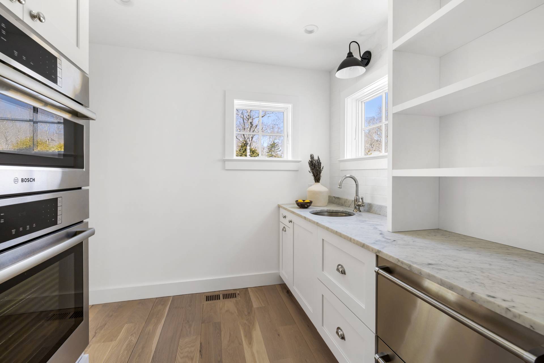
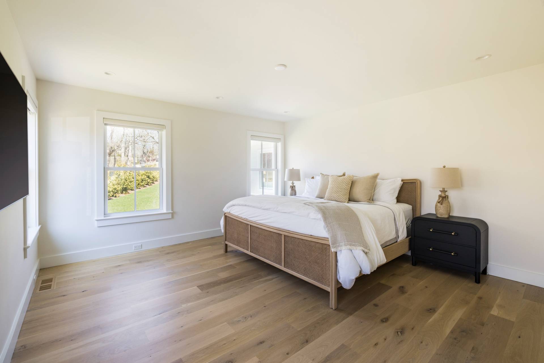
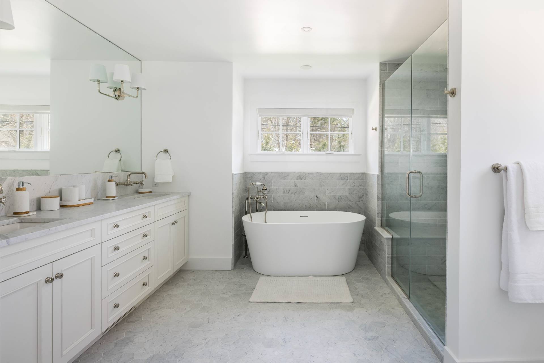
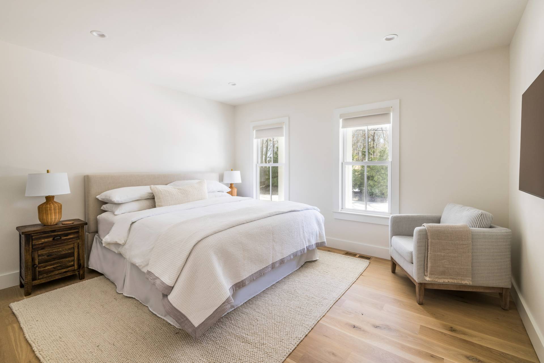
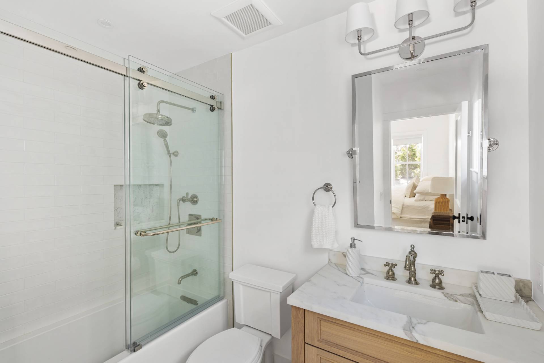
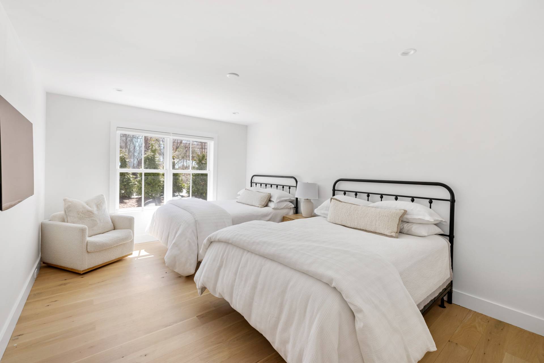
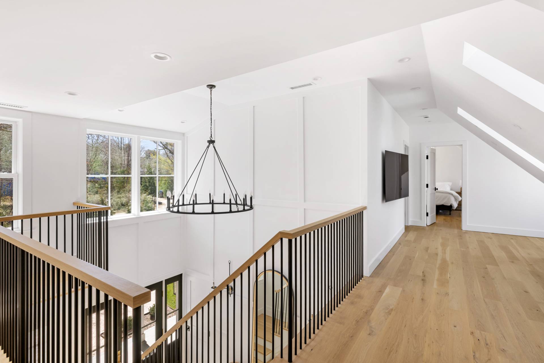
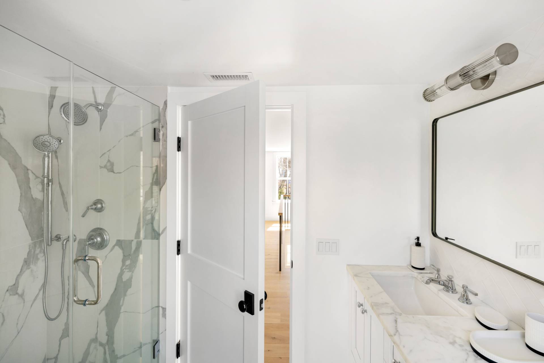
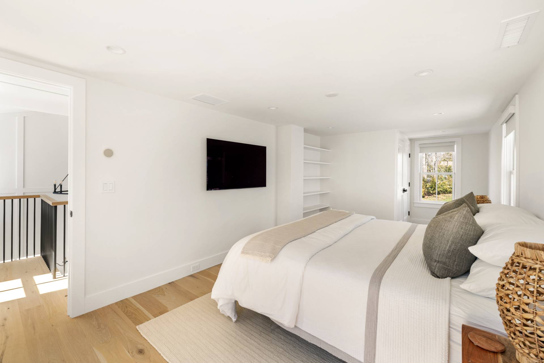
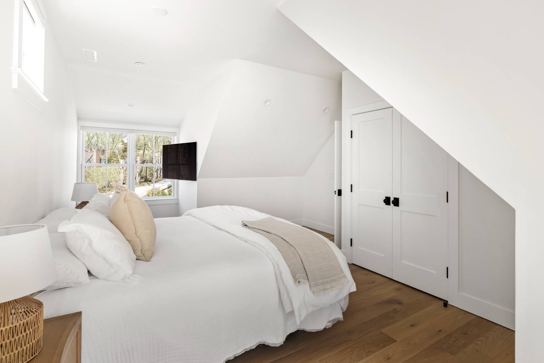
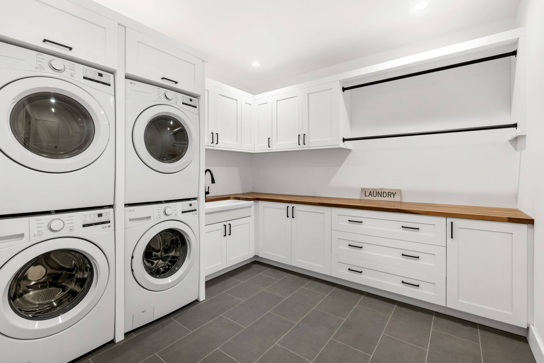
Perfectly positioned between Amagansett and East Hampton villages and just one mile to Indian Wells Beach, this newly built 2025 residence offers a refined yet relaxed summer escape. Designed with both style and functionality in mind, the home features a stunning first-floor layout anchored by a chef's kitchen with an oversized island with marble countertops, double ovens, beverage drawers, and a fully equipped butler's pantry with generous storage. The adjacent dining area comfortably accommodates gatherings, while the bright living room-with a large sectional and oversized TV-invites effortless lounging after a day at the beach. The first-floor primary suite is thoughtfully tucked away, offering a spacious retreat with a spa-like bath complete with double vanities, a soaking tub, and a glass-enclosed shower. Two additional en suite guest bedrooms-one with double queen beds and one with a king-provide comfortable accommodations, along with a powder room for guests. Upstairs, two more guest rooms, both with king beds, share a well-appointed hall bath, complemented by a secondary living area with TV and a den ideal for overflow guests. The finished lower level includes a large laundry room with double washers and dryers, adding convenience for extended summer stays. Outdoors, enjoy a beautifully designed patio with dining area, expansive lawn for recreation, and a heated gunite pool-perfect for long summer days and entertaining under the stars. A seamless blend of modern design and classic Hamptons living, this turnkey rental offers proximity to ocean beaches, village shops, and restaurants while providing the privacy and amenities of a newly constructed home.

 5
Beds
5
Beds
 4.5
Baths
4.5
Baths
 4000
SF
4000
SF
 Built In
2025
Built In
2025



 ;
; ;
; ;
; ;
; ;
; ;
; ;
; ;
; ;
; ;
; ;
; ;
; ;
; ;
; ;
; ;
; ;
; ;
;