4684 N State Road 25, #27, Rochester, IN 46975

$69,900 List Price
Sold on 4/21/2026
3 Beds
2 Baths
1056 SF
Built In 2026
 
Listing ID 11694188
Property Type Mobile/Manufactured
County Fulton
Township New Castle
Unit 27
School Tippecanoe Valley School Corp
FEMA Flood Map fema.gov/portal
Year Built 2026
Virtual Tour

NEW 3BR Home in Redeveloped Tippy Bend MHC

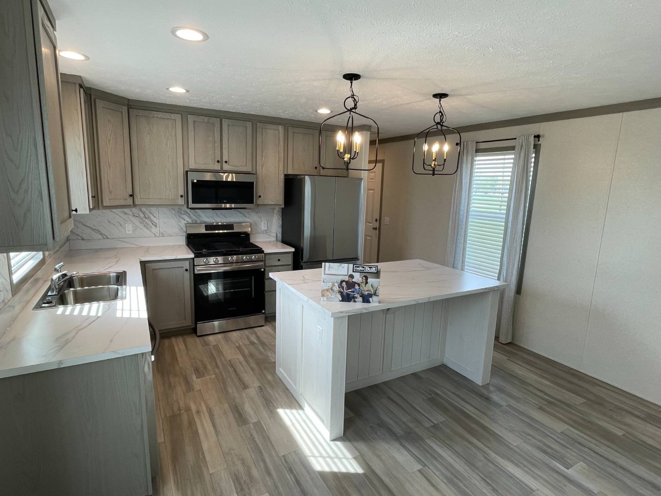
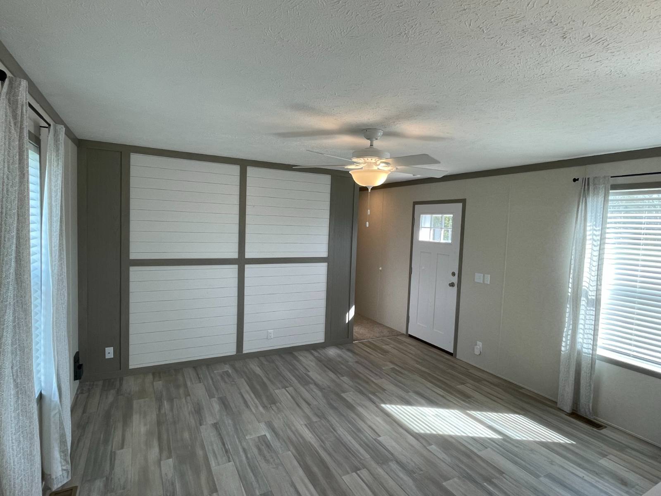
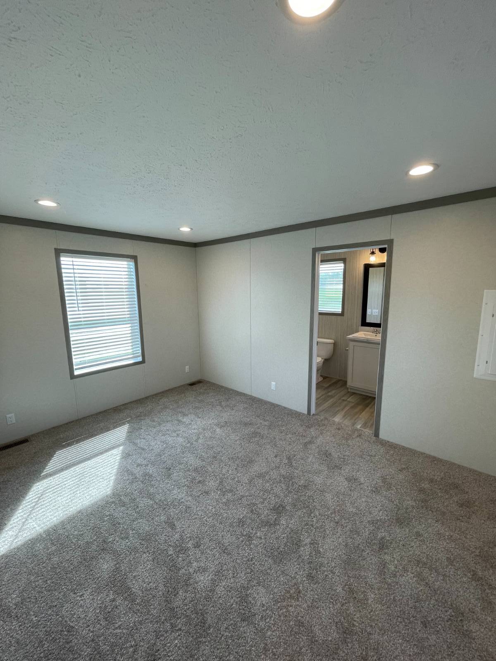
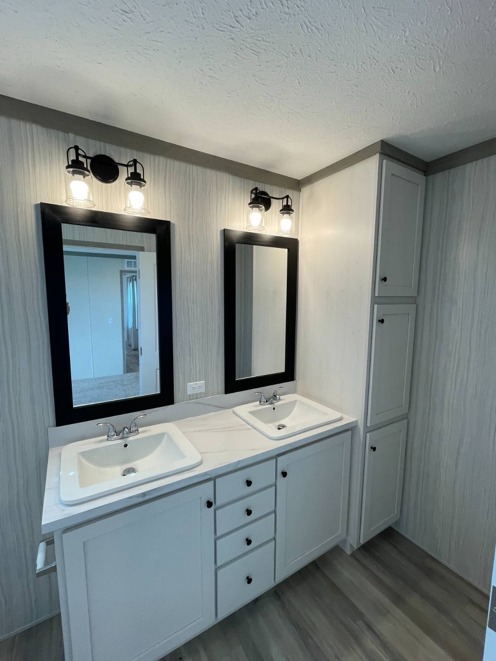
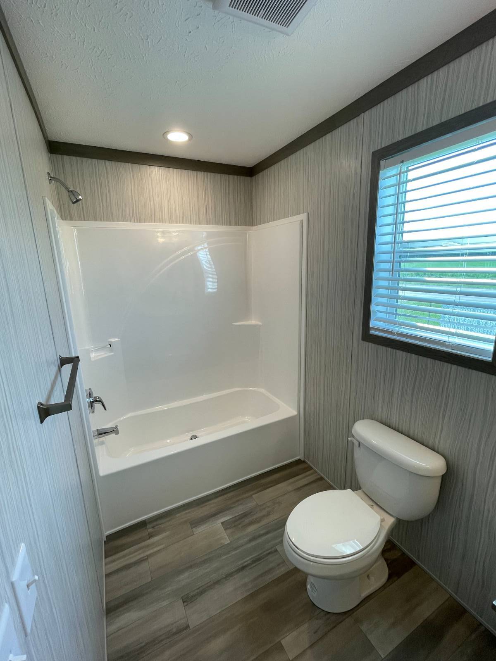
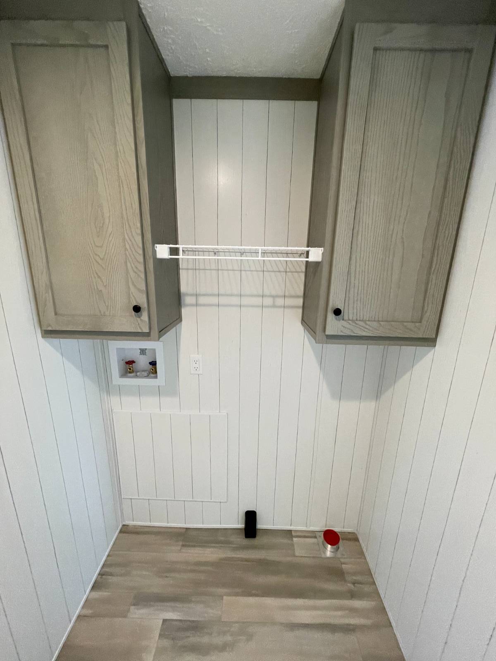
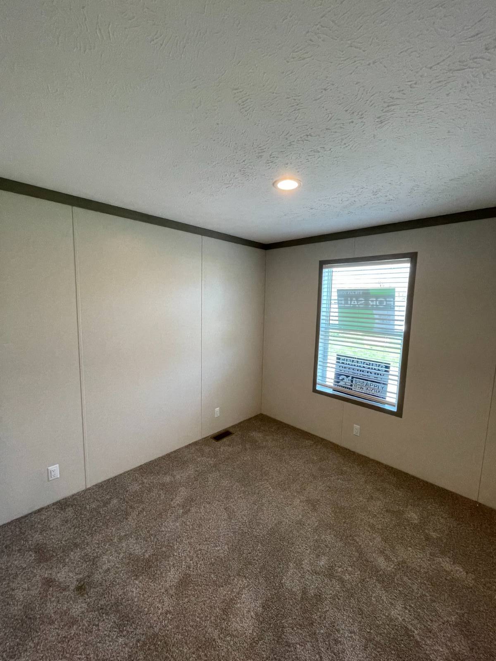
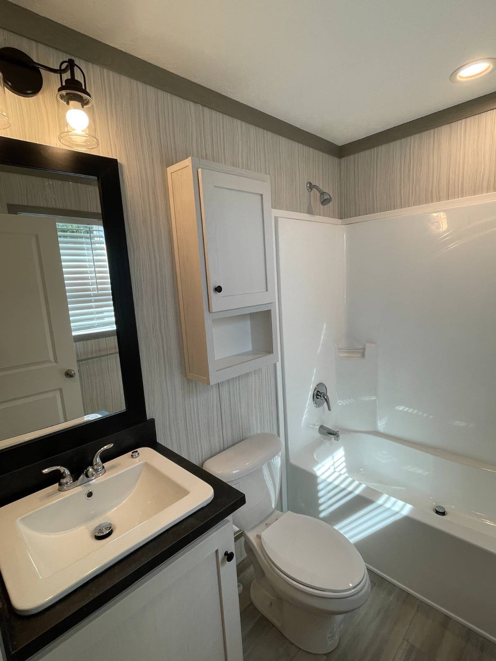
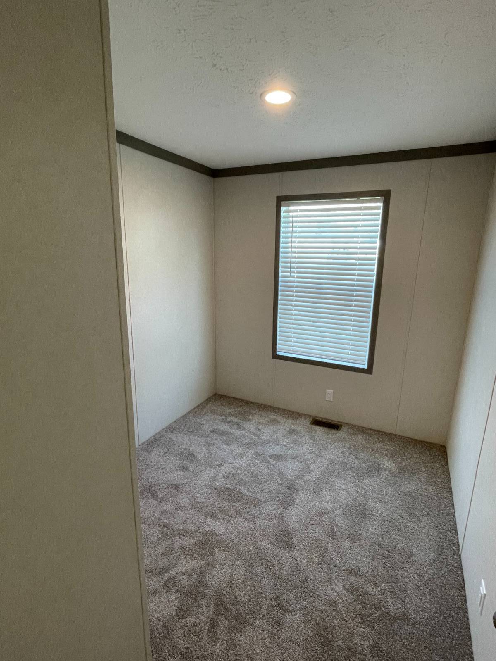
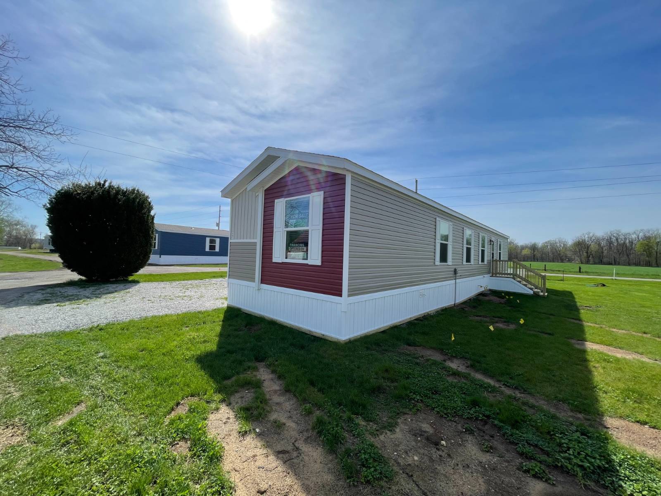
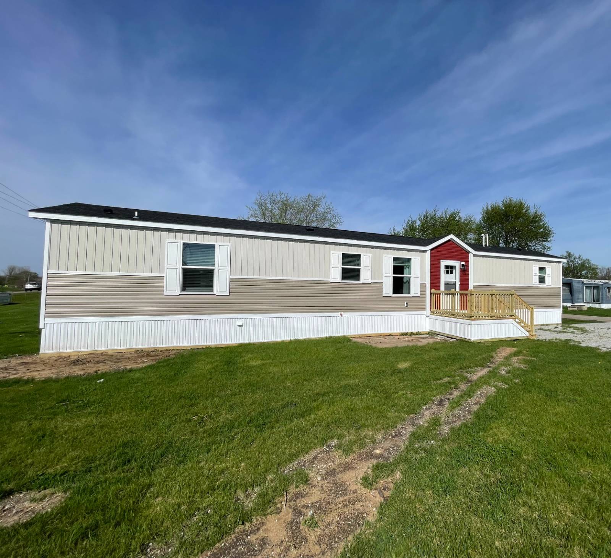
Welcome to this beautifully designed 3-bedroom, 2-bath home located in the newly redeveloped Tippy Bend MHC, ideally situated near the scenic Tippecanoe River and featuring access to a private community pond. Offering 1,056 square feet of thoughtfully planned living space, this home blends modern finishes with everyday functionality. Step inside to an inviting open-concept layout featuring a bright and spacious living area that flows seamlessly into the kitchen and dining space. The kitchen is a standout with stylish cabinetry, stainless steel appliances, a large island for additional prep and seating, and contemporary lighting that adds a warm, upscale feel. The primary bedroom offers a comfortable retreat with ample space and a private en-suite bathroom featuring dual sinks and plenty of storage. Two additional bedrooms provide flexibility for family, guests, or a home office setup. Throughout the home, you'll find updated flooring, neutral color tones, and abundant natural light that create a clean, modern aesthetic. A dedicated laundry area adds convenience, while the exterior features a welcoming entry and low-maintenance setup. Whether you're enjoying the peaceful surroundings near the river or relaxing by the private pond, this move-in-ready home delivers comfort, style, and value in a thoughtfully updated community. Lot rent of $495 per month include RTC high speed internet, water, and sewer. Home is FOR SALE ONLY - no rentals.
Property Details
  • 3 Total Bedrooms
  • 2 Full Baths
  • 1056 SF (AG)
  • 1056 SF (Total)
  • Built in 2026
  • Unit 27
  • Available 4/17/2026
  • Mobile Home Style
  • Make: Clayton
  • Model: Pulse
  • Serial Number 1: WK1116803INAC
  • Dimensions: 16 x 66
Interior Features
  • Open Kitchen
  • Laminate Kitchen Counter
  • Oven/Range
  • Refrigerator
  • Dishwasher
  • Microwave
  • Garbage Disposal
  • Stainless Steel
  • Appliance Hot Water Heater
  • Carpet Flooring
  • Linoleum Flooring
  • 9 Rooms
  • Living Room
  • Dining Room
  • en Suite Bathroom
  • Walk-in Closet
  • Kitchen
  • Laundry
  • Forced Air
  • Natural Gas Fuel
  • Natural Gas Avail
  • Central A/C
  • 100 Amps
Exterior Features
  • Manufactured (Single-Section) Construction
  • Land Lease Fee $495
  • Vinyl Siding
  • Asphalt Shingles Roof
  • Private Well Water
  • Community Septic
  • Patio
  • Pond View
  • New Construction
Community Details
  • Community: Tippy Bend MHC
  • Playground
Sale Information
  • Sold on 4/21/2026
  • Sold for $69,003
Previously Listed By
Frank Sheppard
Thrive Communities, LLC
Request More Information
Request Showing
Role Agent Buyer
Your Preferred Date & Time
Showing Type:
Listing data is deemed reliable but is NOT guaranteed accurate.
Contact Us
Who Would You Like to Contact Today?

I want to contact an agent about this property!

I wish to provide feedback about the website functionality

Contact Agent
Your Name:
Email:
Phone:
Message:
Security: What is 9 plus 4?