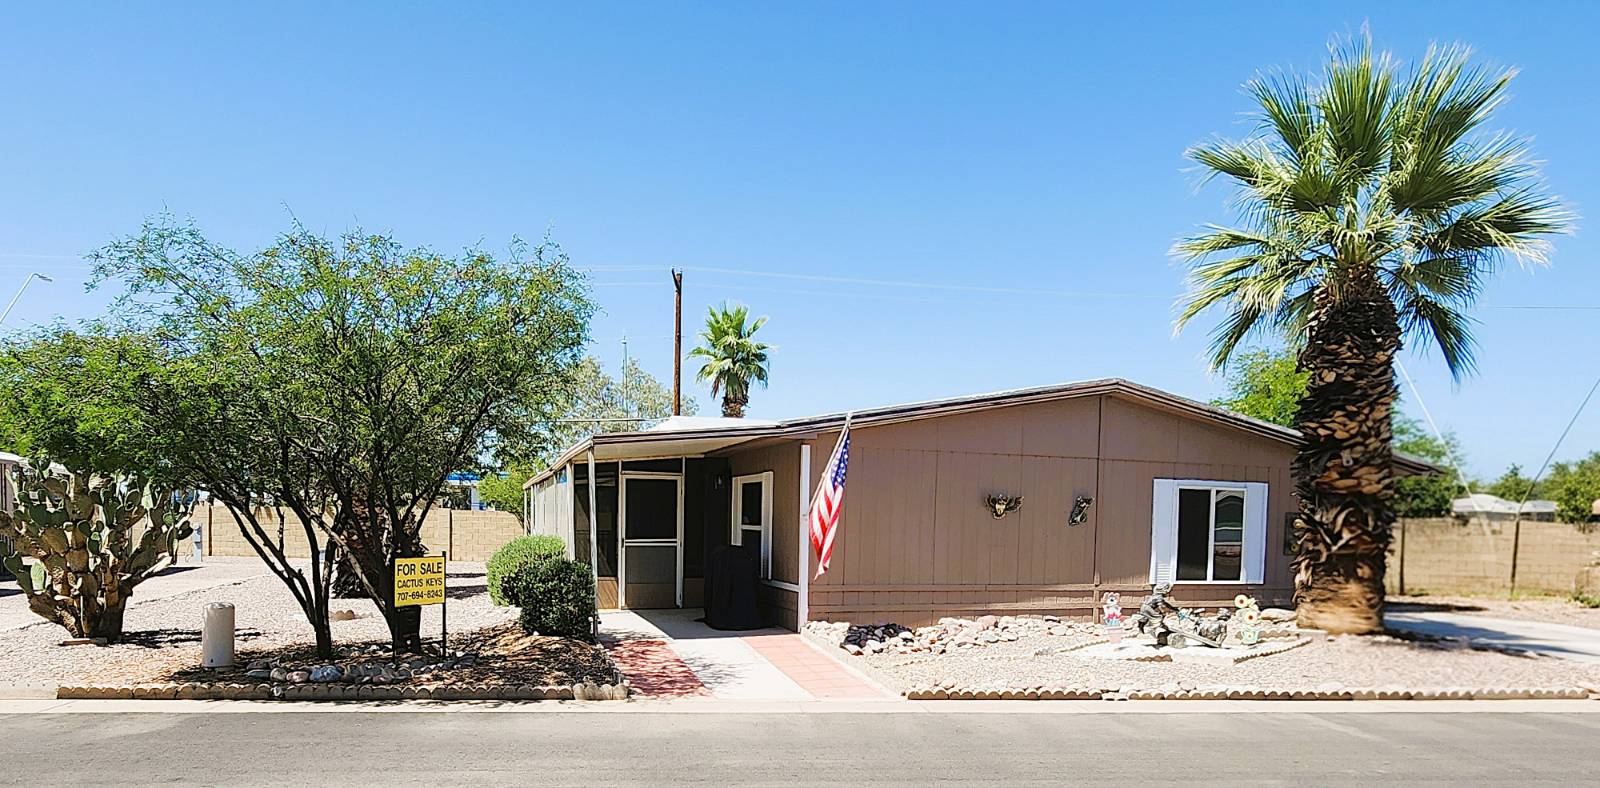
201 South Greenfield Road, #19, Mesa, AZ 85206

$110,000

$5K
Active for Sale
3 Beds
2 Baths
1568 SF
Built In 1990
 
Listing ID 11729124
Property Type Mobile/Manufactured
County Maricopa
Unit 19
Tax ID 97165399
FEMA Flood Map fema.gov/portal
Year Built 1990
   
Virtual Tour
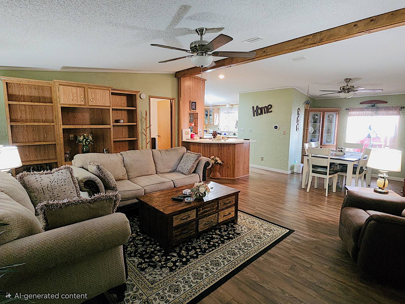
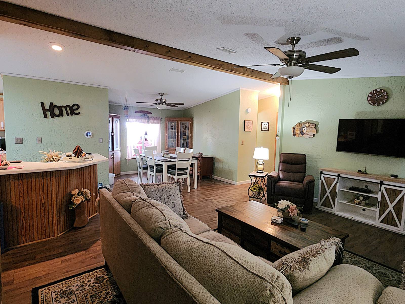
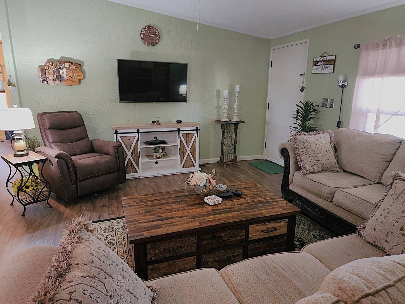
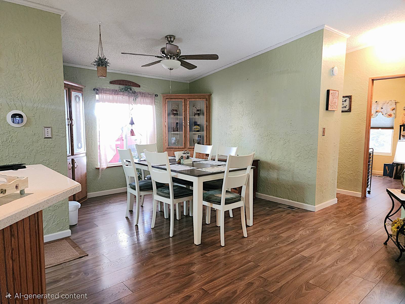
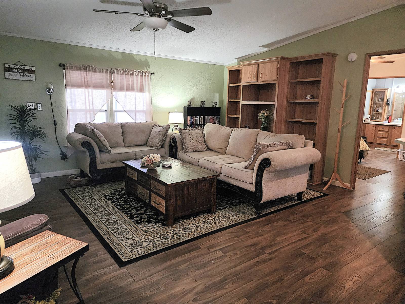
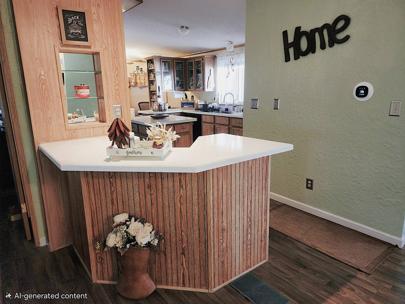
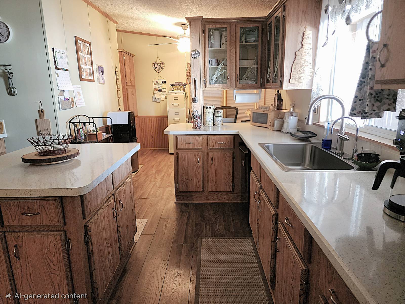
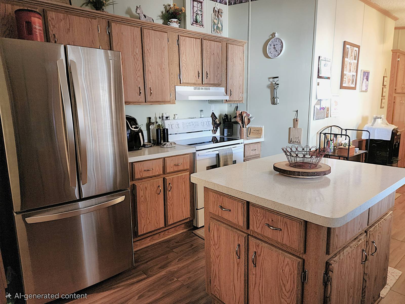
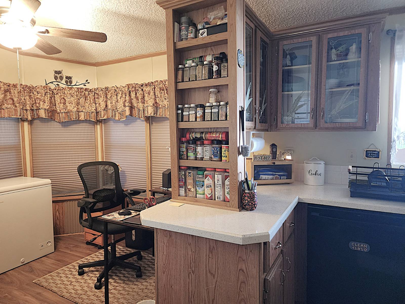
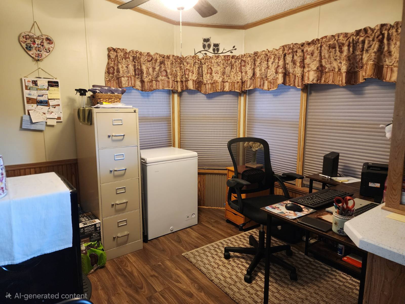
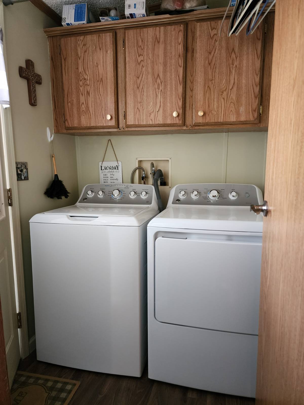
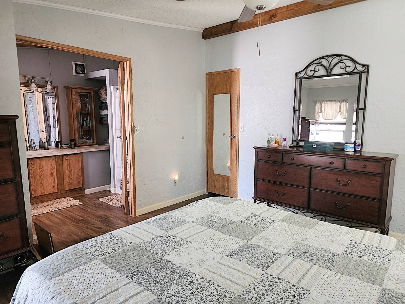
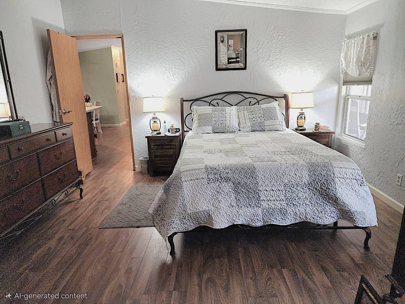
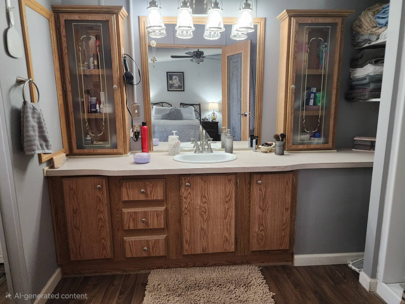
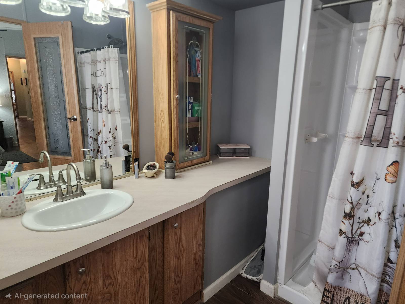
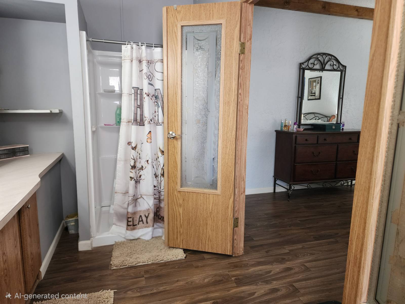
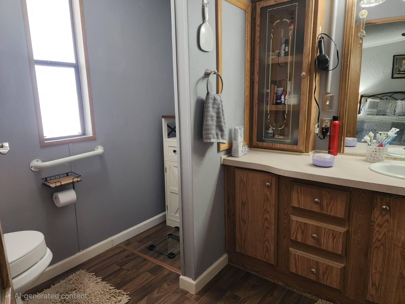
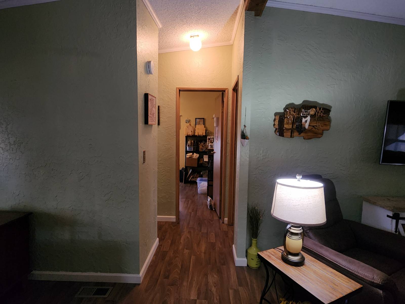
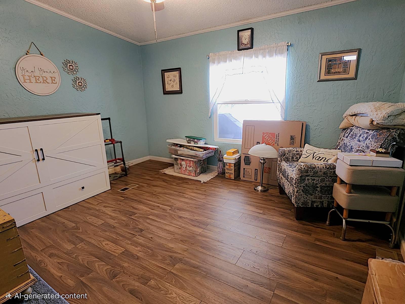
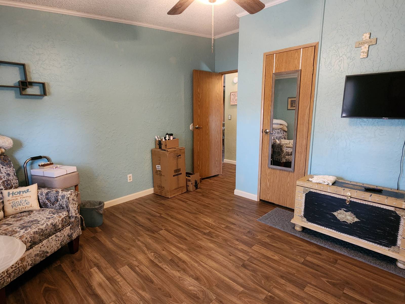
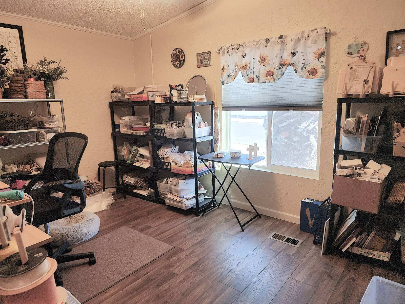
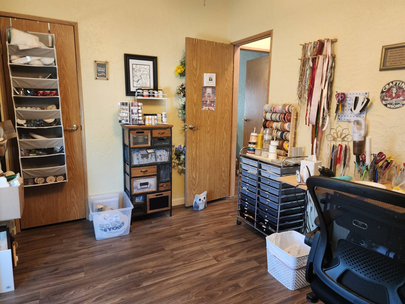
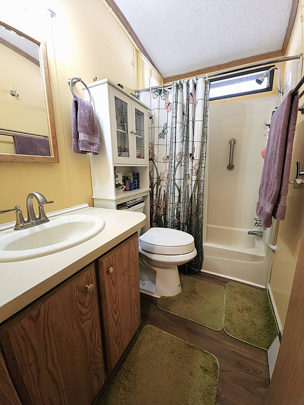
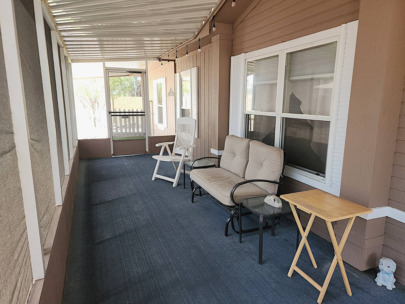
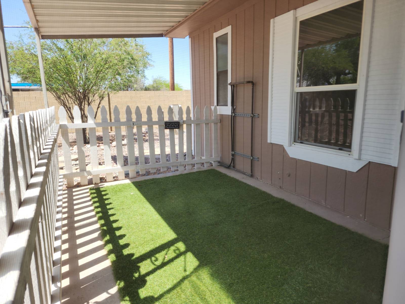
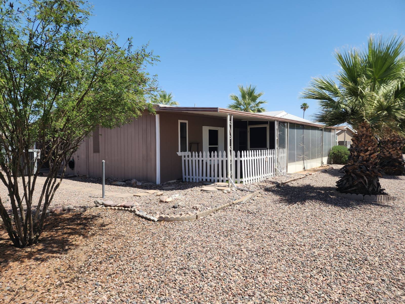
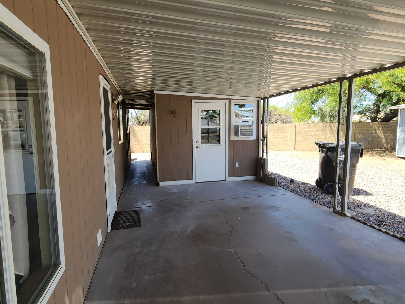
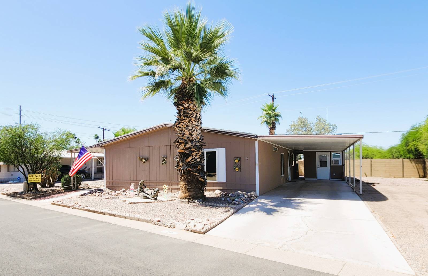
- New 2024 - Central Heat and Air Conditioning - New 2025 - Water Heater - New Kitchen Stainless Basin Sink, and Faucet - All sinks have water filtration The open concept living is spacious and includes the living room w/built-in bookcase and shelves for your treasures, dining room with built-in china cabinets and flows towards a large kitchen with island(s) and there's a breakfast nook with four wrap around windows - currently used as the home office space - All electric appliances new last few years: Garbage Disposal 2026, french door refrigerator w/ice maker 2025, Dishwasher 2024, Microwave 2023, Washer/Dryer 2024 and there's a glass top stove - Primary suite has a large walk-in closet and a french door entry to the bathroom with step-in shower, large vanity and lots of storage - 2nd & 3rd Bedrooms are great sizes too, one is currently a wonderful craft room - Guest bath has a tub, shower and vanity - 1990 Palm Harbor - 28' x 56' Doublewide on a Large Lot! Popular Split Floor Plan! 3 Bedrooms 2 Baths 1,568 Sq Ft PLUS a 15' x 8' Finished Workshop Screened Porch and a Fenced in area for your Fur Baby This home is partially furnished! Don't Miss Out! Schedule Your Tour Today! AZDOH License #8972
Property Details
  • 3 Total Bedrooms
  • 2 Full Baths
  • 1568 SF (AG)
  • 1568 SF (Total)
  • Built in 1990
  • Unit 19
  • Available 4/30/2026
  • Mobile Home Style
  • Make: PALM HARBOR
  • Model: PALM HARBOR
  • Serial Number 1: AZ17914U
  • Serial Number 2: AZ17914X
  • Dimensions: 28 x 56
Interior Features
  • Open Kitchen
  • Other Kitchen Counter
  • Oven/Range
  • Refrigerator
  • Dishwasher
  • Microwave
  • Garbage Disposal
  • Washer
  • Dryer
  • Stainless Steel
  • Laminate Flooring
  • Living Room
  • Dining Room
  • Primary Bedroom
  • en Suite Bathroom
  • Walk-in Closet
  • Kitchen
  • Breakfast
  • Laundry
  • First Floor Primary Bedroom
  • First Floor Bathroom
  • Forced Air
  • Electric Fuel
  • Central A/C
  • Wall/Window A/C
Exterior Features
  • Manufactured (Multi-Section) Construction
  • Land Lease Fee $1,150
  • Hardi-Board Siding
  • Community Water
  • Community Septic
  • Patio
  • Fence
  • Screened Porch
  • Trees
  • Workshop
  • Street View
Community Details
  • Community: Hacienda De Valencia
  • Laundry in Building
  • Gym
  • Rec Room
  • Pool
  • Attended Lobby
  • Storage Available
  • Gated
  • Clubhouse
  • 55+ Community
Listed By
Cactus Keys Mobile Home Sales
Office: 707-694-8243
Mobile: 707-694-8243
Request More Information
Request Showing
Role Agent Buyer
Your Preferred Date & Time
Showing Type:
Listing data is deemed reliable but is NOT guaranteed accurate.
Contact Us
Who Would You Like to Contact Today?

I want to contact an agent about this property!

I wish to provide feedback about the website functionality

Contact Agent
Your Name:
Email:
Phone:
Message:
Security: What is 6 plus 3?