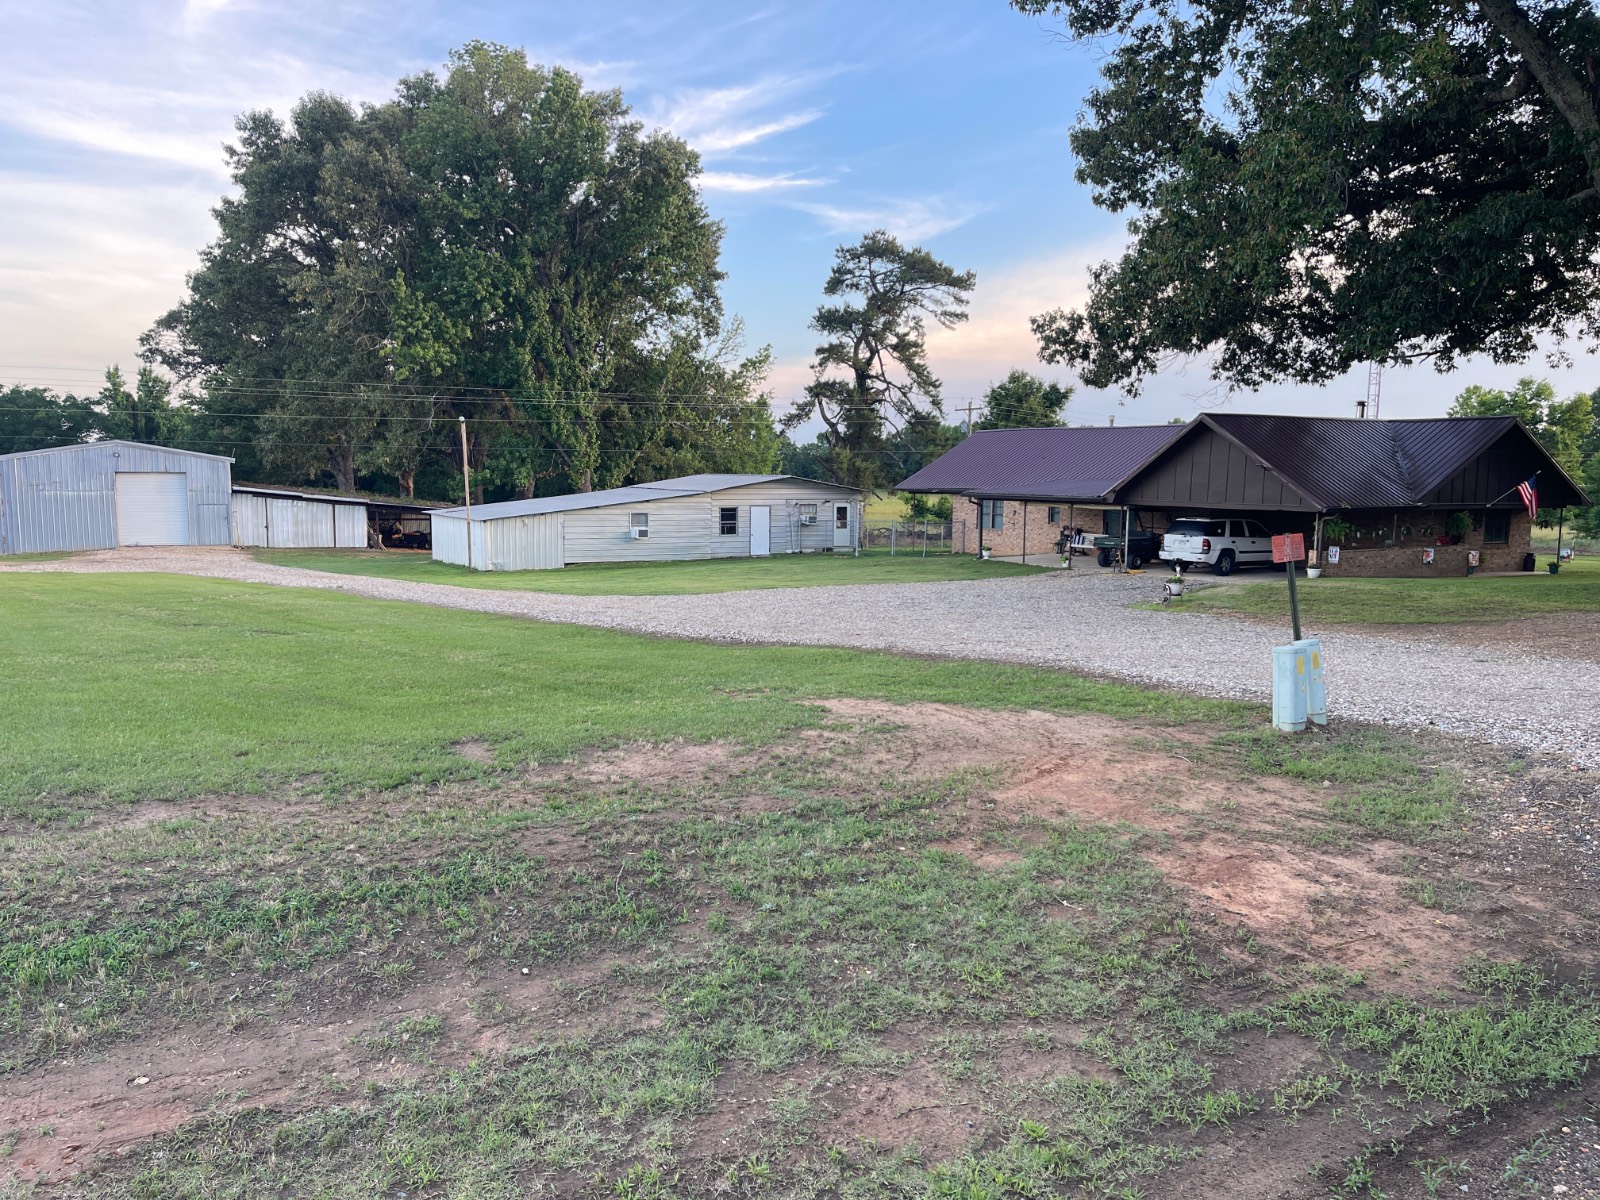
2059 Hwy 32, Ashdown, AR 71822

$349,000
Active for Sale
3 Beds
2 Baths
1780 SF
Built In 1947
 
Listing ID 11776683
Property Type Residential
County Little River
School Ashdown
FEMA Flood Map fema.gov/portal
Year Built 1947
Virtual Tour

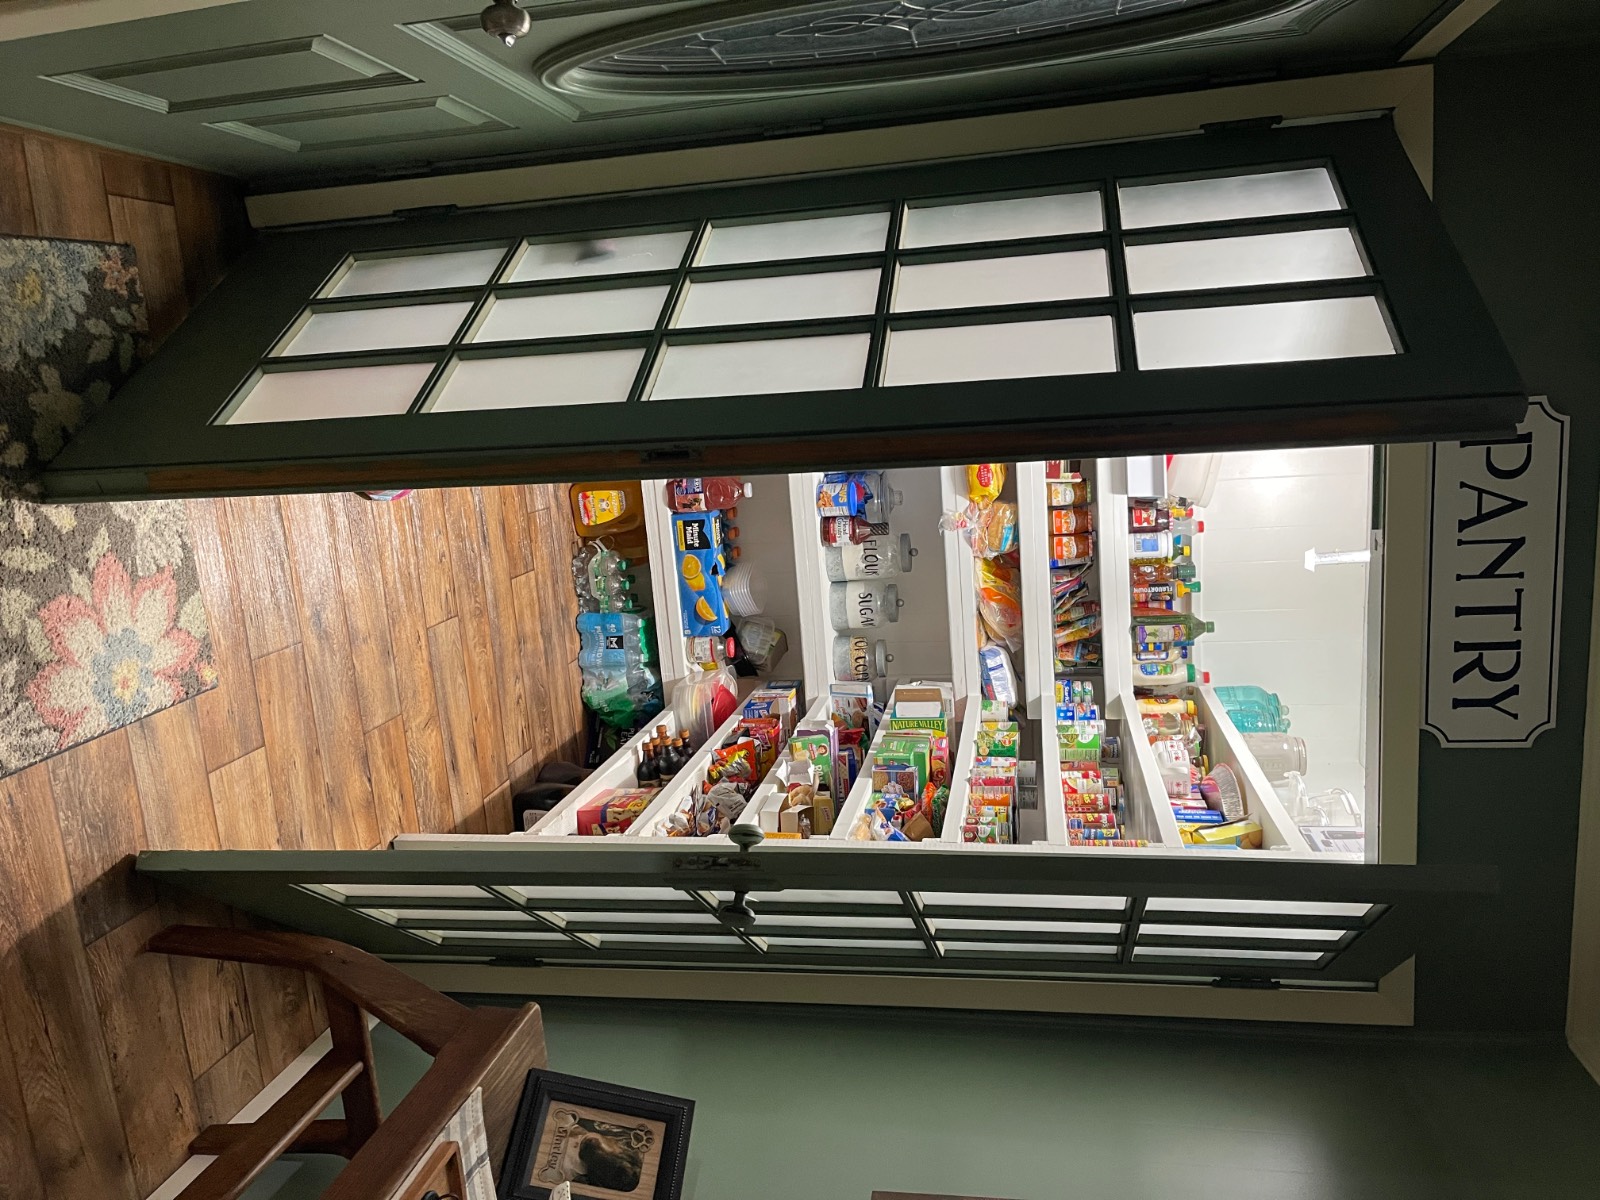
LOTS AND LOTS OF STORAGE

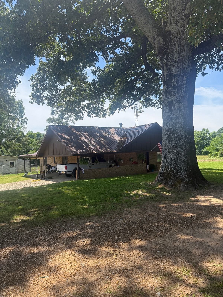
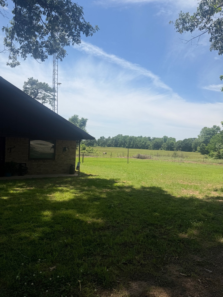
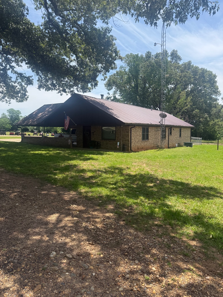
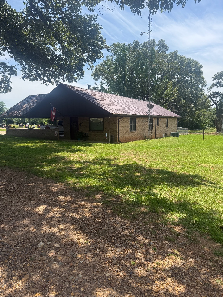
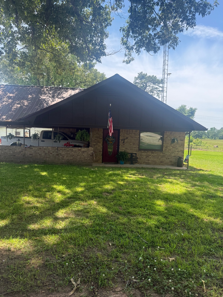
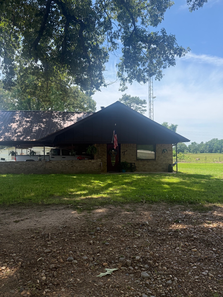
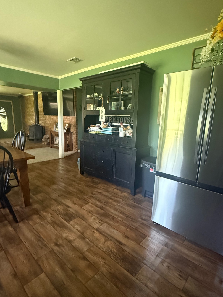
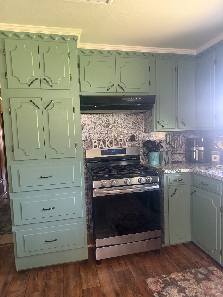
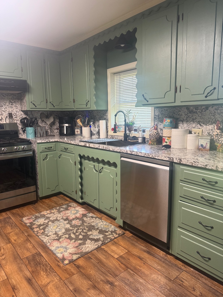
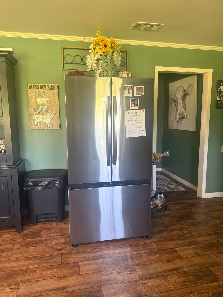
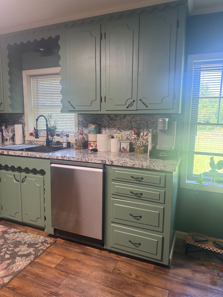
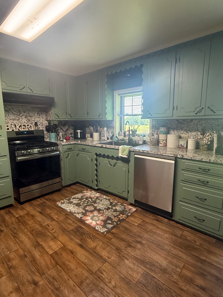
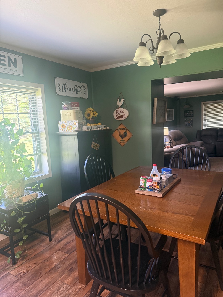
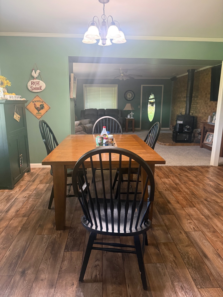
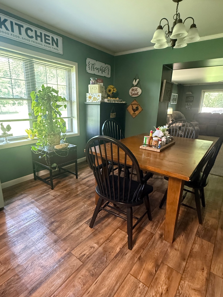
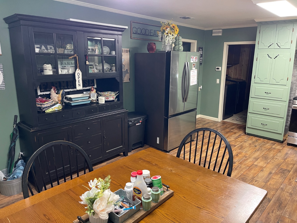
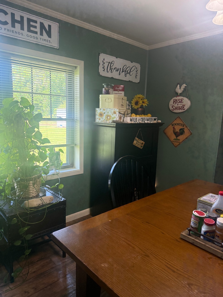
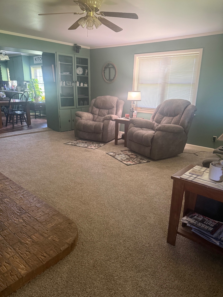
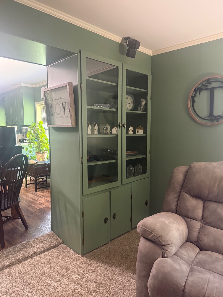
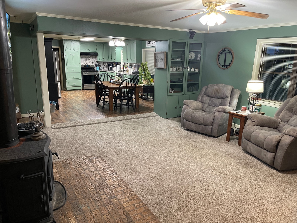
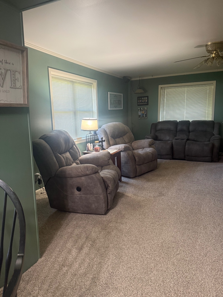
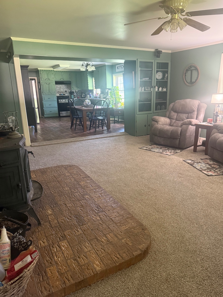
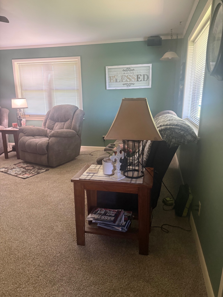
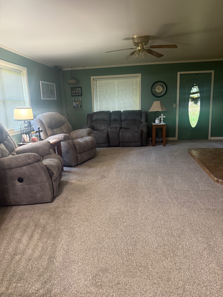
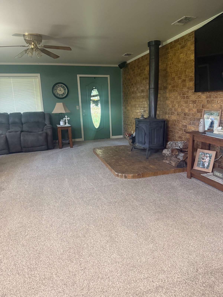
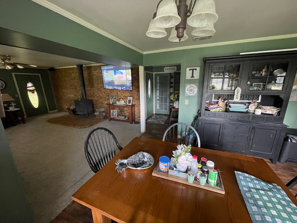
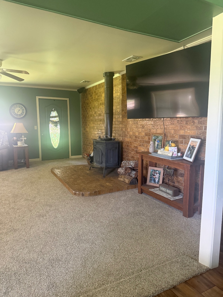
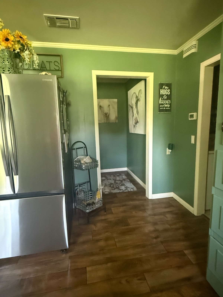
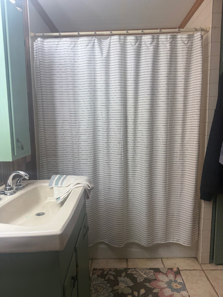
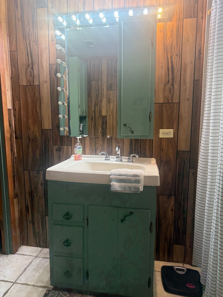
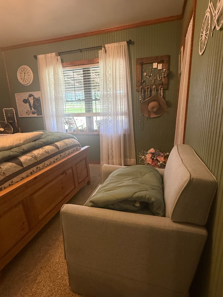
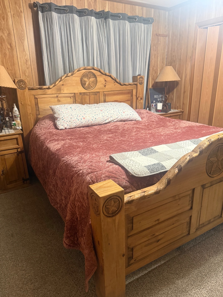
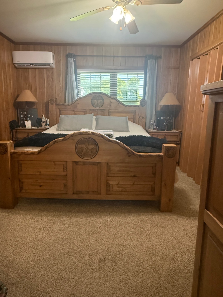
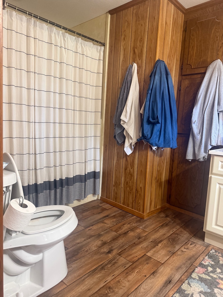
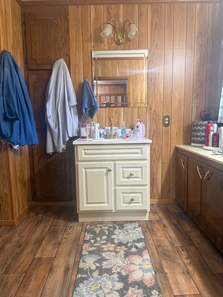
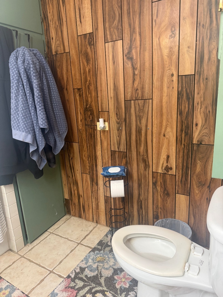
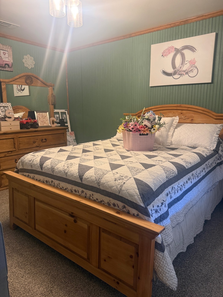
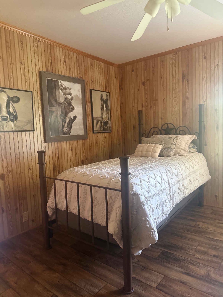
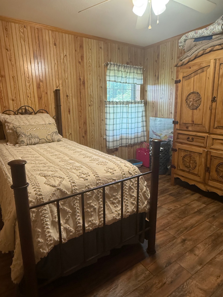
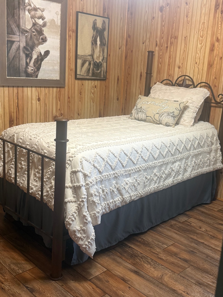
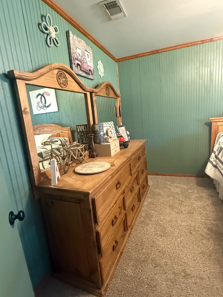
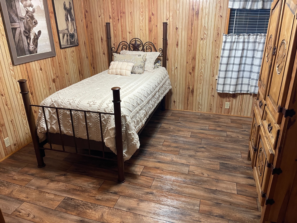
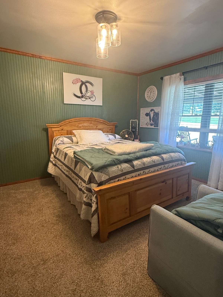
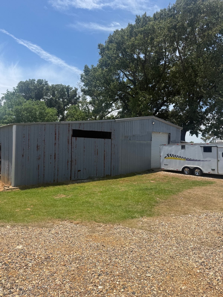
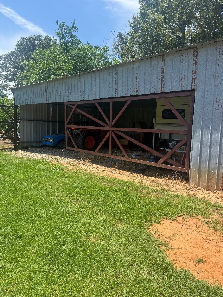
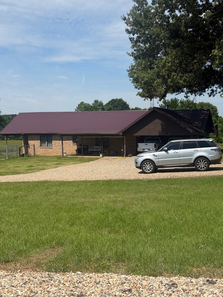
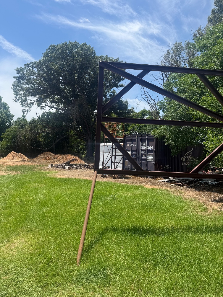
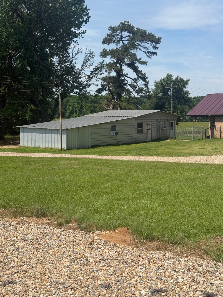
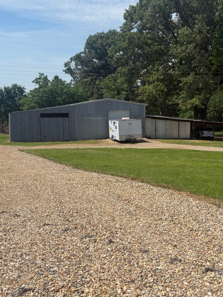
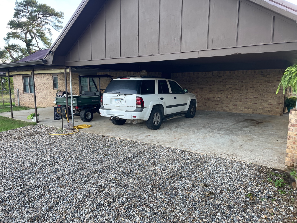
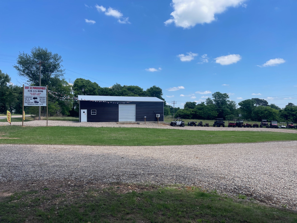
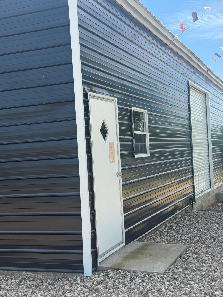
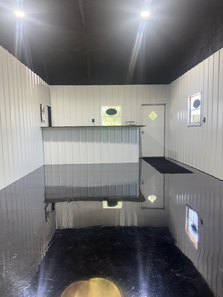
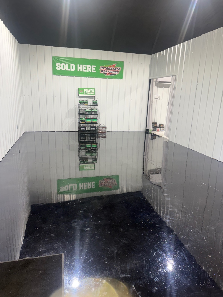
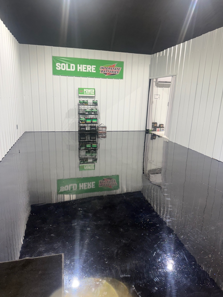
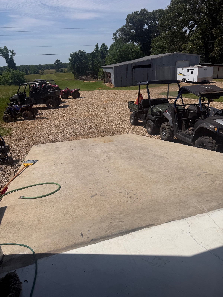
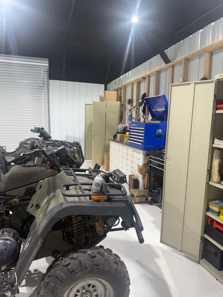
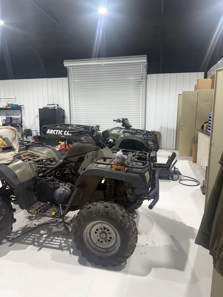
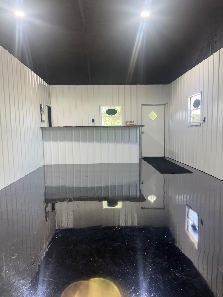
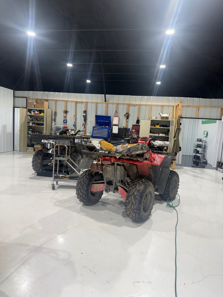
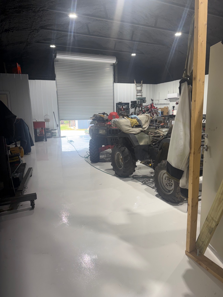
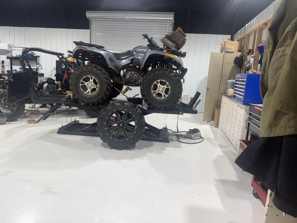
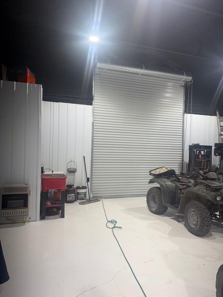
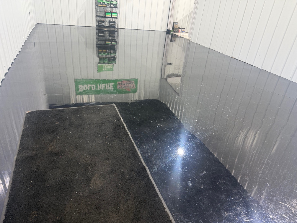
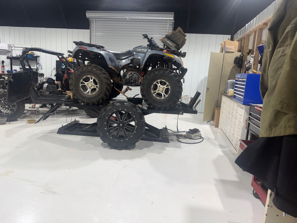
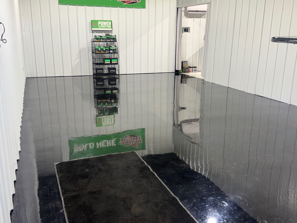
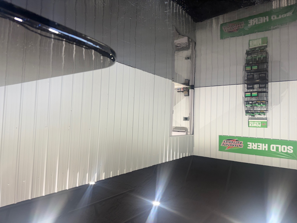
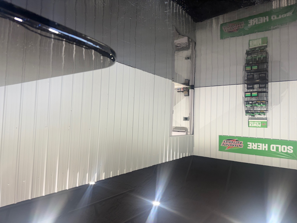
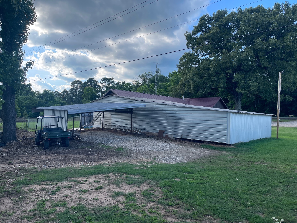
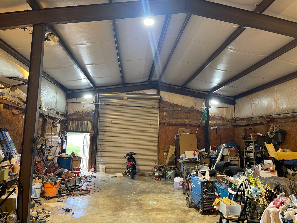
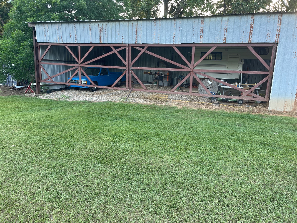
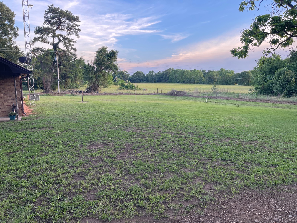
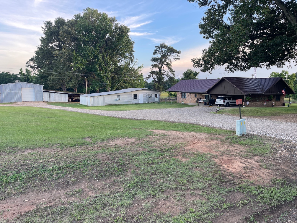
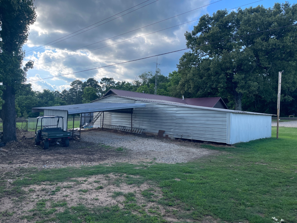
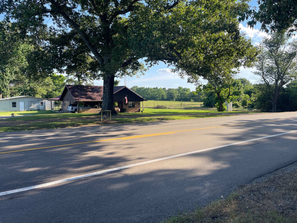
What truly sets this property apart is its incredible business potential. Whether you're looking to run a home-based business, need space for equipment, or want room to expand your passions, this property delivers. With flexible spaces that can easily be adapted for an office, workshop, or studio, the possibilities are wide open. This home offers 3 bedrooms 2 baths, and an office space. Large living area with wood burning stove, open to the kitchen. The owner has added, in the newly painted kitchen, all new appliances, including a beautiful gas stove. (Natural gas is available). There is a full house water well and the home has its own septic. Another great feature is the Anderson insulated tilt windows, making it easy to clean! There is a storm cellar under the house. Metal roof with gutters. 2 car attached carport. 1 carport detached with firewood storage. 13x22 covered porch. Outbuildings size include: 4,450 sq ft under roof shop. 24'x50' airplane hanger or more shop space, 18'x50' enclosed area on the other side on main building, (which is being used as a quest house and a wood working shop/craft area.) 18'x50' lean to off of that. Also a 18'x24' carport with firewood storage rack. Also, there is a RV hookup. The runway is aprox 50x800'. Behind the shop (for possible lease) A 45' shipping container that stays. Fenced area for pets. This property has a beautiful garden area, established fruit trees including apple and pear. Also, enjoy the convenience of the circle drive! *Fiber optic available.* Also, attached is a business listed for an extra price of 350,000. See photos attached.
Property Details
  • 3 Total Bedrooms
  • 2 Full Baths
  • 1780 SF (AG)
  • 1780 SF (Total)
  • 1.50 Acres
  • Built in 1947
  • 1 Story
  • Available 5/18/2026
Interior Features
  • Oven/Range
  • Refrigerator
  • Dishwasher
  • Carpet Flooring
  • Hardwood Flooring
  • Living Room
  • Primary Bedroom
  • Bonus Room
Exterior Features
  • Masonry - Brick Construction
  • Masonry Siding
  • Metal Roof
  • Attached Garage
  • 2 Garage Spaces
  • Well Water
  • Barn
  • Shed
  • Guest House
  • Workshop
  • Office
  • Carport
  • Outbuilding
Listed By
AT HOME REALTY
Office: 903-826-0115
Request More Information
Request Showing
Role Agent Buyer
Your Preferred Date & Time
Showing Type:
Request Cobroke

If you're not a member, fill in the following form to request cobroke participation.

Mortgage Calculator

Estimate your mortgage payment, including the principal and interest, taxes, insurance, HOA, and PMI.

The amount you plan to offer for a home.
Cash you can pay when you close.
Varies depending on lender and credit score.
Affects interest rates. 30- or 15-year loans are standard.
Amortization Schedule

Advanced Options

Percentage of home's value. Varies by area.
Based on average insurance costs nationally.
Required if down payment is less than 20%. Rate depends on lender and credit score.
Fees paid in some shared complexes for maintenance.
Listing data is deemed reliable but is NOT guaranteed accurate.
Contact Us
Who Would You Like to Contact Today?

I want to contact an agent about this property!

I wish to provide feedback about the website functionality

Contact Agent
Your Name:
Email:
Phone:
Message:
Security: What is 10 minus 5?