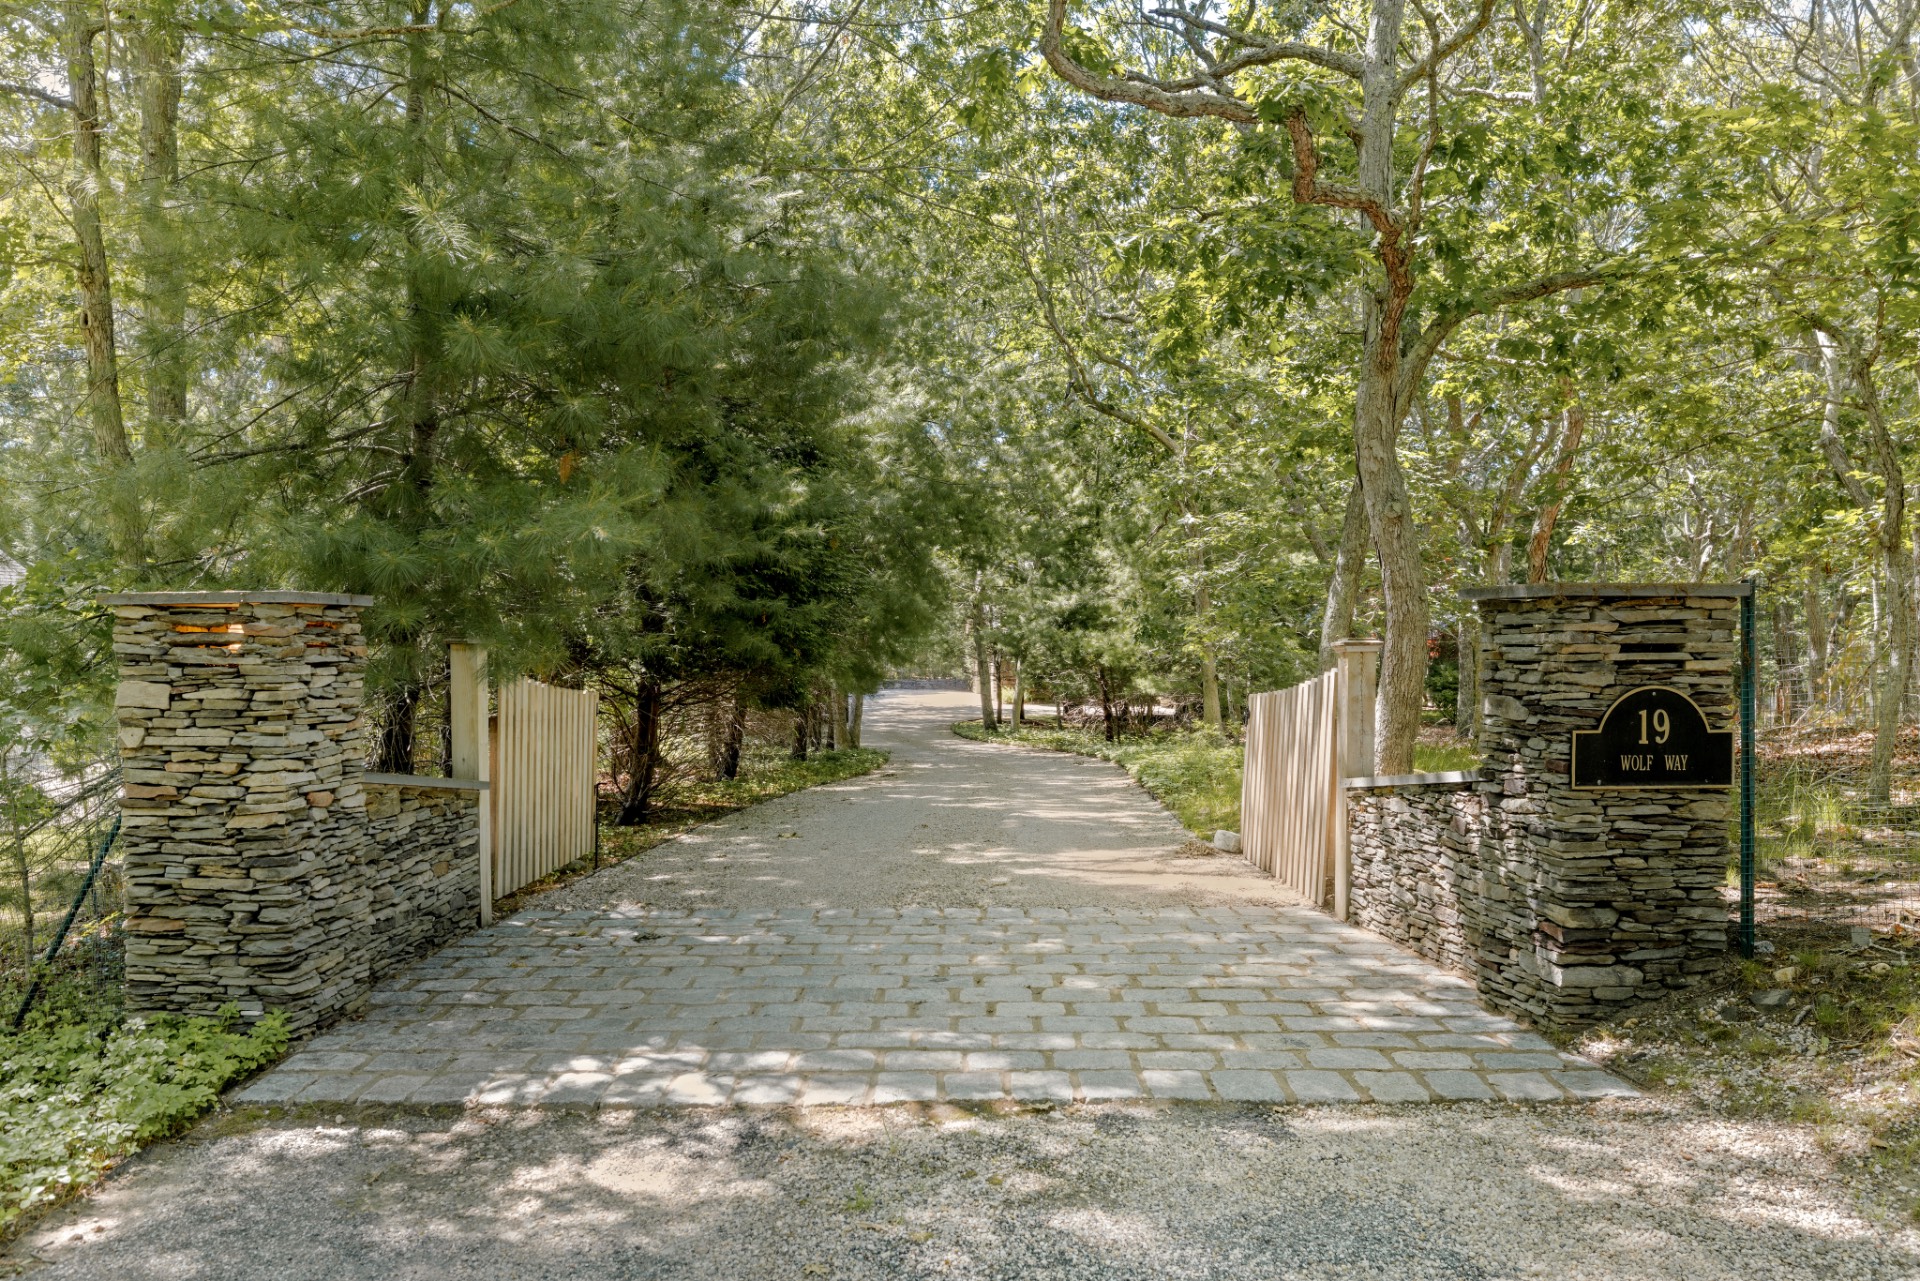
19 Wolf Way, East Hampton, NY 11937

$3,795,000
Active for Sale
6 Beds
6.5 Baths
3400 SF
Built In 2008
Upcoming Open Houses
 Sunday July 26th 11:00am to 1:00pm
Virtual Tour Meeting Information
 
Listing ID 11792147
Property Type House
County Suffolk
Township East Hampton
Total Tax $24,894
Tax ID 0300-102.000-05-000.003
FEMA Flood Map fema.gov/portal
Year Built 2008
Virtual Tour
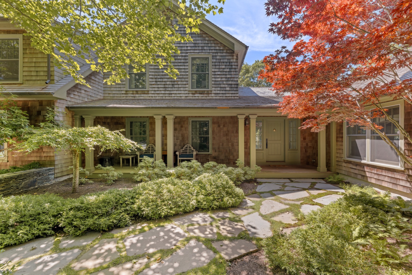
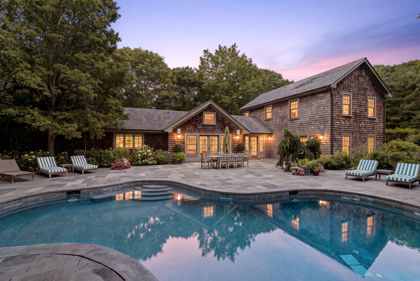
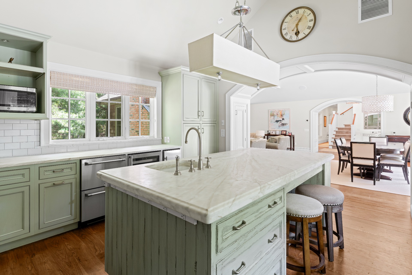
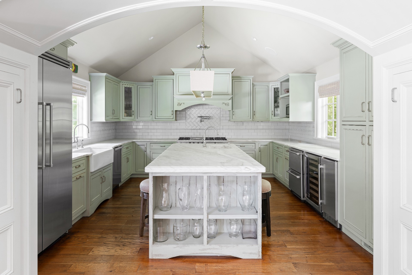
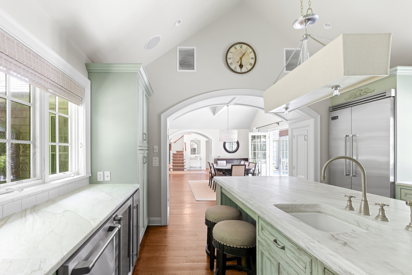
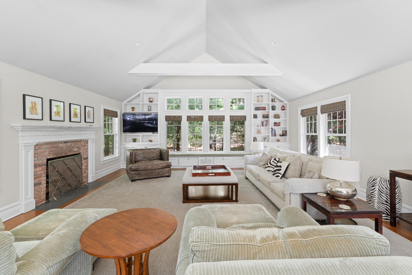
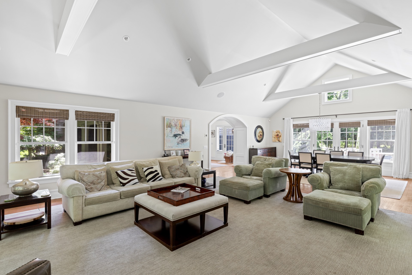
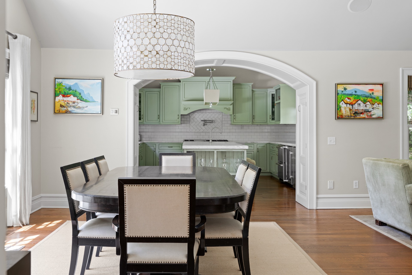
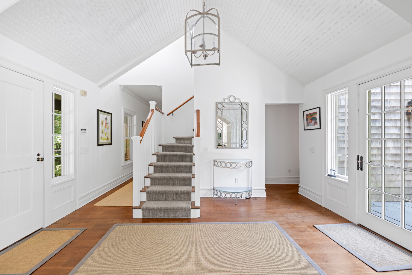
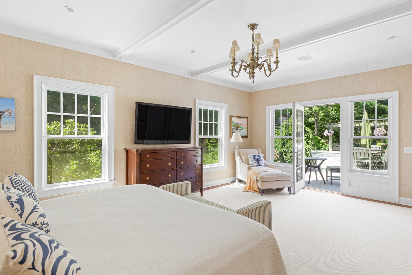
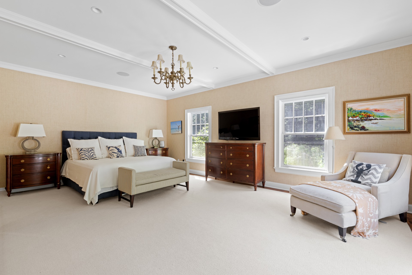
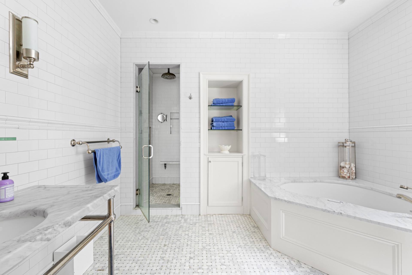
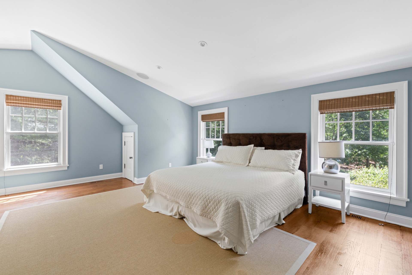
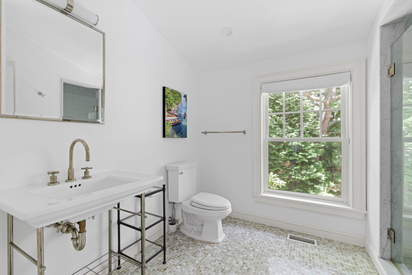
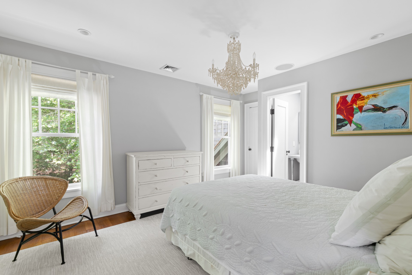
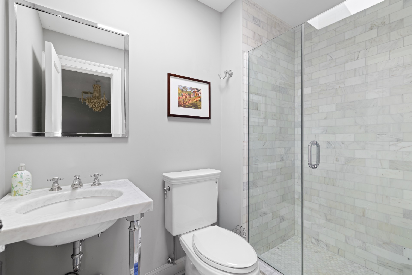
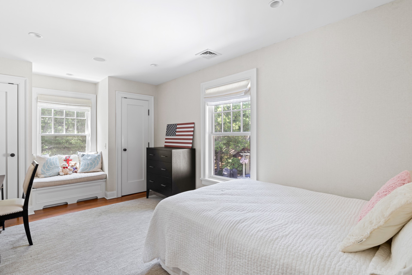
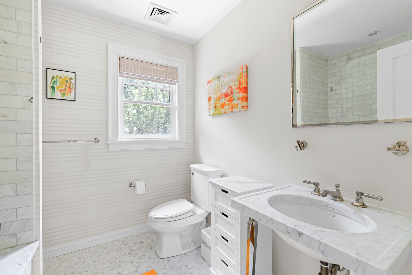
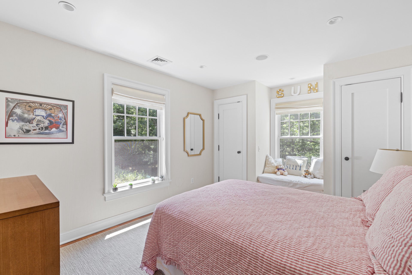
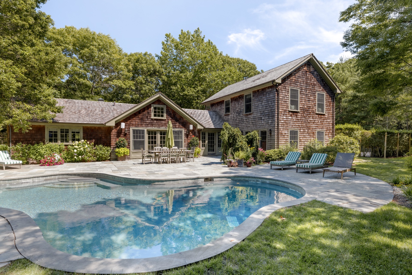
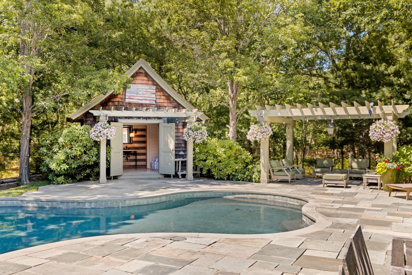
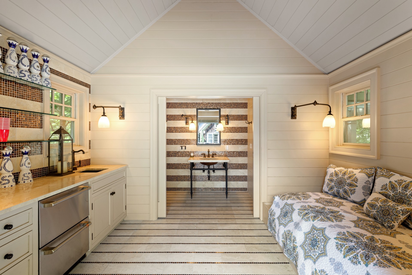
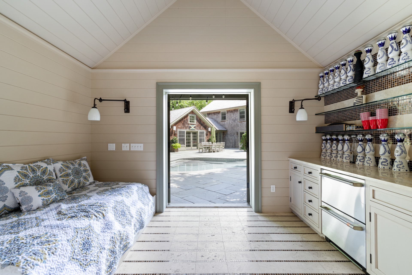
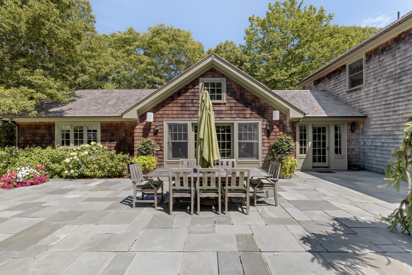
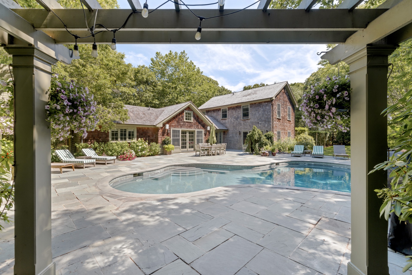
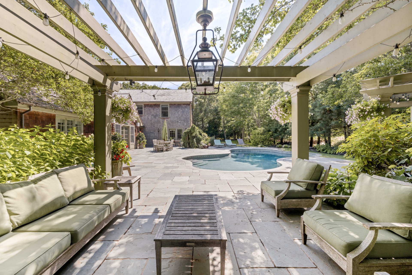
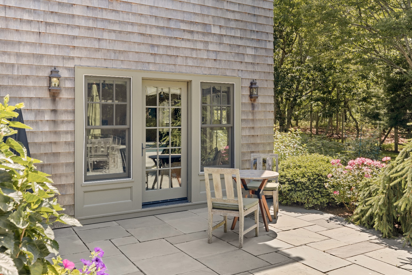
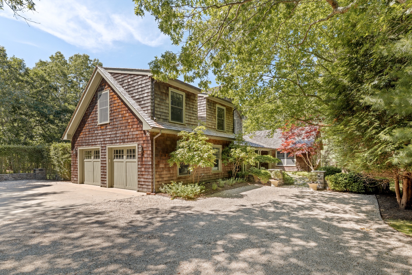
Classic Hamptons living adjacent to 165± acres of protected preserve. Privately positioned and moments from both East Hampton and Amagansett villages, this exceptional six-bedroom residence offers timeless Hamptons living with an effortless connection to nature. Defined by classic architecture and gracious proportions, the home is designed for both relaxed everyday living and elegant entertaining. An exceptional chef's kitchen appointed with professional grade Viking appliances sets the tone for the quality found throughout. An open concept layout flows into a dramatic double height living and dining room where French doors invite seamless indoor-outdoor living. The thoughtfully designed floor plan includes a privately situated first floor primary suite, three sunlit guest bedrooms above, and a separate en-suite bedroom above the garage with its own private entrance, ideal for guests or flexible living arrangements. Additional living and recreational space along with a bedroom and bathroom complete the lower level. Outdoors, resort-inspired grounds unfold with a freeform pool, pool house with a full bathroom, a koi pond, and beautifully curated gardens framed by custom stonework. Bordering 165± acres of protected nature preserve, the setting delivers a rare sense of privacy and tranquility while remaining just minutes from ocean beaches and village amenities. A rare opportunity to experience classic East Hampton living in an extraordinary natural setting.
Property Details
  • 6 Total Bedrooms
  • 6 Full Baths
  • 1 Half Bath
  • 3400 SF (AG)
  • 3400 SF (Total)
  • 0.92 Acres
  • Built in 2008
  • 2 Stories
  • Available 6/22/2026
  • Traditional Style
  • Full Basement
  • Lower Level: Finished
Interior Features
  • Open Kitchen
  • Marble Kitchen Counter
  • Oven/Range
  • Refrigerator
  • Dishwasher
  • Microwave
  • Garbage Disposal
  • Washer
  • Dryer
  • Stainless Steel
  • Hardwood Flooring
  • Living Room
  • Primary Bedroom
  • en Suite Bathroom
  • Walk-in Closet
  • Kitchen
  • 1 Fireplace
  • Propane Stove
  • Forced Air
  • Oil Fuel
  • Central A/C
Exterior Features
  • Frame Construction
  • Cedar Shake Siding
  • Cedar Roof
  • Attached Garage
  • 2 Garage Spaces
  • Well Water
  • Private Septic
  • Pool: In Ground, Gunite, Heated
  • Patio
  • Pool House
  • Private View
Taxes and Fees
  • $24,894 Total Tax
Listed By
The Agency Hamptons
Office: 917-817-8203
Mobile: 917-817-8203
Request More Information
Request Showing
Role Agent Buyer
Your Preferred Date & Time
Showing Type:
Request Cobroke

If you're not a member, fill in the following form to request cobroke participation.

Mortgage Calculator

Estimate your mortgage payment, including the principal and interest, taxes, insurance, HOA, and PMI.

The amount you plan to offer for a home.
Cash you can pay when you close.
Varies depending on lender and credit score.
Affects interest rates. 30- or 15-year loans are standard.
Amortization Schedule

Advanced Options

Percentage of home's value. Varies by area.
Based on average insurance costs nationally.
Required if down payment is less than 20%. Rate depends on lender and credit score.
Fees paid in some shared complexes for maintenance.
Listing data is deemed reliable but is NOT guaranteed accurate.
Contact Us
Who Would You Like to Contact Today?

I want to contact an agent about this property!

I wish to provide feedback about the website functionality

Contact Agent
Your Name:
Email:
Phone:
Message:
Security: What is 8 minus 1?