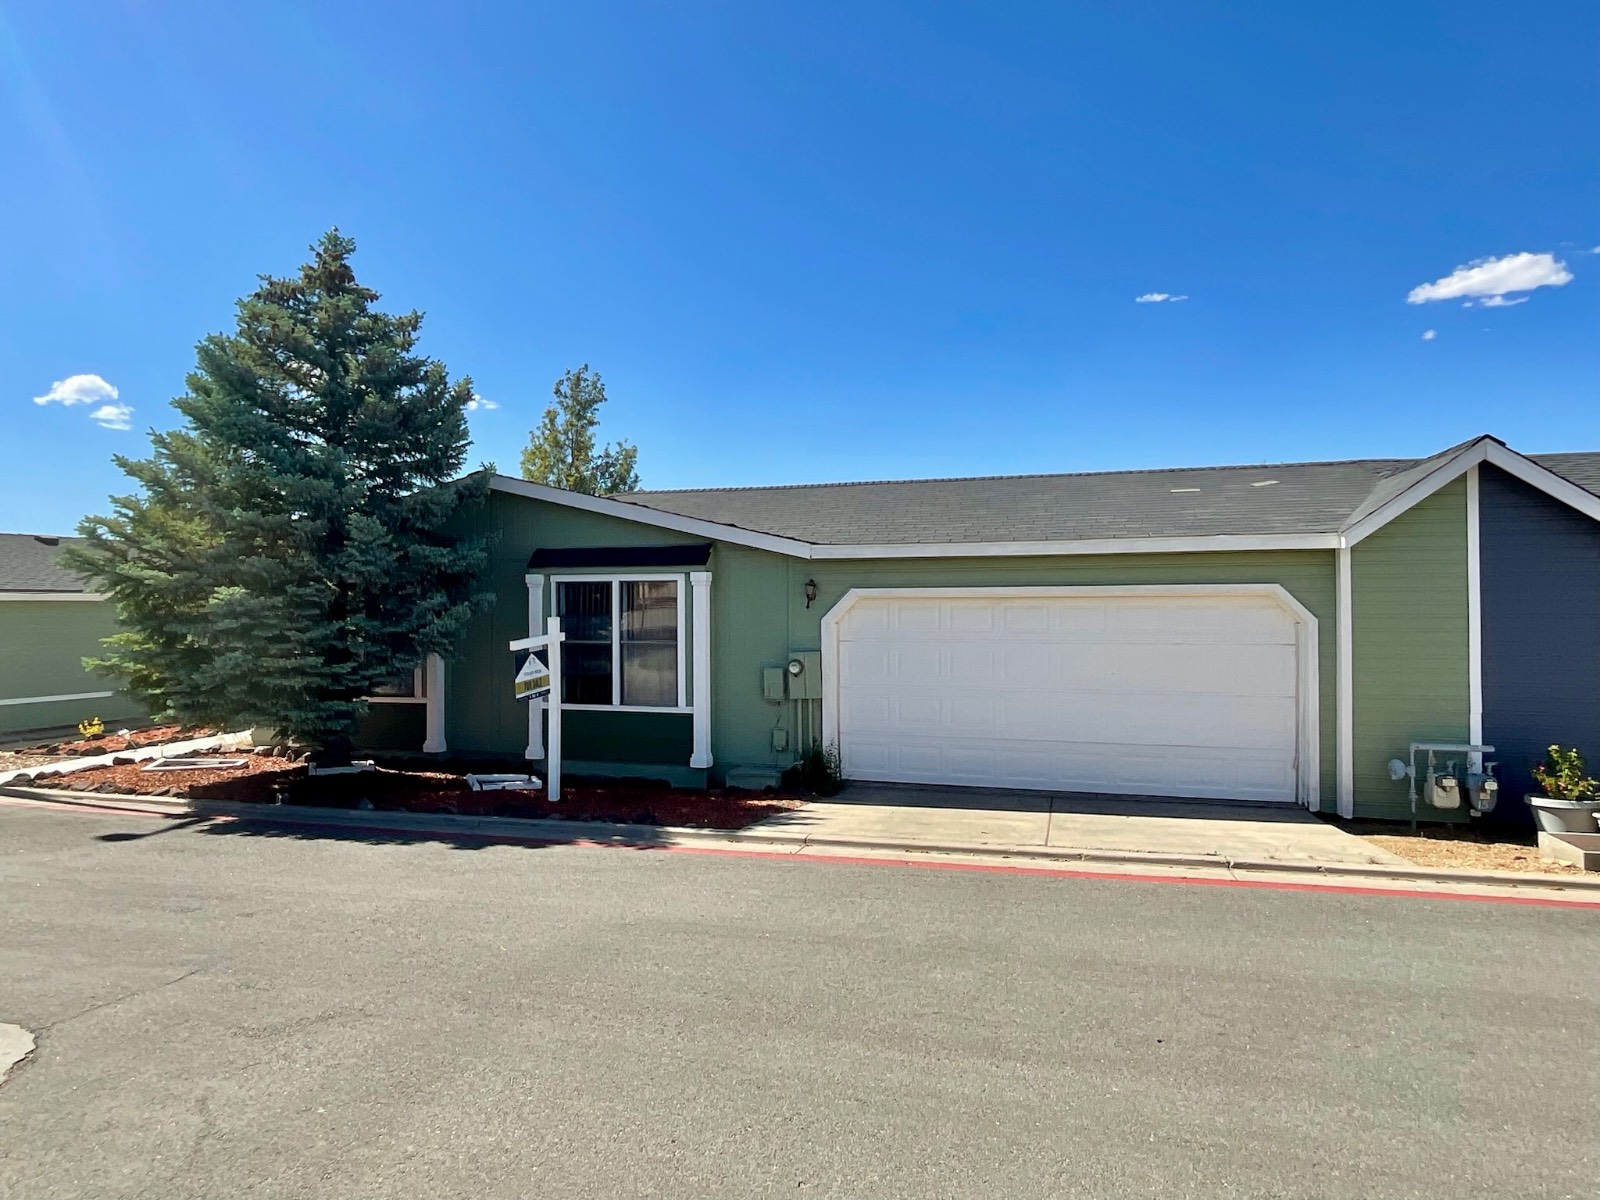
17 Brookshire Drive, Reno, NV 89506

$159,000
Active for Sale
3 Beds
2 Baths
1163 SF
Built In 1989
 
Listing ID 11792974
Property Type Mobile/Manufactured
County Washoe
Neighborhood North Valleys
FEMA Flood Map fema.gov/portal
Year Built 1989
Virtual Tour

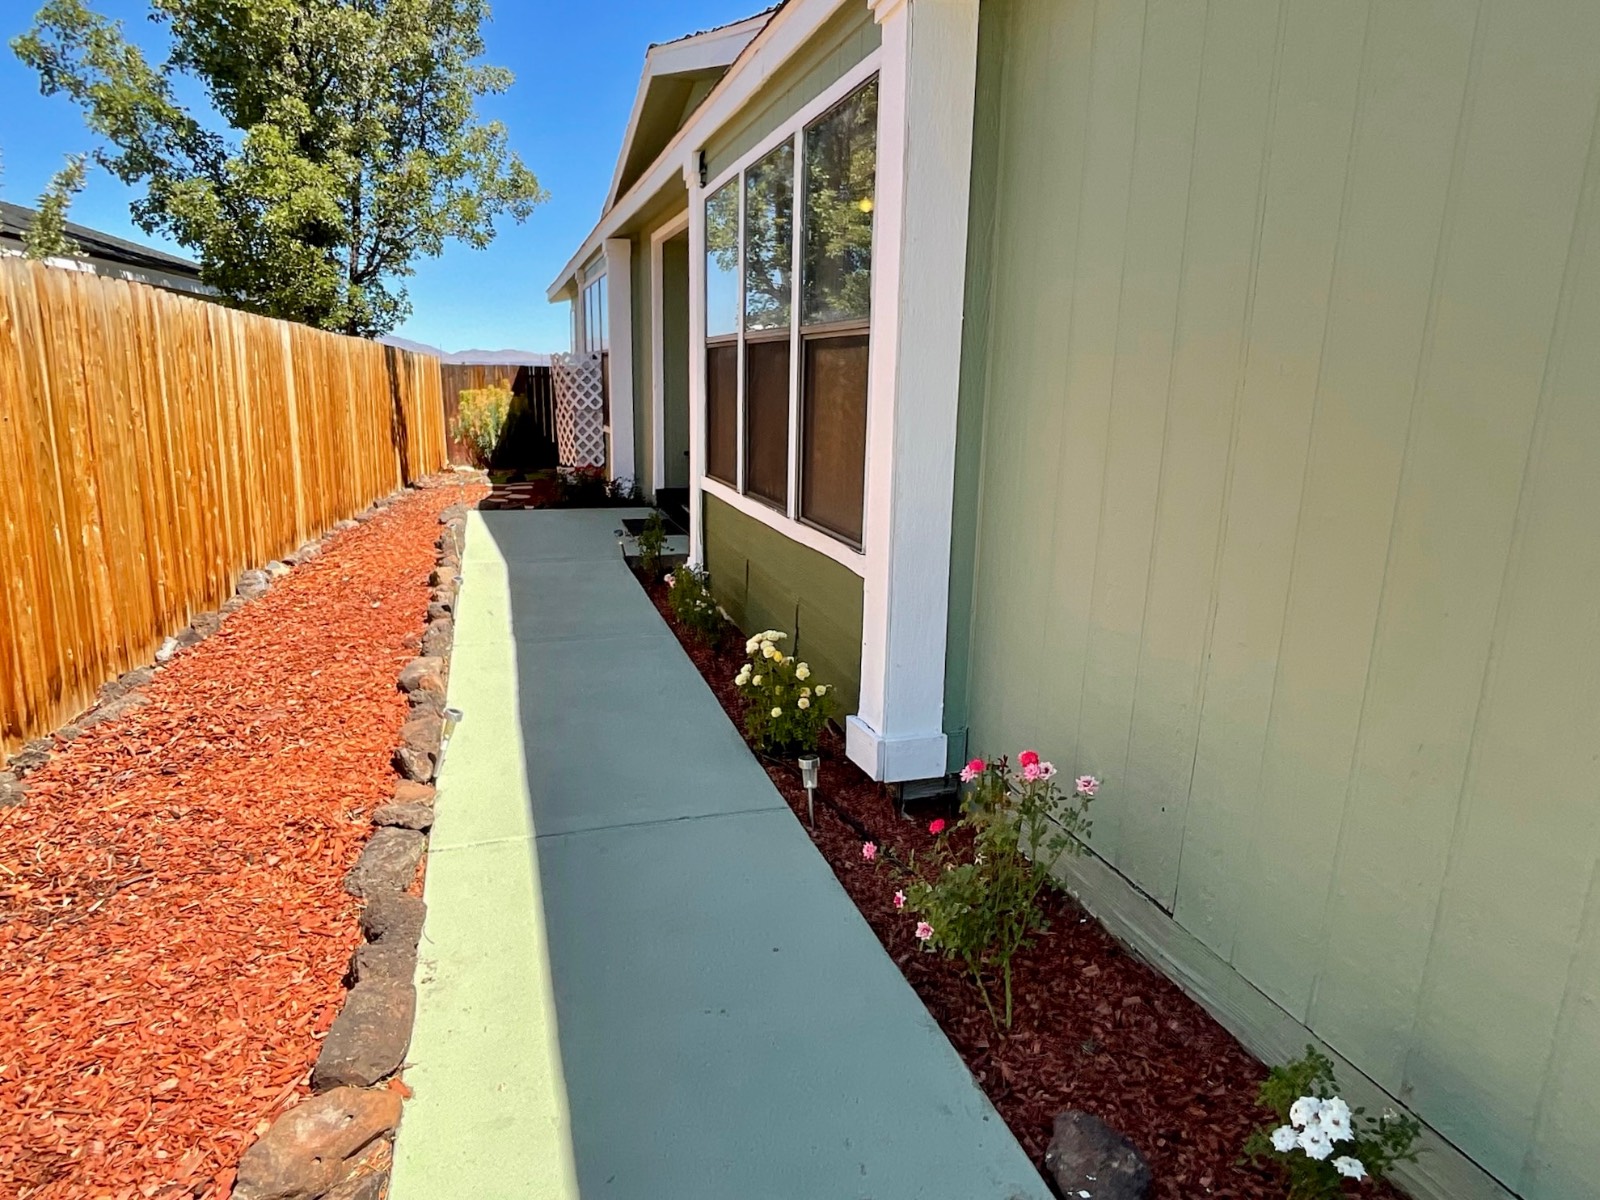
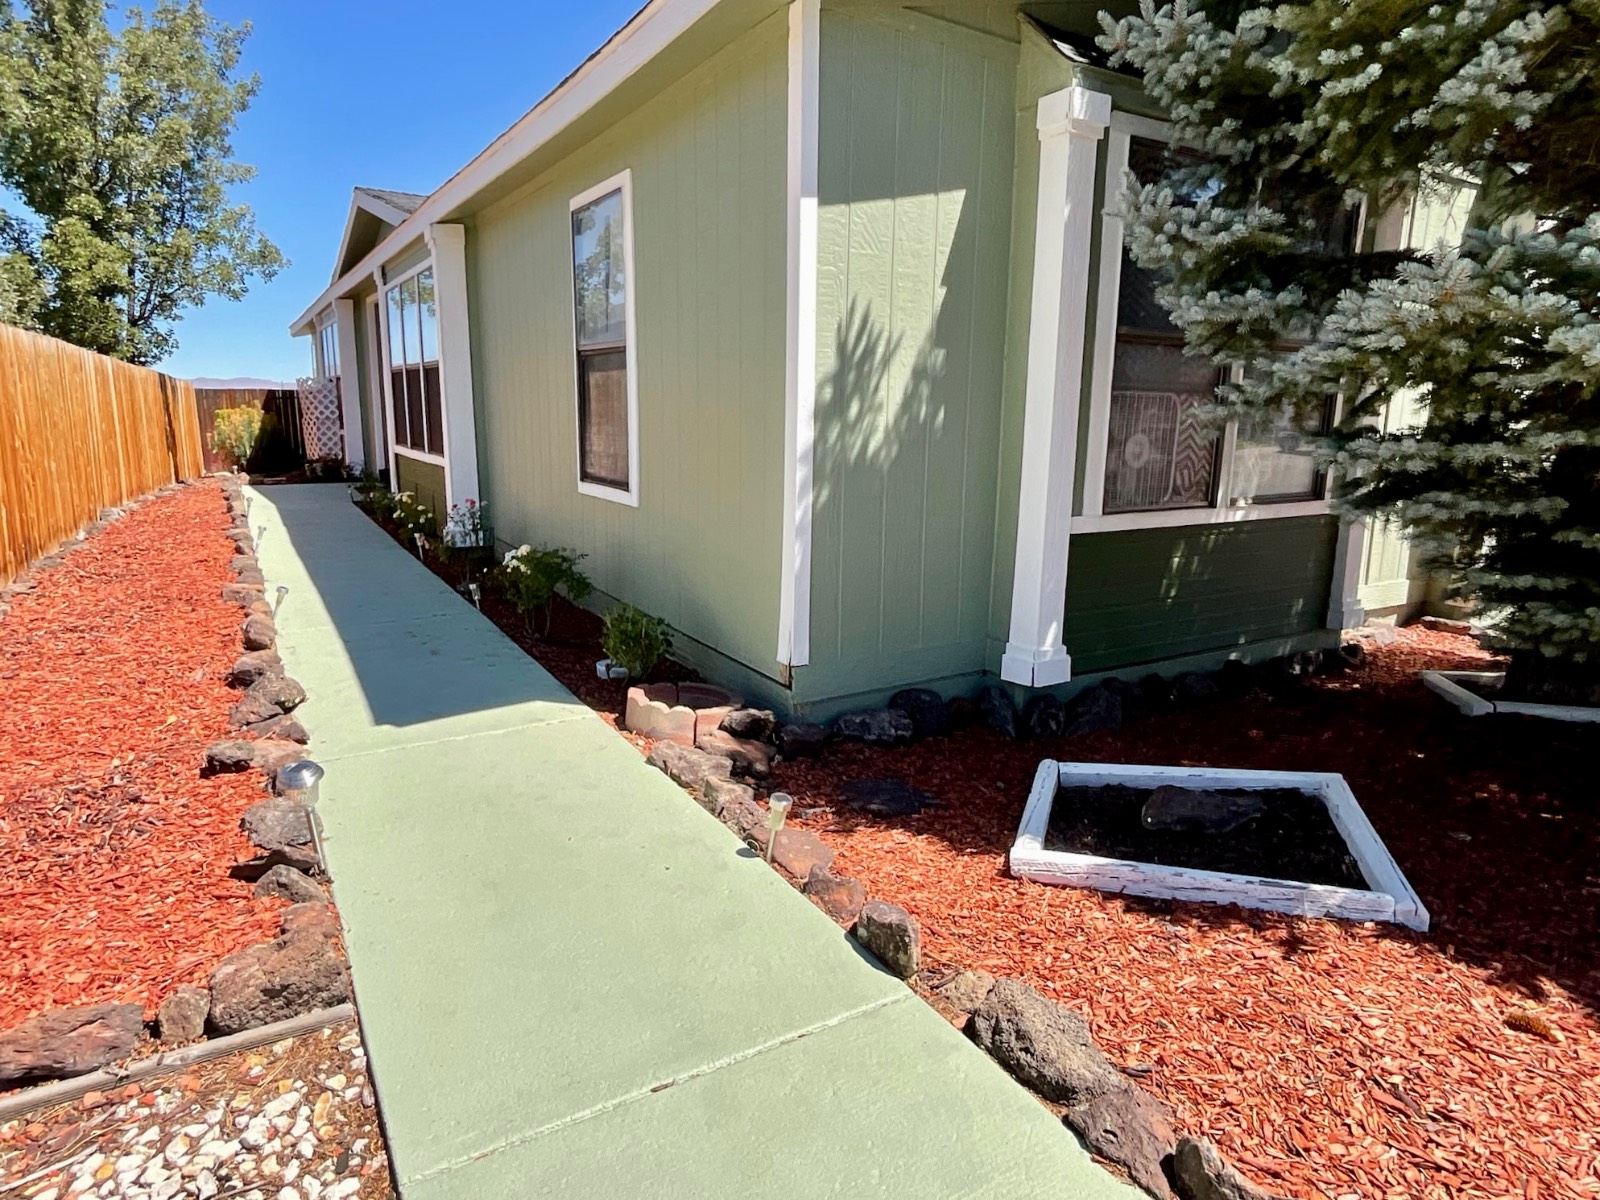
Spacious 3 Bed, 2 Bath Manufactured Home in Family Park

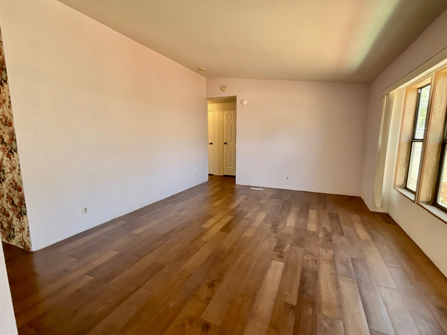
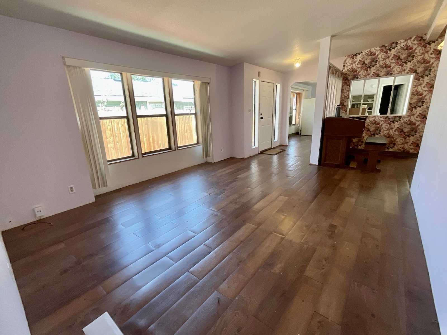
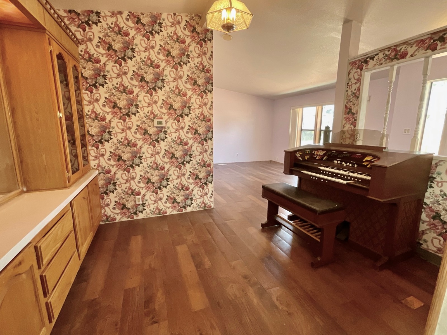
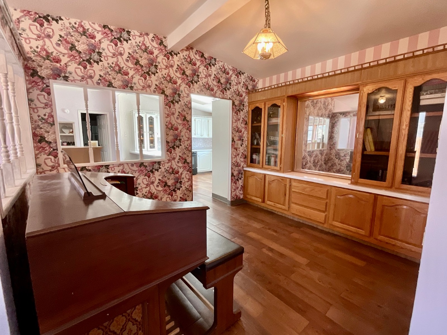
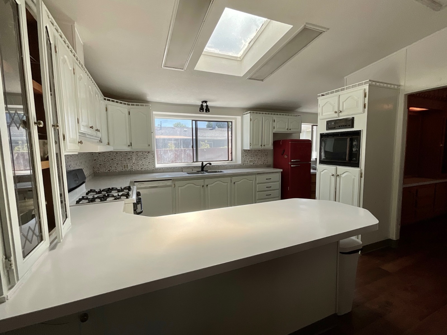
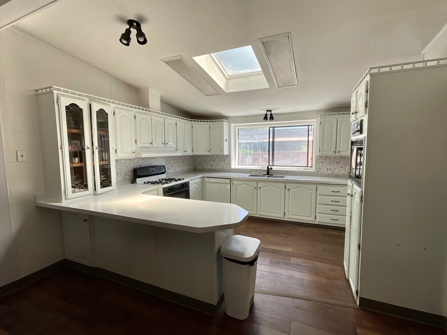
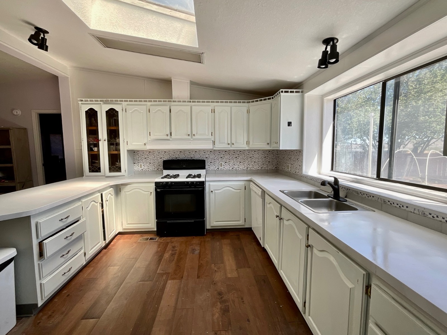
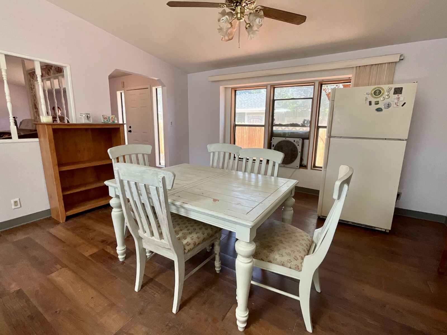
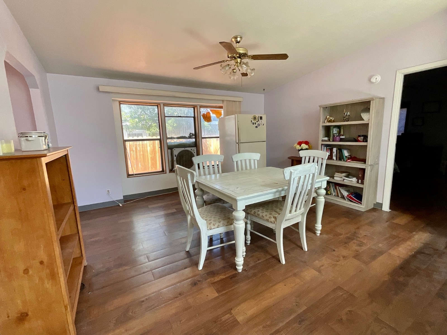
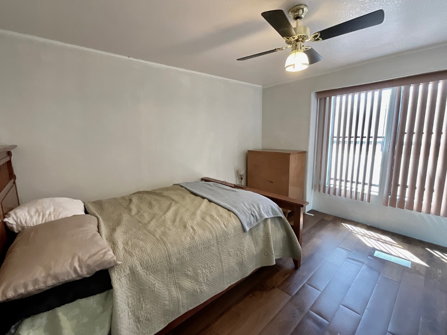
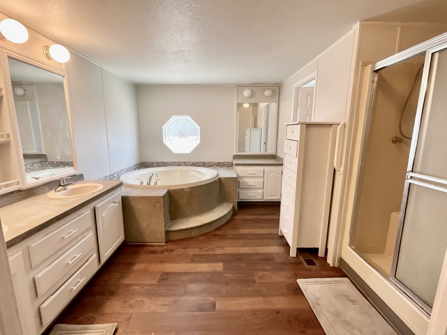
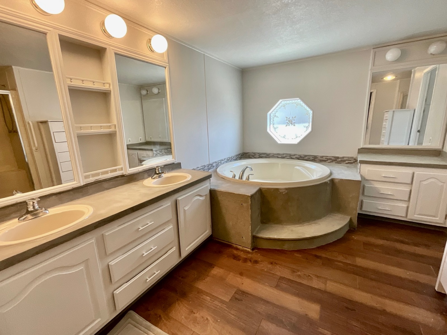
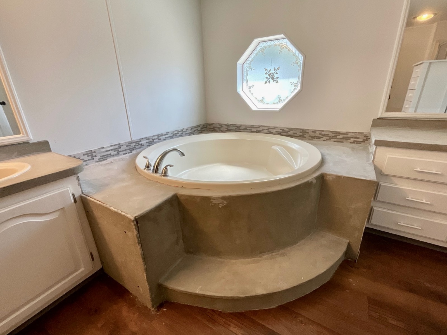
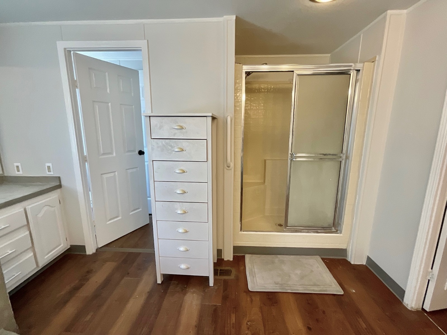
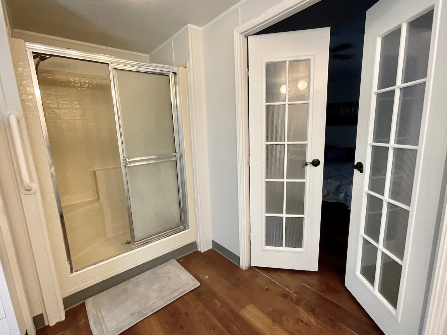
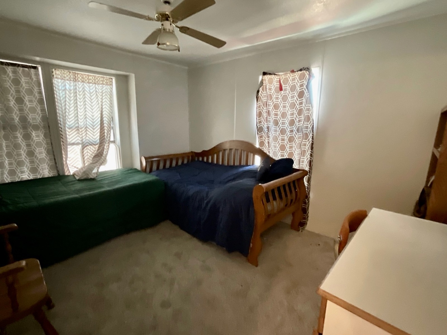
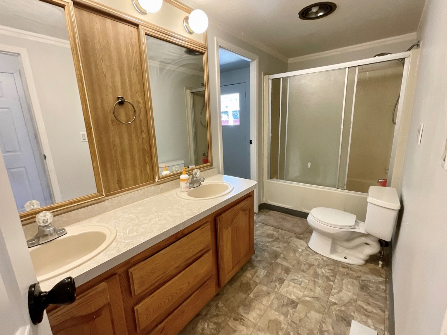
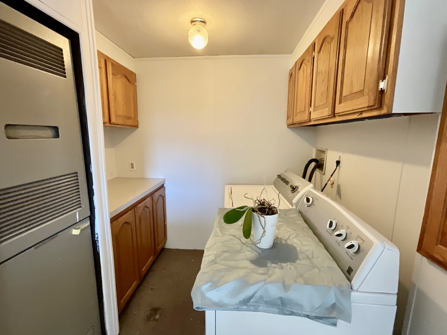
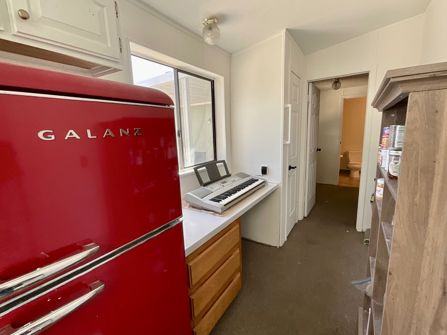
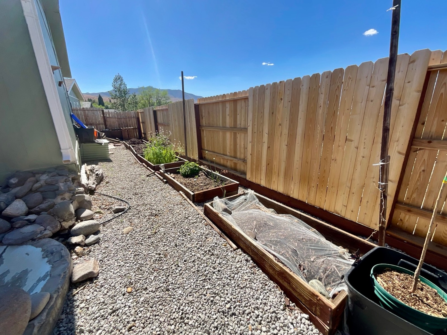
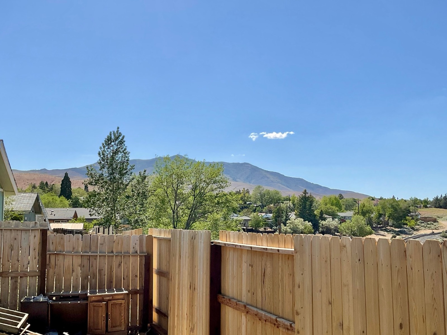
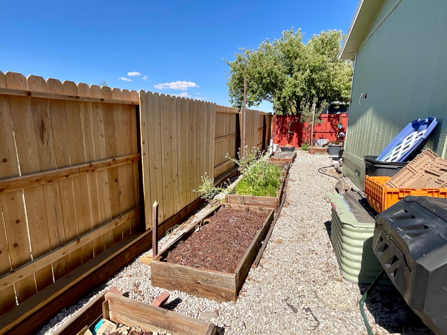
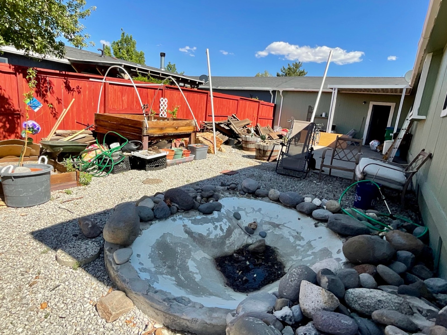
Spacious and full of natural light, this beautifully designed manufactured home features a unique floorplan perfect for comfortable living and entertaining! Enjoy both a formal living room and formal dining room, textured walls, and ceiling fans throughout. The bright kitchen offers abundant counter space, a skylight for added natural light, and a separate utility room/pantry area with convenient access to the backyard. The split floorplan provides privacy, with a large primary suite featuring a walk-in closet, step-in shower, and relaxing garden tub. Additional highlights include a 2-car garage, fenced backyard, and close proximity to the clubhouse. Located in a family park with fantastic amenities including an indoor pool, game room, library, BBQ area, and children's play park - this home offers both comfort and community living at its best! This property is a manufactured home located within a mobile home park. The sale includes the home only; the land is not included and remains under ownership of the park. Buyers will be required to enter into a space lease agreement with the park for the lot on which the home is situated, and monthly space rent will apply. Please call the park directly for any questions regarding space rent. Approval by park management may be required prior to purchase or occupancy.
Property Details
  • 3 Total Bedrooms
  • 2 Full Baths
  • 1163 SF (Total)
  • Built in 1989
  • 1 Story
  • Mobile Home Style
  • Make: Nashua
  • Model: Castlewood
  • Serial Number 1: NCID29395UX
  • Dimensions: 67ft x 26ft
Interior Features
  • Oven/Range
  • Refrigerator
  • Dishwasher
  • Microwave
  • Garbage Disposal
  • Washer
  • Dryer
  • Appliance Hot Water Heater
  • Living Room
  • Dining Room
  • Primary Bedroom
  • en Suite Bathroom
  • Walk-in Closet
  • Kitchen
  • Laundry
  • First Floor Primary Bedroom
  • Gas Fuel
  • Wall/Window A/C
Exterior Features
  • Manufactured (Multi-Section) Construction
  • Land Lease Fee $1,163
  • Wood Siding
  • Asphalt Shingles Roof
  • Patio
  • Fence
Community Details
  • Community: Wellington Estates
  • Pool
  • Clubhouse
  • Playground
Listed By
SILVER STATE HOMES OF NEVADA LLC
Office: 775-501-9020
Mobile: 760-567-0995
Request More Information
Request Showing
Role Agent Buyer
Your Preferred Date & Time
Showing Type:
Listing data is deemed reliable but is NOT guaranteed accurate.
Contact Us
Who Would You Like to Contact Today?

I want to contact an agent about this property!

I wish to provide feedback about the website functionality

Contact Agent
Your Name:
Email:
Phone:
Message:
Security: What is 6 plus 4?