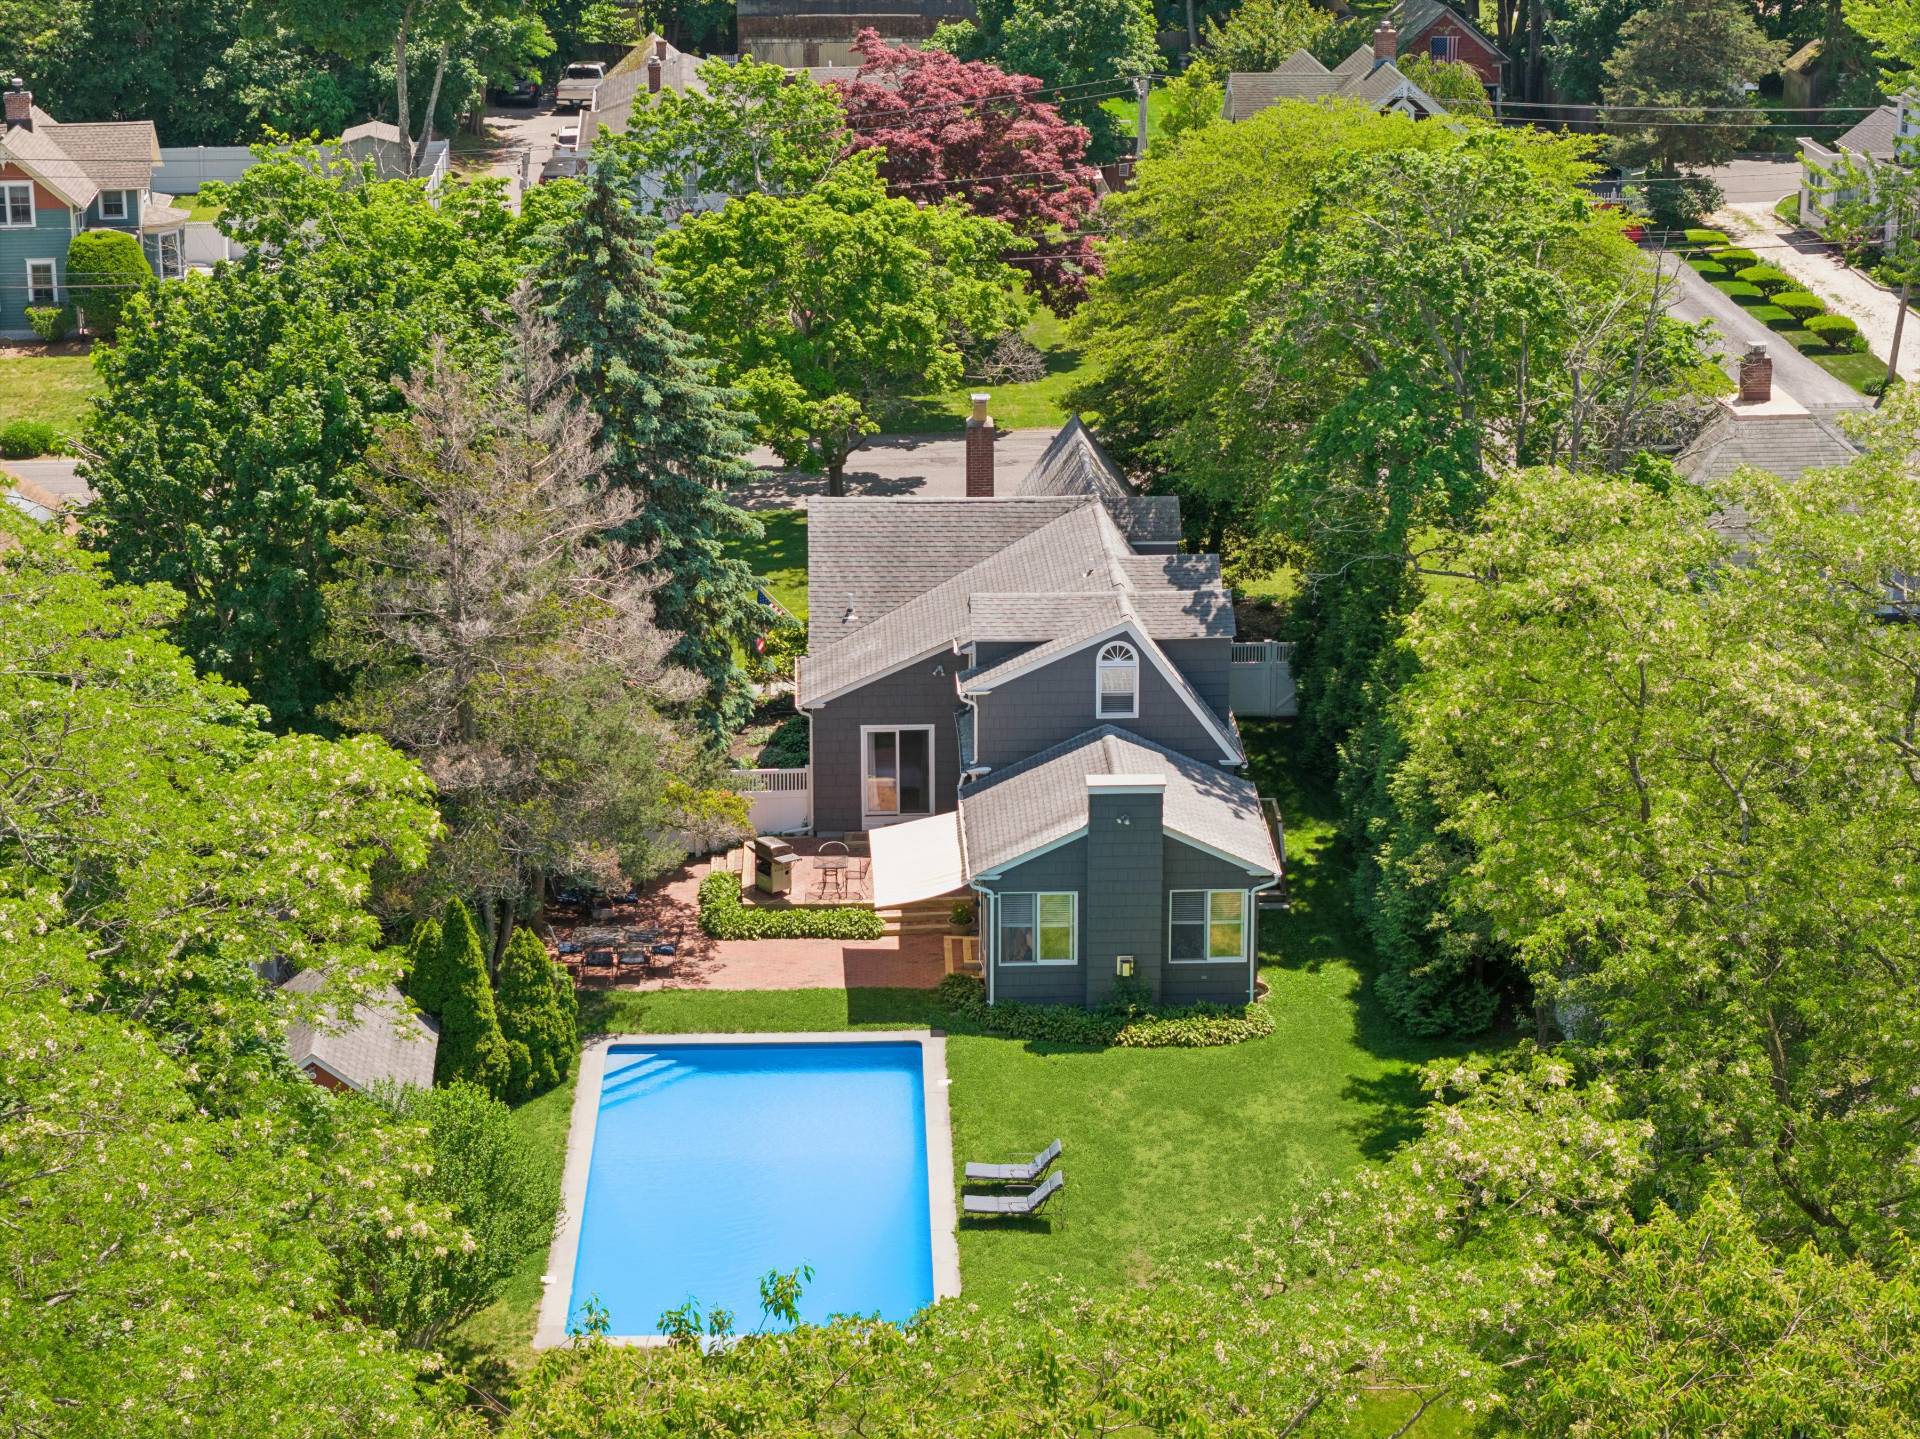
16 Union Avenue, Center Moriches, NY 11934

$1,175,000
Active for Sale
4 Beds
2.5 Baths
2155 SF
Built In 1935
Upcoming Open Houses
 Saturday August 1st 11:00am to 1:00pm
Virtual Tour Meeting Information
 
Listing ID 11802918
Property Type Residential
County Suffolk
Township BROOKHAVEN
School Center Moriches
Total Tax $18,859
Tax ID 0200-857.000-0005-031.000
FEMA Flood Map fema.gov/portal
Year Built 1935
   
Virtual Tour
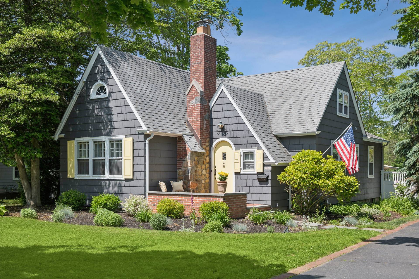
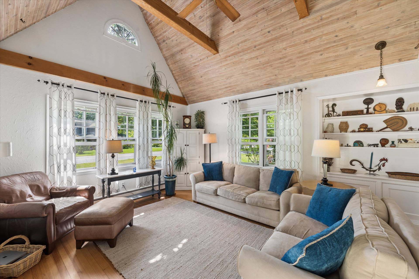
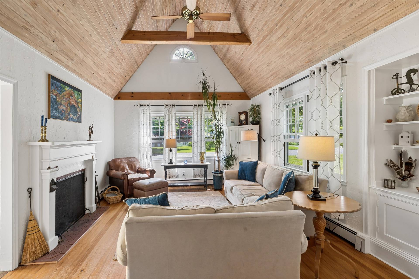
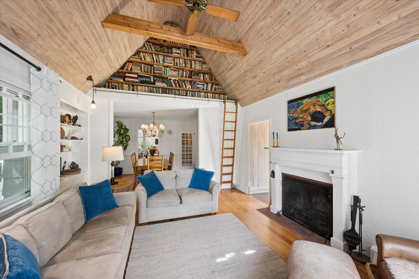
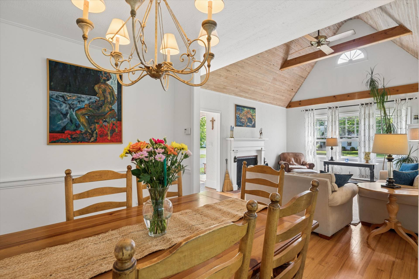
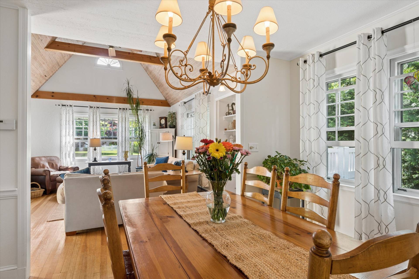
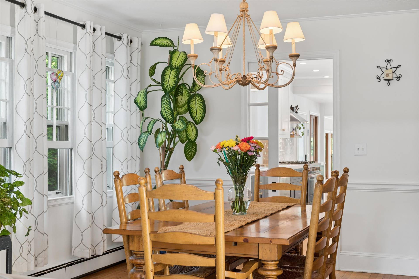
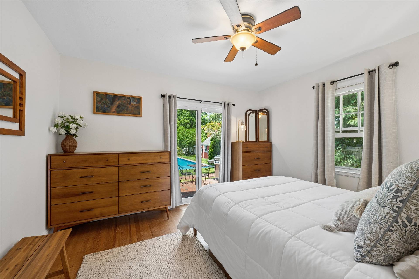
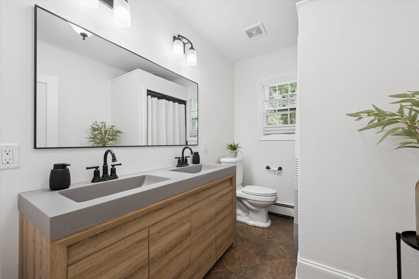
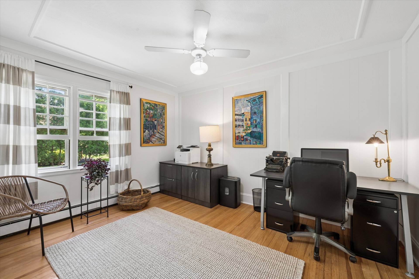
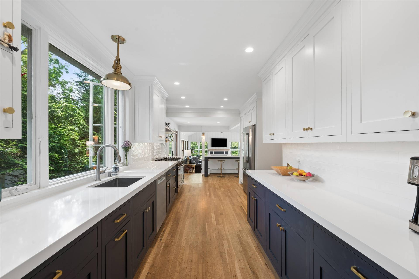
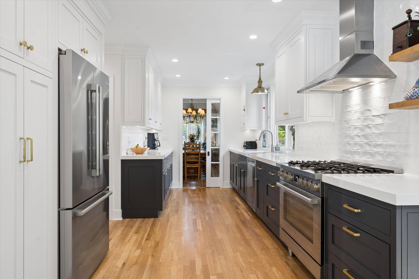
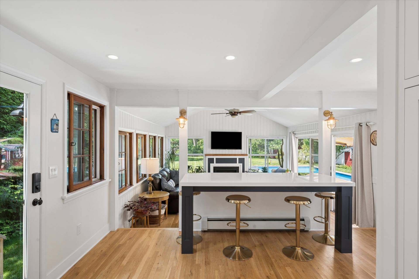
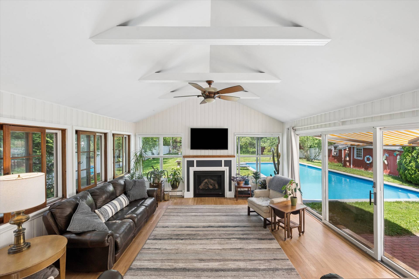
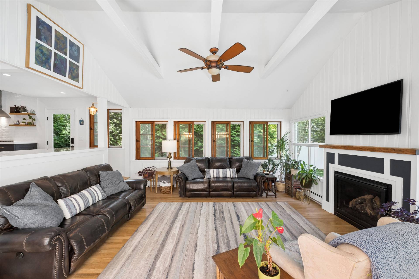
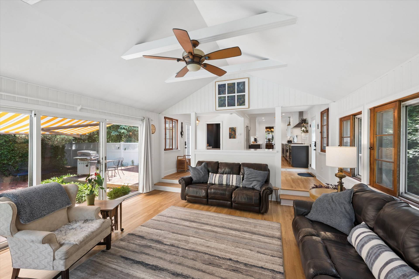
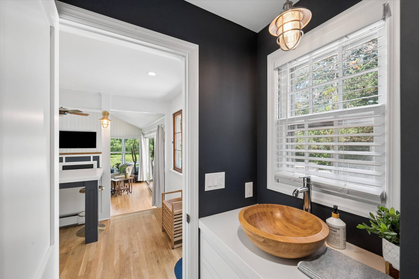
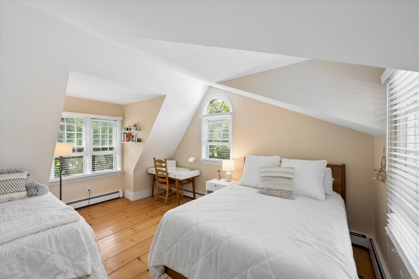
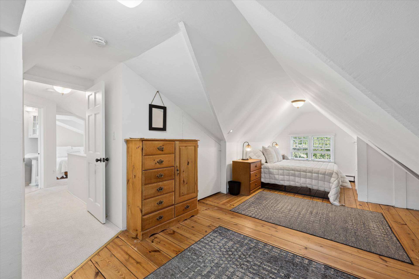
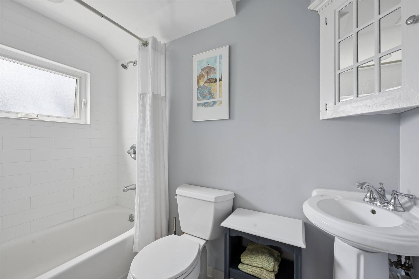
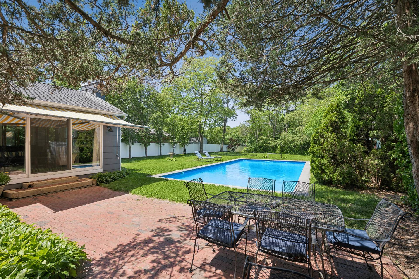
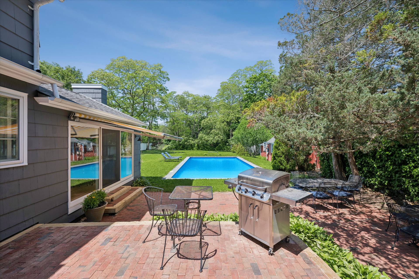
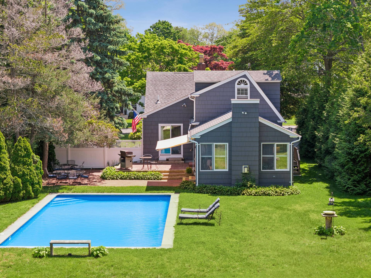
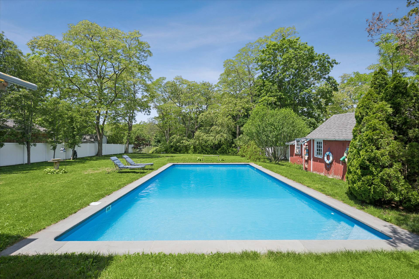
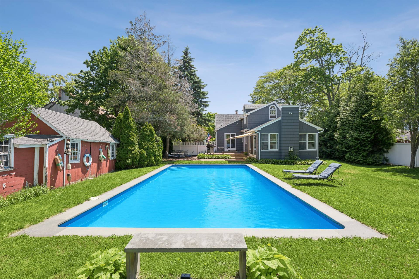
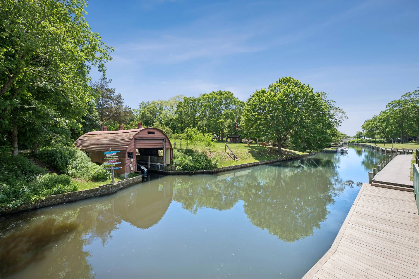
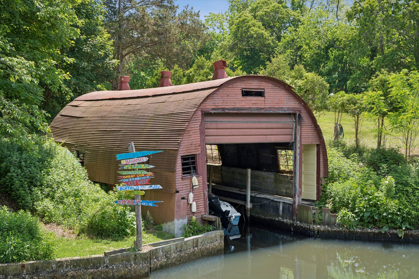
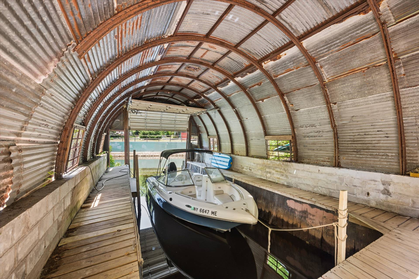
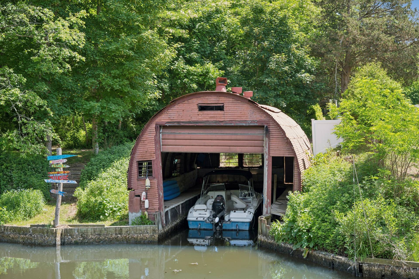
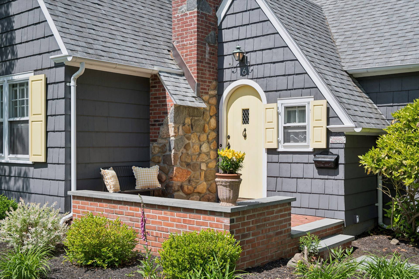
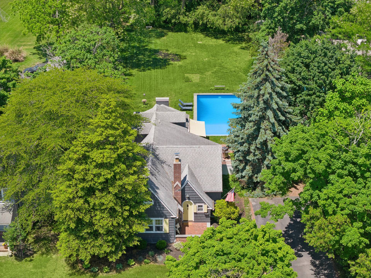
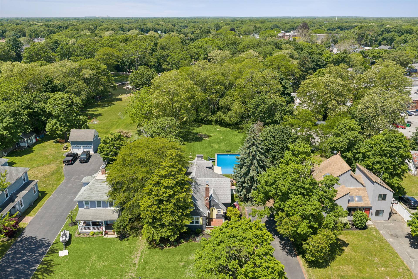
Discover exceptional waterfront value in Center Moriches with this beautifully updated 4-bedroom, 2.5-bath Sears & Roebuck Mitchell Cape at 16 Union Avenue. Originally built in 1935 and thoughtfully refreshed in 2020-2021 with a new kitchen, updated baths, and numerous modern improvements, this residence offers an outstanding price-per-square-foot opportunity on the water while preserving its timeless character.Set on a sizable private lot, the home features high ceilings, generous windows, abundant natural light, and two fireplaces (one wood-burning, one natural gas). The renovated kitchen and baths deliver contemporary style and functionality while honoring the home's authentic craftsmanship and warmth.Outside, the lifestyle is unbeatable: a spacious in-ground 20x40 pool for summer entertaining, expansive lawns for recreation, and private wooded trails leading to Senix Creek. At the water's edge you'll enjoy a bulkhead, boathouse with sheltered boat slip, and direct access to one of Center Moriches' most navigable waterways leading straight to Moriches Bay.This rare combination of modern updates, pool, bulkhead, and boathouse makes the property one of the strongest waterfront values currently available-delivering the best bang for your buck in a prime location that feels private yet is close to everything Center Moriches has to offer.A true lifestyle home and legacy opportunity not to be missed.
Property Details
  • 4 Total Bedrooms
  • 2 Full Baths
  • 1 Half Bath
  • 2155 SF (AG)
  • 2155 SF (Total)
  • 0.84 Acres
  • Built in 1935
  • 2 Stories
  • Cape Cod Style
  • Partial Basement
  • Lower Level: Unfinished
Interior Features
  • Eat-In Kitchen
  • Quartz Kitchen Counter
  • Oven/Range
  • Refrigerator
  • Dishwasher
  • Washer
  • Dryer
  • Stainless Steel
  • Hardwood Flooring
  • 8 Rooms
  • Entry Foyer
  • Living Room
  • Dining Room
  • Family Room
  • 2 Fireplaces
  • Baseboard
  • Oil Fuel
  • Natural Gas Avail
Exterior Features
  • Frame Construction
  • Wood Siding
  • Asphalt Shingles Roof
  • Municipal Water
  • Private Septic
  • Pool: In Ground
  • Patio
Taxes and Fees
  • $18,859 Total Tax
Listed By
Corcoran Group (Westhampton Beach)
Office: 631-288-6900
Mobile: 631-879-2069
Corcoran Group (Westhampton Beach)
Office: 631-288-6900
Mobile: 631-241-8168
Request More Information
Request Showing
Role Agent Buyer
Your Preferred Date & Time
Showing Type:
Request Cobroke

If you're not a member, fill in the following form to request cobroke participation.

Mortgage Calculator

Estimate your mortgage payment, including the principal and interest, taxes, insurance, HOA, and PMI.

The amount you plan to offer for a home.
Cash you can pay when you close.
Varies depending on lender and credit score.
Affects interest rates. 30- or 15-year loans are standard.
Amortization Schedule

Advanced Options

Percentage of home's value. Varies by area.
Based on average insurance costs nationally.
Required if down payment is less than 20%. Rate depends on lender and credit score.
Fees paid in some shared complexes for maintenance.
Listing data is deemed reliable but is NOT guaranteed accurate.
Contact Us
Who Would You Like to Contact Today?

I want to contact an agent about this property!

I wish to provide feedback about the website functionality

Contact Agent
Your Name:
Email:
Phone:
Message:
Security: What is 8 plus 1?