67 Sunny Road, Saint James, NY 11780

$2,049,000
Active for Sale
4 Beds
4 Baths
3737 SF
Built In 2003
 
Listing ID 11833169
Property Type House
County New York
Township New York
School SMITHTOWN CENTRAL SCHOOL DISTRICT
Total Tax $32,293
FEMA Flood Map fema.gov/portal
Year Built 2003
Virtual Tour

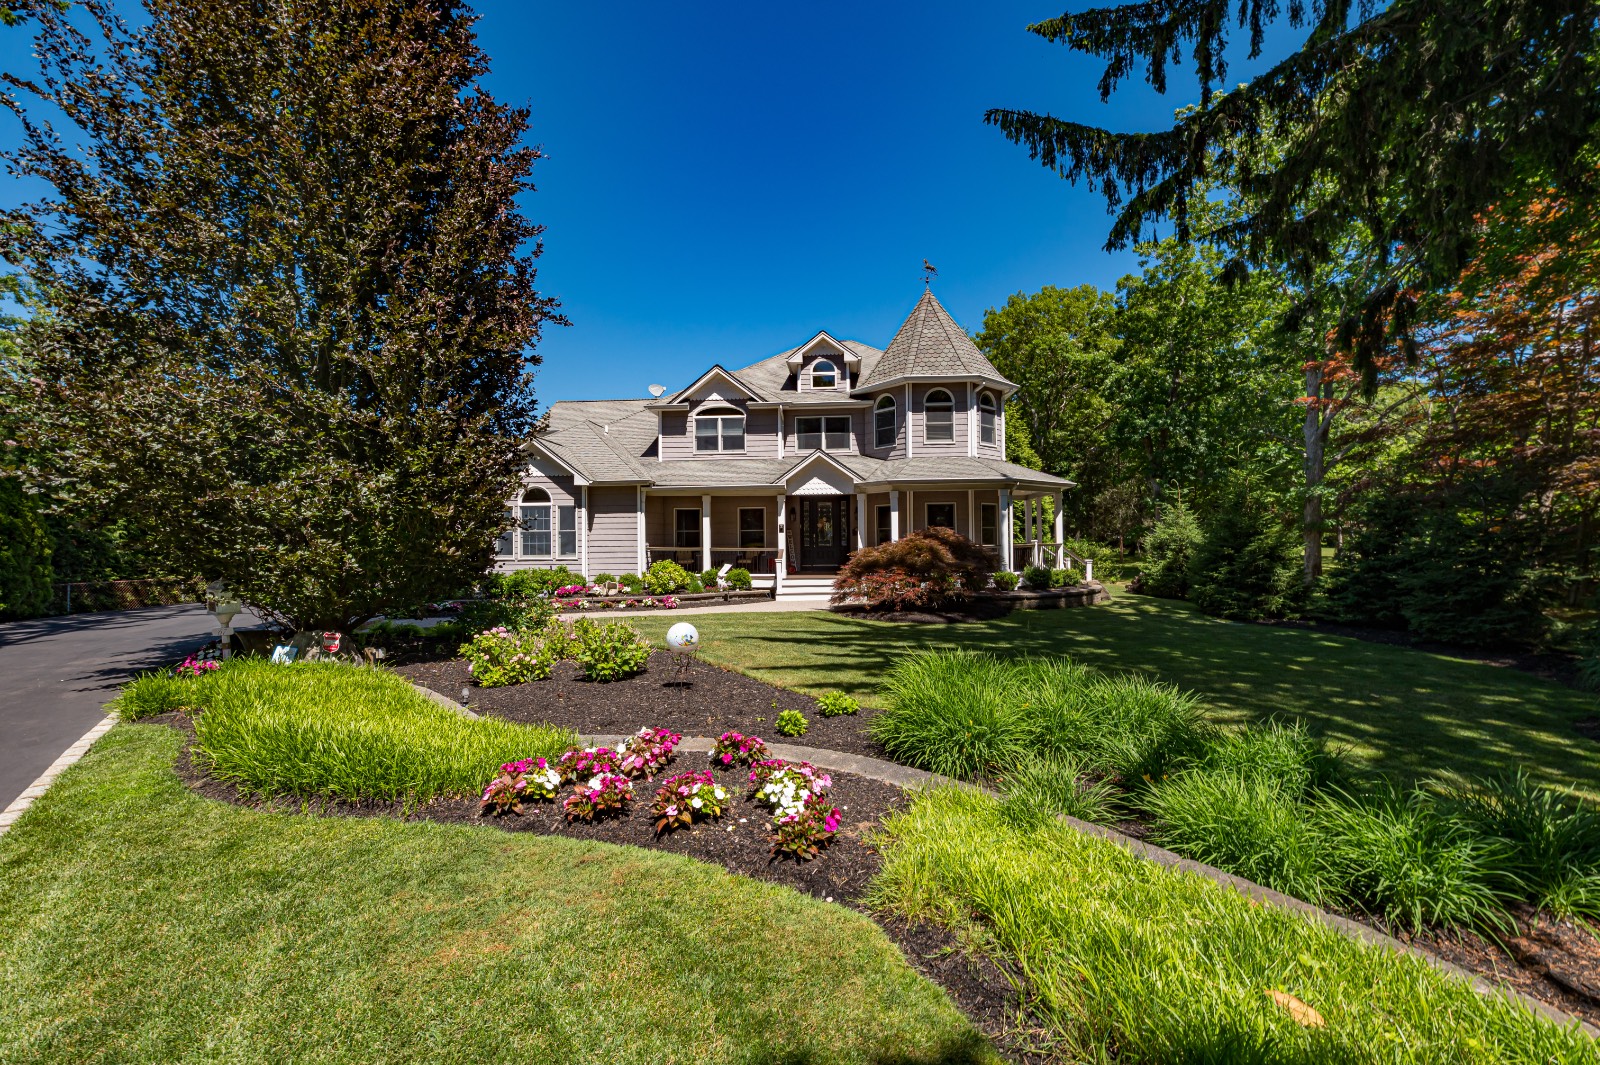
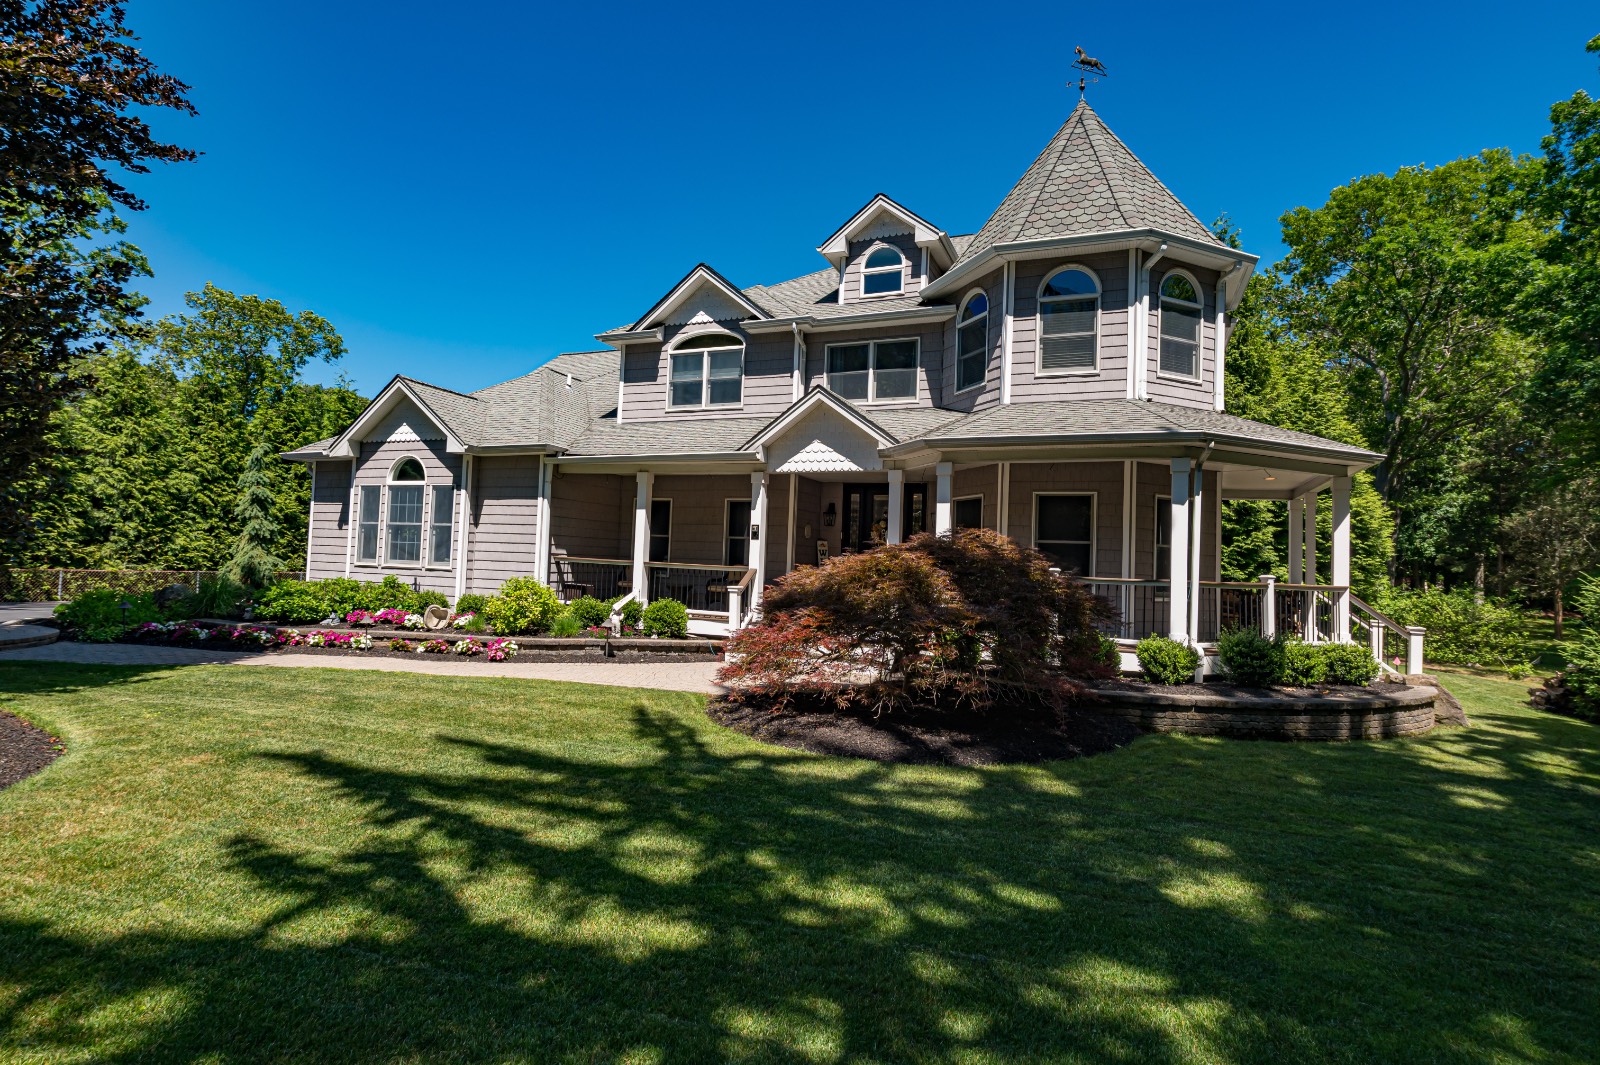
Custom Four Bedroom Colonial With Resort Style Amenities

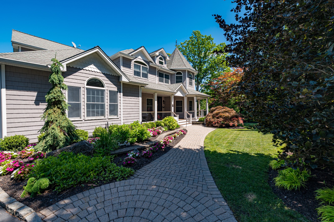
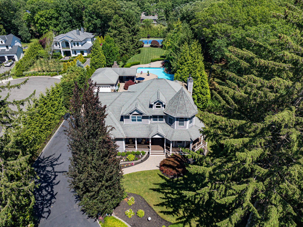
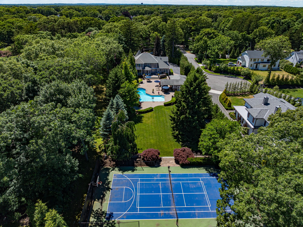
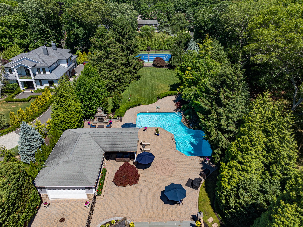
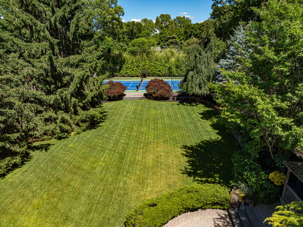
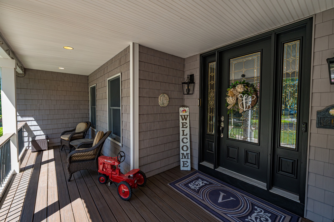
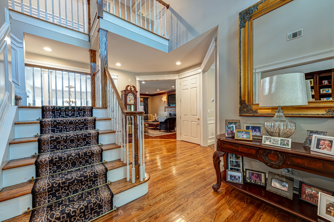
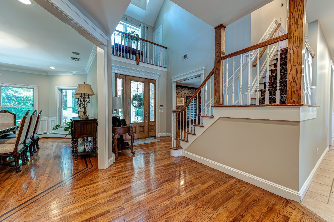
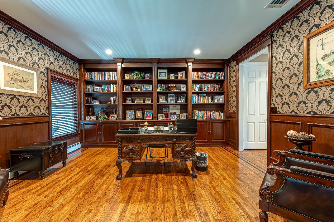
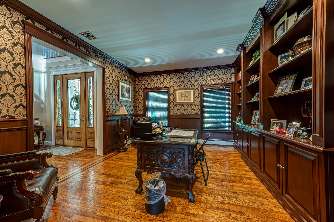
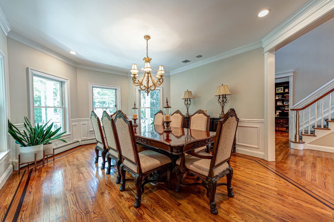
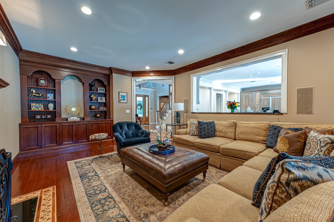
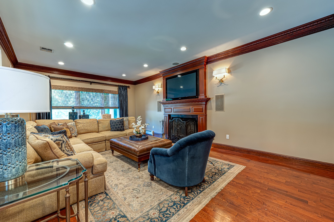
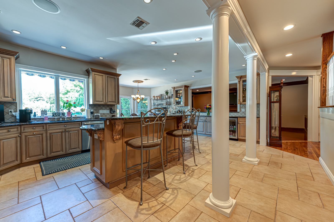
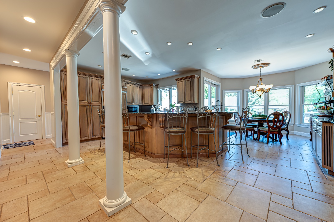
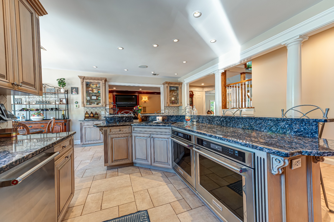
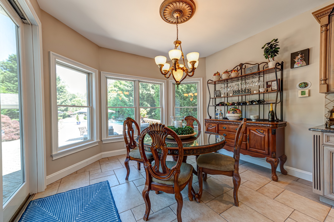
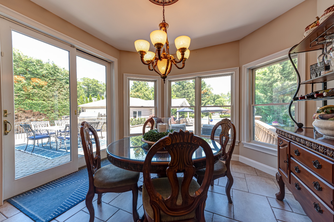
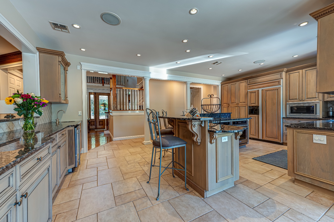
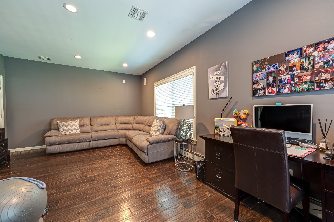
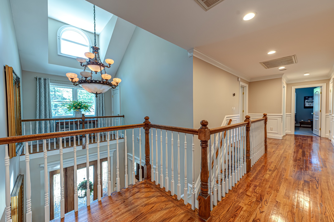
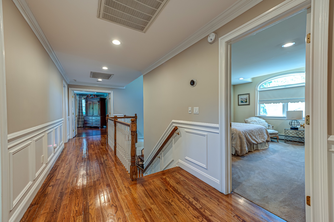
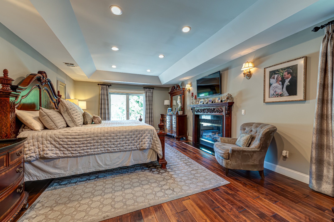
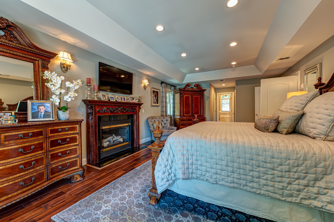
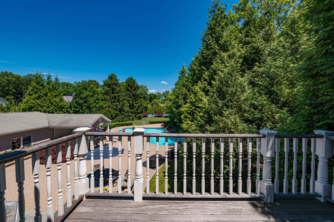
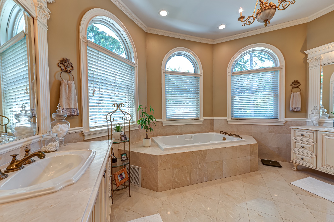
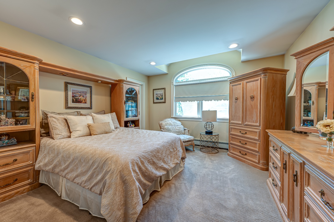
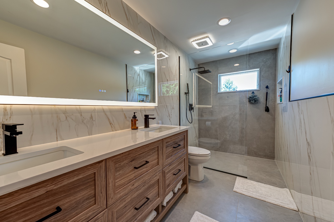
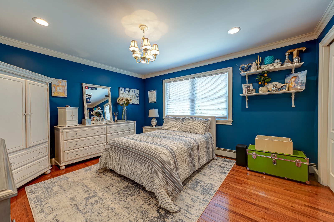
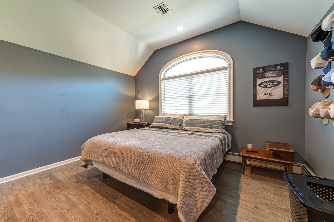
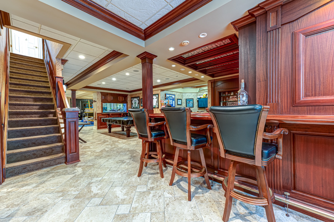
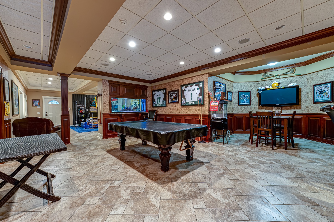
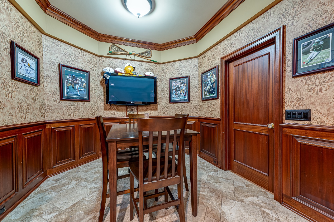
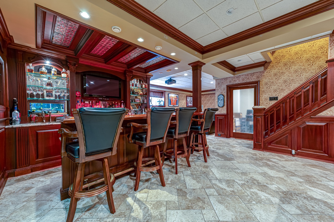
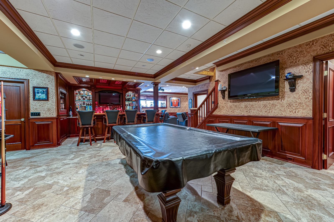
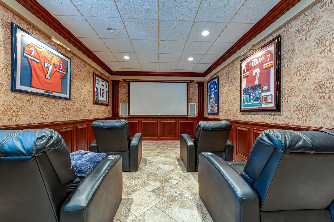
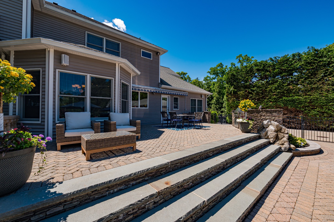
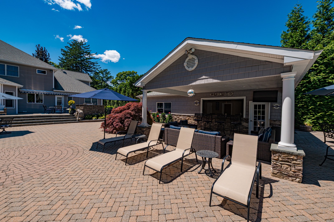
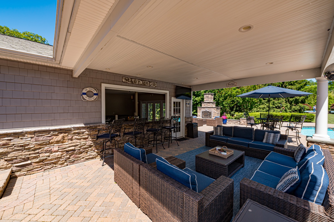
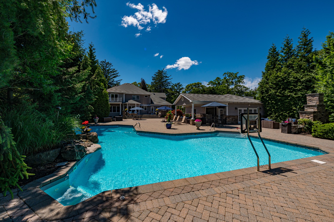
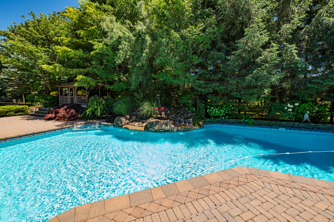
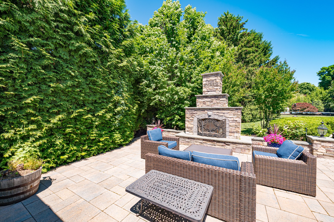
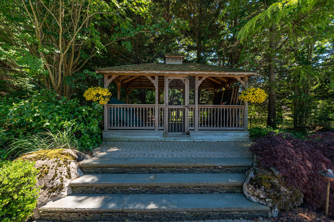
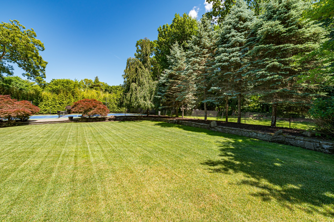
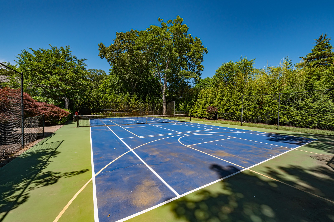
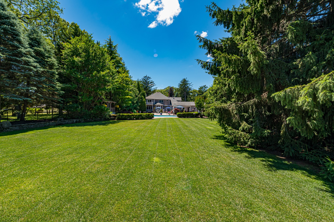
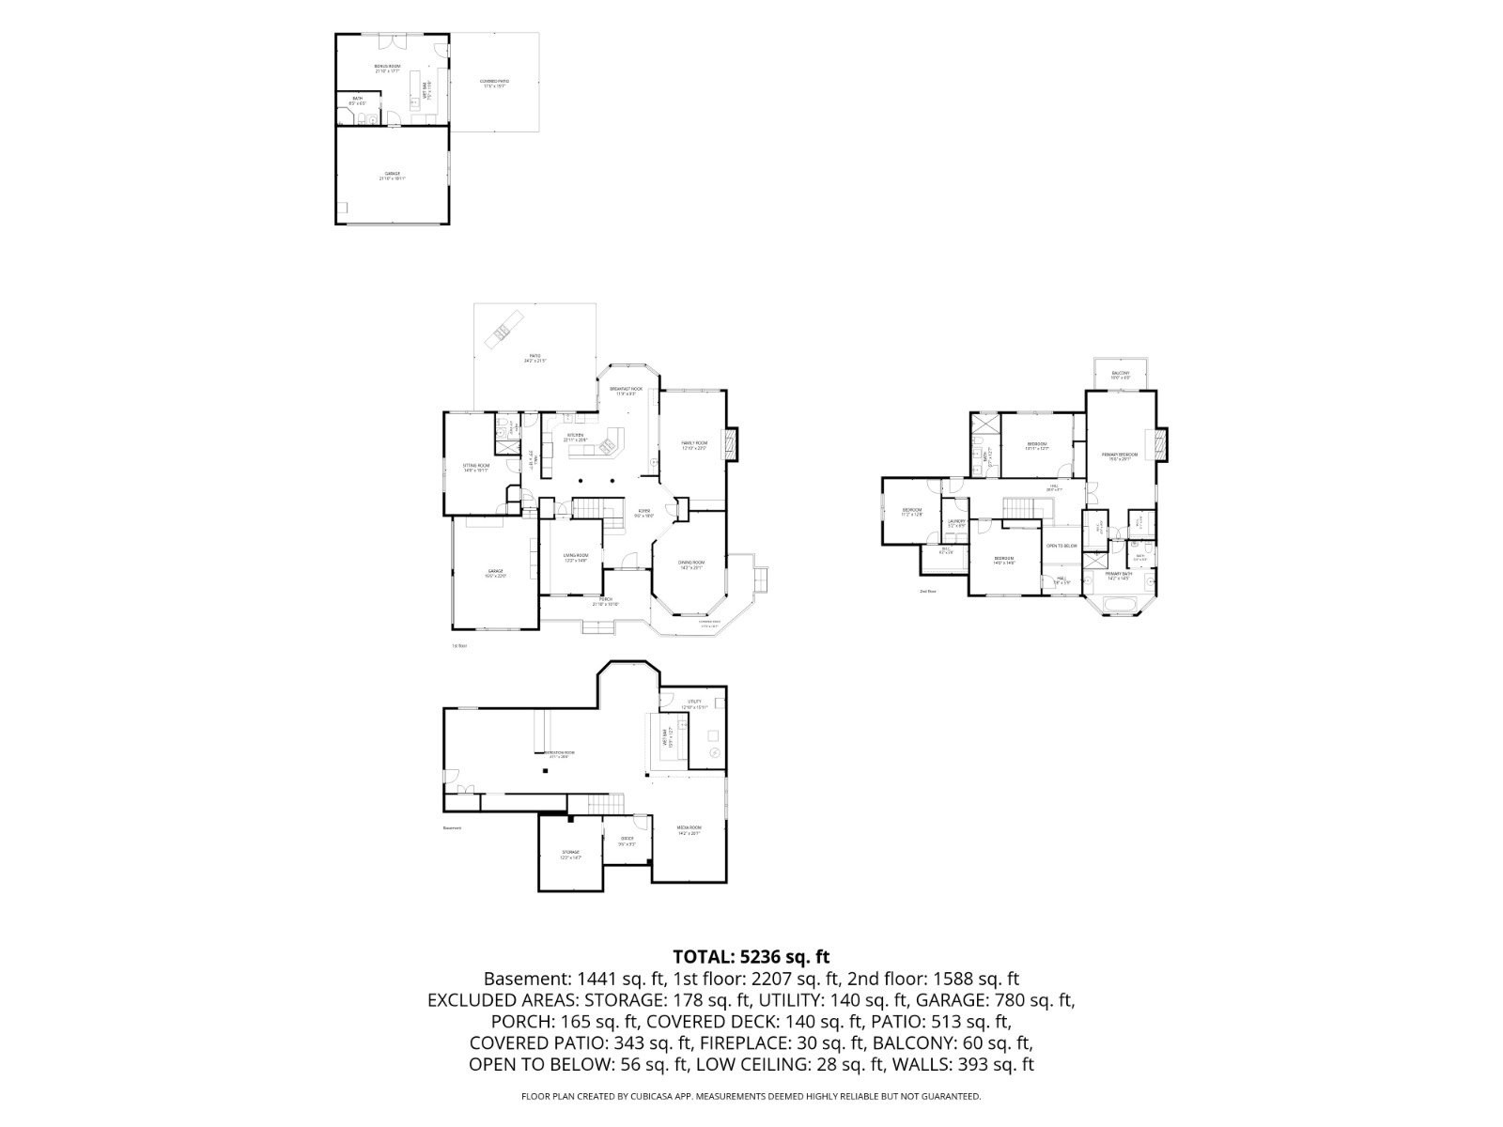
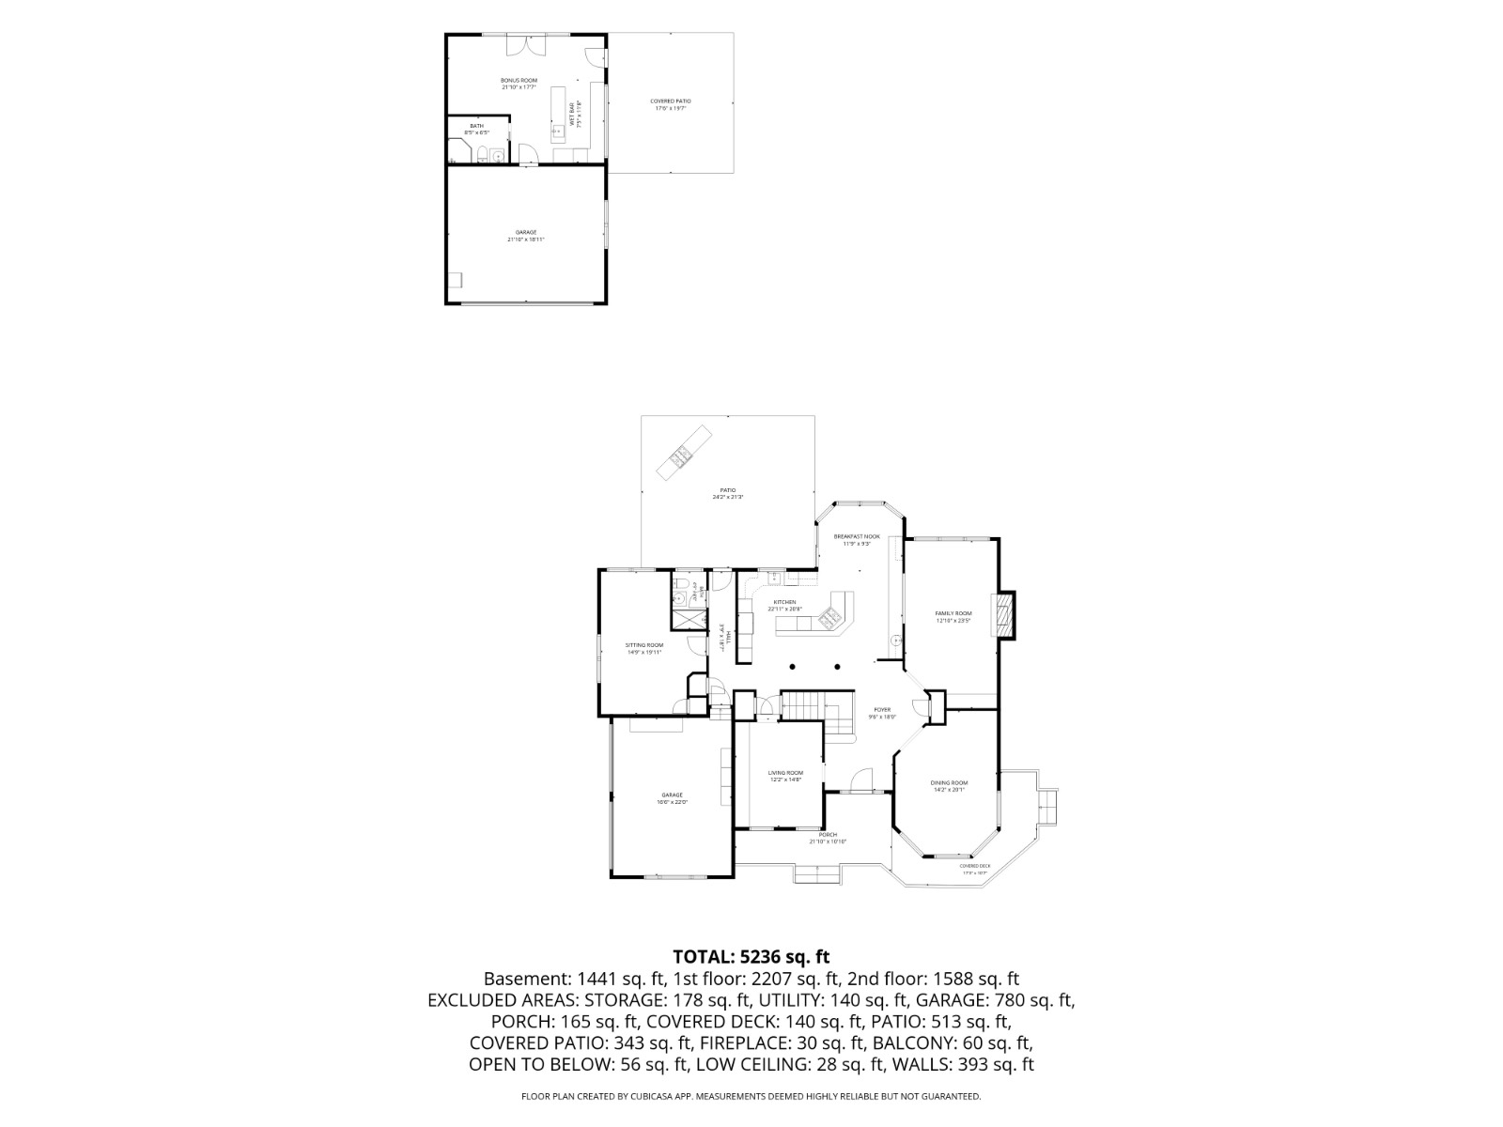
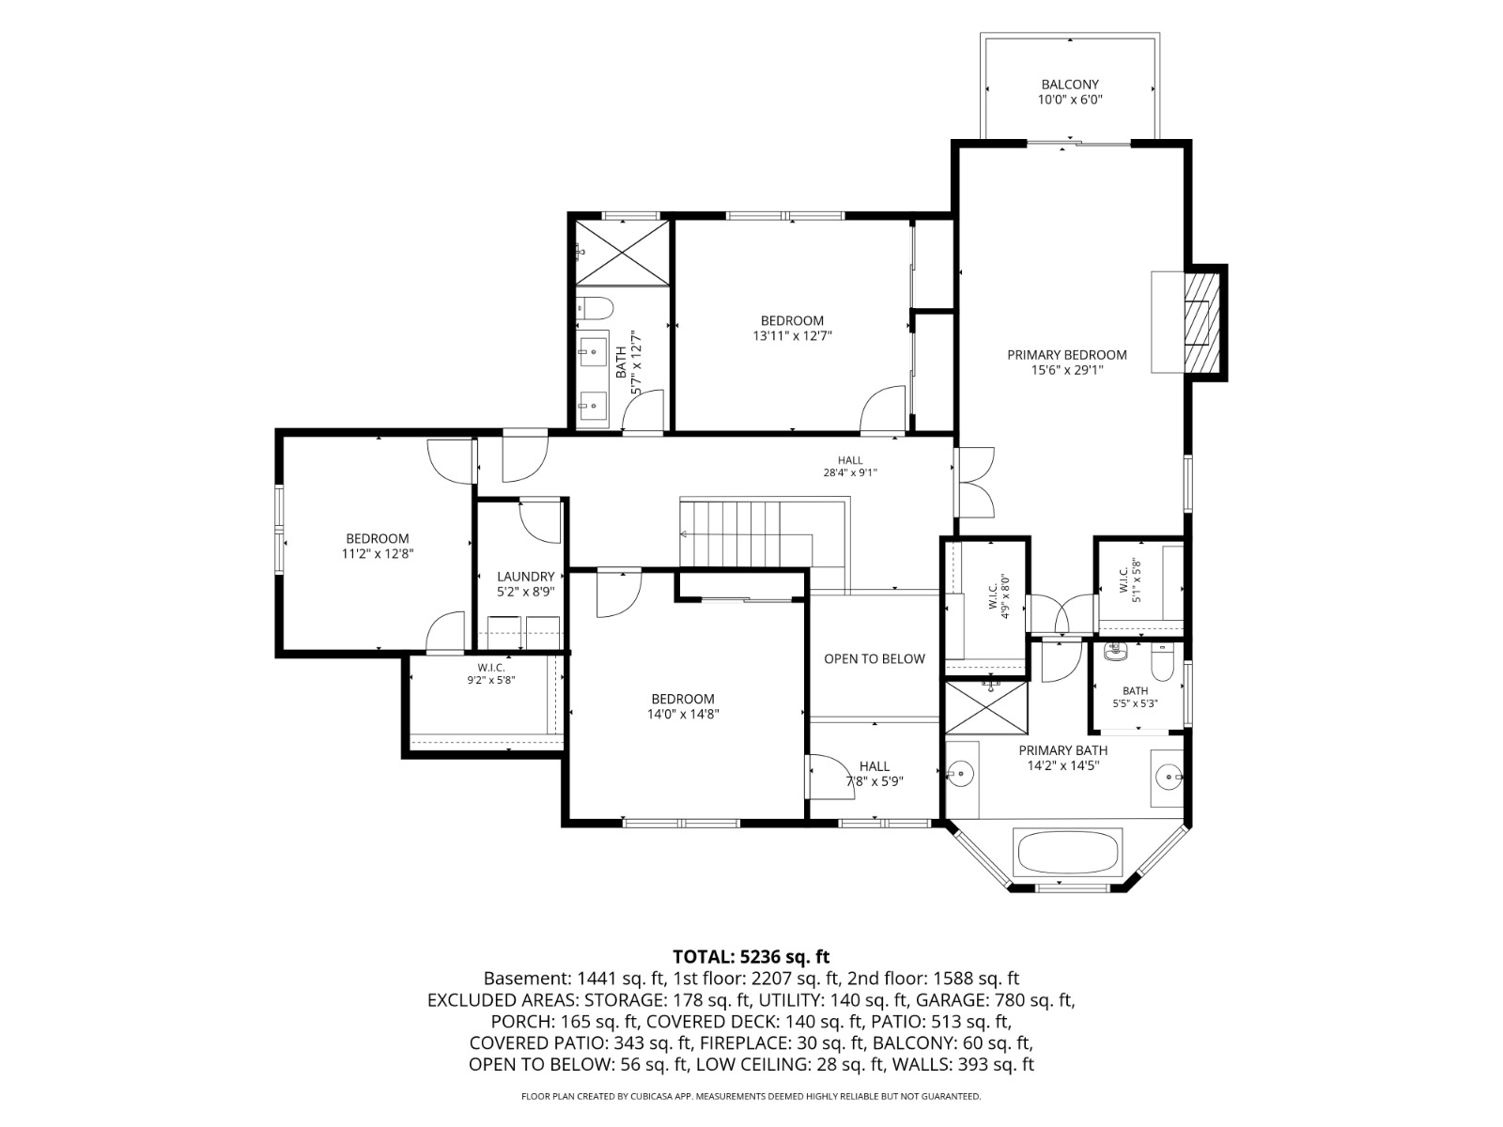
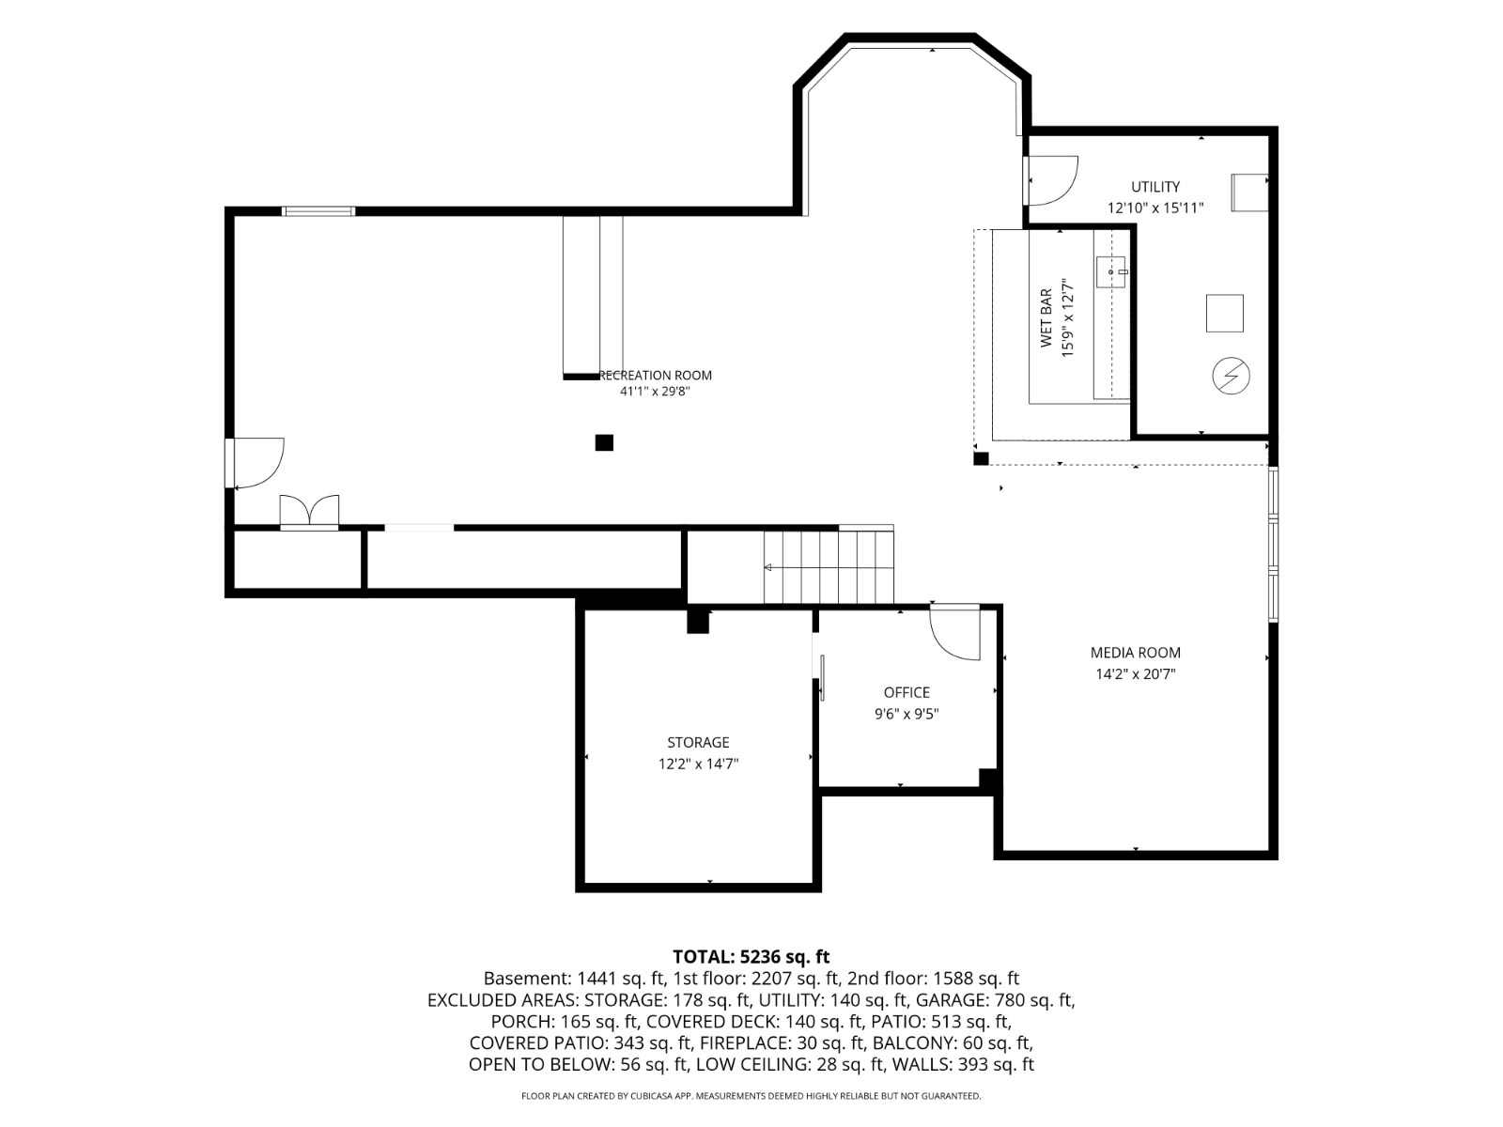
Exceptional Custom Estate in the Heart of St. James Proper, Situated on 1 Acre of Meticulously Maintained & Landscaped Property with a Resort Style Bucolic Yard. A Covered Front Porch leads into a Double Height Entry Foyer. Offering Four Bedrooms, Four Full Baths, a Family Room with Wood Burning Fireplace, Hardwood Floors, Built-ins & Custom Millwork Throughout. Private Den, First Floor Full Bath, Primary Ensuite with Two Walkin Closets, Propane Fireplace, Private Balcony & Custom Private Bath with Shower, Whirlpool Tub, Bidet & More. Three Additional Bedrooms on Second Floor & Brand-New Full Bathroom. Finished Basement 9' Ceilings with Custom Millwork, Outside Entrance, Custom Bar, Office, Full Bath, Movie Theatre & Much More. Bucolic Rear Yard Encompasses a Double Height Paver Patio, Outdoor Kitchen, Rear Awning, 35x35' Saltwater Heated Inground Pool with Waterfall, Covered Entertainment Area, Tennis Court with Pickleball & Basketball. Rear Stadium Lighting, Built-in Fireplace, Elevated Gazebo, Two Car Detached Garage & Rear Pool House Area. Four Car Garage Total. 400 Amp Electric. Two Zones CAC, two 275 Gallon Oil Tank in Basement. Central Vacuum, Low Line Septic, Built-in Fishtank. Mature Landscaping, Landscape Lighting, Architectural Roof, Pool Table & Much More. Must See to Appreciate. All information to be verified independently by Buyer/Agent. Inquire About CO's.
Property Details
  • 4 Total Bedrooms
  • 4 Full Baths
  • 3737 SF (Total)
  • 1.00 Acres
  • 43560 SF Lot
  • Built in 2003
  • 2 Stories
  • Colonial Style
  • Full Basement
  • Lower Level: Finished, Walk Out
  • 1 Lower Level Bathroom
Interior Features
  • Eat-In Kitchen
  • Granite Kitchen Counter
  • Oven/Range
  • Refrigerator
  • Dishwasher
  • Microwave
  • Washer
  • Dryer
  • Carpet Flooring
  • Ceramic Tile Flooring
  • Hardwood Flooring
  • Vinyl Flooring
  • 11 Rooms
  • Entry Foyer
  • Dining Room
  • Den/Office
  • Primary Bedroom
  • en Suite Bathroom
  • Walk-in Closet
  • Kitchen
  • Laundry
  • First Floor Bathroom
  • 2 Fireplaces
  • Alarm System
  • Baseboard
  • Hot Water
  • Radiant
  • 4 Heat/AC Zones
  • Oil Fuel
  • Central A/C
  • 400 Amps
Exterior Features
  • Frame Construction
  • Vinyl Siding
  • Asphalt Shingles Roof
  • Attached Garage
  • 4 Garage Spaces
  • Municipal Water
  • Private Septic
  • Pool: In Ground
  • Pool Size: 35x35
  • Patio
  • Fence
  • Covered Porch
  • Irrigation System
  • Tennis
  • Pickleball
  • Driveway
  • Trees
  • Pool House
  • Private View
  • Scenic View
  • Near Train
Taxes and Fees
  • $32,293 Total Tax
Listed By
DEBARBIERI ASSOCIATES INC
Office: 631-862-7447
Mobile: 631-766-6425
Request More Information
Request Showing
Role Agent Buyer
Your Preferred Date & Time
Showing Type:

Mortgage Calculator

Estimate your mortgage payment, including the principal and interest, taxes, insurance, HOA, and PMI.

The amount you plan to offer for a home.
Cash you can pay when you close.
Varies depending on lender and credit score.
Affects interest rates. 30- or 15-year loans are standard.
Amortization Schedule

Advanced Options

Percentage of home's value. Varies by area.
Based on average insurance costs nationally.
Required if down payment is less than 20%. Rate depends on lender and credit score.
Fees paid in some shared complexes for maintenance.
Listing data is deemed reliable but is NOT guaranteed accurate.
Contact Us
Who Would You Like to Contact Today?

I want to contact an agent about this property!

I wish to provide feedback about the website functionality

Contact Agent
Your Name:
Email:
Phone:
Message:
Security: What is 6 minus 5?