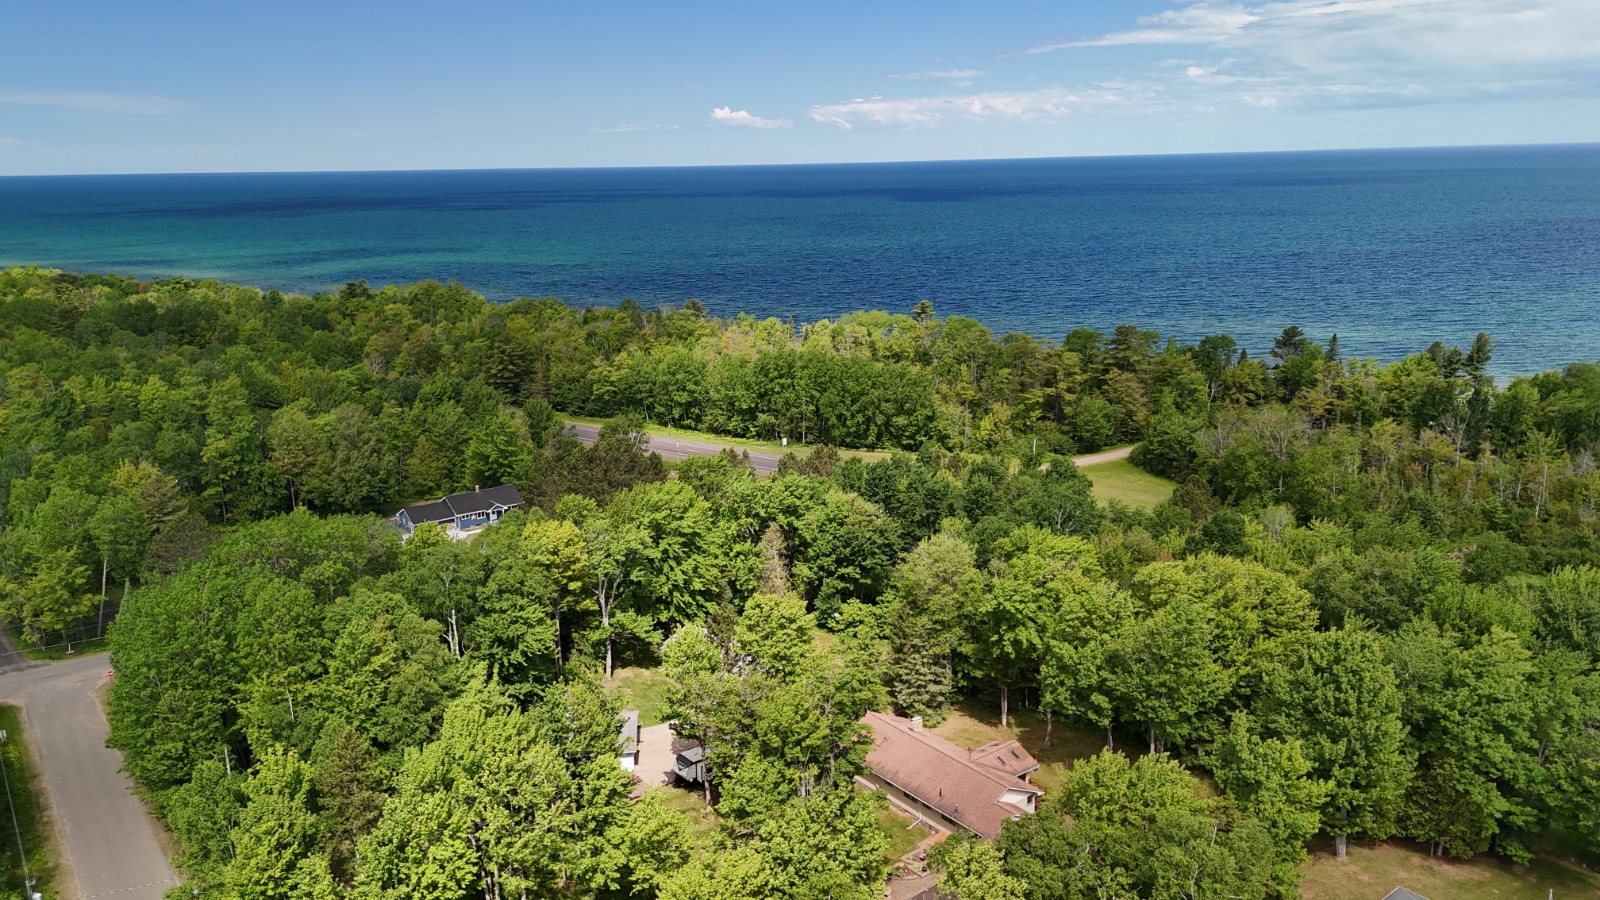
Craftsmen level home across from Lake Superior with Spa Suite!
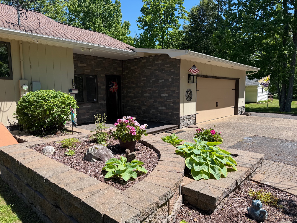
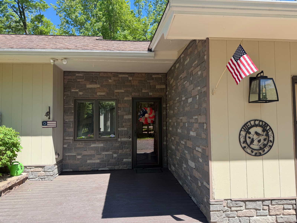
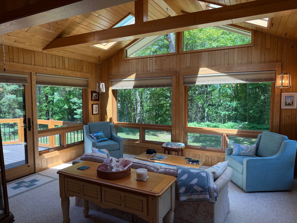
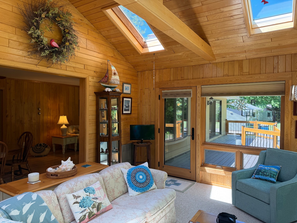
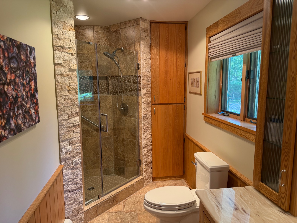
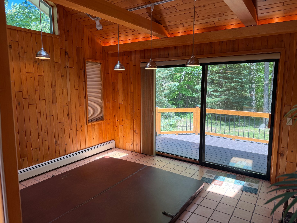
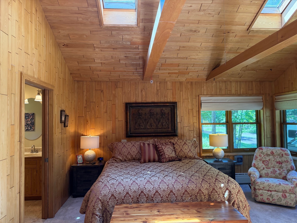
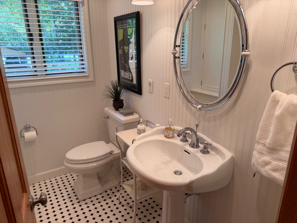
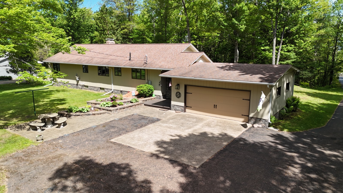
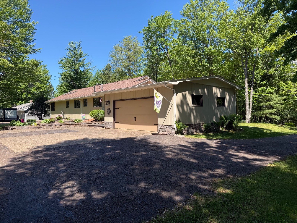
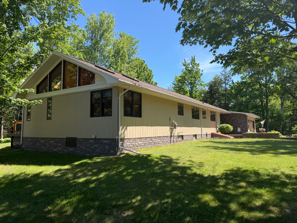
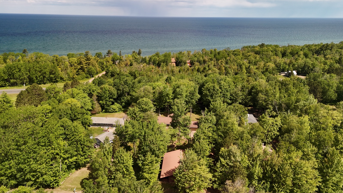
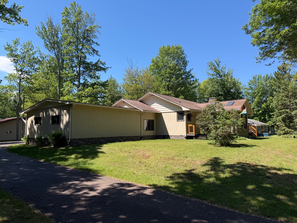
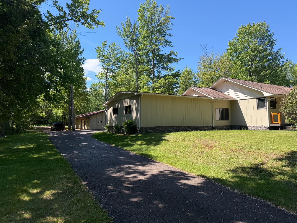
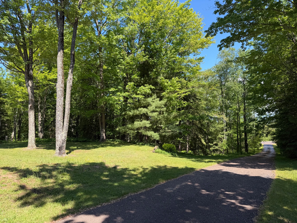
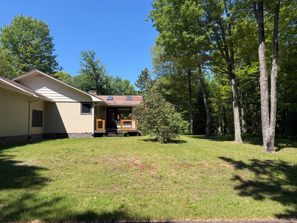
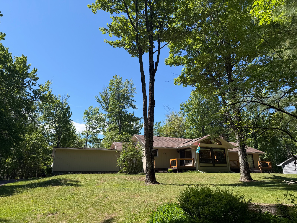
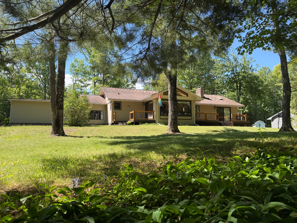
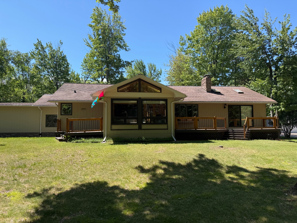
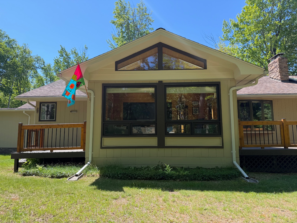
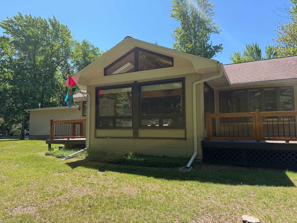
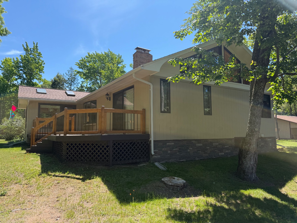
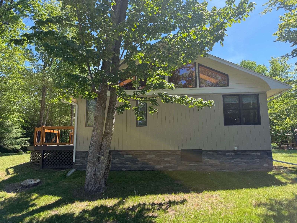
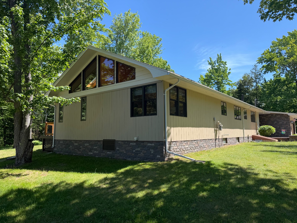
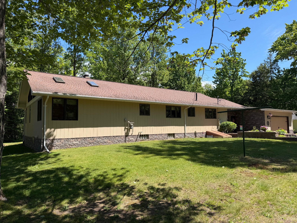
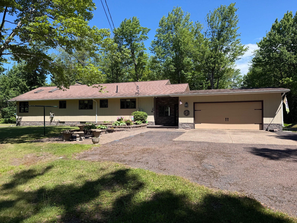
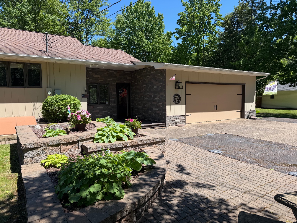
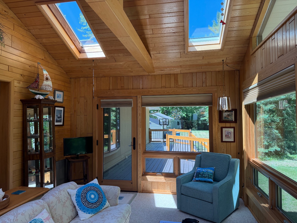
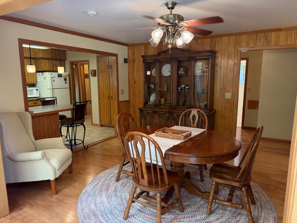
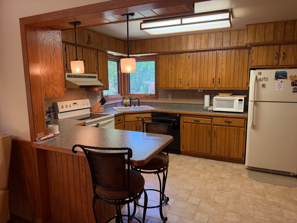
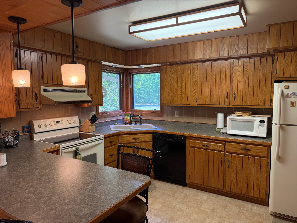
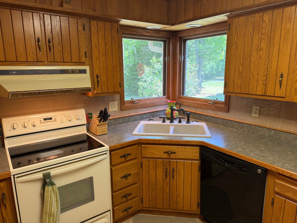
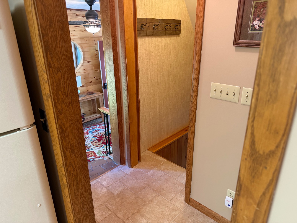
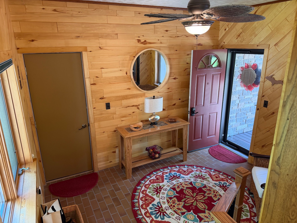
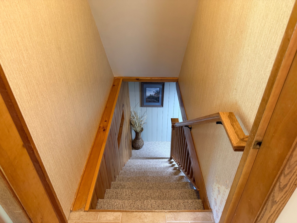
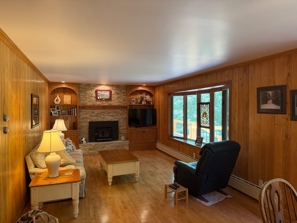
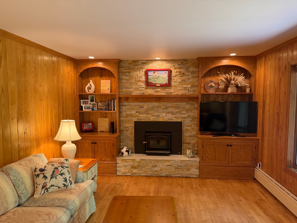
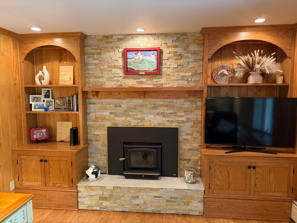
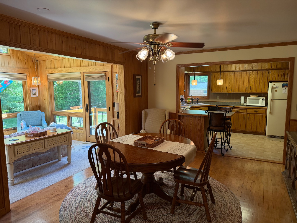
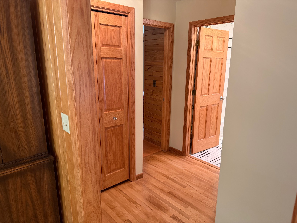
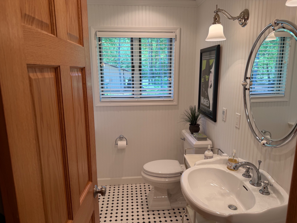
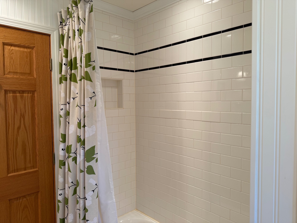
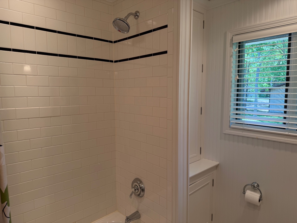
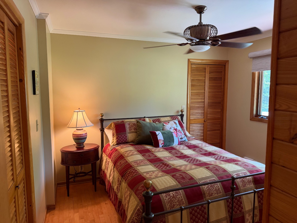
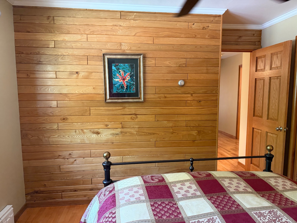
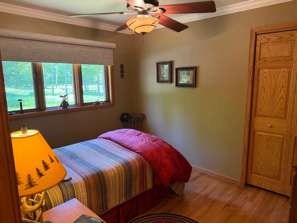
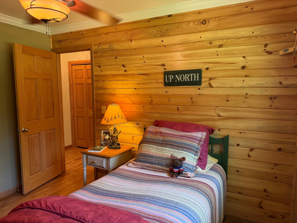
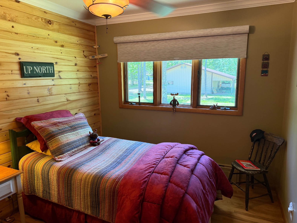
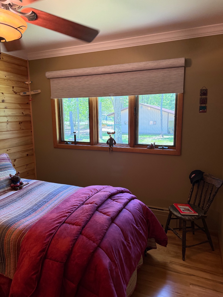
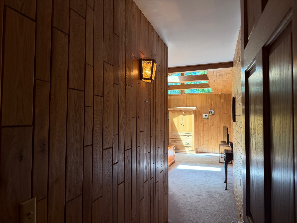
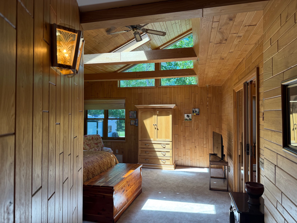
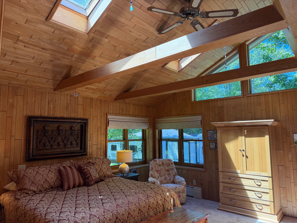
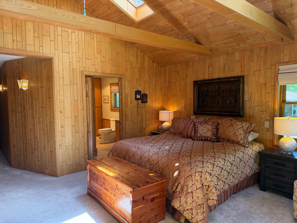
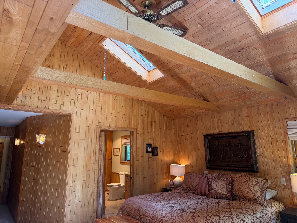
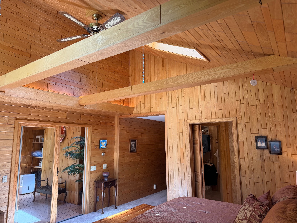
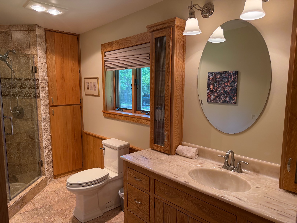
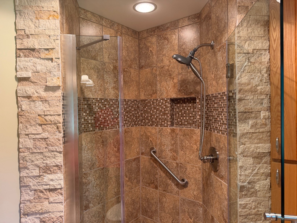
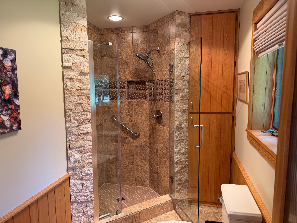
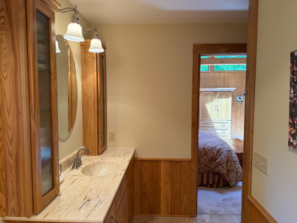
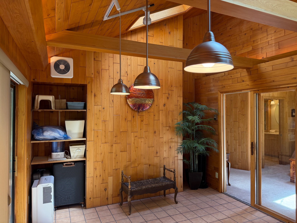
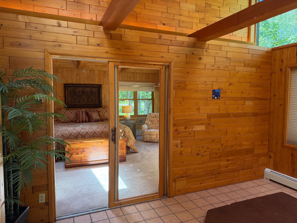
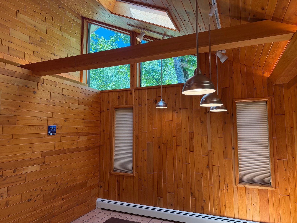
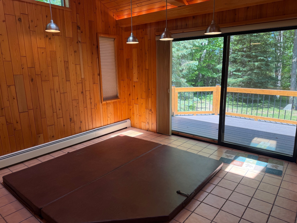
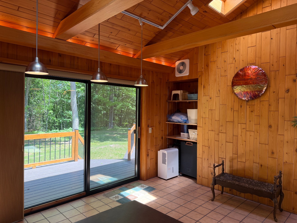
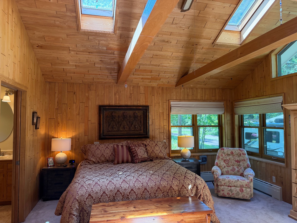
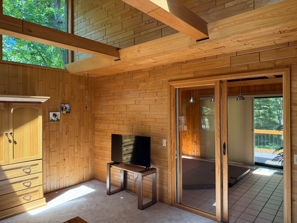
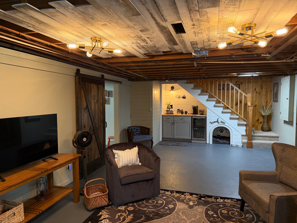
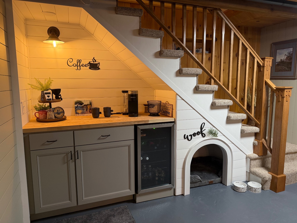
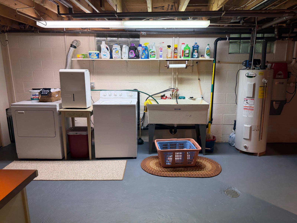
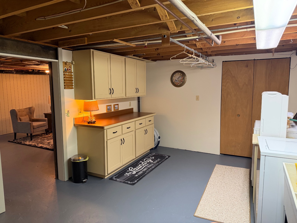
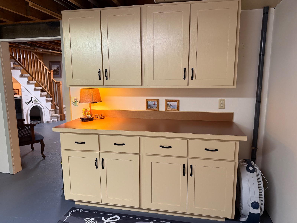
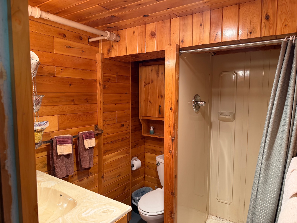
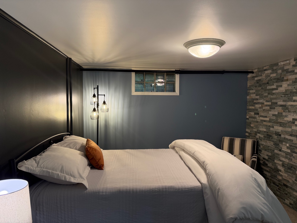
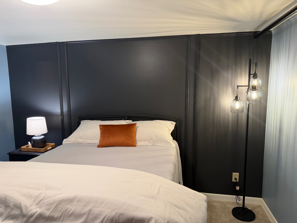
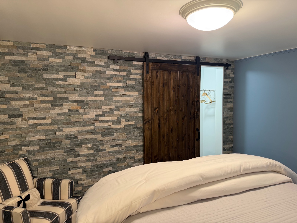
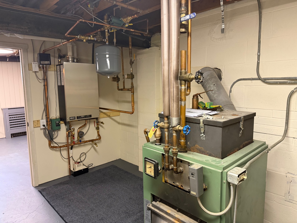
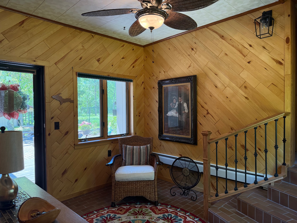
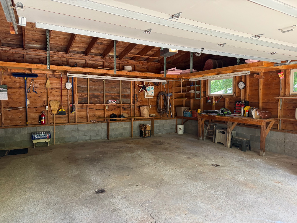
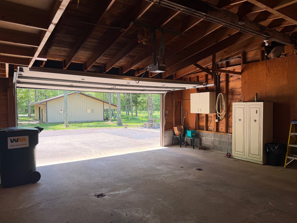
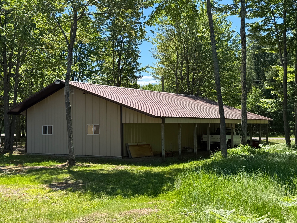
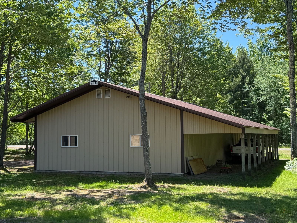
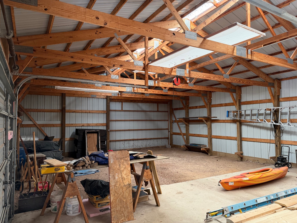
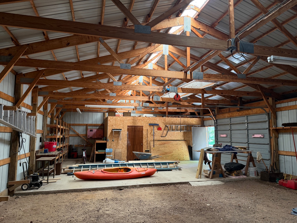
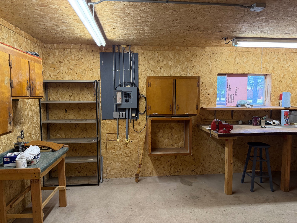
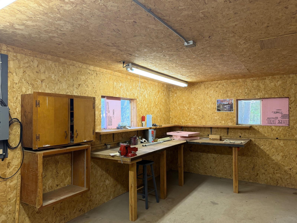
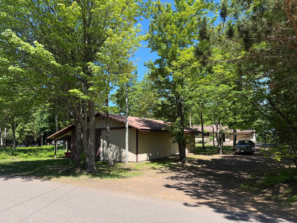
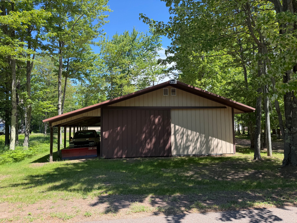
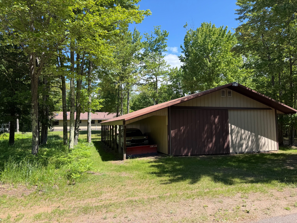
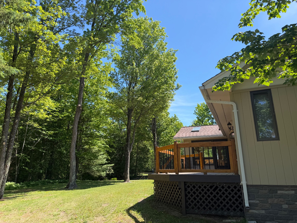
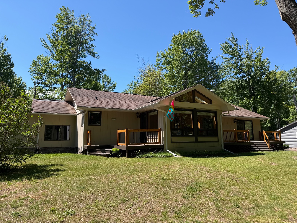
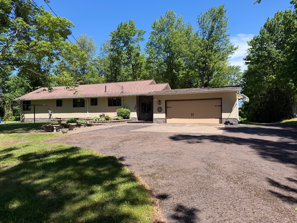
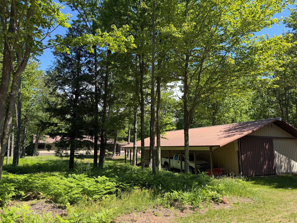
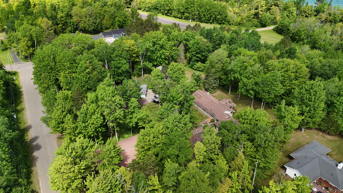
You'll be amazed at how well maintained and well built you'll find this 3 bedroom home on 1.6 acres across from the sandy shores of Lake Superior just minutes West of Ontonagon! Houses are not built like this anymore with the quality of hardwoods used throughout and high end, very fine finishes. The master suite is something from a legend with hot tub spa room and ensuite master bathroom with stone shower. Vaulted ceilings with tongue and grove maple throughout are the backdrop for your time here right across from Lake Superior. The natural light in this home is abundant with the sun room and sky lights in the master suite. You'll appreciate all of the updates including new boiler in 2024, custom window treatments in 2024, all new Pella windows in 2024, new French doors and updated deck, custom stone fireplace with wood burning insert, whole home vacuum system, updated basement with additional room for sleeping, additional bathroom, living area and breakfast bar! There's a very nice 30x54 foot pole barn for boat storage with an insulated workshop for your tinkering and additional 10 foot lean to for firewood or boat / snowmobile storage. Most furnishings will be included with the sale making this a great turn key opportunity to making your move to the Western UP a breeze! The beaches of Lake Superior are a 1/4 mile away from the nearest public access point. There's room for the whole crew at this property just West of Ontonagon in the Western UP of Michigan right smack dab in recreational paradise with the Porkies right out your door for skiing and riding or hiking and exploring. This home will keep you comfortable year around if you're looking to retire and spend the winter here too. The two car attached garage is handy as well as the additional shop. Potential for a very nice vacation rental here or retirement home for you! Call / text the listing agent for your private showing and to request a virtual tour. Seller requests buyers have cash or be pre qualified before viewing. Here's your opportunity to own a very fine home that has it all in an excellent location. The UP and Lake Superior are calling!

 3
Beds
3
Beds
 2
Baths
2
Baths
 3878
SF
3878
SF
 Built In
1960
Built In
1960



 ;
; ;
; ;
; ;
; ;
; ;
; ;
; ;
; ;
; ;
; ;
; ;
; ;
; ;
; ;
; ;
; ;
; ;
; ;
; ;
; ;
; ;
; ;
; ;
; ;
; ;
; ;
; ;
; ;
; ;
; ;
; ;
; ;
; ;
; ;
; ;
; ;
; ;
; ;
; ;
; ;
; ;
; ;
; ;
; ;
; ;
; ;
; ;
; ;
; ;
; ;
; ;
; ;
; ;
; ;
; ;
; ;
; ;
; ;
; ;
; ;
; ;
; ;
; ;
; ;
; ;
; ;
; ;
; ;
; ;
; ;
; ;
; ;
; ;
; ;
; ;
; ;
; ;
; ;
; ;
; ;
; ;
; ;
; ;
; ;
; ;
; ;
; ;
; ;
; ;
; ;
; ;
; ;
;