14830 Cedar Dr, Claremore, OK 74017

$259,900
Active for Sale
3 Beds
2 Baths
258 SF
Built In 1986
 
Listing ID 11835227
Property Type Residential
County Rogers
School Sequoyah
Total Tax $1,502
Tax ID 660022333
FEMA Flood Map fema.gov/portal
Year Built 1986
Virtual Tour
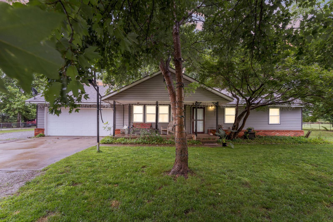
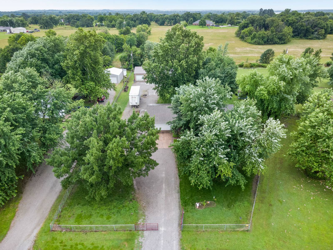
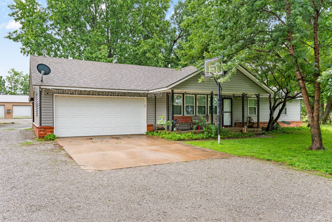
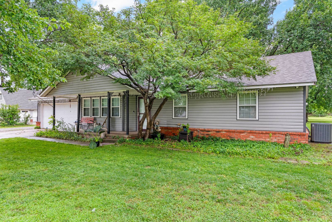
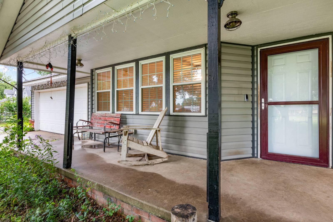
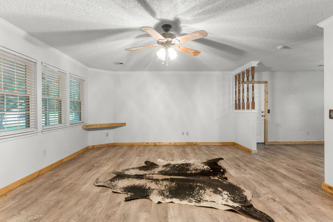
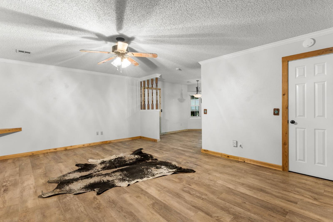
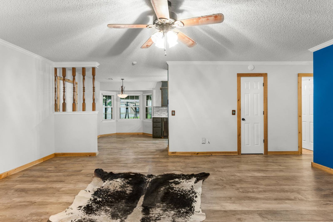
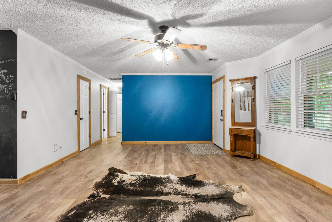
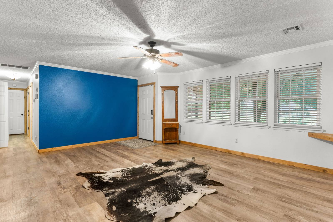
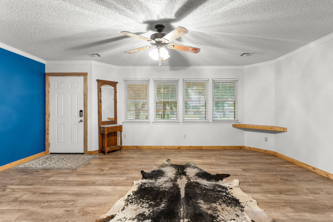
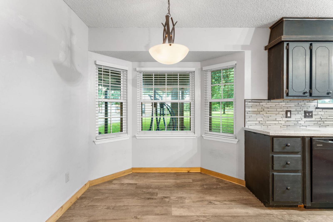
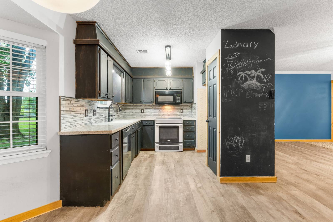
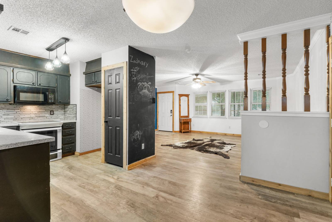
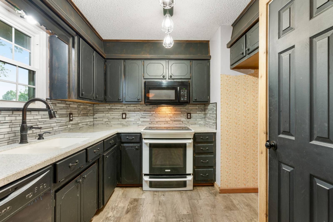
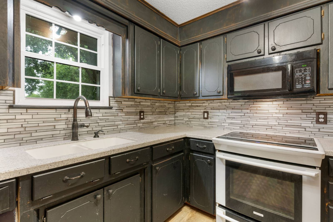
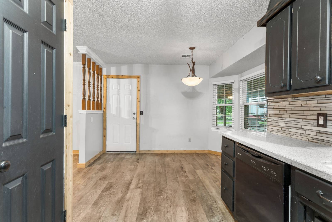
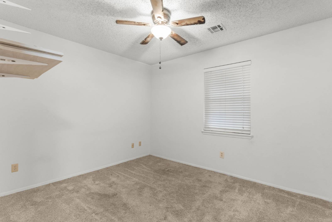
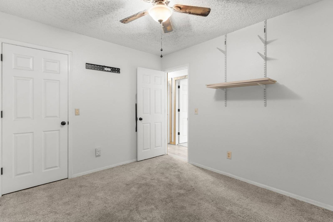
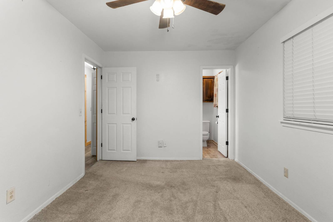
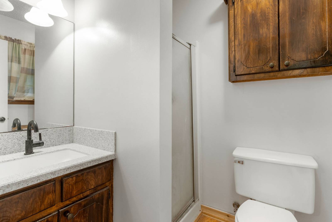
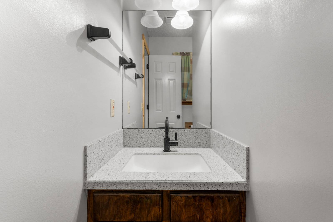
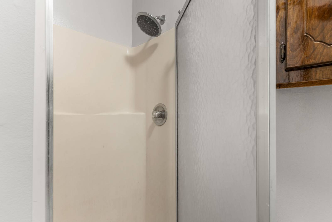
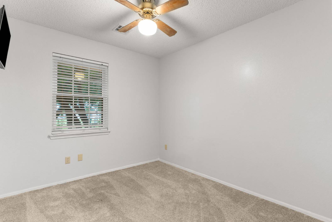
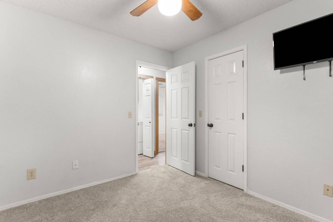
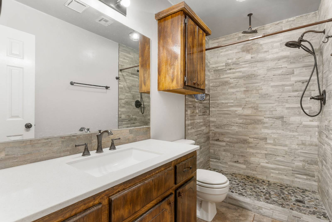
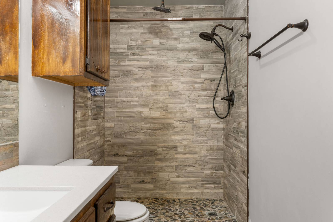
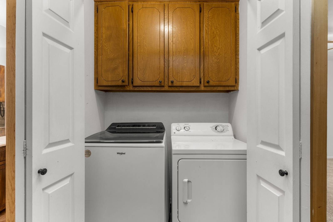
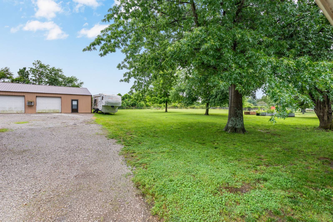
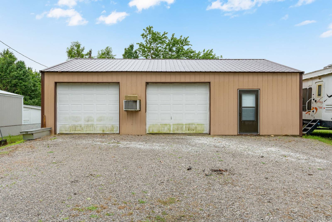
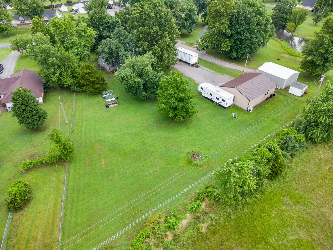
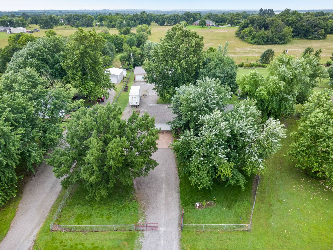
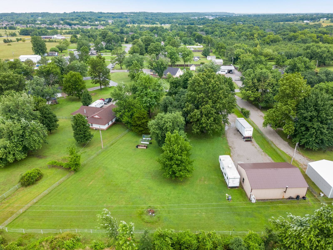
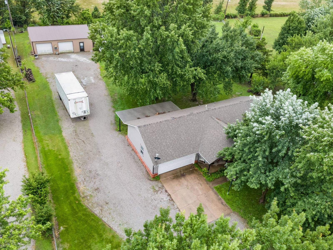
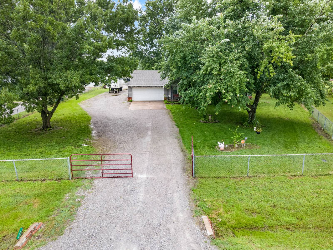
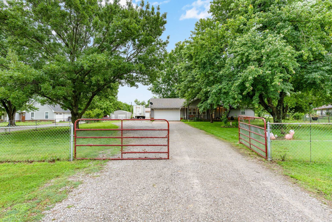
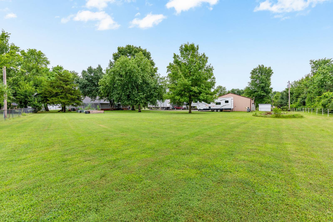
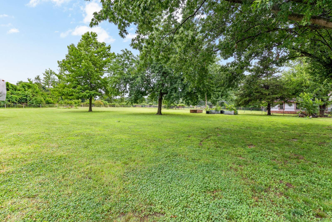
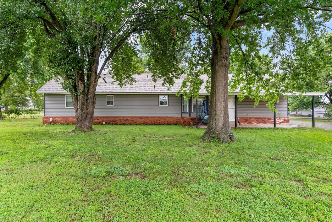
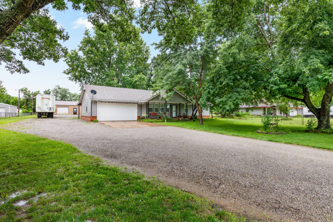
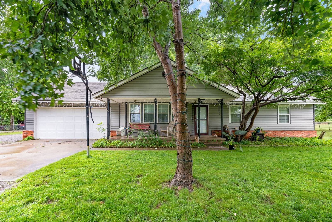
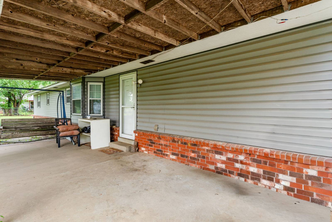
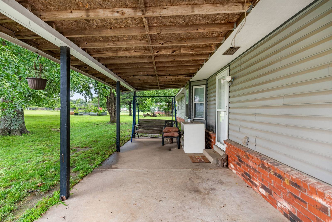
Welcome Home to this 3-bedroom, 2 full bath home featuring a spacious 2-car garage and an impressive Shop Building. Inside the home, you will find updated flooring, a stunning kitchen with stylish Glass Tile backsplash, Corian countertops, Dishwasher and Electrolux Electric Range. Large Pantry and Breakfast Area. Thoughout the Home you will find Cedar Accent Trim giving it a Rustic yet Cozy feel with a Unique Modern Western Charm. Step inside to the beautifully updated bathroom with Barn Wood Tile & Pebble Spa-Like Tile Flooring in the Shower. The open and inviting layout blends comfort and character. Outside the Large Shop offers Endless Opportunities, whether you're a craftsman, car enthusiast, or simply need extra workspace. This property combines country-inspired living with modern updates creating a place you'll be proud to call home. Fully Fenced this property has a Double Paneled Gated Entry. Raised Garden Beds in the backyard for Summertime Vegetables. Beautiful Trees throughout the property create the perfect amount of shade to sip on a glass of cold-iced tea under the Covered Front Porch. Whether it be breathtaking sunrises with your morning coffee or unwinding with stunning sunsets at the end of the day, this special property offers a lifestyle you'll cherish for years to come. This property qualifies for 100% USDA Financing Available.
Property Details
  • 3 Total Bedrooms
  • 2 Full Baths
  • 258 SF (AG)
  • 258 SF (Total)
  • 1.00 Acres
  • 44962 SF Lot
  • Built in 1986
  • 1 Story
  • Available 6/22/2026
  • Ranch Style
Interior Features
  • Eat-In Kitchen
  • Living Room
  • Dining Room
  • Primary Bedroom
  • Kitchen
  • Laundry
  • 1 Heat/AC Zones
  • Natural Gas Avail
  • Central A/C
Exterior Features
  • Frame Construction
  • Attached Garage
  • 2 Garage Spaces
  • Municipal Water
  • Municipal Sewer
Community Details
  • Low-rise (Bldg. Style)
Taxes and Fees
  • $1,502 Total Tax
  • Tax Year 2025
Listed By
NAIL Realty Group
Office: 918-232-6245
Mobile: 918-284-6245
Request More Information
Request Showing
Role Agent Buyer
Your Preferred Date & Time
Showing Type:
Request Cobroke

If you're not a member, fill in the following form to request cobroke participation.

Mortgage Calculator

Estimate your mortgage payment, including the principal and interest, taxes, insurance, HOA, and PMI.

The amount you plan to offer for a home.
Cash you can pay when you close.
Varies depending on lender and credit score.
Affects interest rates. 30- or 15-year loans are standard.
Amortization Schedule

Advanced Options

Percentage of home's value. Varies by area.
Based on average insurance costs nationally.
Required if down payment is less than 20%. Rate depends on lender and credit score.
Fees paid in some shared complexes for maintenance.
Listing data is deemed reliable but is NOT guaranteed accurate.
Contact Us
Who Would You Like to Contact Today?

I want to contact an agent about this property!

I wish to provide feedback about the website functionality

Contact Agent
Your Name:
Email:
Phone:
Message:
Security: What is 9 minus 3?