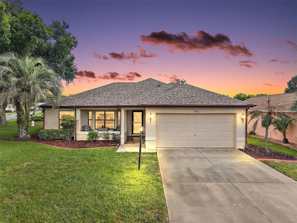
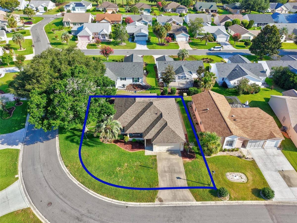
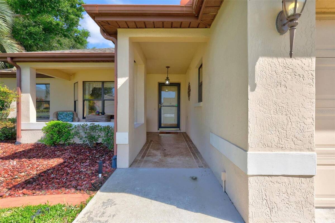
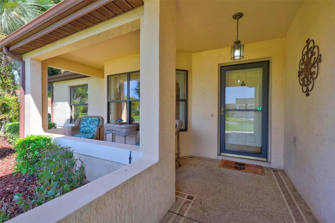
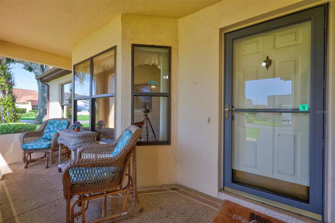
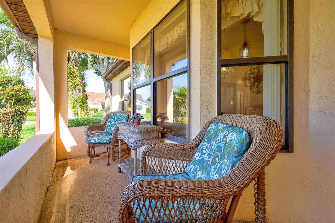
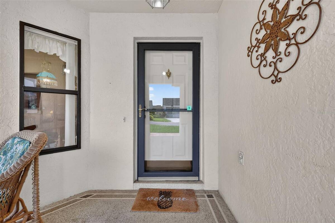
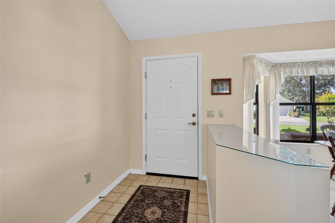
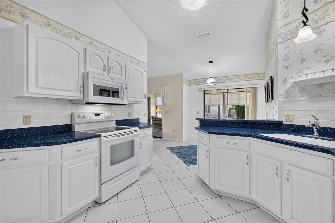
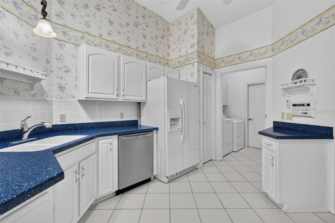
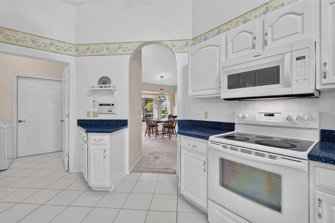
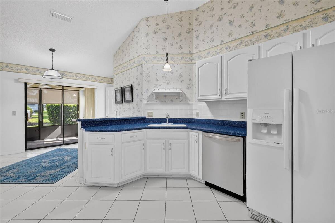
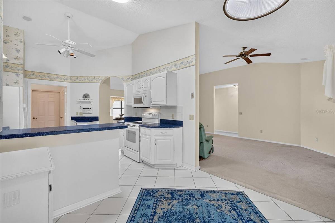
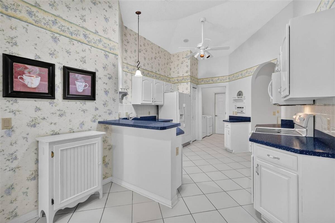
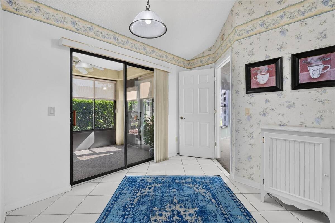
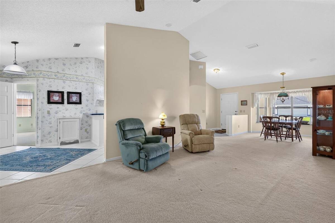
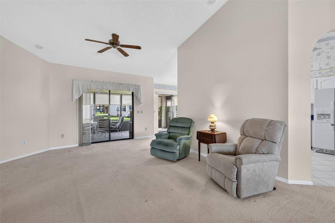
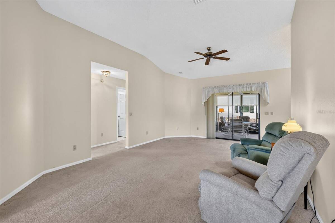
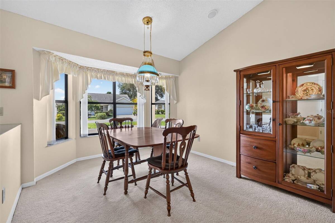
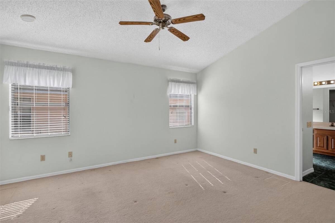
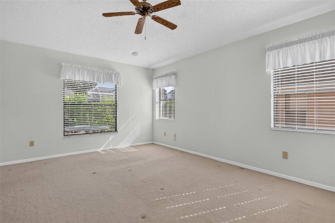
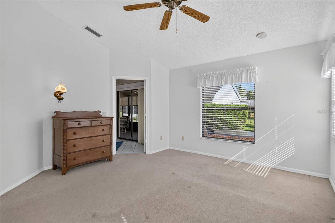
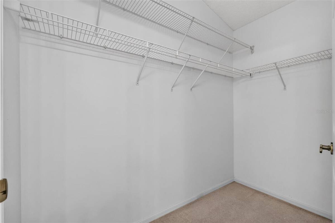
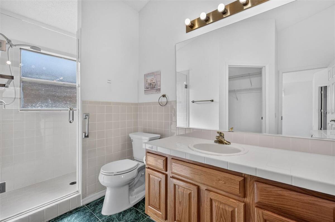
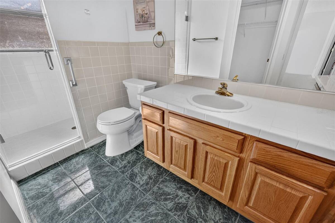
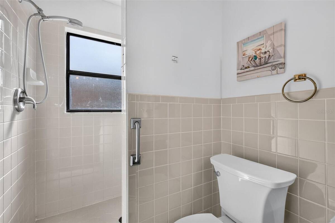
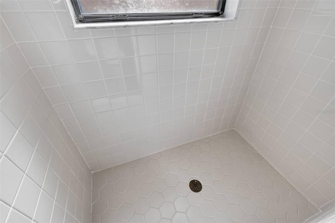
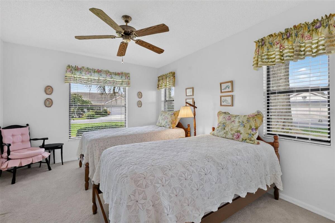
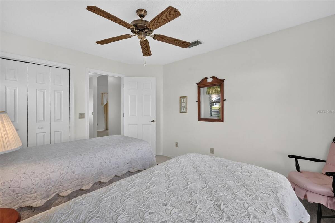
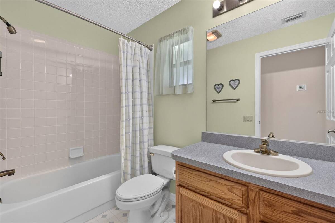
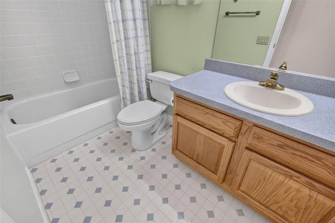
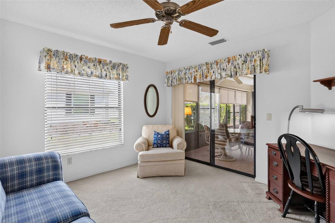
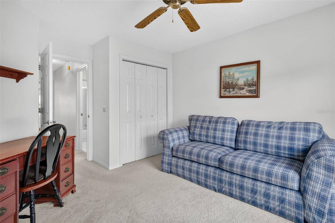
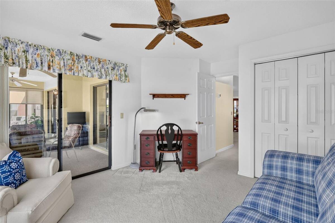
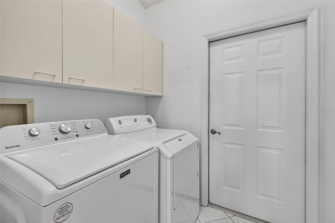
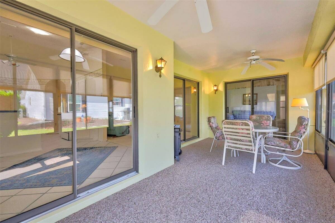
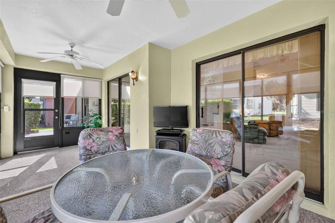
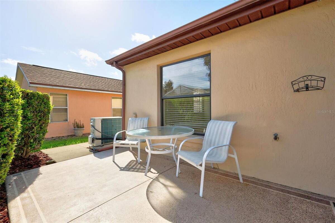
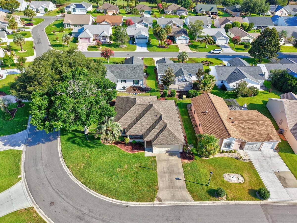
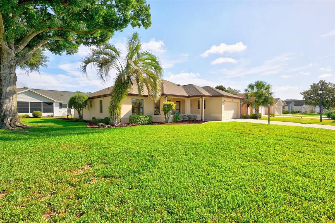
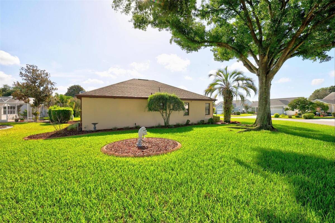
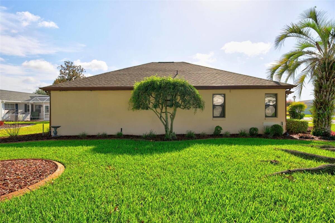
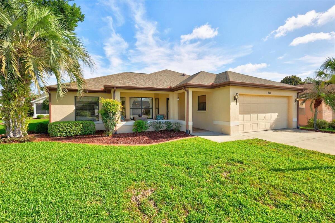
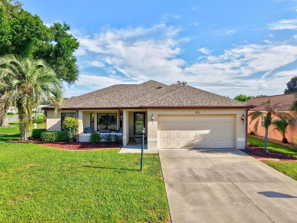
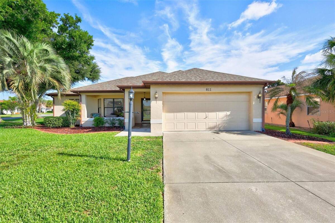
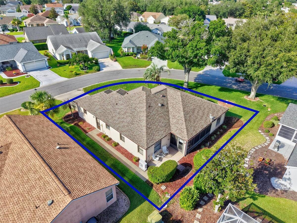
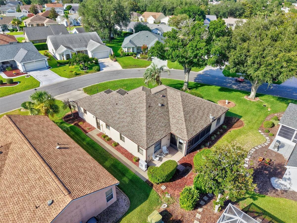
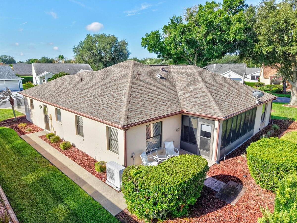
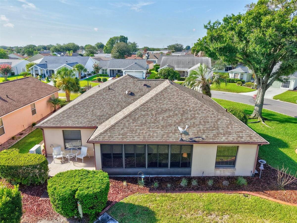
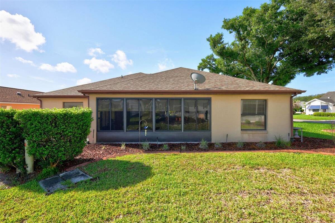
Fantastic, partially FURNISHED, 3/2 Designer Santa Rosa with GLASS-ENCLOSED LANAI and REAR PATIO perfectly situated on a LARGE CORNER LOT with ROOM FOR A POOL in the quaint Village of Rio Grande! JUST MINUTES to BOTH Spanish Springs Town Square and Lake Sumter Landing! BOND PAID! ROOF (2022) HVAC (2025) LOW-MAINTENANCE STONED planting beds with CURBED edging, MATURE landscaping, and a QUAINT FRONT PORCH with a DECORATIVELY PAINTED floor welcome you into this wonderful home. Step inside through the lovely front entry with storm door into the GENEROUS foyer boasting a TILE floor and convenient ENTRY CLOSET. Continue ahead and discover the SPECTACULAR OPEN CONCEPT FLOOR PLAN of the living and dining areas featuring high VAULTED ceilings and a BAY WINDOW in the dining room that floods these rooms with ABUNDANT NATURAL LIGHT. The GORGEOUS kitchen is a chef's delight boasting DIAGONALLY TILED floors, WHITE cabinetry, TILE backsplash, built-in PANTRY, EAT-IN breakfast bar, and an ADJACENT dinette that's perfect for casual dining. Three sets of sliding glass doors from either the living room, dinette, or third bedroom lead you into the FABULOUS GLASS-ENCLOSED LANAI featuring SOLAR shades, two ceiling fans, and an exterior door to the REAR PATIO with a DECORATIVELY PAINTED floor and PRIVACY LANDSCAPING - offering the ideal spot for grilling, outdoor dining, or simply enjoying the beautiful Florida weather! Back indoors, the primary bedroom showcases a VAULTED ceiling and a GENEROUS WALK-IN closet. Its en-suite bathroom boasts corner WOOD cabinetry with a MAKE-UP VANITY and a TILED WALK-IN shower. A SPLIT FLOOR PLAN places two additional bedrooms and a second bathroom across the home for added PRIVACY. Bedroom two features THREE windows and a built-in closet. The second bathroom has a WOOD vanity and a TILED tub and shower combination. Bedroom three has a LARGE window, sliding glass doors to the lanai, and a built-in closet. A CONVENIENT, INTERIOR laundry room features a TILE floor and WHITE cabinetry for EXTRA STORAGE needs. Completing the package is a TWO-CAR GARAGE with PAINTED floors, utility cabinets, shelving, attic access with stairs, exterior door to the side yard, and PLENTY of space for parking and storage! DON'T MISS YOUR OPPORTUNITY TO MAKE THIS WONDERFUL HOME YOUR OWN! The Village of Rio Grande offers a FANTASTIC LOCATION - JUST MINUTES to BOTH Spanish Springs Town Square and Lake Sumter Landing with shopping, dining, and live nightly entertainment! Close to Rio Grande Neighborhood Pool; Laurel Manor, Savannah, and La Hacienda Regional Recreation Centers; Tierra Del Sol, Hacienda Hills, and Orange Blossom Hills Country Clubs and Championship Golf Courses; live entertainment and shows at the Scarlett O'Hara and Tierra Del Sol Theaters; and County Road 466 with with an abundance of shopping, restaurants, banks, medical and more! PLEASE WATCH OUR WALKTHROUGH VIDEO of this FANTASTIC HOME in an AMAZING LOCATION and CALL TODAY to schedule your Private Showing or Virtual Tour!

 3
Beds
3
Beds
 2
Baths
2
Baths
 1565
SF
1565
SF
 Built In
1994
Built In
1994



 ;
; ;
; ;
; ;
; ;
; ;
; ;
; ;
; ;
; ;
; ;
; ;
; ;
; ;
; ;
; ;
; ;
; ;
; ;
; ;
; ;
; ;
; ;
; ;
; ;
; ;
; ;
; ;
; ;
; ;
; ;
; ;
; ;
; ;
; ;
; ;
; ;
; ;
; ;
; ;
; ;
; ;
; ;
; ;
; ;
; ;
; ;
; ;
; ;
; ;
;