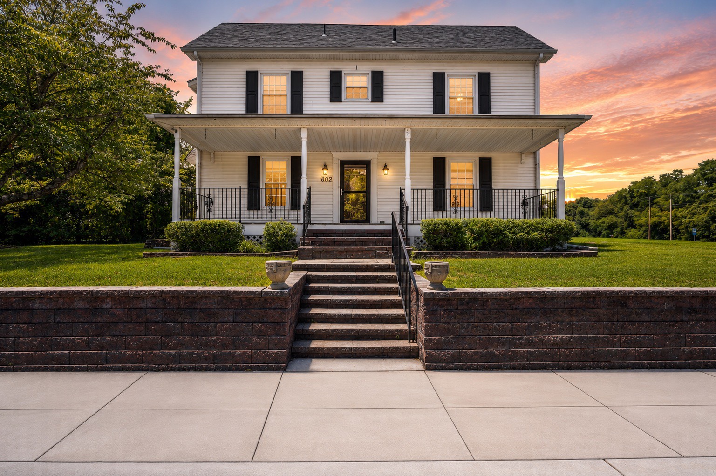
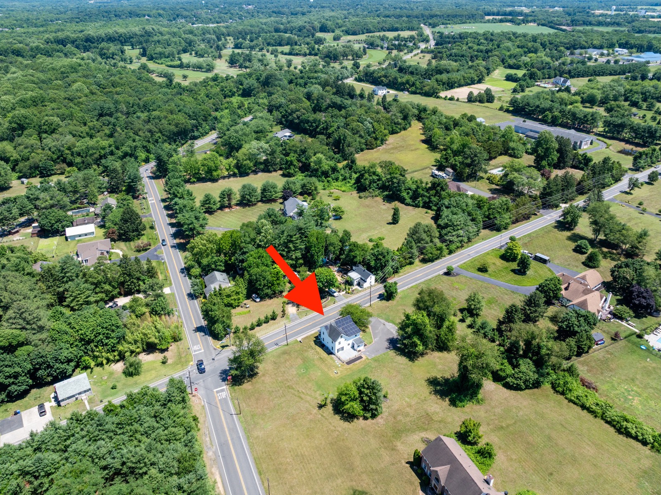
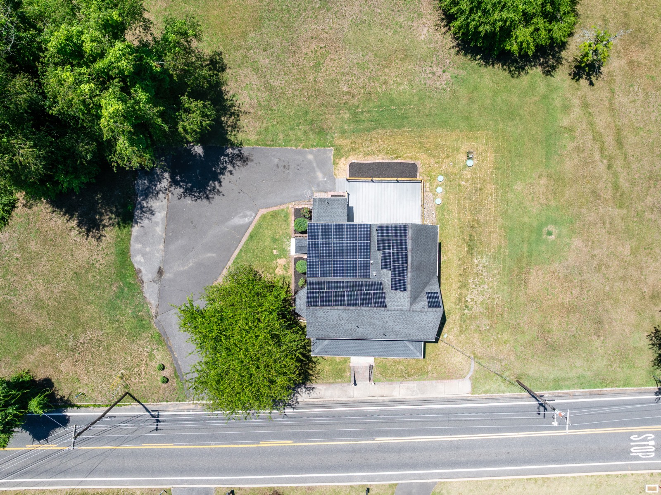
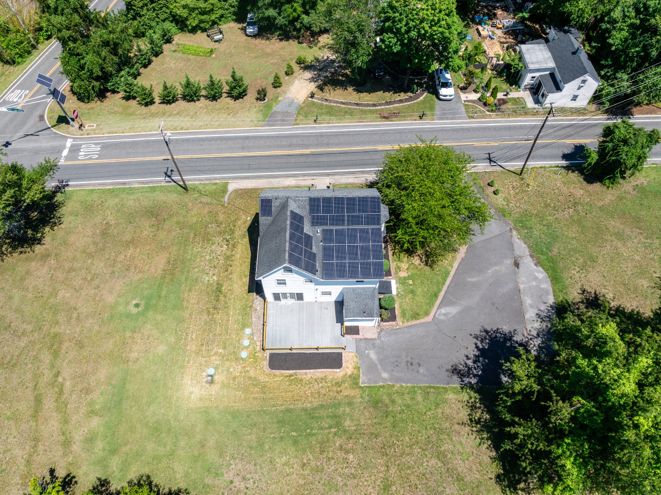
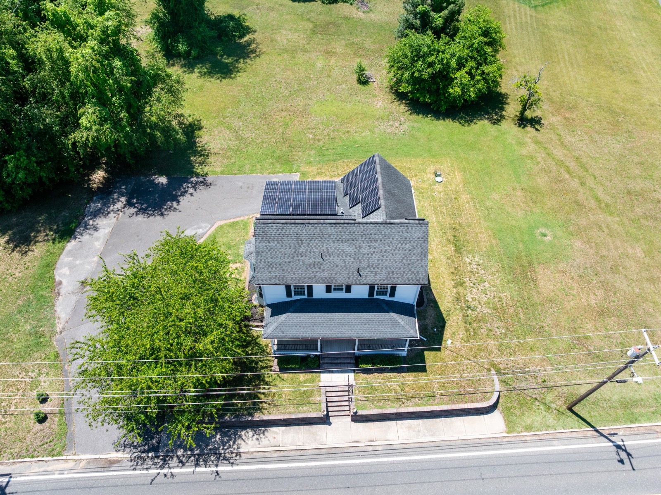
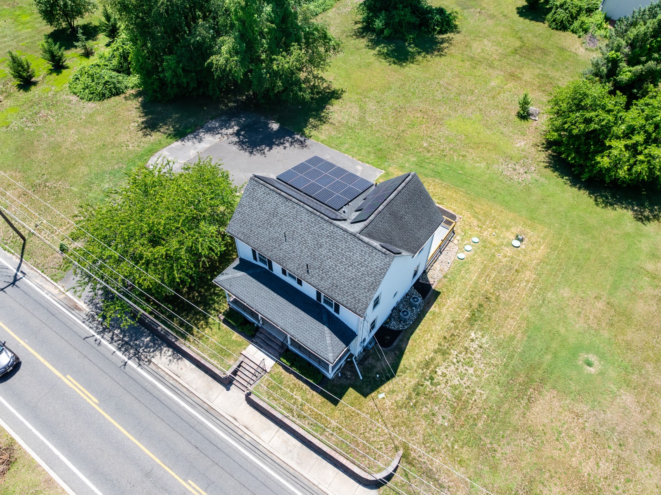
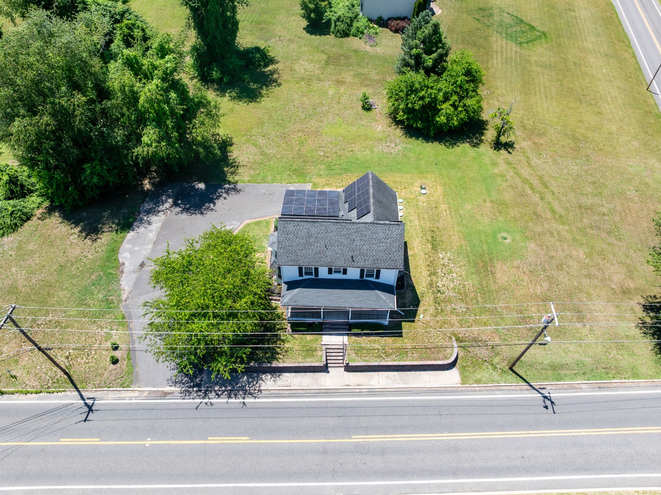
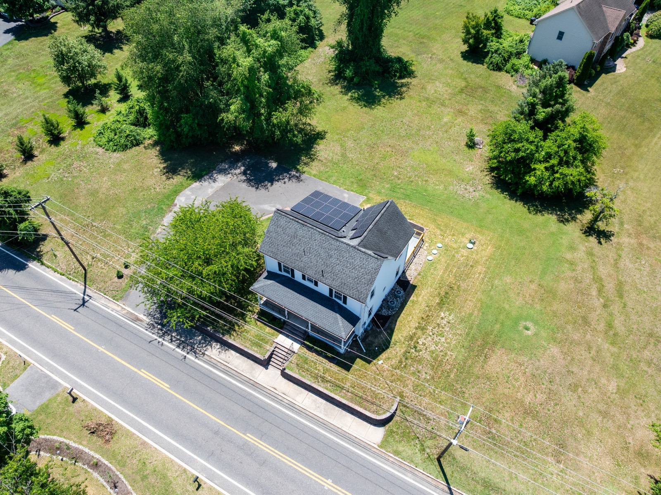
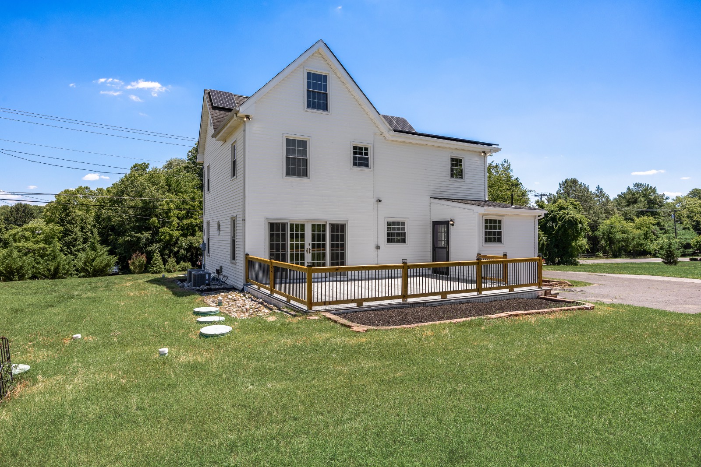
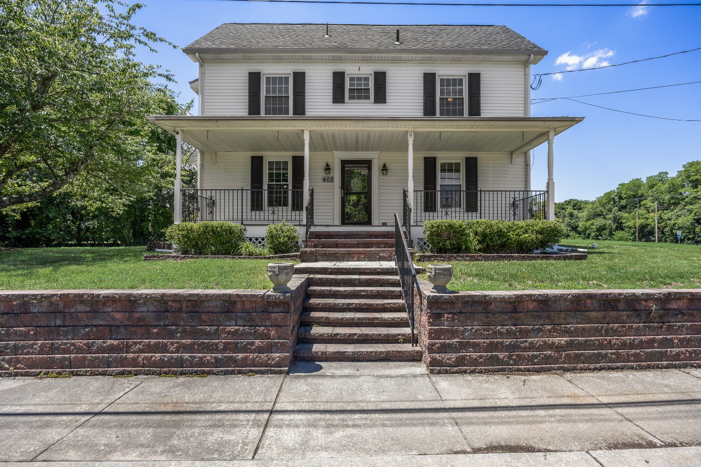
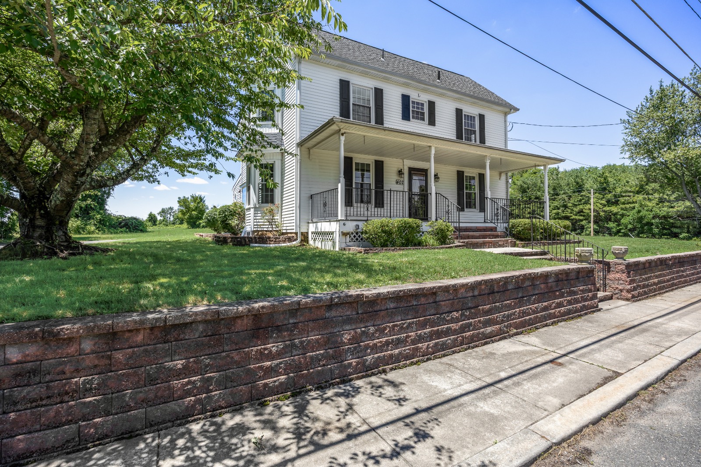
402 Barnsboro Rd, Sewell, NJ 08080

$500,000
Active for Sale
3 Beds
2.5 Baths
2468 SF
Built In 1900
 
Listing ID 11848661
Property Type Residential
County Gloucester
Township MANTUA TWP
School Clearview Regional High School District
Total Tax $8,675
Tax ID 10-000.000-0265-005.000
FEMA Flood Map fema.gov/portal
Year Built 1900
   
Virtual Tour
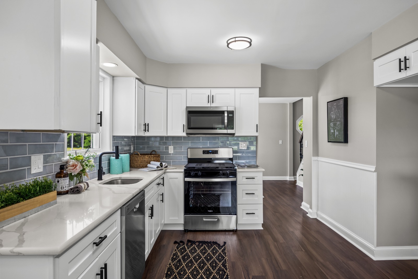
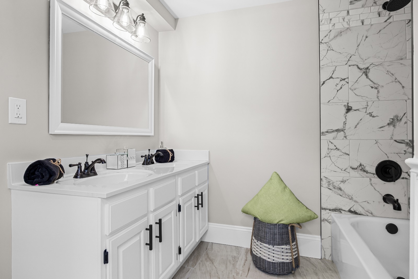
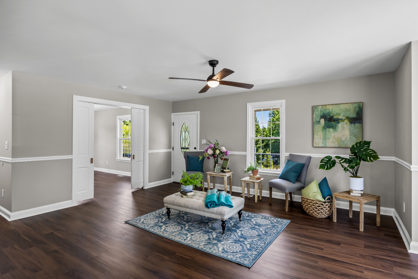
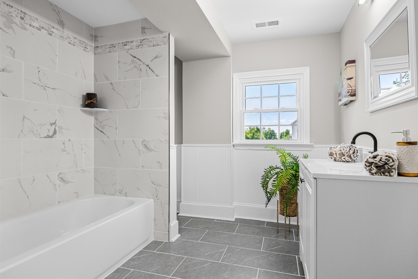
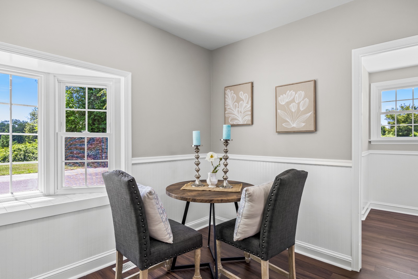
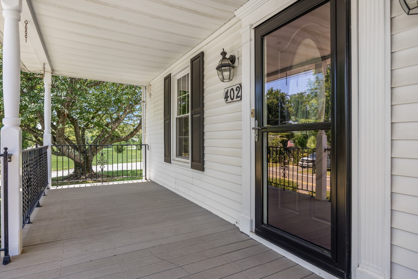
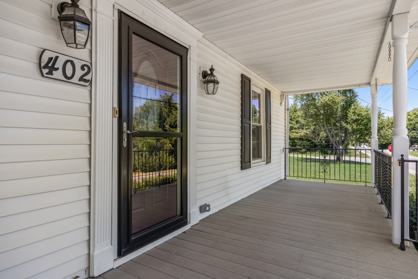
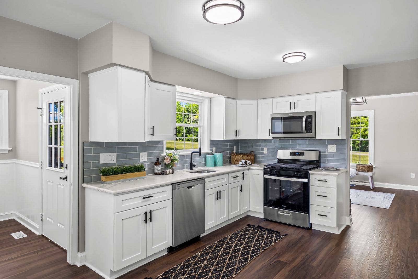
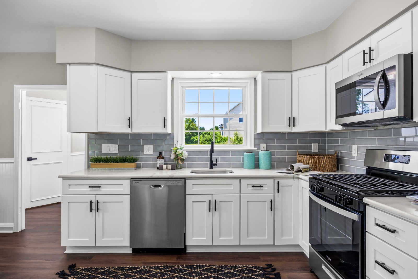
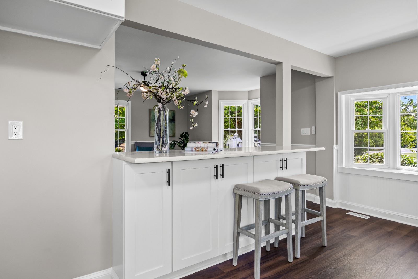
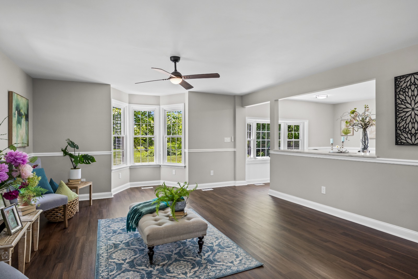
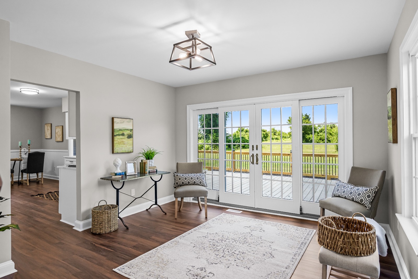
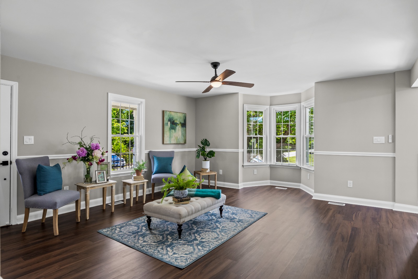
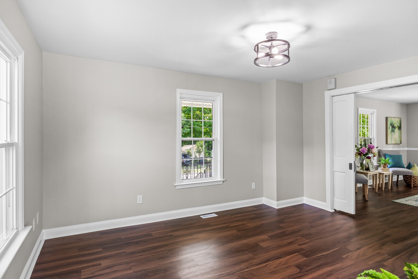
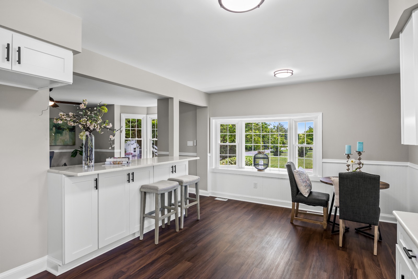
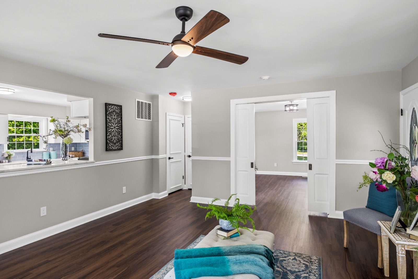
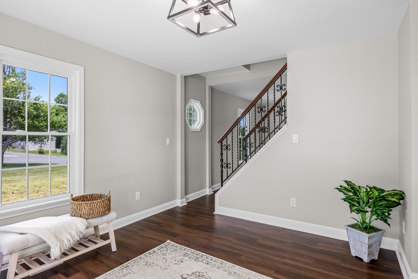
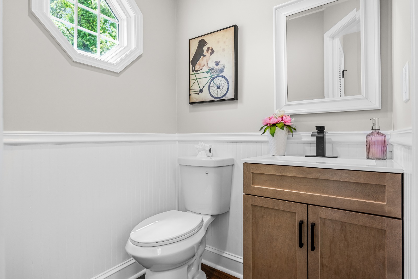
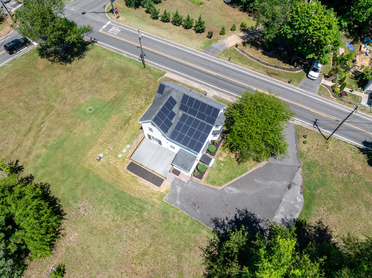
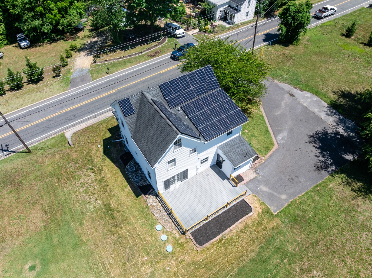
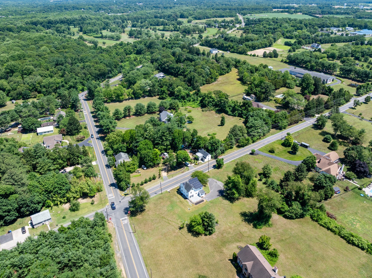
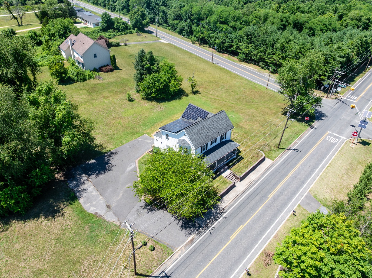
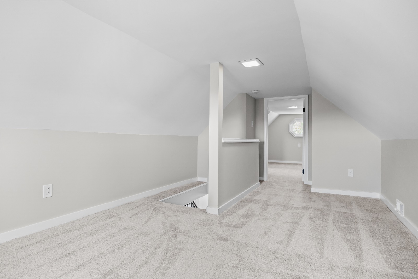
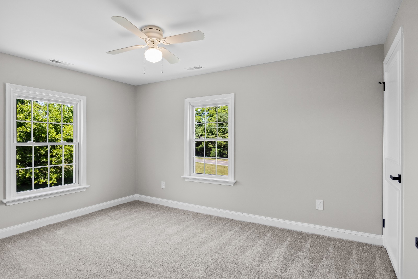
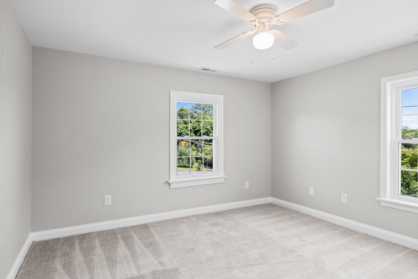
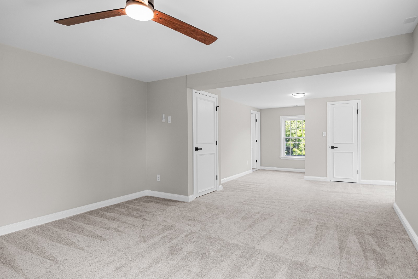
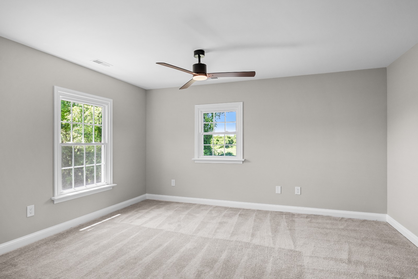
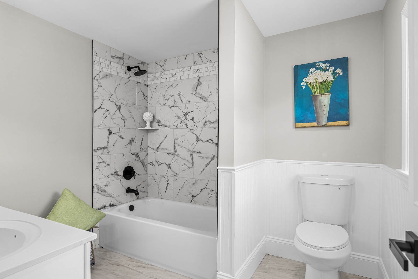
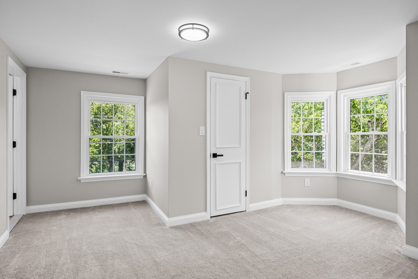
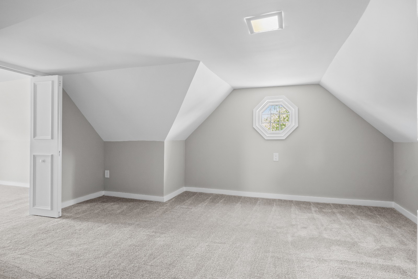
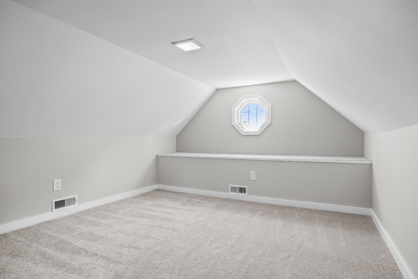
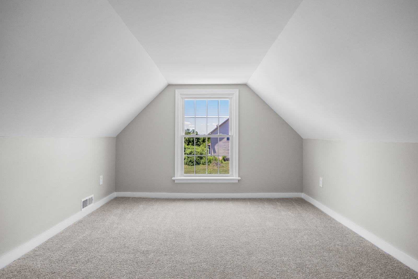
Welcome to this beautifully renovated 3-bedroom, 2.5-bath home in desirable Mantua Township, located within the sought-after Clearview School District. Thoughtfully redesigned from top to bottom, this stunning home perfectly blends modern upgrades with timeless farmhouse charm. The heart of the home features a brand-new kitchen complete with crisp white shaker cabinetry, elegant quartz countertops, and stylish finishes that are sure to impress. Gorgeous hardwood flooring flows throughout the main living areas, complementing the home's warm and inviting aesthetic. Retreat to the spacious primary suite, offering a private en-suite bathroom with a beautifully tiled walk-in shower. Every bathroom has been tastefully updated with exquisite farmhouse-inspired finishes. Additional highlights include two-zone HVAC for year-round comfort and a versatile third-floor bonus room, perfect for a home office, playroom, media room, or guest space. Ideally situated just minutes from Heritage Vineyards, Route 55, and Philadelphia International Airport, this move-in-ready home offers the perfect combination of luxury, convenience, and location. Don't miss your opportunity to own this exceptional, turnkey home in one of South Jersey's most desirable communities!
Property Details
  • 3 Total Bedrooms
  • 2 Full Baths
  • 1 Half Bath
  • 2468 SF (AG)
  • 2468 SF (Total)
  • 0.19 Acres
  • Built in 1900
  • Renovated 2026
  • 3 Stories
  • Available 6/29/2026
  • Farmhouse Style
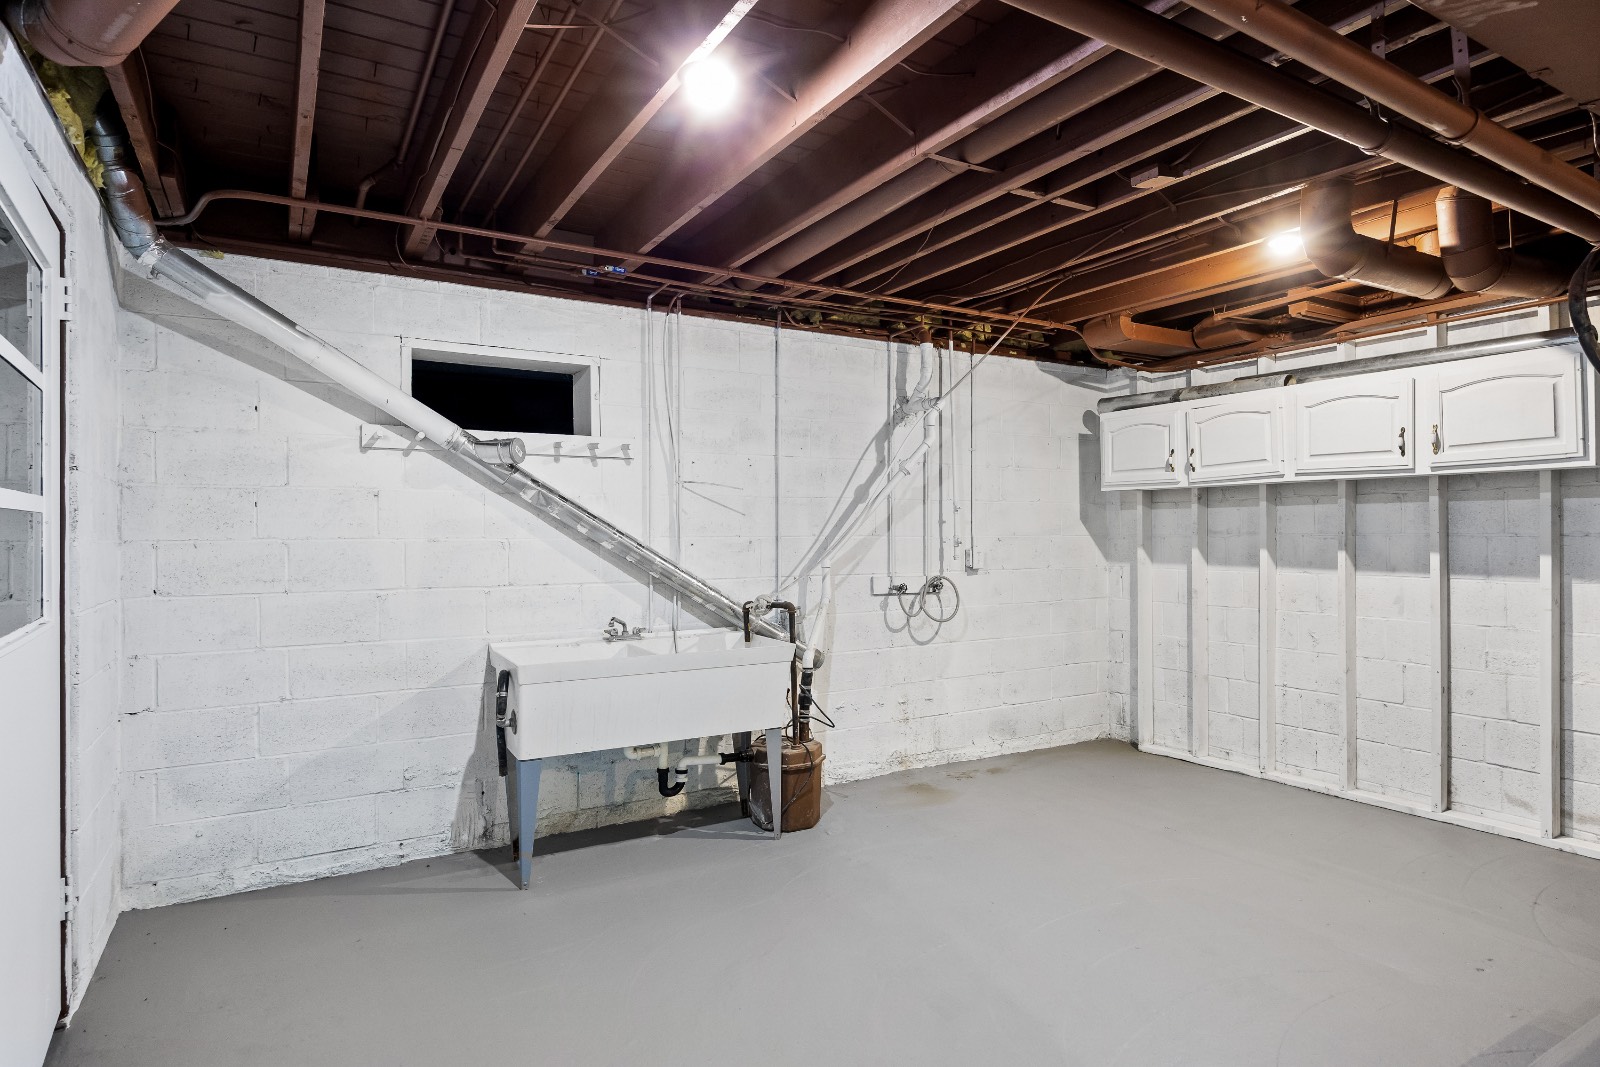
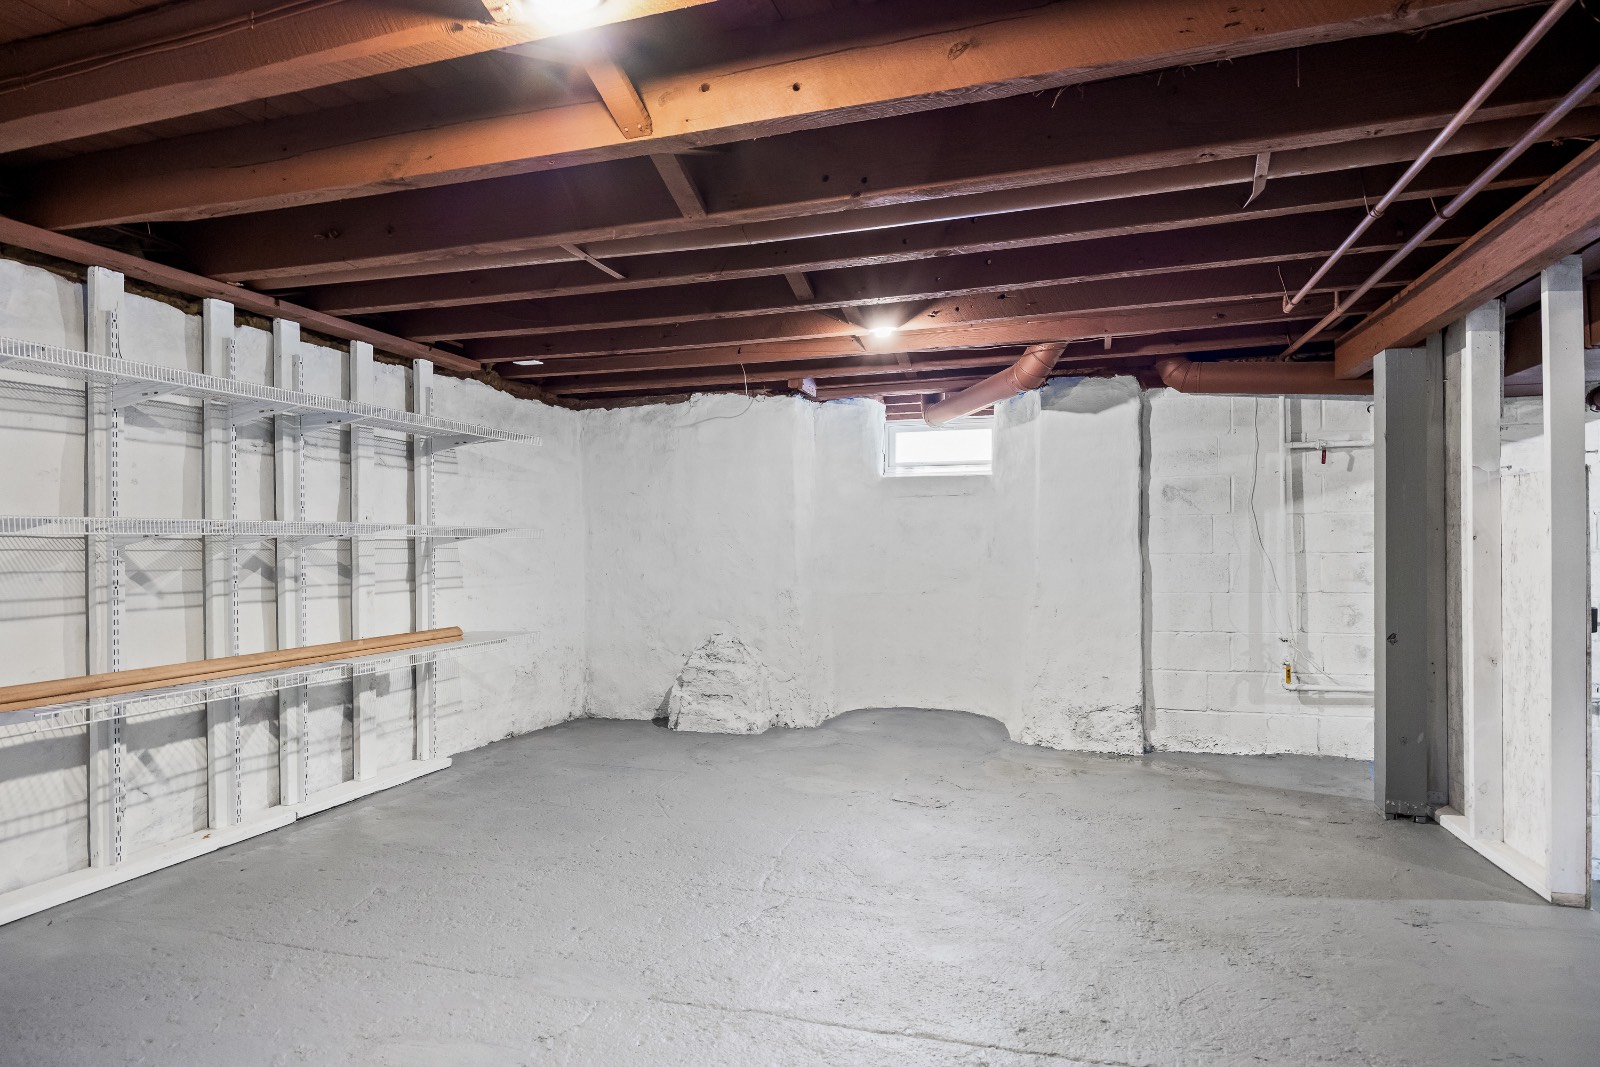
  • Full Basement
  • Lower Level: Unfinished, Bilco Doors
Interior Features
  • Eat-In Kitchen
  • Quartz Kitchen Counter
  • Oven/Range
  • Dishwasher
  • Microwave
  • Stainless Steel
  • Carpet Flooring
  • Hardwood Flooring
  • Entry Foyer
  • Dining Room
  • Family Room
  • Primary Bedroom
  • en Suite Bathroom
  • Walk-in Closet
  • Kitchen
  • Laundry
  • First Floor Bathroom
  • Forced Air
  • 2 Heat/AC Zones
  • Gas Fuel
  • Natural Gas Avail
  • Central A/C
Exterior Features
  • Frame Construction
  • Vinyl Siding
  • Asphalt Shingles Roof
  • Municipal Water
  • Private Septic
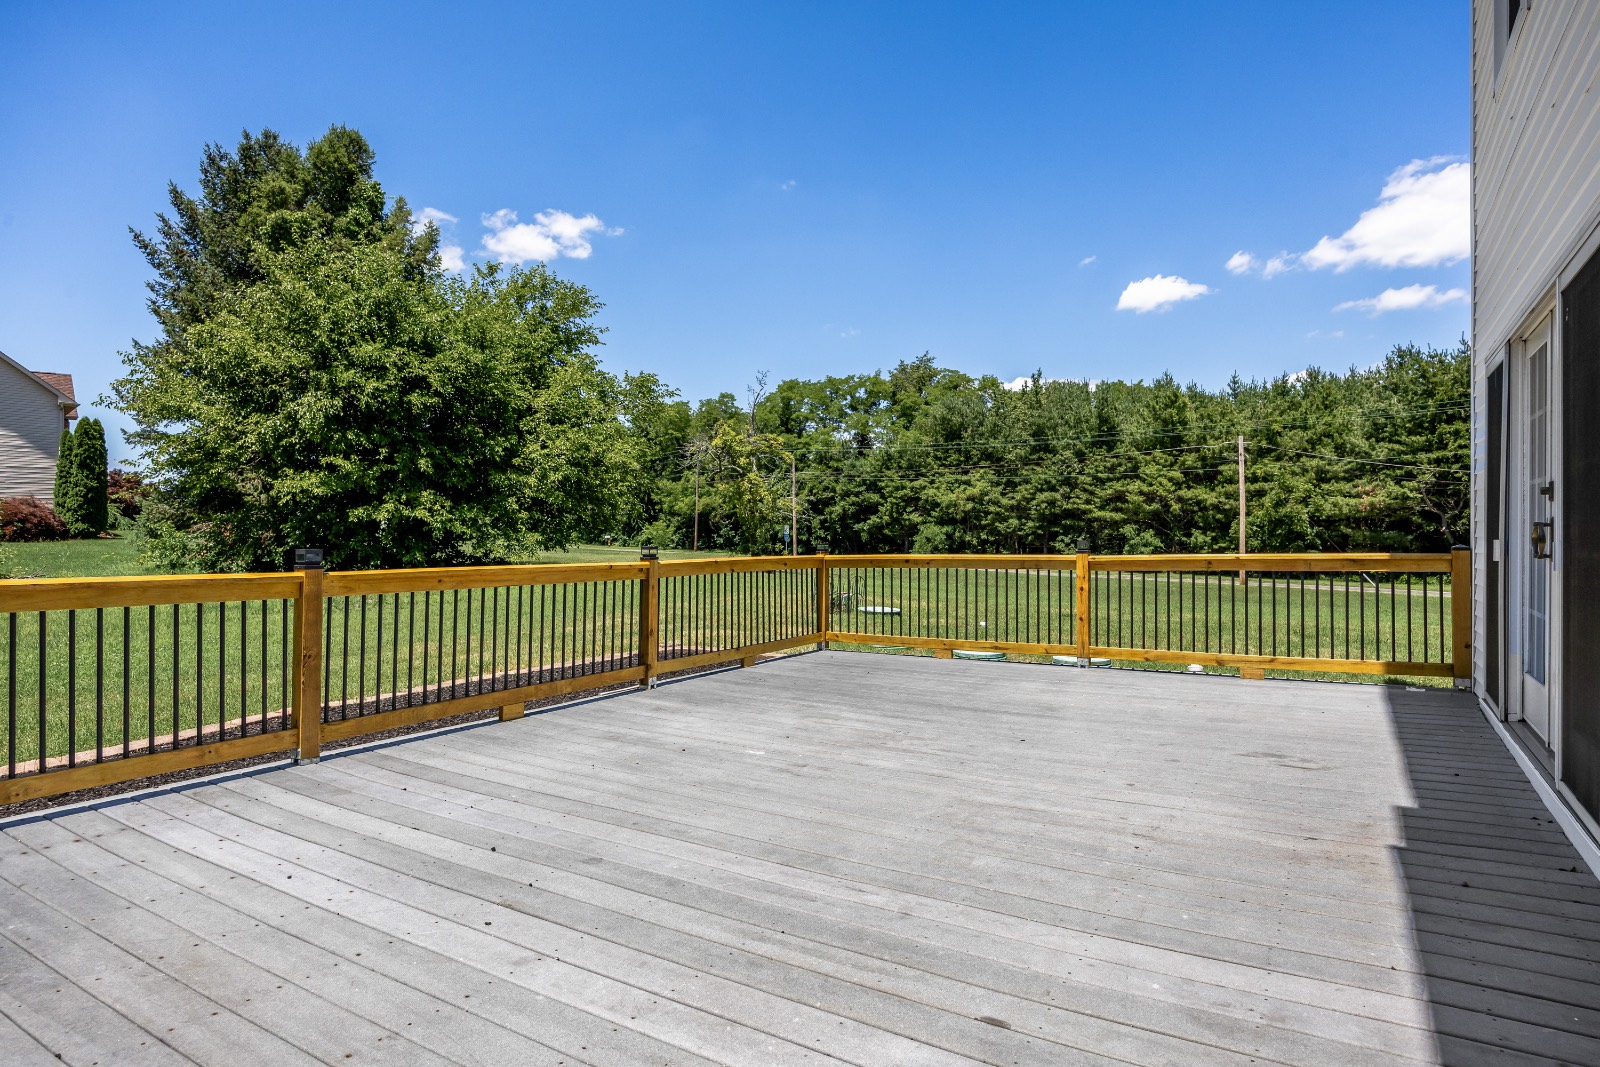
  • Deck
  • Open Porch
  • Street View
Taxes and Fees
  • $8,675 Total Tax
Listed By
LPT REALTY, LLC
Office: 856-478-6562
Request More Information
Request Showing
Role Agent Buyer
Your Preferred Date & Time
Showing Type:
Request Cobroke

If you're not a member, fill in the following form to request cobroke participation.

Mortgage Calculator

Estimate your mortgage payment, including the principal and interest, taxes, insurance, HOA, and PMI.

The amount you plan to offer for a home.
Cash you can pay when you close.
Varies depending on lender and credit score.
Affects interest rates. 30- or 15-year loans are standard.
Amortization Schedule

Advanced Options

Percentage of home's value. Varies by area.
Based on average insurance costs nationally.
Required if down payment is less than 20%. Rate depends on lender and credit score.
Fees paid in some shared complexes for maintenance.
Listing data is deemed reliable but is NOT guaranteed accurate.
Contact Us
Who Would You Like to Contact Today?

I want to contact an agent about this property!

I wish to provide feedback about the website functionality

Contact Agent
Your Name:
Email:
Phone:
Message:
Security: What is 5 minus 3?