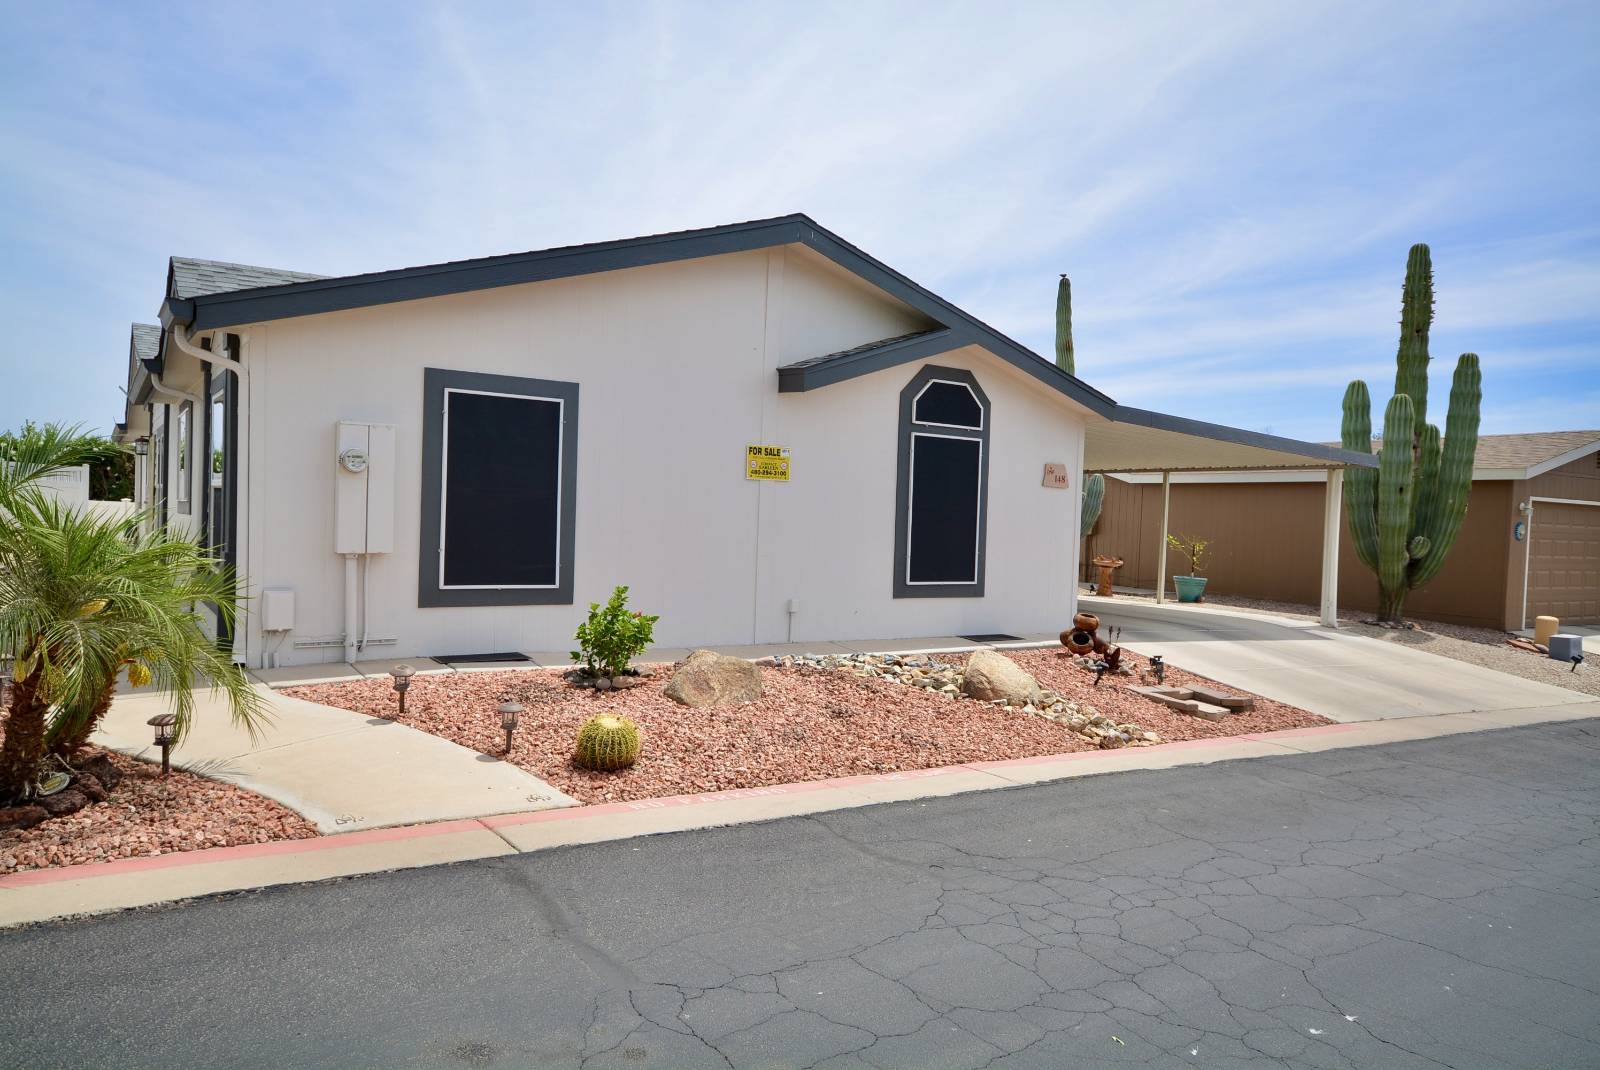
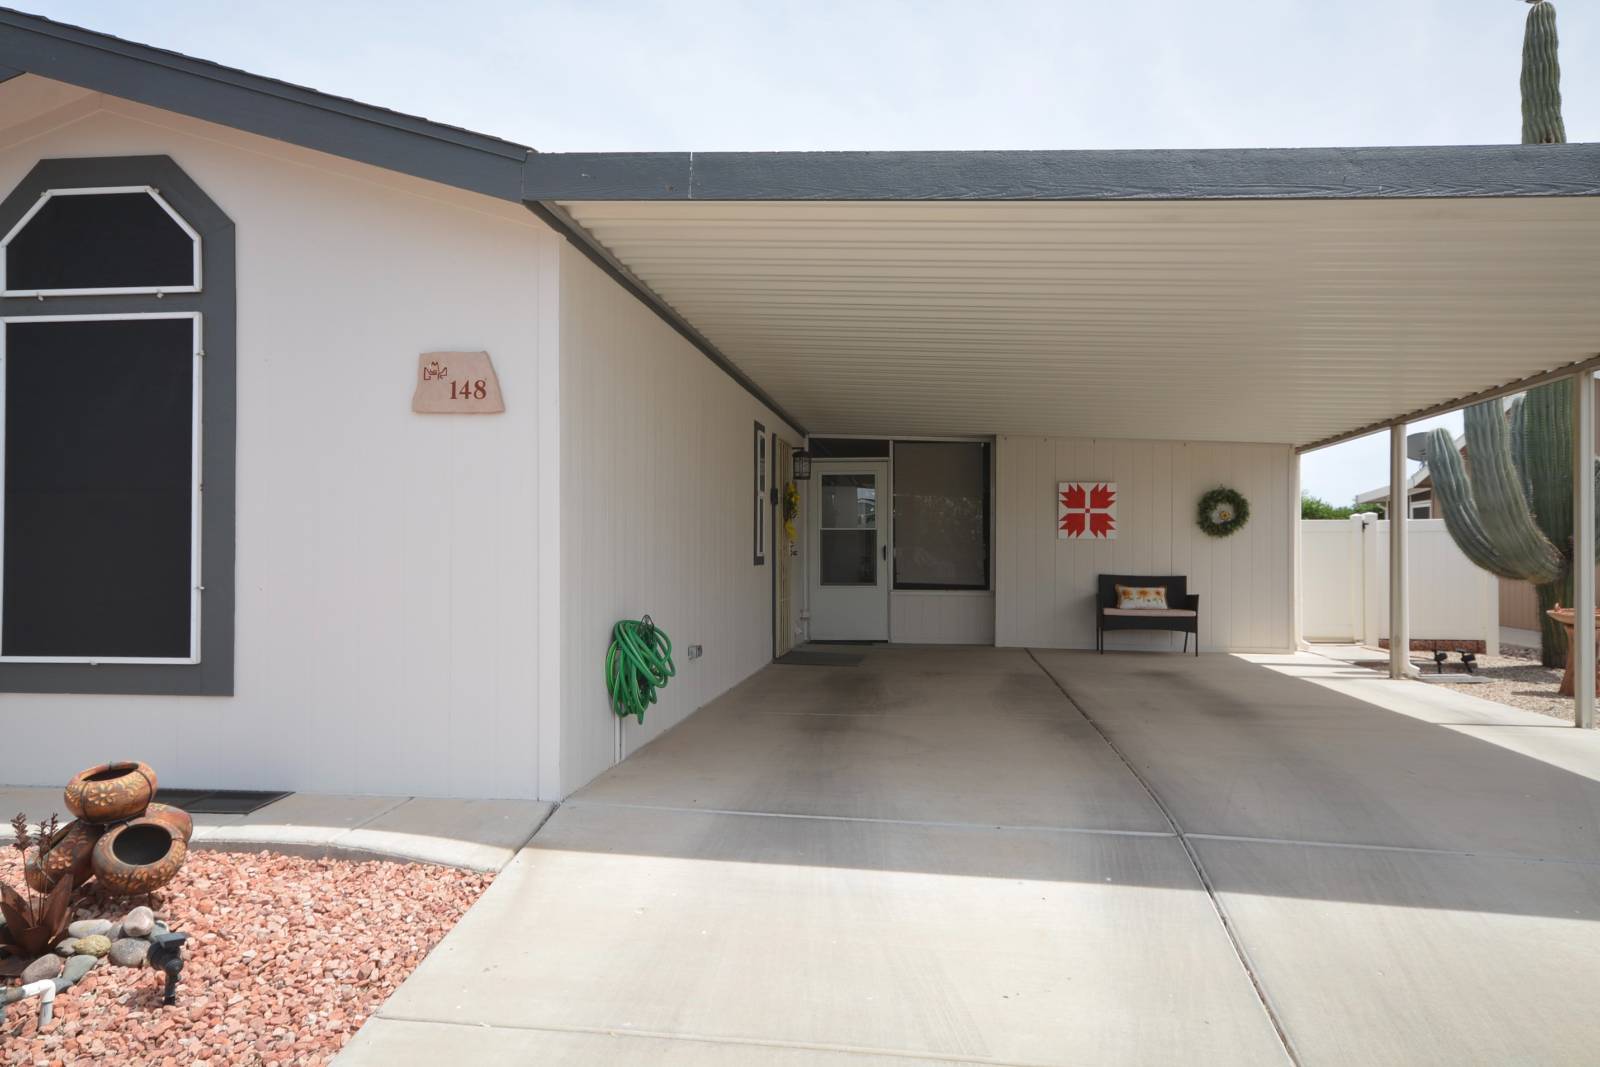
8840 E Sunland Ave, #148, Mesa, AZ 85208

$240,000
Active for Sale
3 Beds
3 Baths
1664 SF
Built In 2006
 
Listing ID 11852361
Property Type Mobile/Manufactured
County Maricopa
Township Mesa
Neighborhood McGavin Ranch
Unit 148
FEMA Flood Map fema.gov/portal
Year Built 2006
Virtual Tour

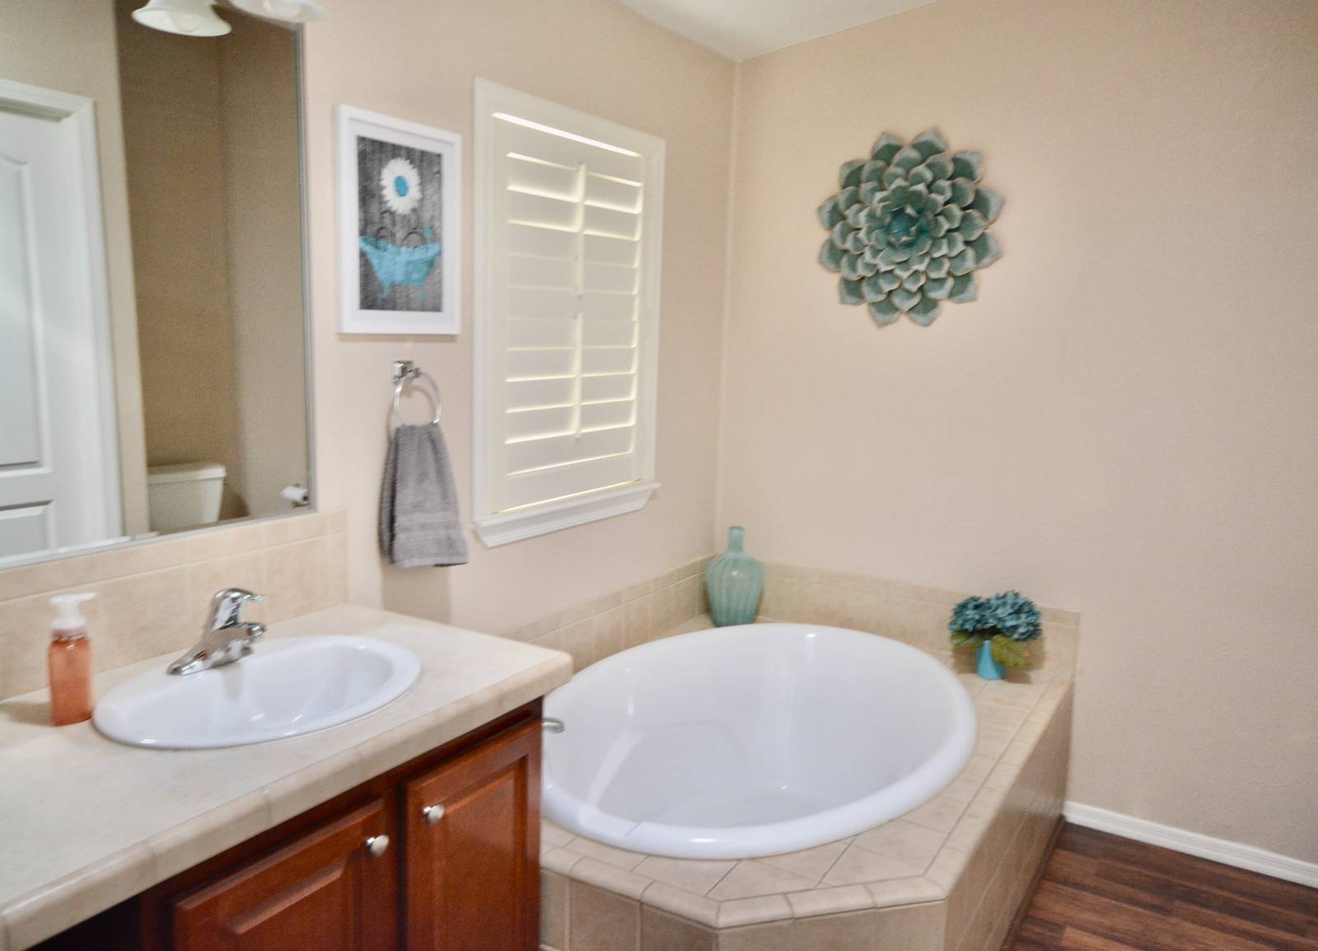
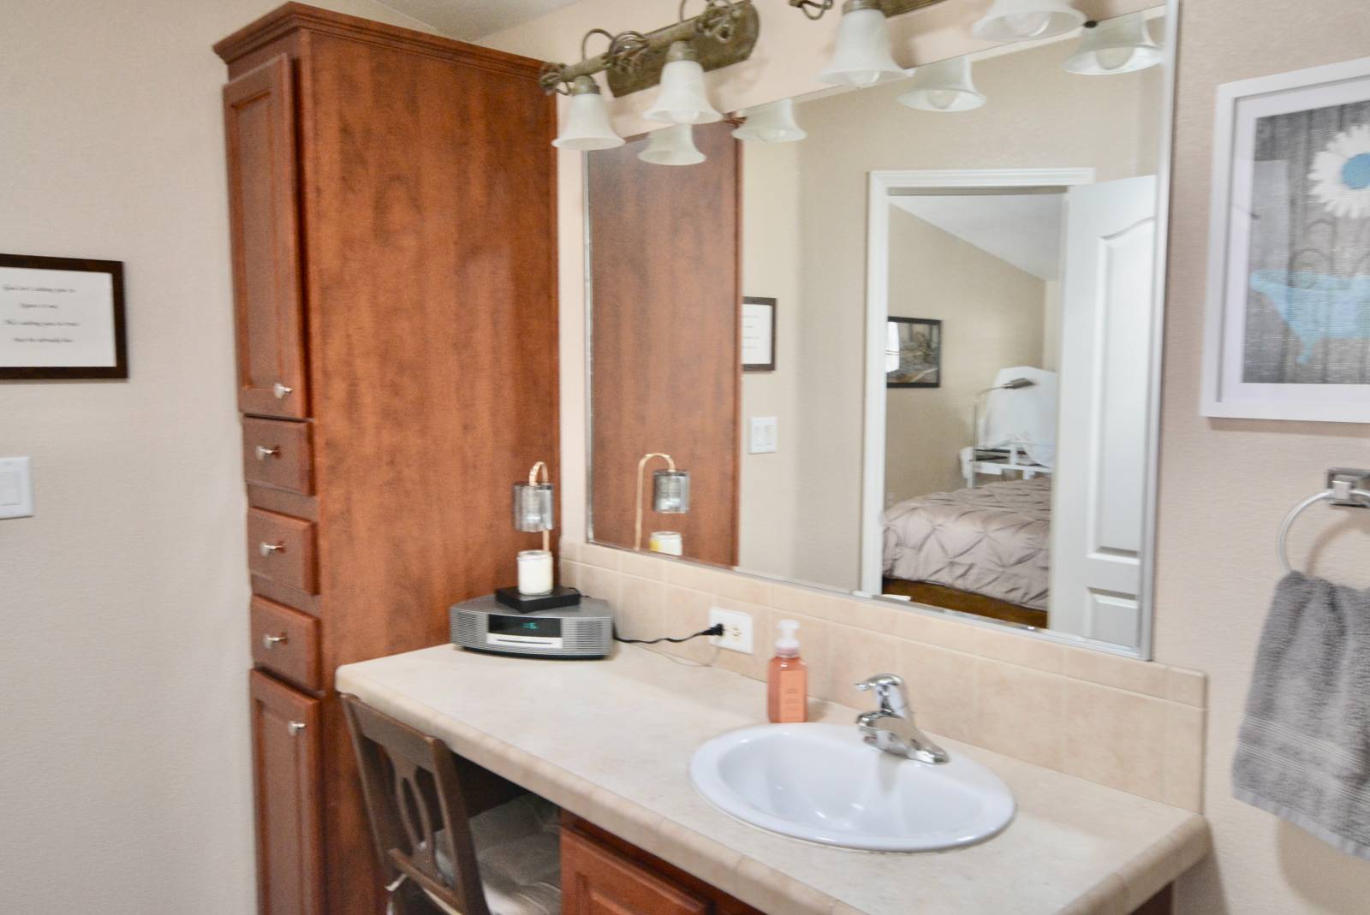
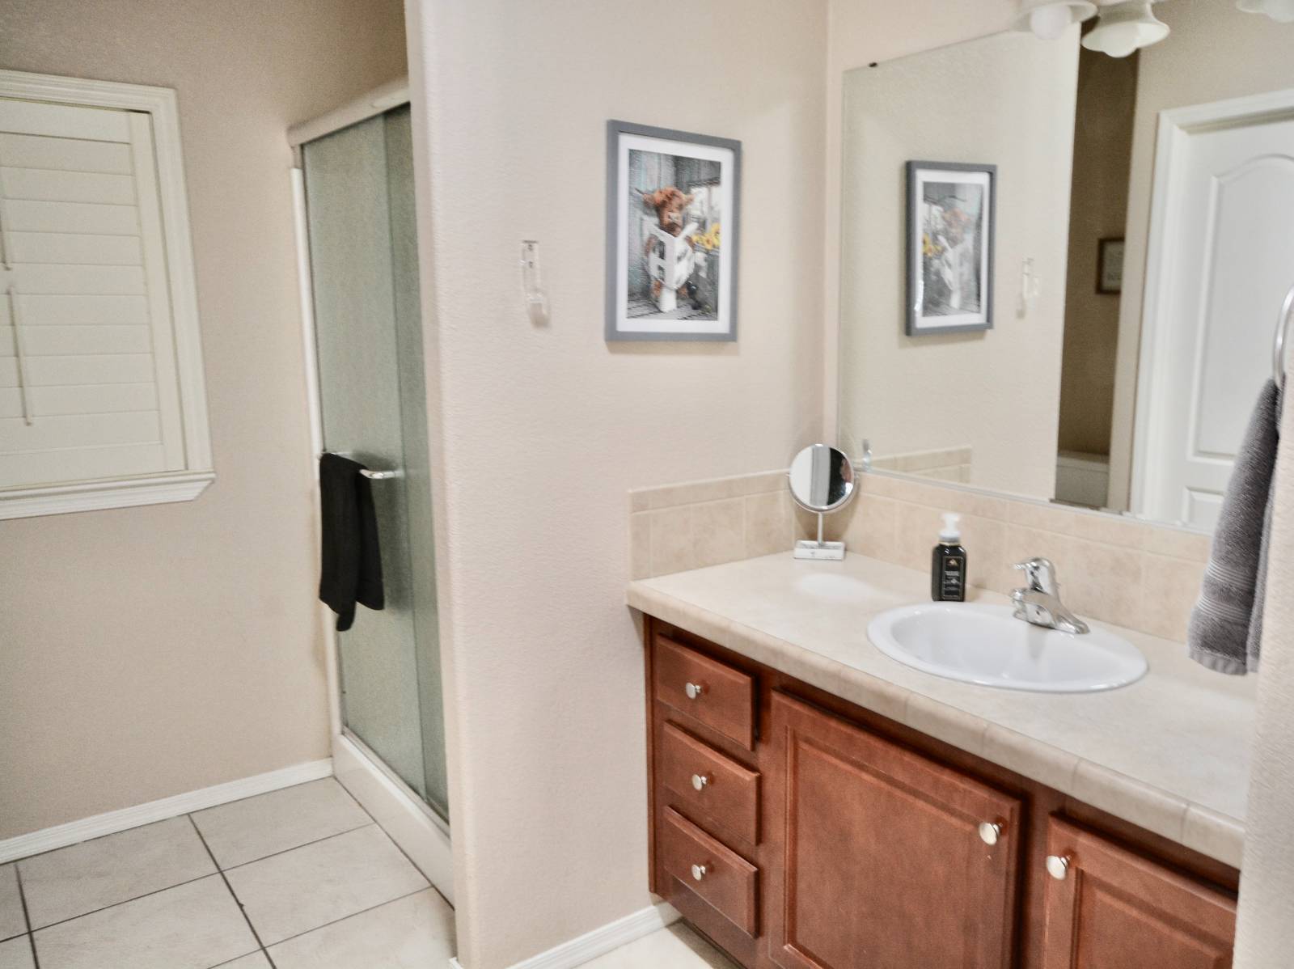
3BR/3BA Palm Harbor Home | 1664 SF | Dual Primary Baths

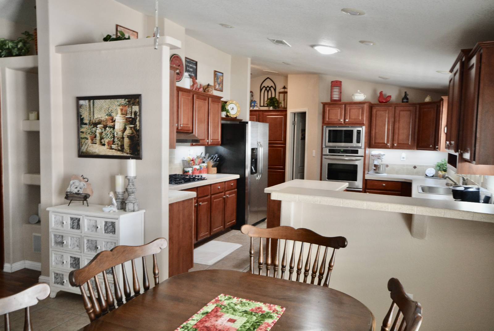
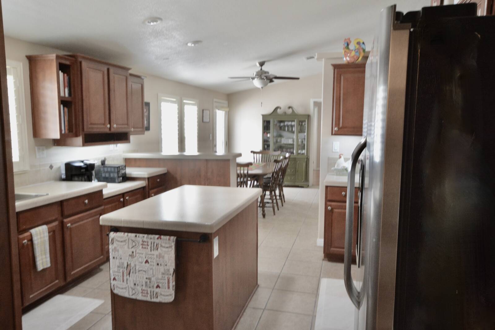
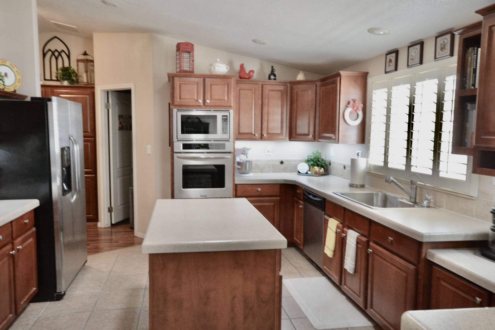
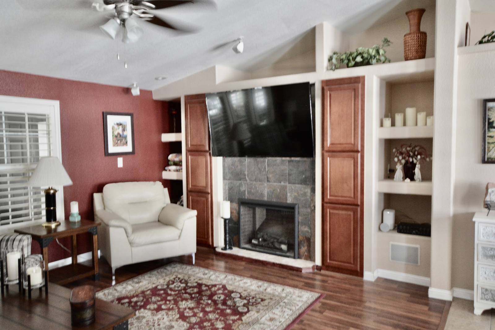
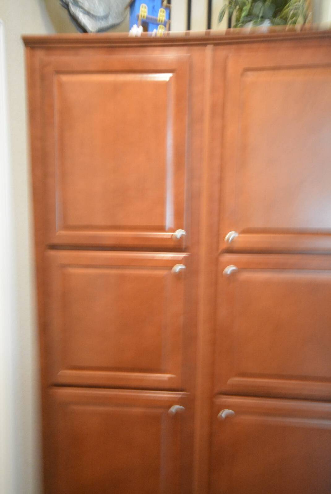
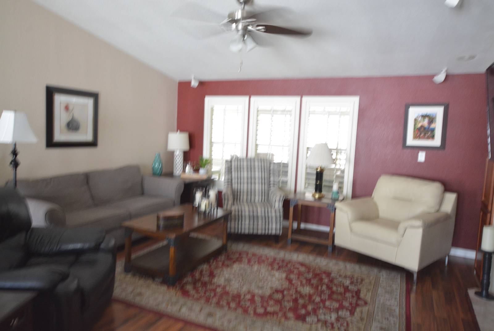
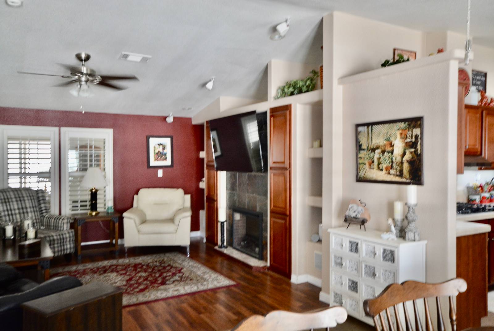
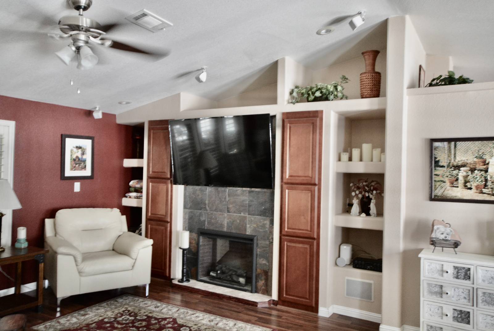
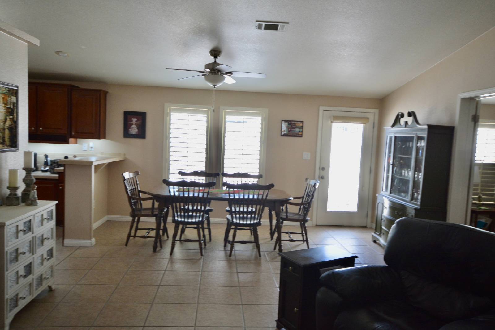
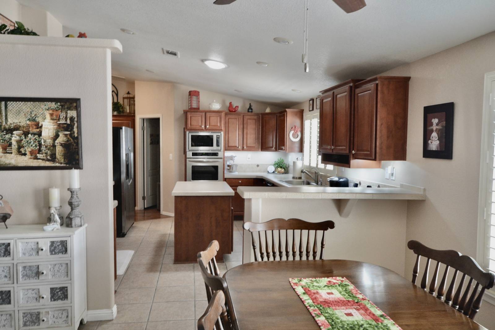
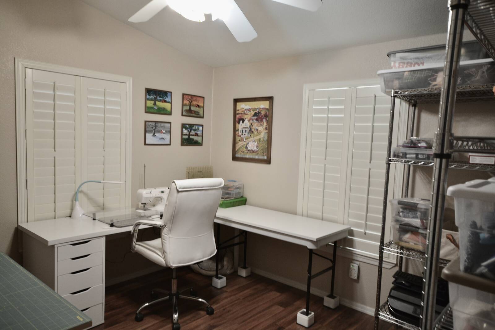
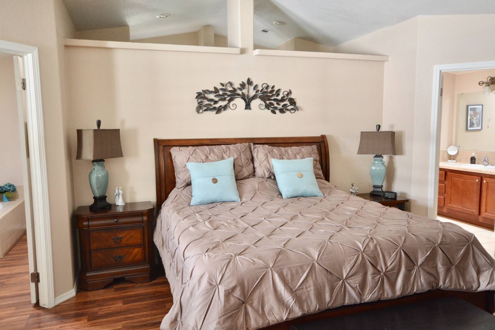
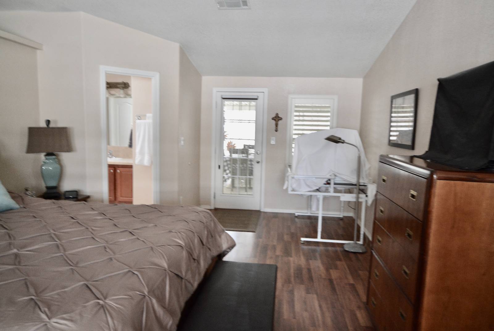
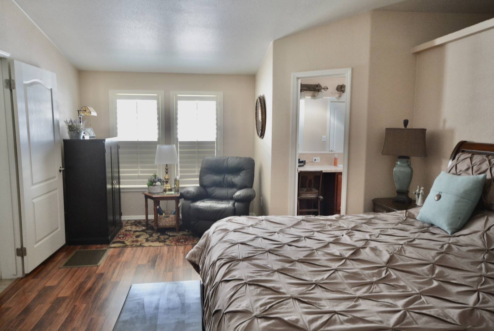
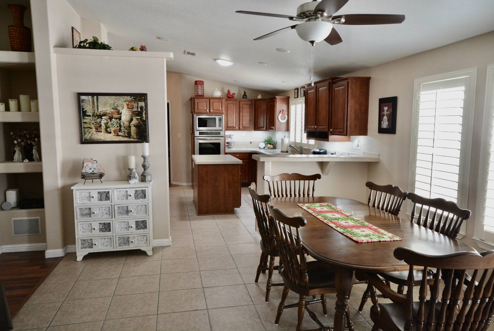
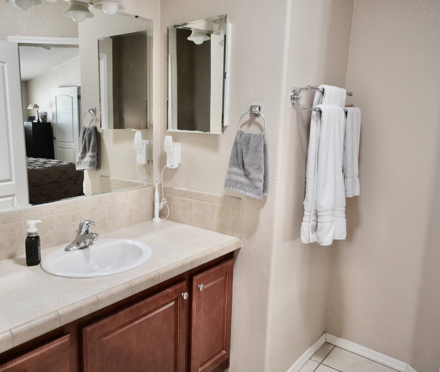
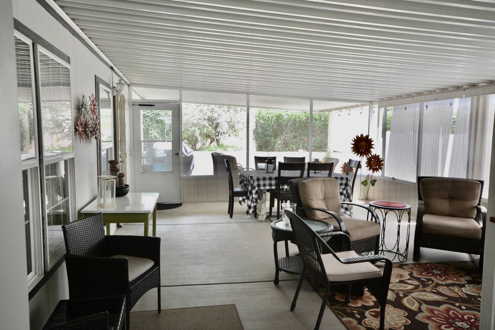
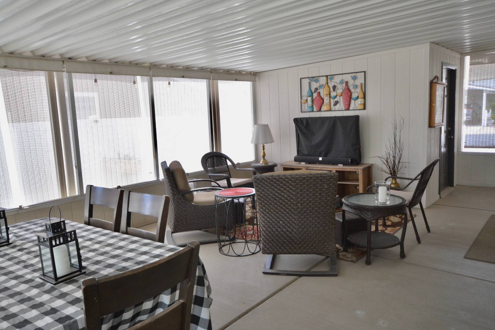
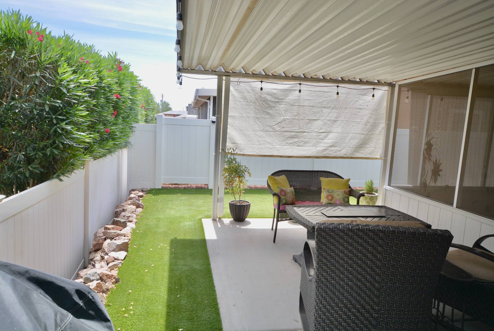
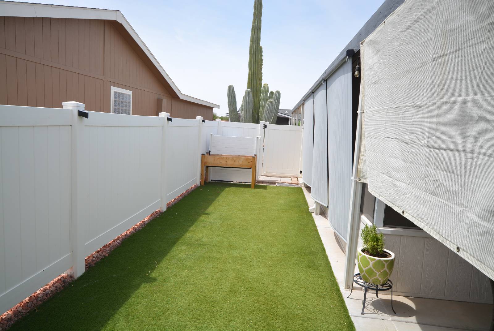
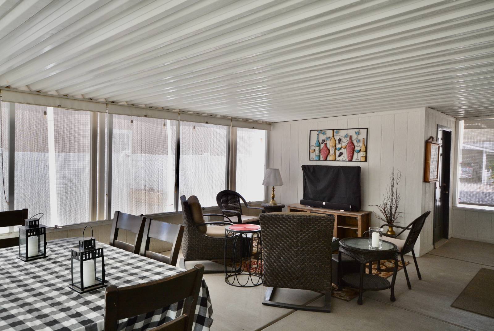
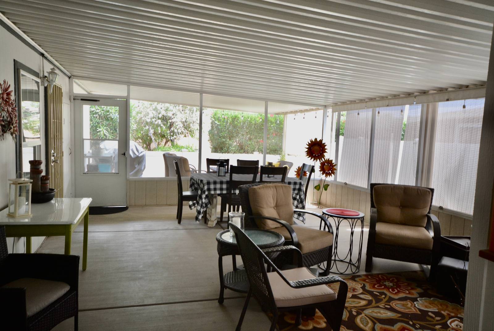
Unparalleled comfort awaits at Lot 148, a stunning 1,664 sq ft Palm Harbor home boasting a rare 3-bedroom, 3-bathroom layout featuring a primary suite with his-and-hers separate ensuites! This exceptional property offers fresh paint, soaring vaulted ceilings, elegant plantation shutters, and a cozy electric fireplace with a media niche. The true primary sanctuary includes a private sitting room and direct access to an oversized sunroom. Two additional well-appointed guest bedrooms and a third full bath ensure maximum privacy for visitors. The heart of the home features a spacious open-concept living area and a formal dining room. Culinary enthusiasts will love the large, updated kitchen showcasing refreshed countertops, custom cabinetry, a central island, a breakfast bar, a massive walk-in pantry, and a full suite of stainless steel appliances. Outdoor living is elevated in the fully fenced backyard oasis, complete with premium low-maintenance turf and a large covered patio. The massive sunroom adds incredible bonus square footage and features a dedicated storage shed. A separate, large laundry room completes the home with an included front-loading washer/dryer, utility sink, and built-in cabinets. Turnkey and loaded with premium updates-schedule your private tour today!
Property Details
  • 3 Total Bedrooms
  • 3 Full Baths
  • 1664 SF (AG)
  • 1664 SF (Total)
  • Built in 2006
  • 1 Story
  • Unit 148
  • Available 6/25/2026
  • Mobile Home Style
  • Crawl Basement
  • Lower Level: Unfinished
  • Make: PalmHarbor
  • Serial Number 1: PH0229805X
  • Serial Number 2: PH0229805U
  • Dimensions: 26 x 64
Interior Features
  • Open Kitchen
  • Laminate Kitchen Counter
  • Oven/Range
  • Refrigerator
  • Dishwasher
  • Microwave
  • Garbage Disposal
  • Washer
  • Dryer
  • Stainless Steel
  • Appliance Hot Water Heater
  • Ceramic Tile Flooring
  • Laminate Flooring
  • Laundry in Unit
  • Ground Floor
  • 10 Rooms
  • Living Room
  • Dining Room
  • Den/Office
  • Primary Bedroom
  • en Suite Bathroom
  • Walk-in Closet
  • Bonus Room
  • Kitchen
  • Breakfast
  • Laundry
  • Private Guestroom
  • First Floor Primary Bedroom
  • First Floor Bathroom
  • 1 Fireplace
  • Forced Air
  • Natural Gas Fuel
  • Natural Gas Avail
  • Central A/C
Exterior Features
  • Manufactured (Multi-Section) Construction
  • Land Lease Fee $730
  • T1-11 Siding
  • Asphalt Shingles Roof
  • Municipal Water
  • Municipal Sewer
  • Pool: In Ground, Heated
  • Patio
  • Fence
  • Screened Porch
  • Enclosed Porch
  • Covered Porch
  • Pickleball
  • Driveway
  • Utilities
  • Shed
  • Carport
  • Street View
  • Mountain View
Community Details
  • Community: McGavin Ranch
  • Laundry in Building
  • Gym
  • Rec Room
  • Pool
  • Tennis Court
  • Pets Allowed
  • Storage Available
  • Bike Storage
  • Security
  • Gated
  • Clubhouse
  • 55+ Community
Listed By
MGN Manufactured Homes
Office: 860-307-2459
Mobile: 860-307-2459
Request More Information
Request Showing
Role Agent Buyer
Your Preferred Date & Time
Showing Type:
Listing data is deemed reliable but is NOT guaranteed accurate.
Contact Us
Who Would You Like to Contact Today?

I want to contact an agent about this property!

I wish to provide feedback about the website functionality

Contact Agent
Your Name:
Email:
Phone:
Message:
Security: What is 8 plus 4?