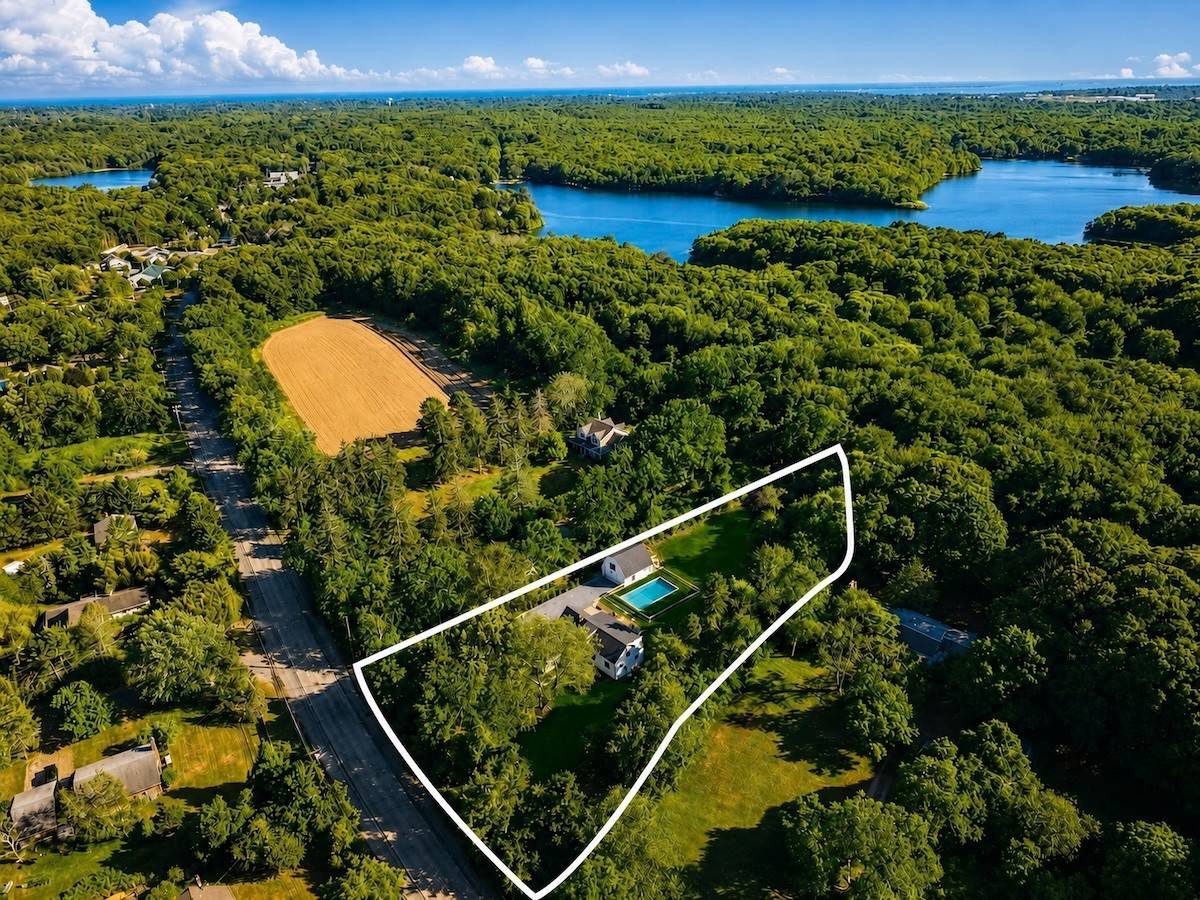
1579 North Sea Road, Southampton, NY 11968

$2,495,000
Active for Sale
4 Beds
4 Baths
3500 SF
Upcoming Open Houses
 Saturday July 25th 1:00pm to 3:00pm
Virtual Tour Meeting Information
 
Listing ID 11852448
Property Type Residential
County Suffolk
Township Southampton
Neighborhood SH North
Tax ID 0900-077.00-01.00-028.000
FEMA Flood Map fema.gov/portal
   
Virtual Tour
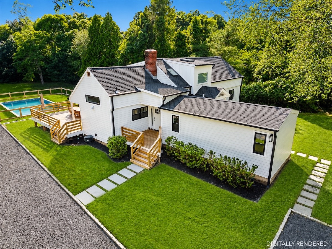
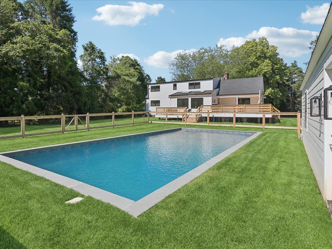
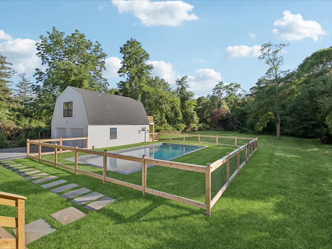
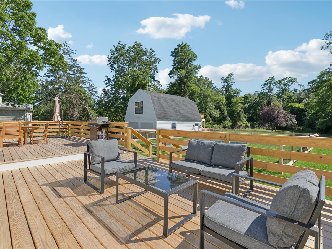
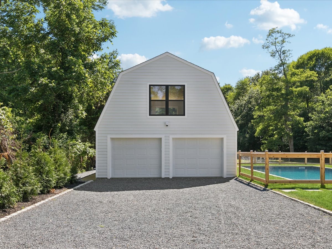
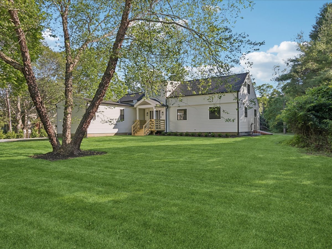
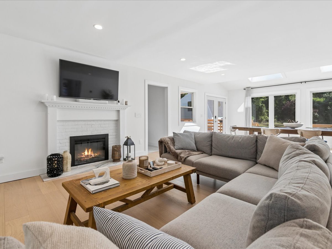
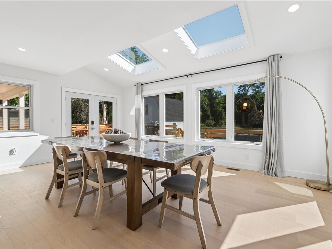
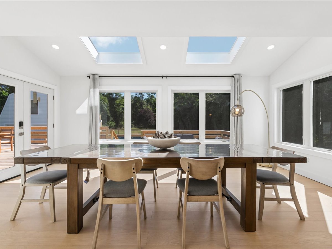
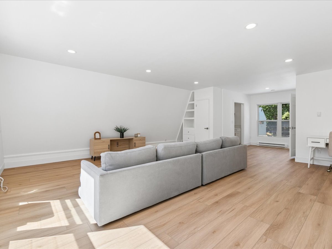
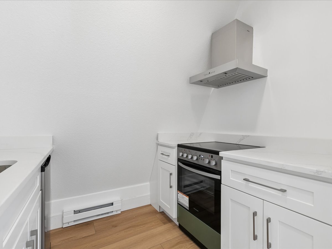
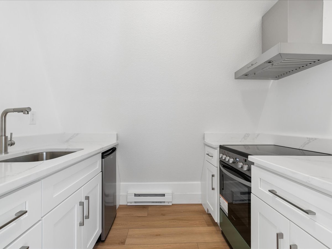
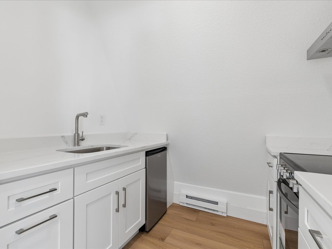
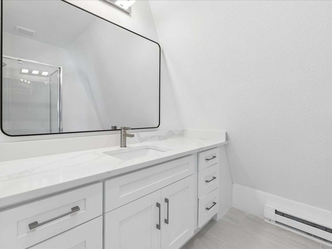
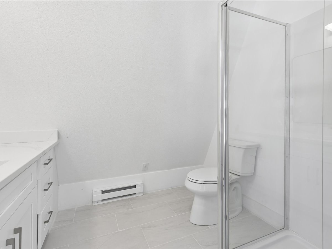
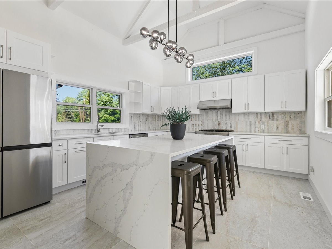
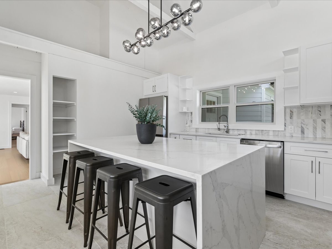
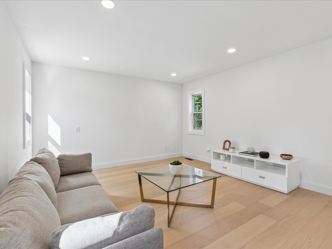
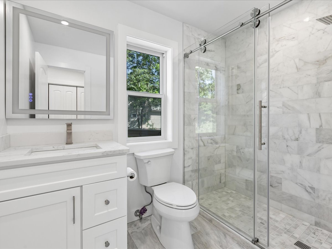
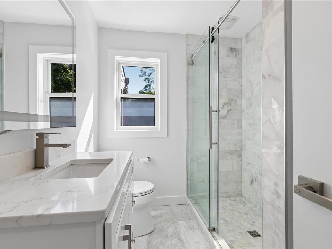
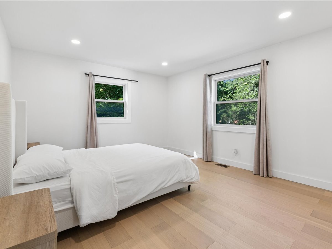
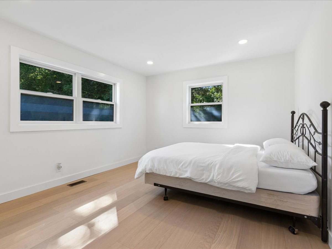
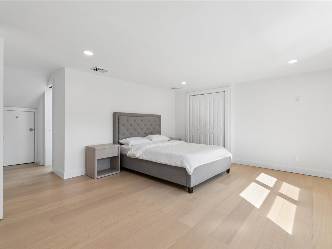
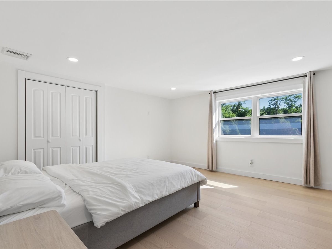
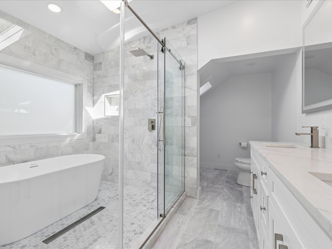
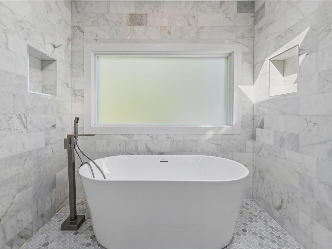
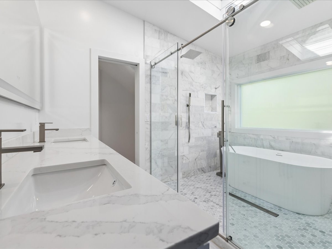
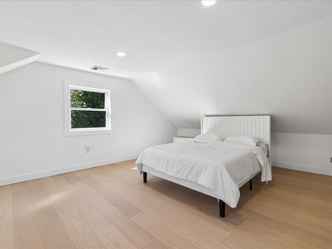
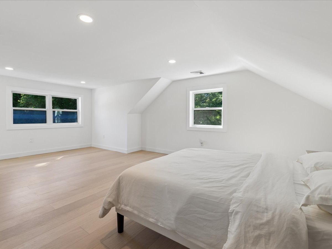
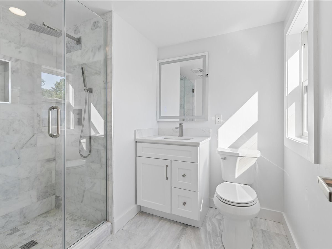
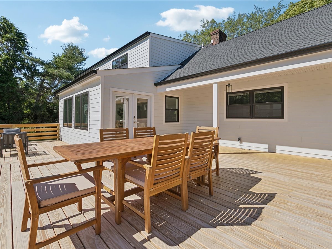
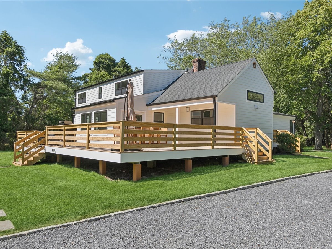
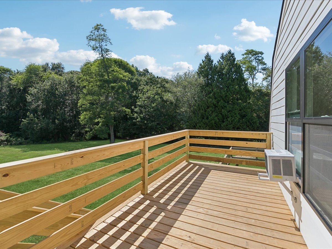
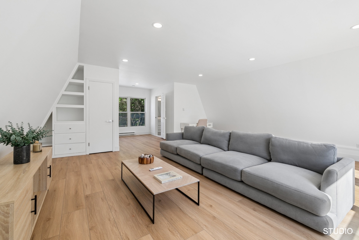
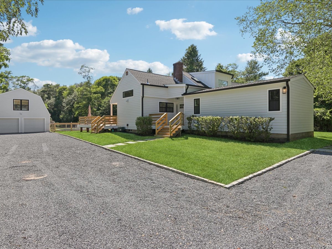
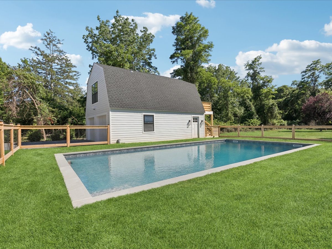
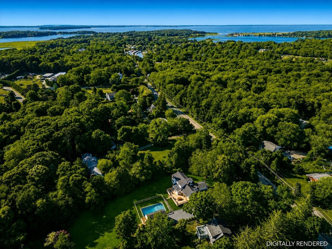
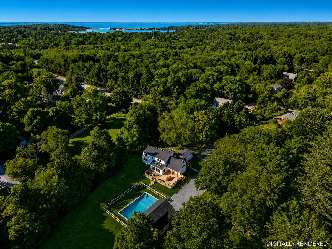
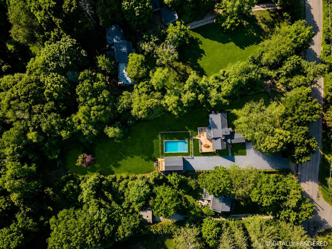
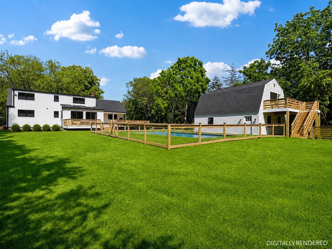
Just completed, this beautifully renovated transitional home is the quintessential Hamptons retreat. Set on nearly 1.5 private acres and complemented by a detached accessory studio with its own private entrance, the property offers a rare combination of flexibility, exceptional privacy, and expansive level grounds. Abutting protected Southampton Town preserve, the home enjoys a peaceful natural backdrop with miles of scenic walking trails just beyond the backyard, all while being moments from Southampton Village, world-renowned ocean & beaches, boutique shopping, and acclaimed restaurants. The thoughtfully redesigned residence features four spacious bedrooms, 3- of which are en-suite, and four full bathrooms. Bright, open living spaces are filled with natural light, flowing seamlessly between the living room, dining area, and beautifully appointed kitchen. Contemporary finishes, refined craftsmanship, and timeless design create a sophisticated yet welcoming atmosphere throughout. Designed for effortless indoor-outdoor living, the expansive backyard is a private oasis featuring a sparkling swimming pool, generous patio space, mature landscaping, and a sprawling lawn ideal for entertaining or relaxing. The detached accessory studio provides exceptional flexibility as a home office, fitness studio, creative workspace. Combining a just-completed custom renovation, nearly 1.5 private acres, a detached accessory studio, a two-car garage, and an exceptional Southampton setting, this turnkey property offers the very best of Hamptons living.
Property Details
  • 4 Total Bedrooms
  • 4 Full Baths
  • 3500 SF (AG)
  • 3500 SF (Total)
  • 1.43 Acres
  • 2 Stories
  • Available 7/01/2026
  • Transitional Style
  • Full Basement
  • Lower Level: Unfinished
Interior Features
  • Open Kitchen
  • Oven/Range
  • Refrigerator
  • Dishwasher
  • Microwave
  • Hardwood Flooring
  • Entry Foyer
  • Living Room
  • Dining Room
  • Family Room
  • Den/Office
  • Primary Bedroom
  • Library
  • Kitchen
  • Heat Pump
  • Electric Fuel
  • Central A/C
Exterior Features
  • Detached Garage
  • 2 Garage Spaces
  • Pool: In Ground, Gunite, Heated
Listed By
Douglas Elliman (Sag Harbor)
Office: 631-871-1401
Mobile: 631-871-1401
Douglas Elliman (Sag Harbor)
Office: 631-725-0200
Mobile: 631-377-0020
Request More Information
Request Showing
Role Agent Buyer
Your Preferred Date & Time
Showing Type:

Mortgage Calculator

Estimate your mortgage payment, including the principal and interest, taxes, insurance, HOA, and PMI.

The amount you plan to offer for a home.
Cash you can pay when you close.
Varies depending on lender and credit score.
Affects interest rates. 30- or 15-year loans are standard.
Amortization Schedule

Advanced Options

Percentage of home's value. Varies by area.
Based on average insurance costs nationally.
Required if down payment is less than 20%. Rate depends on lender and credit score.
Fees paid in some shared complexes for maintenance.
Listing data is deemed reliable but is NOT guaranteed accurate.
Contact Us
Who Would You Like to Contact Today?

I want to contact an agent about this property!

I wish to provide feedback about the website functionality

Contact Agent
Your Name:
Email:
Phone:
Message:
Security: What is 7 plus 3?