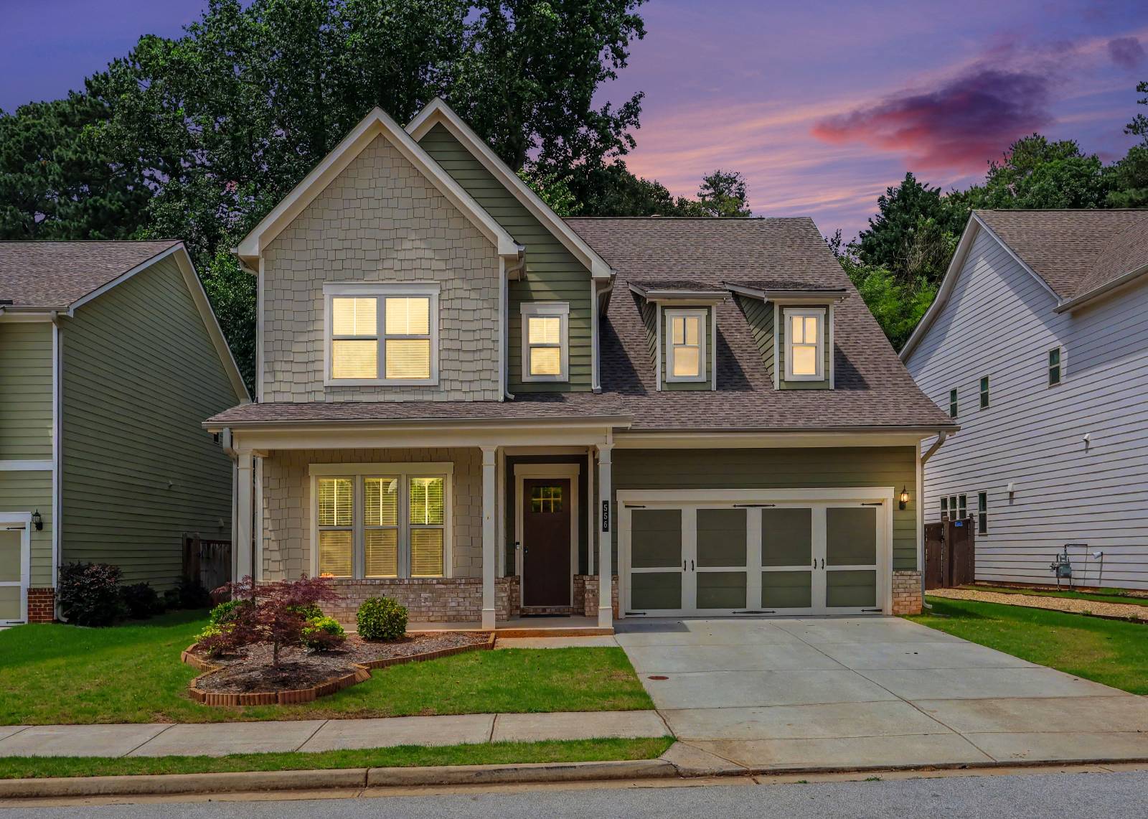
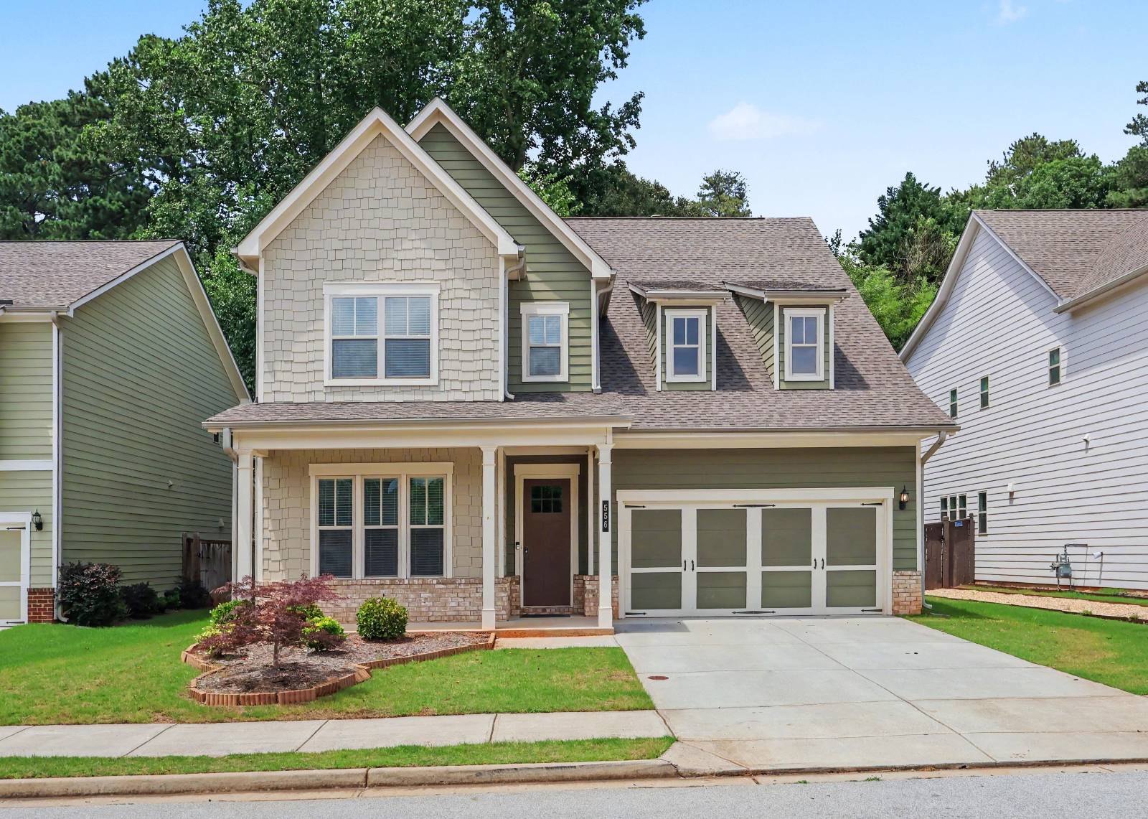
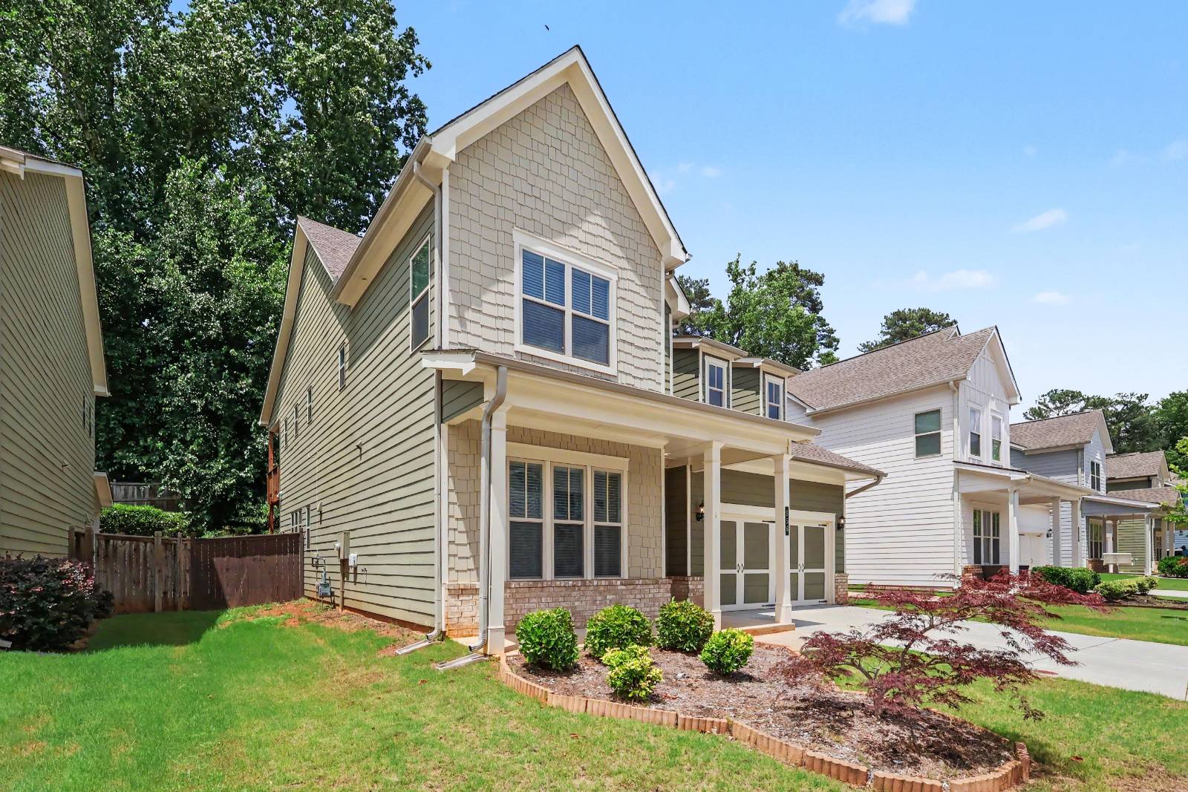
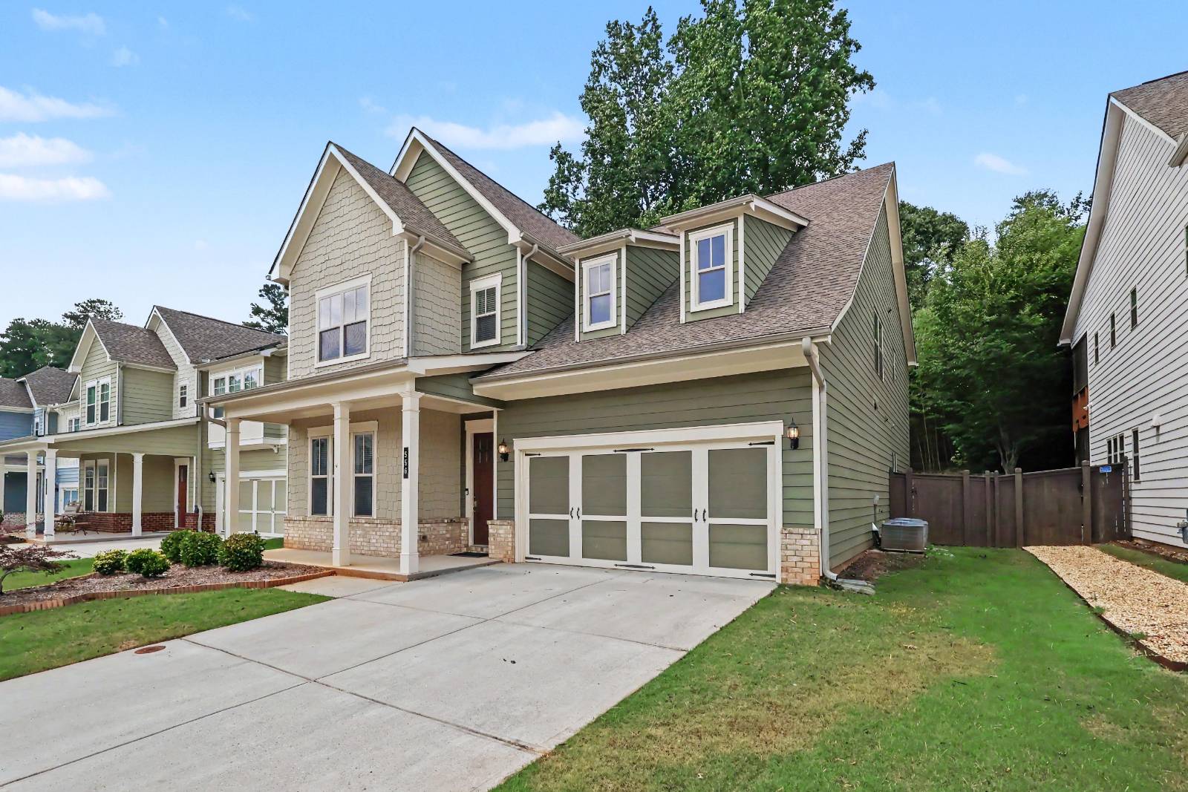
556 Avondale Hills Dr, Decatur, GA 30032

$728,000
Active for Sale
4 Beds
3.5 Baths
3550 SF
Built In 2019
 
Listing ID 11854576
Property Type House
County DeKalb
Neighborhood Avondale Hills
Tax ID 15-250-01-118
FEMA Flood Map fema.gov/portal
Year Built 2019
   
Virtual Tour

Move‑In Ready Home with Main‑Level Suite Just Minutes to MARTA

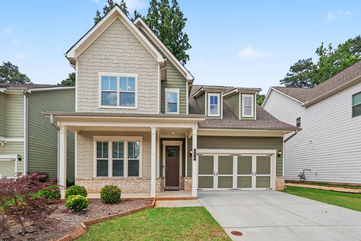
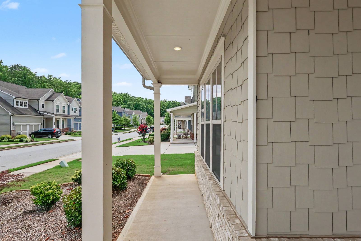
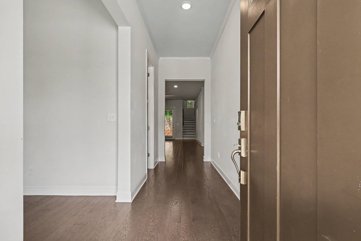
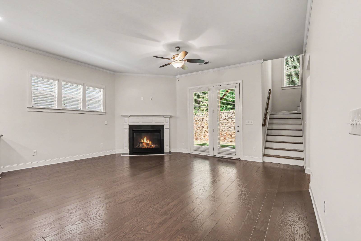
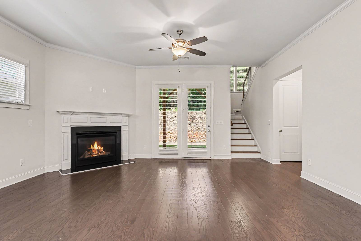
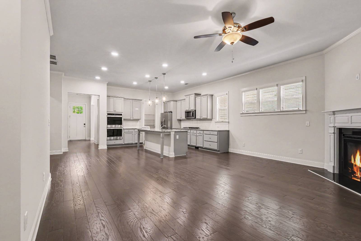
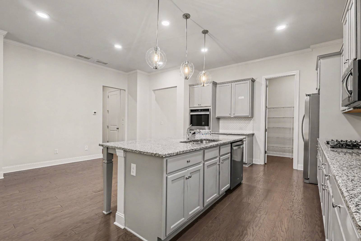
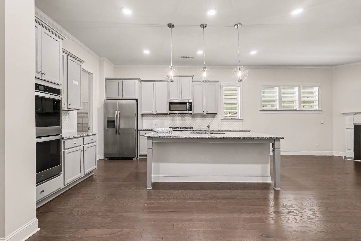
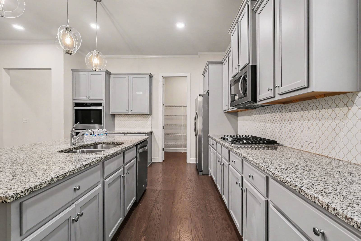
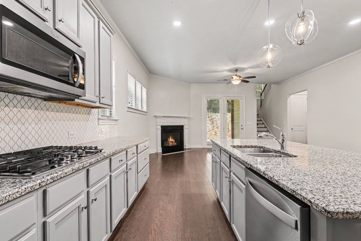
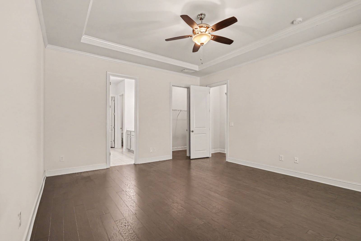
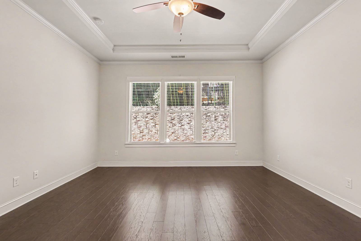
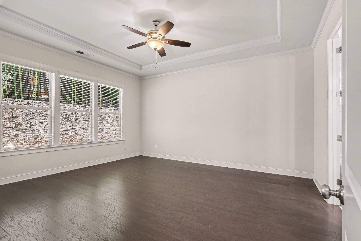
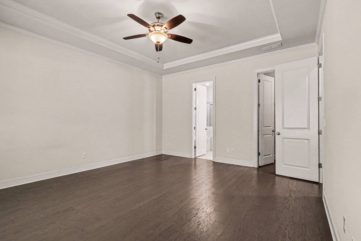
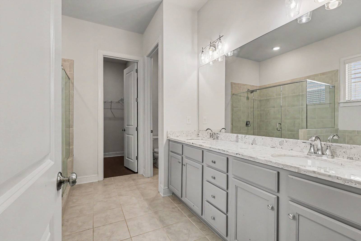
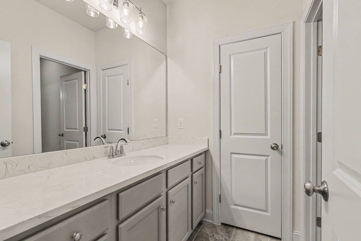
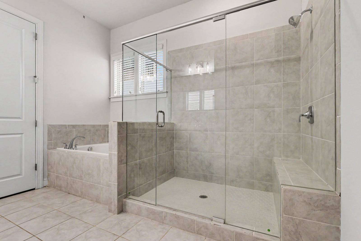
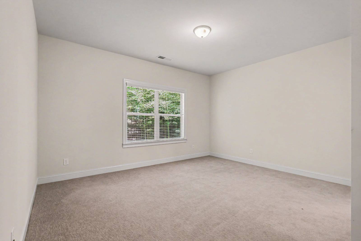
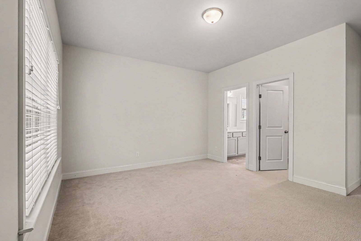
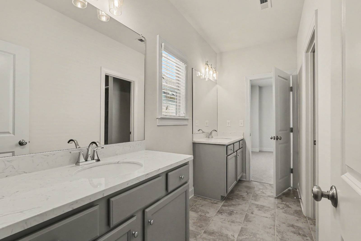
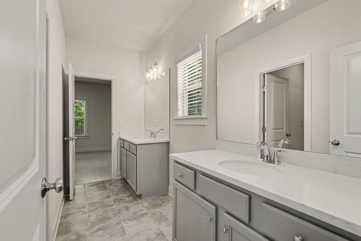
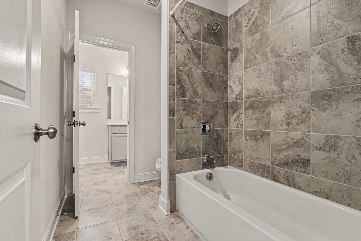
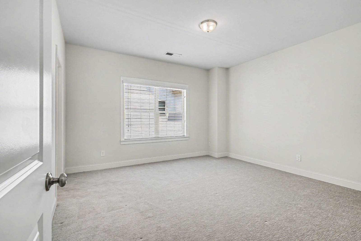
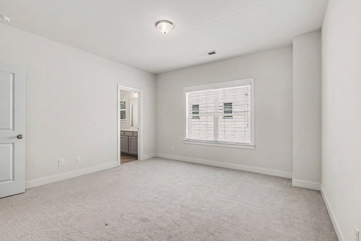
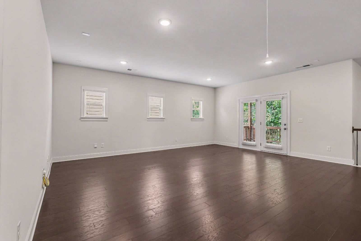
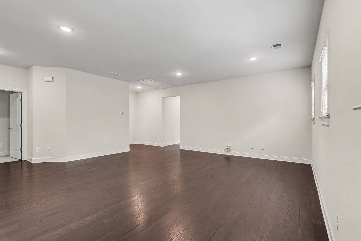
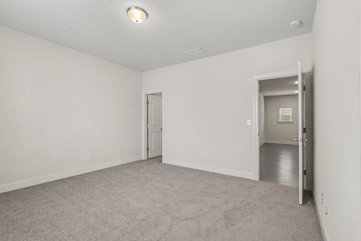
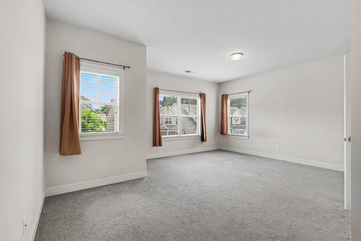
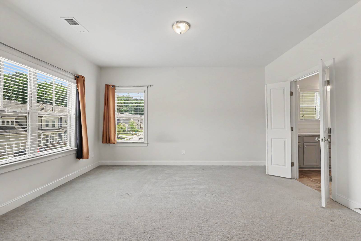
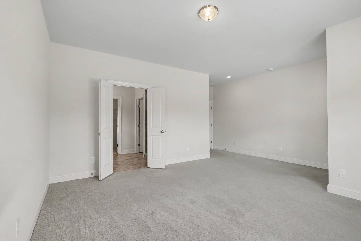
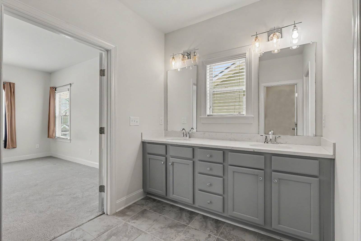
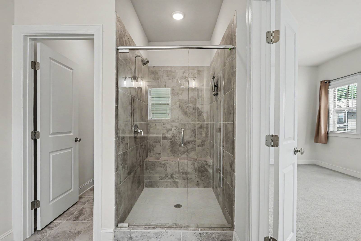
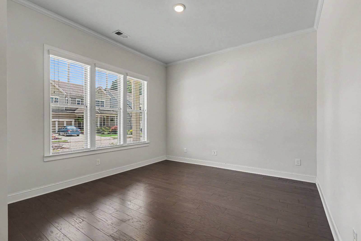
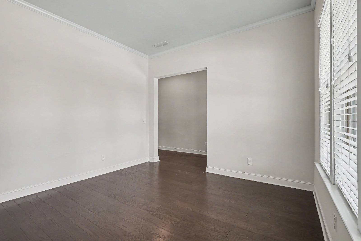
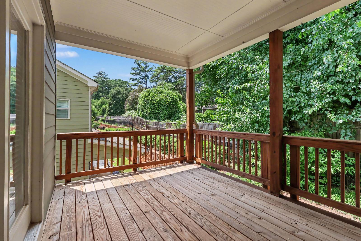
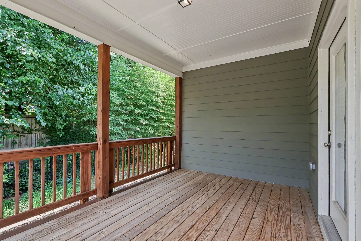
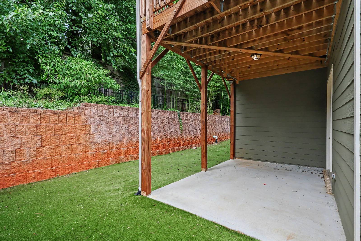
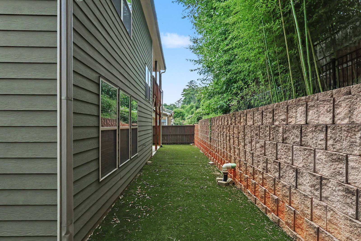
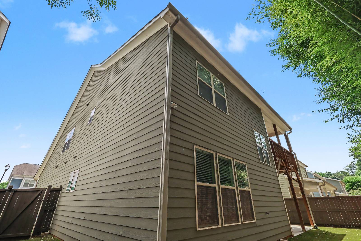
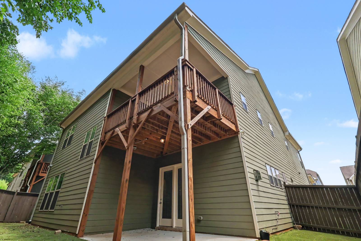
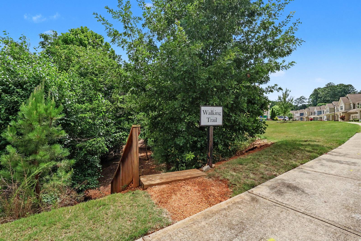
Rare master on the main, chef's kitchen, and a fully fenced artificial turf backyard make 556 Avondale Hills Drive one of the most compelling offerings in the area. This stunning 4-bedroom, 3.5-bath craftsman features a spa-inspired primary suite on the main level with a soaking tub, double vanity, and separate shower, an open-concept living and dining area anchored by a chef's kitchen with double ovens, gas cooktop, a large island with eat-in seating, walk-in pantry, and stainless appliances, plus a gas fireplace, high ceilings, crown molding, central vacuum, and full smart home integration throughout. Upstairs, three generously sized bedrooms offer flexible space for guests, a home office, or room to grow, all with ample closet storage and well-appointed baths. Step outside to a level, fully fenced backyard with lush artificial turf that stays gorgeous year-round with zero maintenance, perfect for kids, pets, and weekend gatherings alike. A community walking trail and dog park are just steps away, and the location puts you minutes from downtown Avondale Estates, downtown Decatur, DeKalb Farmers Market, and MARTA, with eligibility for Museum Charter School and DeKalb School of the Arts. Move-in ready and priced to sell. *** ASK ABOUT SELLER INCENTIVES TOWARD CLOSING COSTS AND PREFERRED LENDER FINANCING OPTIONS THAT CAN MAKE THIS HOME EVEN MORE ATTAINABLE. ***
Property Details
  • 4 Total Bedrooms
  • 3 Full Baths
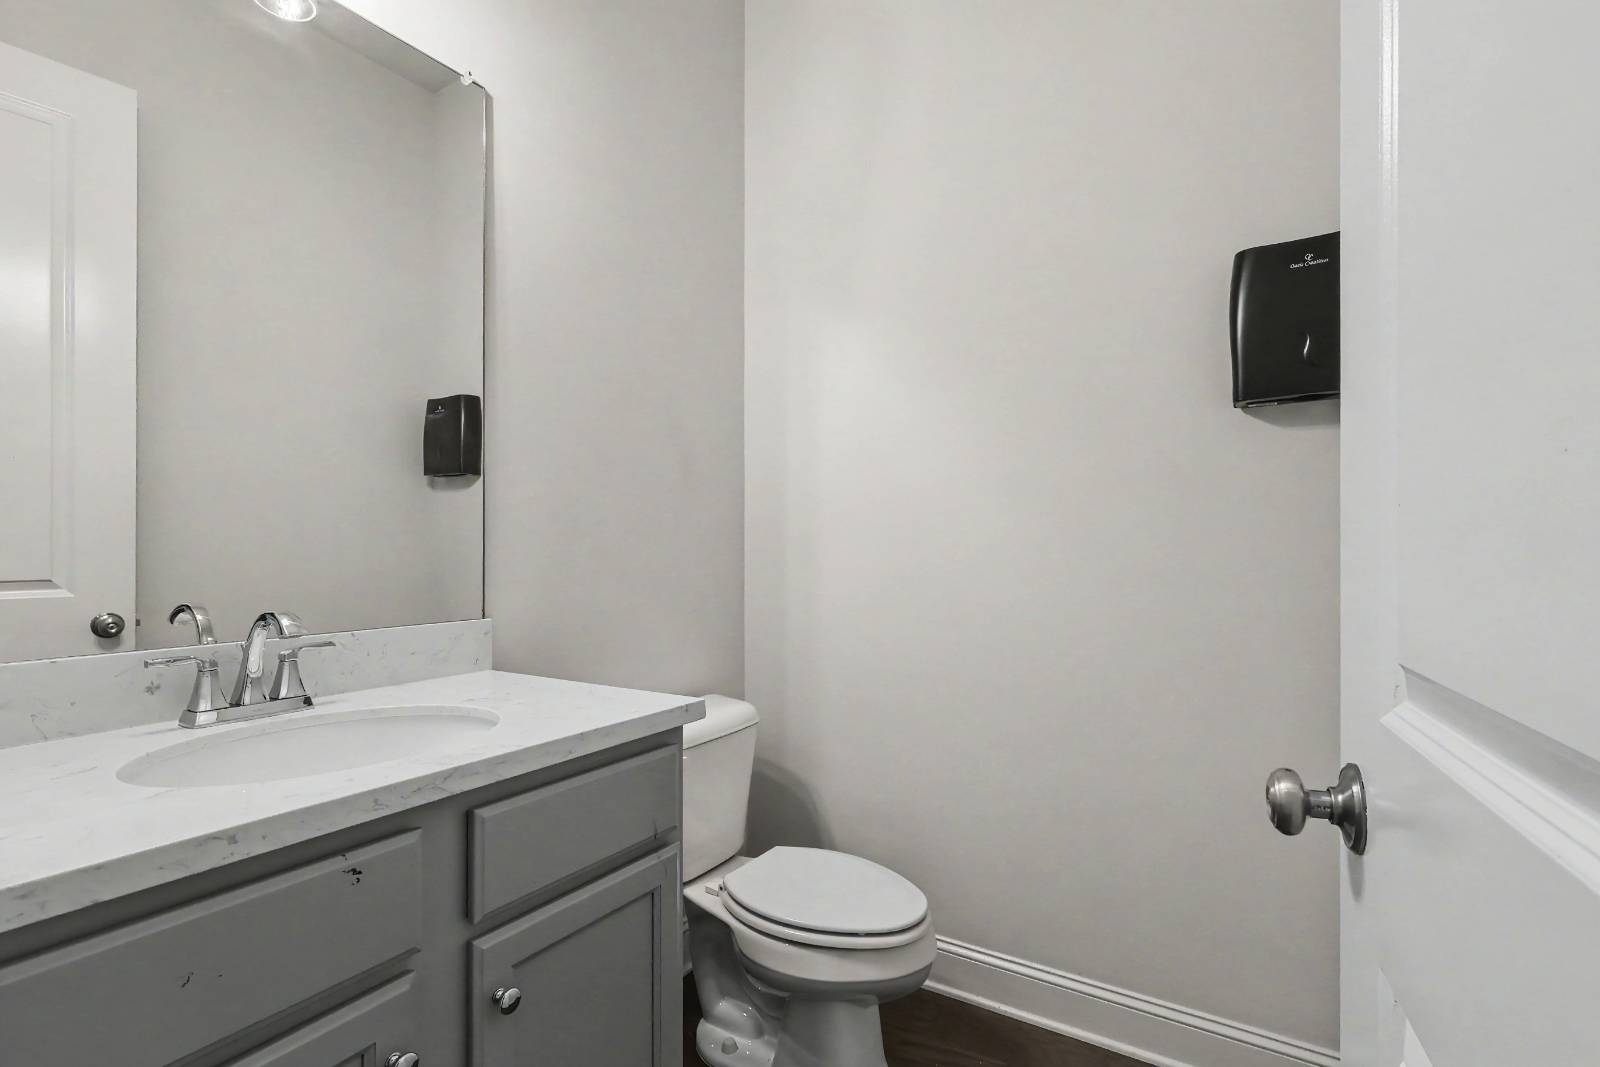
  • 1 Half Bath
  • 3550 SF (AG)
  • 0.13 Acres
  • Built in 2019
  • Available 6/26/2026
  • Craftsman Style
  • Slab Basement
Interior Features
  • Eat-In Kitchen
  • Granite Kitchen Counter
  • Oven/Range
  • Refrigerator
  • Dishwasher
  • Microwave
  • Garbage Disposal
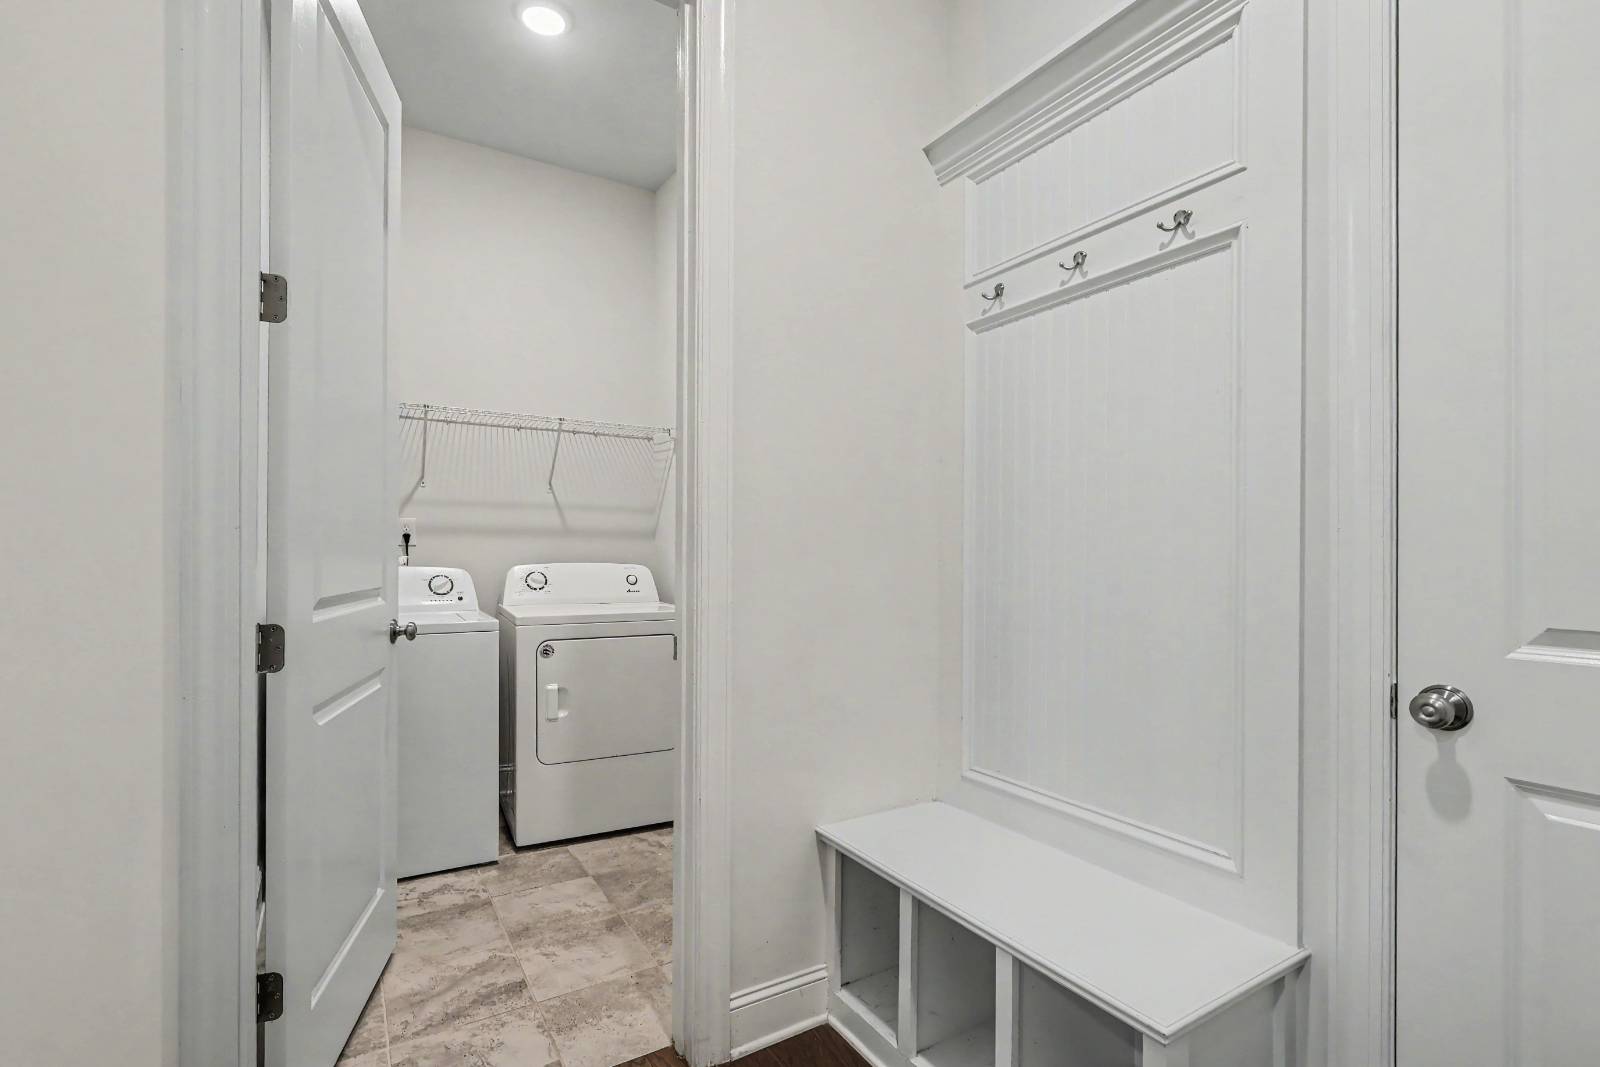
  • Washer
  • Dryer
  • Stainless Steel
  • Carpet Flooring
  • Ceramic Tile Flooring
  • Hardwood Flooring
  • Living Room
  • Dining Room
  • Family Room
  • Formal Room
  • Primary Bedroom
  • Kitchen
  • Laundry
  • First Floor Primary Bedroom
  • First Floor Bathroom
  • 1 Fireplace
  • Forced Air
  • 2 Heat/AC Zones
  • Natural Gas Fuel
  • Natural Gas Avail
  • Central A/C
  • 2 Mini Split Zones
Exterior Features
  • Masonry - Brick Construction
  • Brick Siding
  • Cement Board Siding
  • Asphalt Shingles Roof
  • Attached Garage
  • 2 Garage Spaces
  • Municipal Water
  • Municipal Sewer
  • Deck
  • Patio
  • Fence
  • Open Porch
  • Covered Porch
  • Subdivision: Avondale Hills
  • Near Bus
  • Near Train
Taxes and Fees
  • $845 per month Maintenance
  • HOA: AVONDALE HILLS COMMUNITY ASSOCIATION, INC
  • HOA Contact: 7704518171
Listed By
NATHANS REALTY LLC
Office: 404-822-9510
Mobile: 404-259-5159
Request More Information
Request Showing
Role Agent Buyer
Your Preferred Date & Time
Showing Type:

Mortgage Calculator

Estimate your mortgage payment, including the principal and interest, taxes, insurance, HOA, and PMI.

The amount you plan to offer for a home.
Cash you can pay when you close.
Varies depending on lender and credit score.
Affects interest rates. 30- or 15-year loans are standard.
Amortization Schedule

Advanced Options

Percentage of home's value. Varies by area.
Based on average insurance costs nationally.
Required if down payment is less than 20%. Rate depends on lender and credit score.
Fees paid in some shared complexes for maintenance.
Listing data is deemed reliable but is NOT guaranteed accurate.
Contact Us
Who Would You Like to Contact Today?

I want to contact an agent about this property!

I wish to provide feedback about the website functionality

Contact Agent
Your Name:
Email:
Phone:
Message:
Security: What is 6 minus 2?