1017 Juel Street, Orlando, FL 32814

$745,000 Sold Price
Sold on 7/10/2026
3 Beds
3 Baths
2221 SF
Built In 2003
 
Listing ID 11855386
Property Type Townhouse
County Orange
Neighborhood 32814 - Orlando
Total Tax $11,130
Tax ID 20-22-30-0521-02-810
FEMA Flood Map fema.gov/portal
Year Built 2003
Virtual Tour
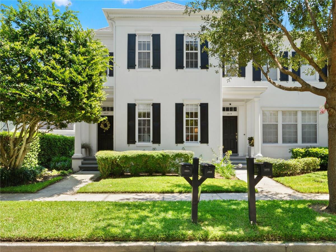
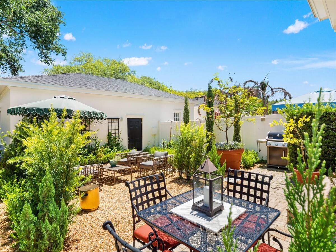
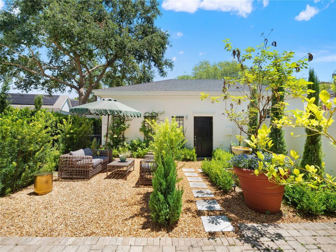
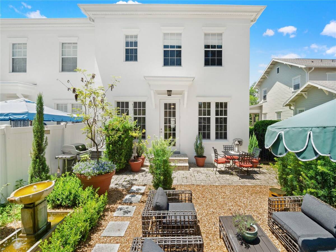
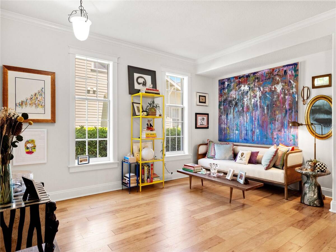
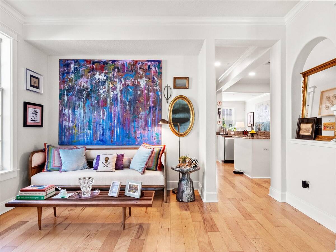
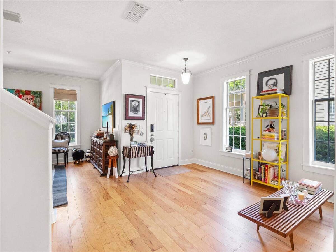
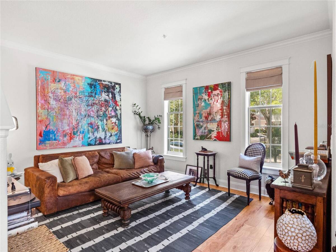
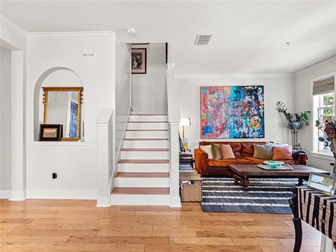
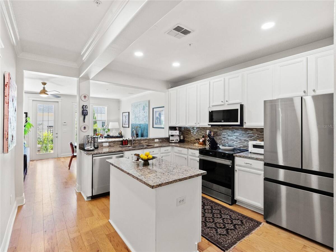
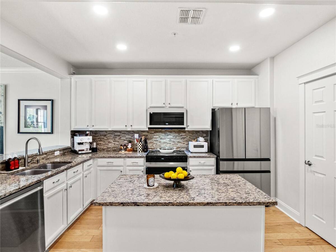
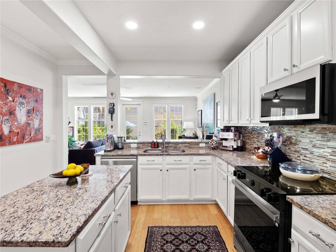
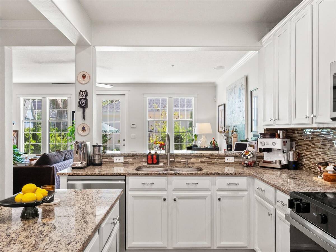
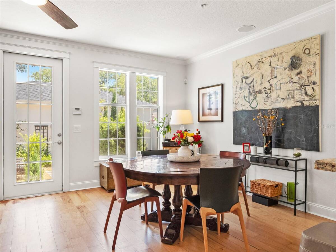
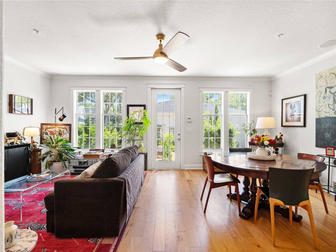
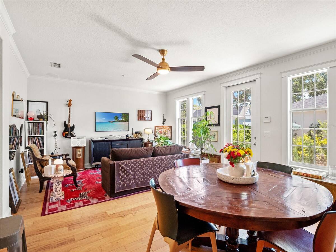
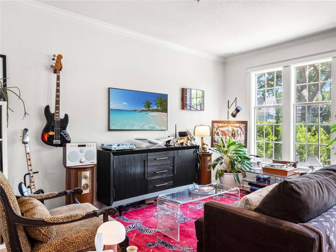
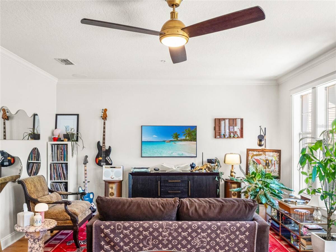
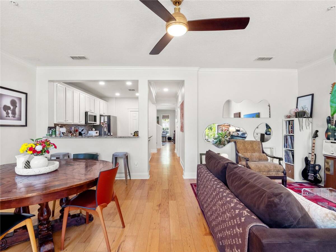
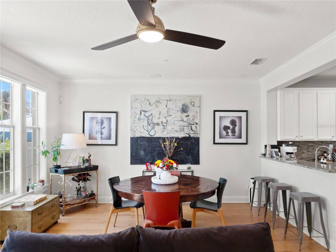
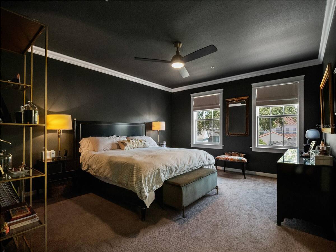
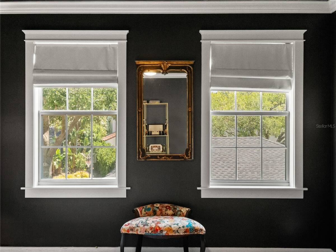
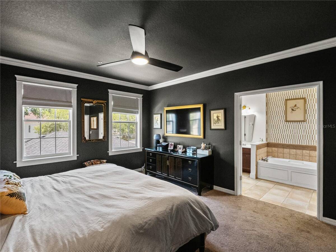
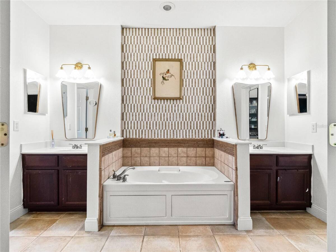
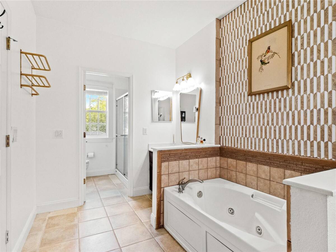
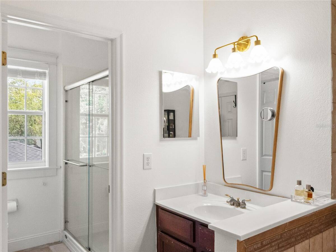
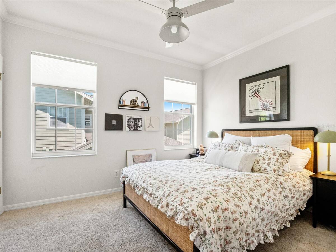
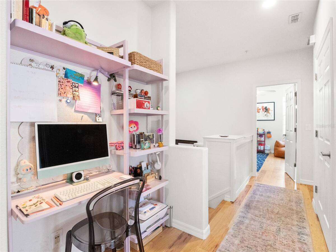
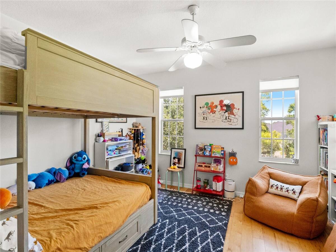
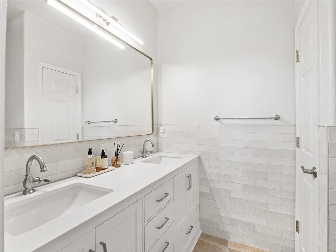
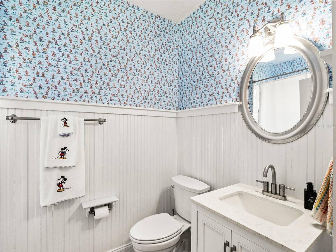
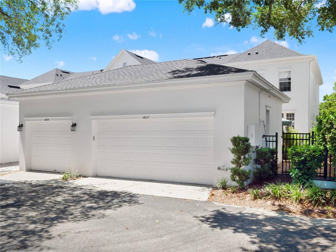
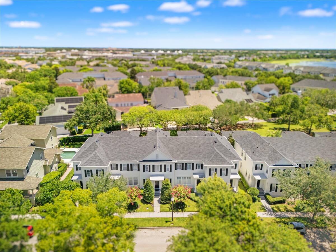
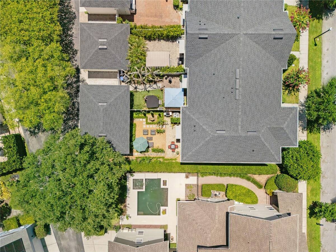
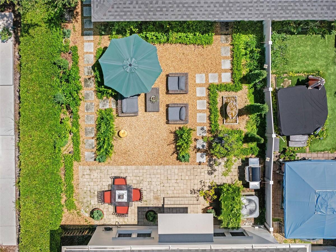
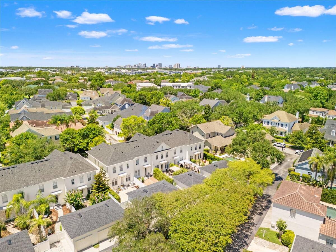
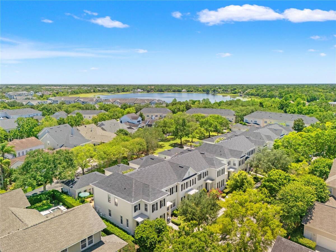
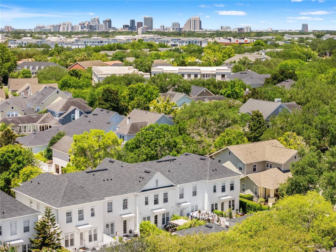
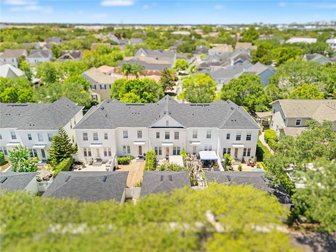
Situated on a quiet, tree-lined residential street in the heart of Baldwin Park, this beautifully renovated corner-unit townhome offers 3 bedrooms, 3 full bathrooms, and an exceptional blend of style, comfort, and convenience. From the moment you step inside, you'll appreciate the thoughtfully designed floor plan, ideal for both everyday living and entertaining. Large windows fill the home with abundant natural light, highlighting the high ceilings, hardwood flooring throughout the main level and most living areas, elegant crown molding, and spacious open living spaces. The renovated kitchen features custom-painted cabinetry completed in 2025, along with updated appliances including the refrigerator, range, microwave, and dishwasher. A full bathroom with a tub and the conveniently located first-floor laundry complete the main level. Upstairs, all three bedrooms are generously sized. The private primary suite, tucked away at the rear of the home, features dual vanities, a soaking tub, a separate shower, and a customized walk-in closet. Outside, the fenced courtyard has been professionally landscaped with evergreen native plantings, stone walkways, low-maintenance pea gravel, and a tranquil fountain, creating a peaceful outdoor retreat. The detached two-car garage offers ample storage, with additional space available in the attic above. Perfectly positioned just minutes from Enders Park, the community pool, playground, the neighborhood pocket park directly behind the home, schools and the shops and restaurants of Downtown Baldwin Park, this move-in-ready townhome offers one of the community's most desirable locations.
Property Details
  • 3 Total Bedrooms
  • 3 Full Baths
  • 2221 SF (AG)
  • 2221 SF (Total)
  • 0.08 Acres
  • 3346 SF Lot
  • Built in 2003
  • Owner Occupancy
  • Slab Basement
Interior Features
  • Oven/Range
  • Dishwasher
  • Microwave
  • Garbage Disposal
  • Washer
  • Dryer
  • Appliance Hot Water Heater
  • Carpet Flooring
  • 8 Rooms
  • Walk-in Closet
  • Central A/C
Exterior Features
  • Masonry - Stucco Construction
  • Stucco Siding
  • Has Garage
  • 2 Garage Spaces
  • Community Water
  • Municipal Sewer
  • Patio
  • Open Porch
  • Driveway
  • Subdivision: Baldwin Park Unit 1 - Rep 1
Community Details
  • Townhouse (Bldg. Style)
  • Gym
  • Pool
  • Playground
Taxes and Fees
  • $11,130 Total Tax
  • Tax Year 2026
  • $534 per month Maintenance
  • HOA: Stacey Fryrear
Sale Information
  • Sold on 7/10/2026
  • Sold for $745,000
Previously Listed By
Compass Florida Llc
Office: 631-327-0111
Mobile: 631-327-0111
Request More Information
Request Showing
Role Agent Buyer
Your Preferred Date & Time
Showing Type:

Mortgage Calculator

Estimate your mortgage payment, including the principal and interest, taxes, insurance, HOA, and PMI.

The amount you plan to offer for a home.
Cash you can pay when you close.
Varies depending on lender and credit score.
Affects interest rates. 30- or 15-year loans are standard.
Amortization Schedule

Advanced Options

Percentage of home's value. Varies by area.
Based on average insurance costs nationally.
Required if down payment is less than 20%. Rate depends on lender and credit score.
Fees paid in some shared complexes for maintenance.
Listing data is deemed reliable but is NOT guaranteed accurate.
Contact Us
Who Would You Like to Contact Today?

I want to contact an agent about this property!

I wish to provide feedback about the website functionality

Contact Agent
Your Name:
Email:
Phone:
Message:
Security: What is 7 plus 1?