18 Eagle St, Cooperstown, NY 13326

$519,000
Active for Sale
4 Beds
2.5 Baths
2352 SF
Built In 1880
 
Listing ID 11857572
Property Type House
County Otsego
Township COOPERSTOWN
Neighborhood Village
School COOPERSTOWN CENTRAL SCHOOL DISTRICT
Total Tax $6,585
Tax ID 000000-131.000-0005-020.000
FEMA Flood Map fema.gov/portal
Year Built 1880
Virtual Tour

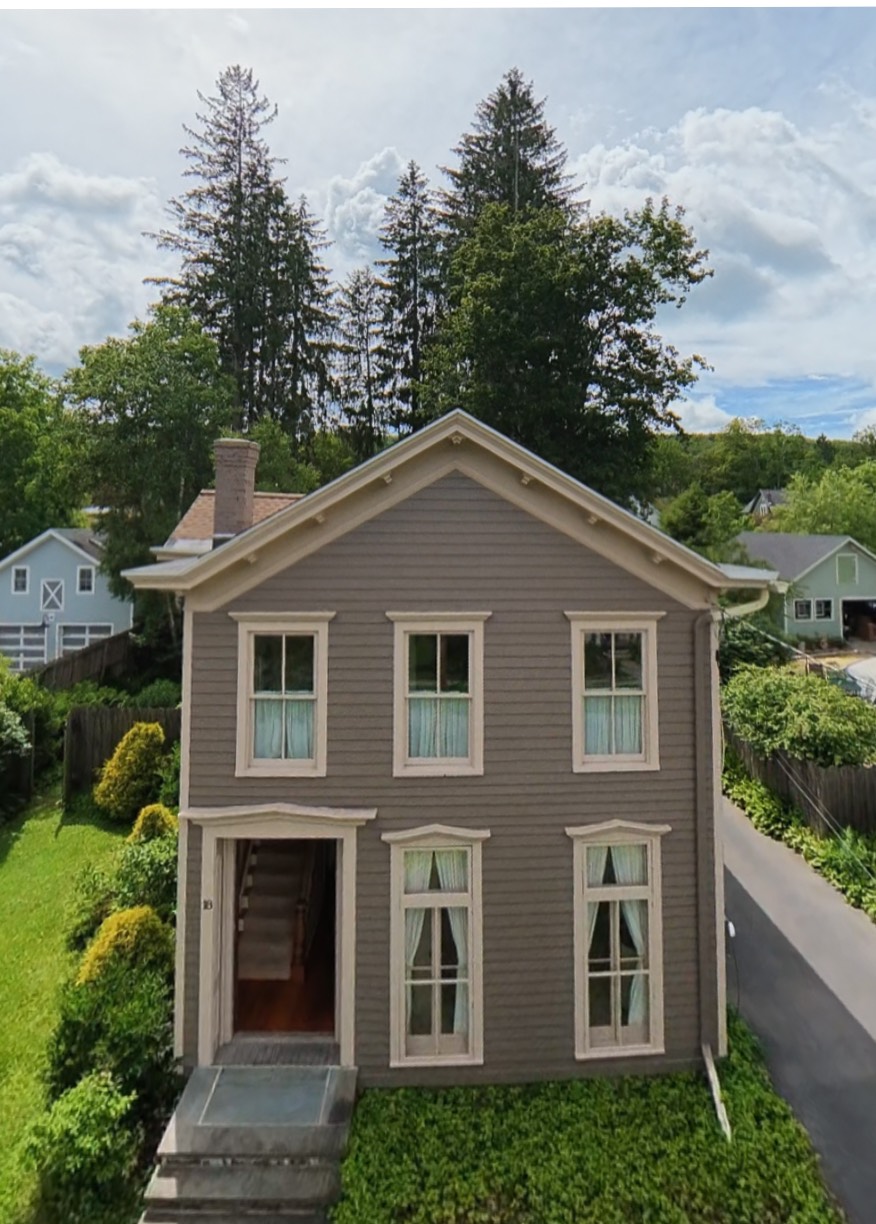
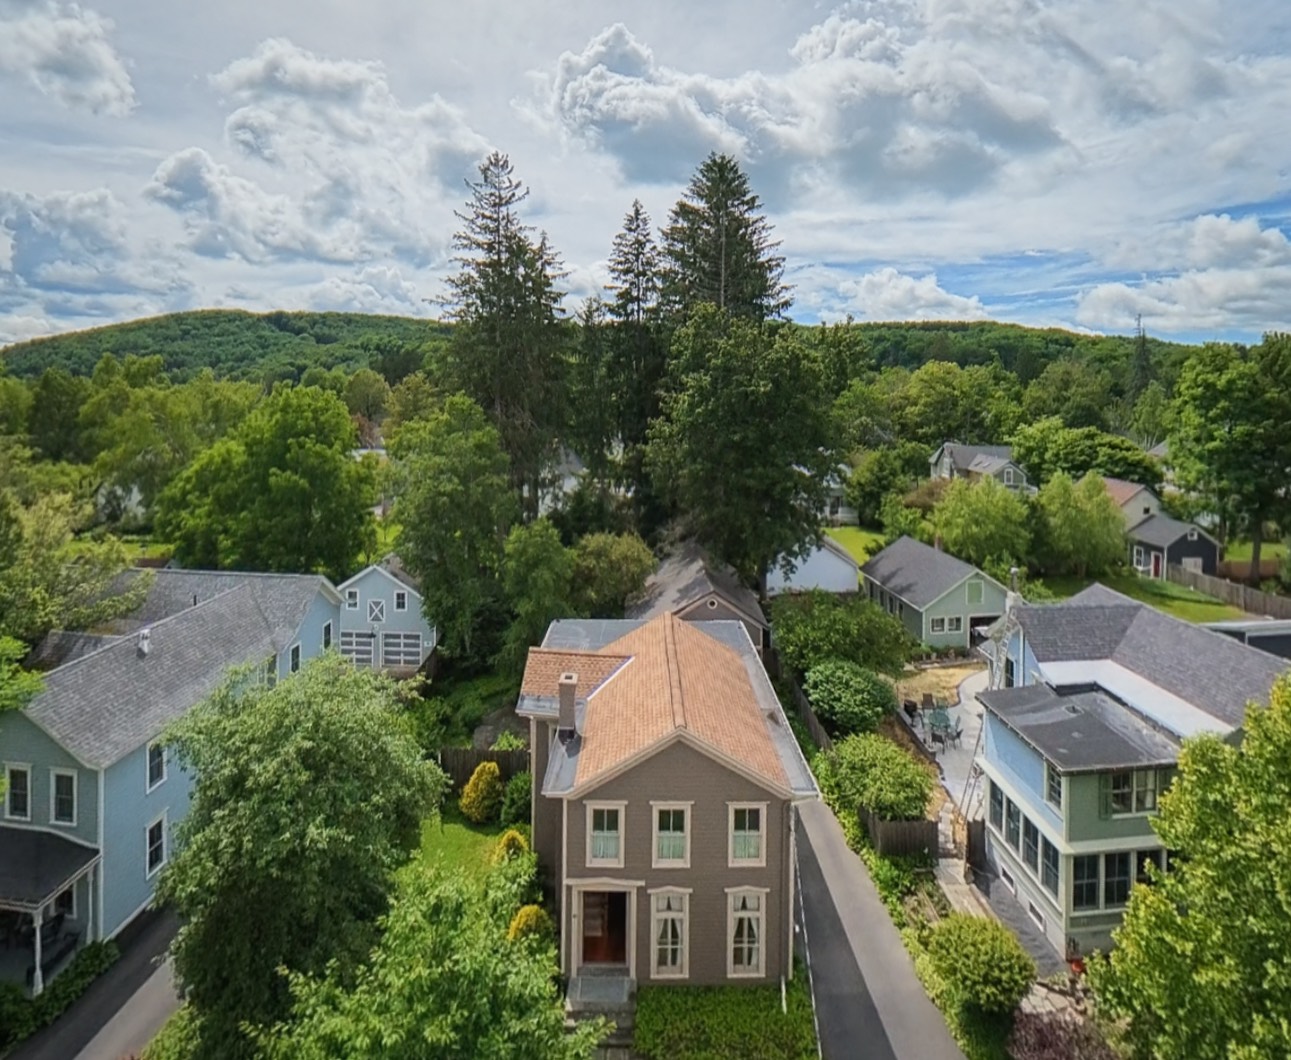
Timeless Victorian Charm on Quiet Cooperstown Village Street

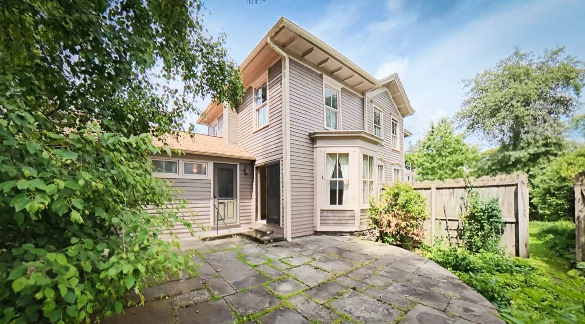
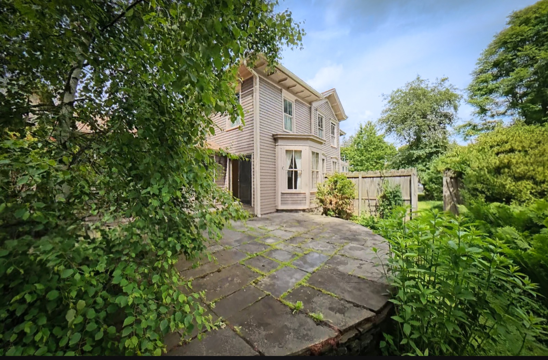
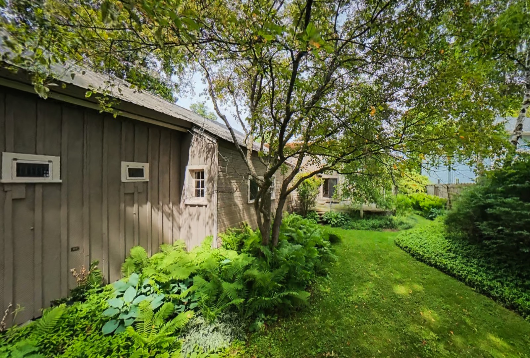
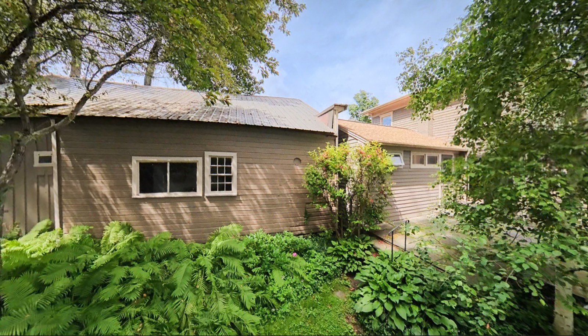
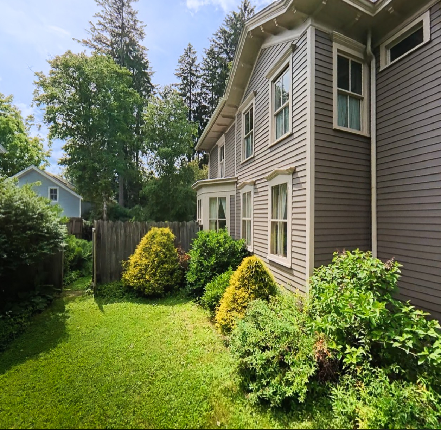
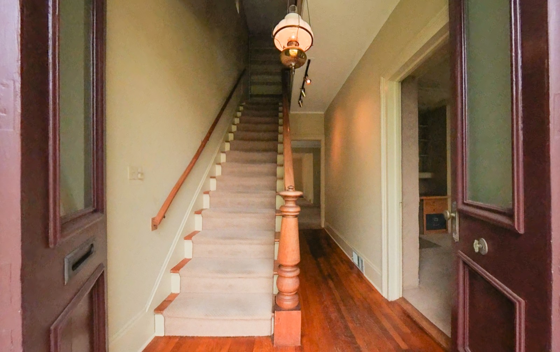
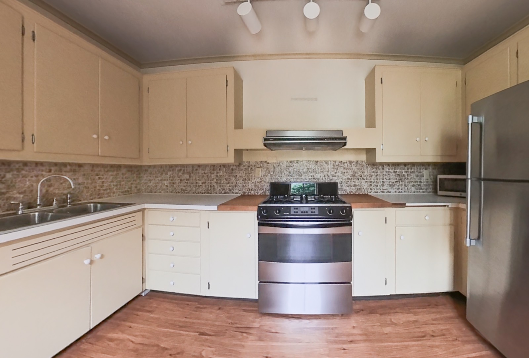
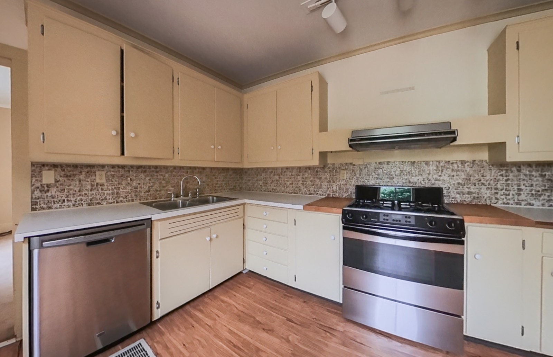
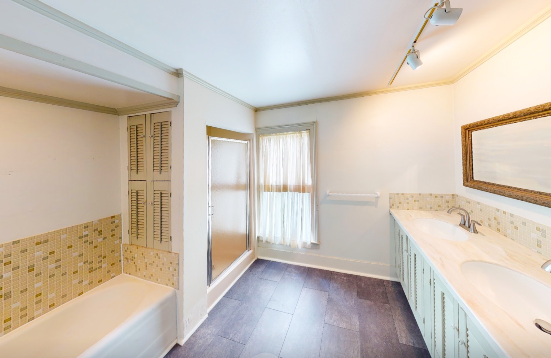
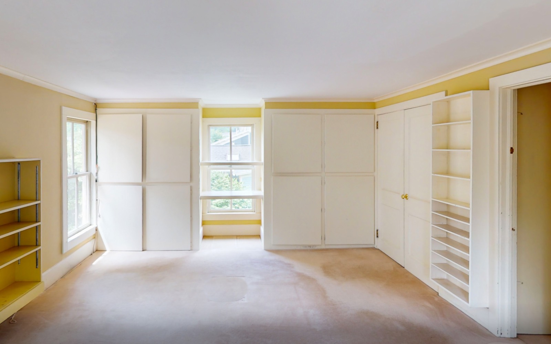
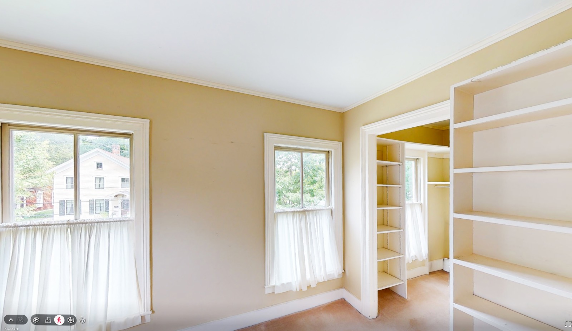
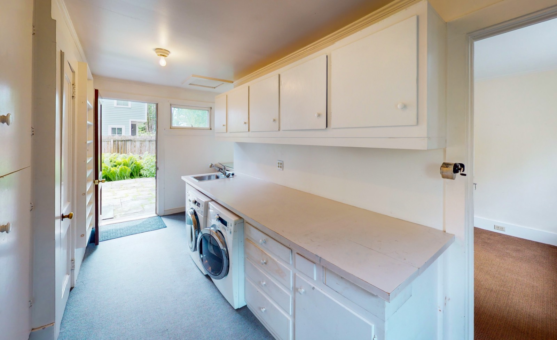
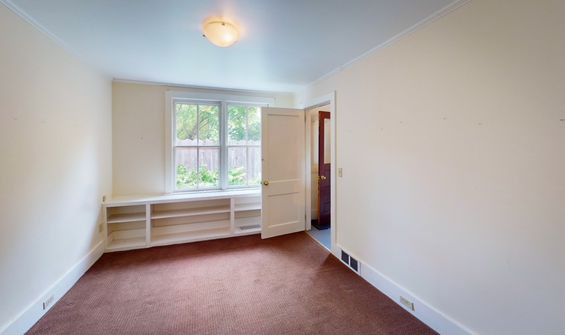
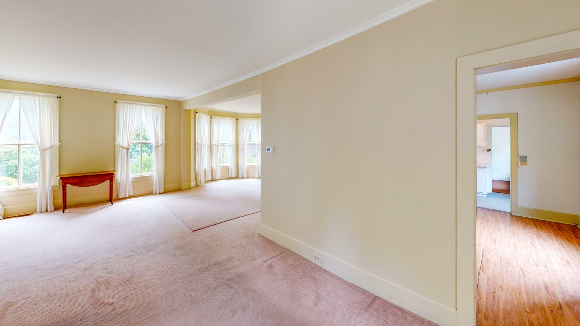
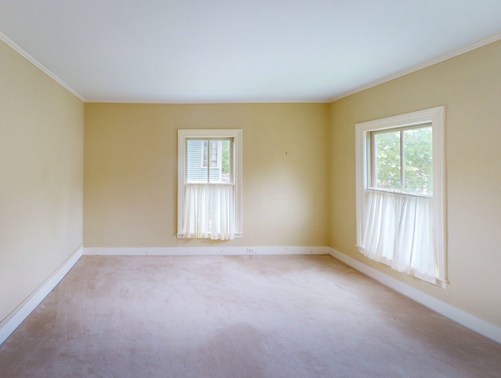
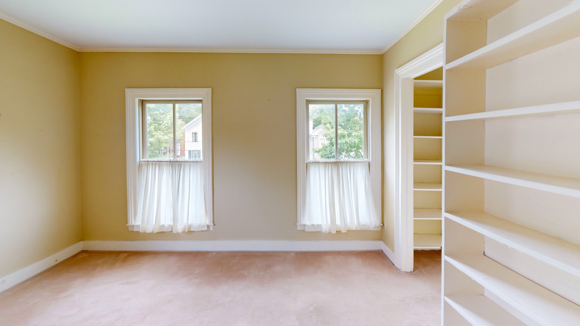
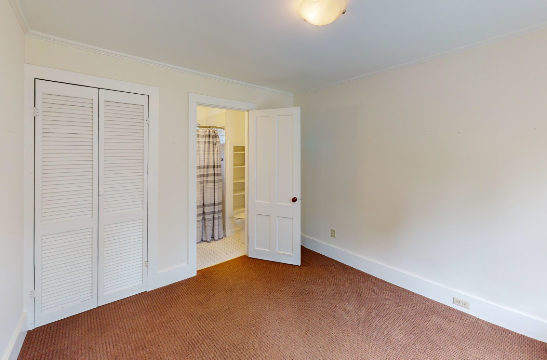
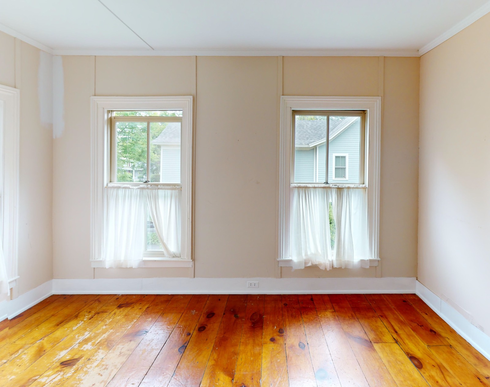
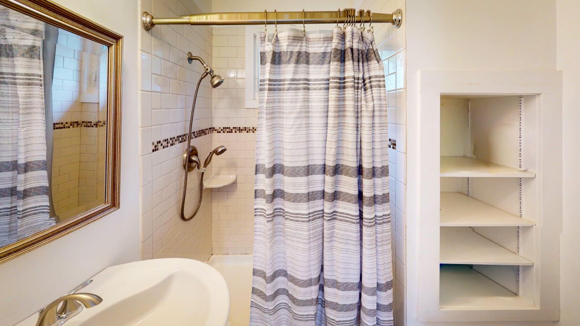
Discover the warmth and character of this beautiful 1880 Victorian home, held in the loving care of the same family for over 60 years. Tucked away on a quiet, tree-lined village street, this home offers historic integrity, incredible bones, and the opportunity to update a classic to fit your personal style. The Residence: A Solid Foundation With 4 spacious bedrooms and 2.5 baths, this home has been meticulously maintained for over six decades, preserving its classic layout and architectural craftsmanship. • Hidden Treasures: Beneath the wool wall-to-wall carpeting lies original hardwood flooring waiting to be uncovered and restored to its full glory. • Bring Your Vision: While the home has been impeccably cared for, the kitchen and bathrooms are ready for modern updates, giving you the rare chance to design your dream spaces within a historic framework. A Private Backyard Haven Step outside into a wonderfully private outdoor space, completely enclosed by an 8-foot fence. • 60-Year Established Gardens: A lush, mature landscape featuring decades of curated perennial plantings. • Bluestone Patio: A 375 sq. ft. raised bluestone patio offers a solid, spacious footprint for family barbecues, outdoor dining, and relaxing in the shade. The Historic Carriage Barn A standout feature of the property is the Historic Carriage Barn. Completely intact and rich with original 19th-century details, with your vison, it could a dream space for a workshop, studio, or extra storage. Features include: • Beautiful original wainscot paneling • Turned newels in the stable area • An authentic hay loft, wash stall, and tack room A Beloved Family Home Ready for Its Next Chapter Opportunities to find a home with this level of long-term care, privacy, and original detail are rare. Bring your design ideas and make this village classic your own. Schedule a tour today!
Property Details
  • 4 Total Bedrooms
  • 2 Full Baths
  • 1 Half Bath
  • 2352 SF (AG)
  • 2352 SF (Total)
  • 0.24 Acres
  • Built in 1880
  • 2 Stories
  • Available 6/27/2026
  • Victorian Style
  • Lower Level: Unfinished
Interior Features
  • Separate Kitchen
  • Laminate Kitchen Counter
  • Oven/Range
  • Refrigerator
  • Dishwasher
  • Microwave
  • Washer
  • Dryer
  • Carpet Flooring
  • Hardwood Flooring
  • Laminate Flooring
  • 14 Rooms
  • Entry Foyer
  • Living Room
  • Dining Room
  • Den/Office
  • Kitchen
  • Laundry
  • First Floor Bathroom
  • Forced Air
  • Oil Fuel
  • 150 Amps
Exterior Features
  • Frame Construction
  • Wood Siding
  • Asphalt Shingles Roof
  • Detached Garage
  • 1 Garage Space
  • Municipal Water
  • Municipal Sewer
  • Patio
  • Fence
  • Driveway
  • Trees
  • Subdivision: no
Taxes and Fees
  • $3,668 School Tax
  • $1,346 County Tax
  • $1,571 Village Tax
  • $6,585 Total Tax
  • Tax Year 2026
Listed By
COOPERSTOWN BROKERS LLC
Mobile: 607-435-9288
Request More Information
Request Showing
Role Agent Buyer
Your Preferred Date & Time
Showing Type:
Request Cobroke

If you're not a member, fill in the following form to request cobroke participation.

Mortgage Calculator

Estimate your mortgage payment, including the principal and interest, taxes, insurance, HOA, and PMI.

The amount you plan to offer for a home.
Cash you can pay when you close.
Varies depending on lender and credit score.
Affects interest rates. 30- or 15-year loans are standard.
Amortization Schedule

Advanced Options

Percentage of home's value. Varies by area.
Based on average insurance costs nationally.
Required if down payment is less than 20%. Rate depends on lender and credit score.
Fees paid in some shared complexes for maintenance.
Listing data is deemed reliable but is NOT guaranteed accurate.
Contact Us
Who Would You Like to Contact Today?

I want to contact an agent about this property!

I wish to provide feedback about the website functionality

Contact Agent
Your Name:
Email:
Phone:
Message:
Security: What is 7 plus 3?