3319 Riverside Drive, Wellsville, NY 14895

$249,000
Active for Sale
2 Beds
1 Baths
1401 SF
Built In 1947
 
Listing ID 11857694
Property Type House
County Allegany
Township Scio
Neighborhood Morris Reserve
School WELLSVILLE CENTRAL SCHOOL DISTRICT
Total Tax $3,053
Tax ID 026600-225-010-0001-009-000-0000
FEMA Flood Map fema.gov/portal
Year Built 1947
Virtual Tour

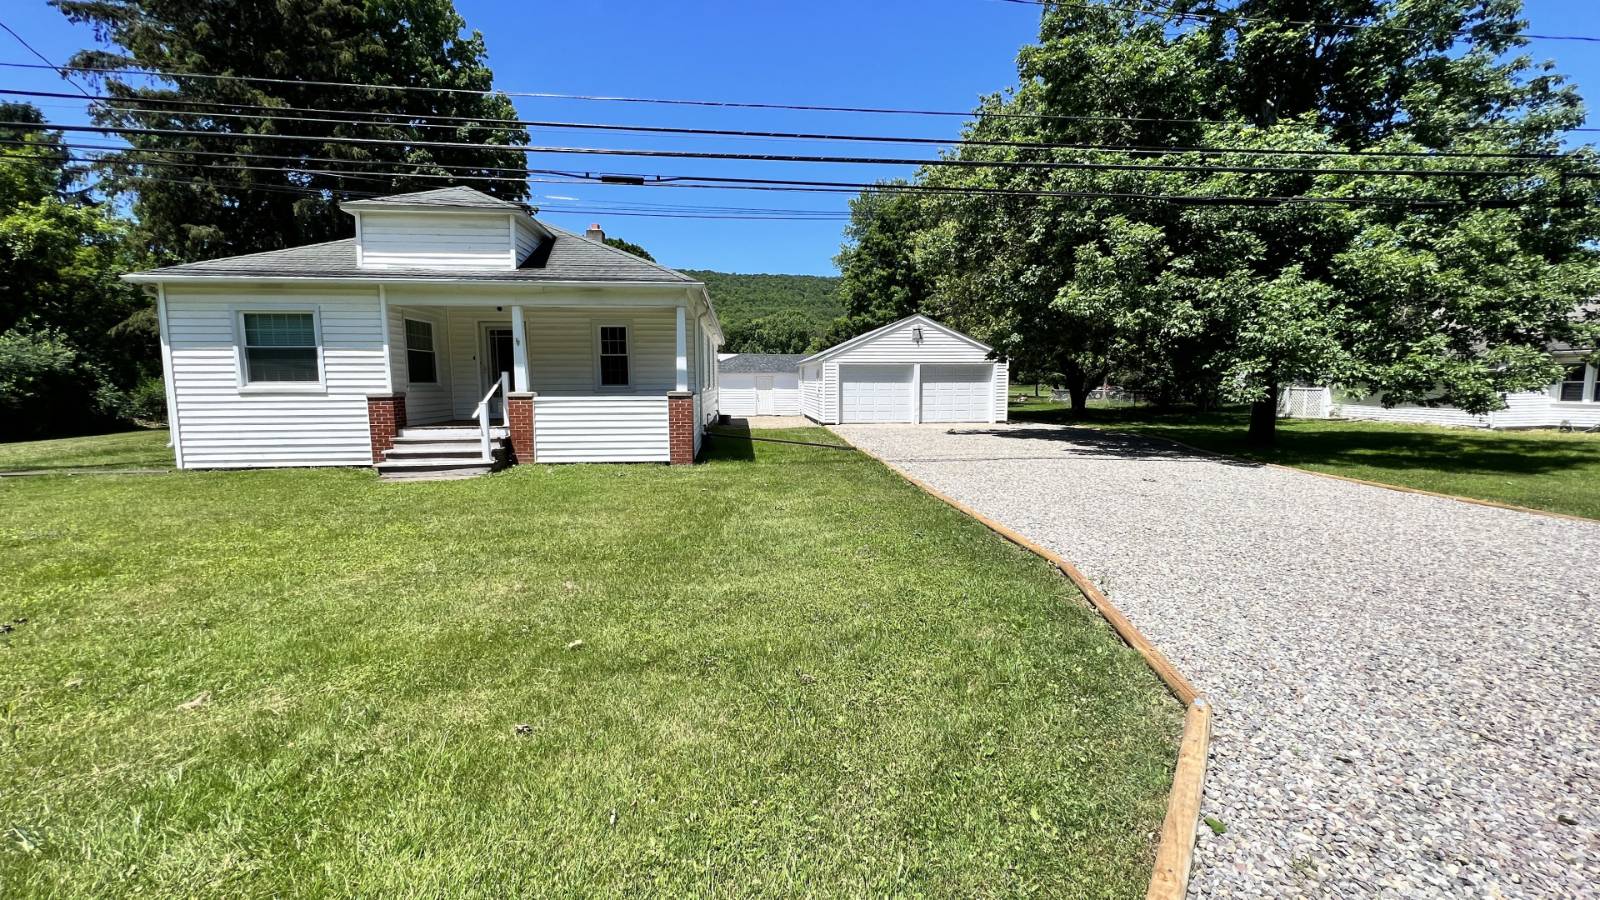
Renovated Single Story Gem on 1.23 acres

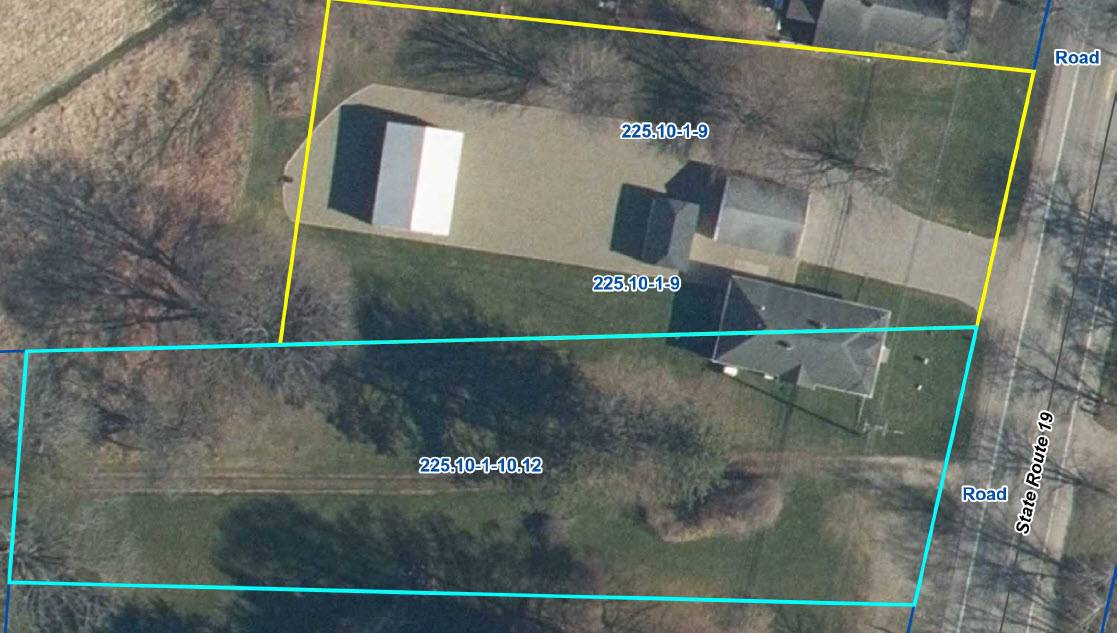
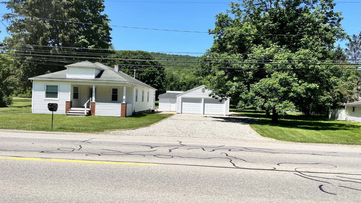
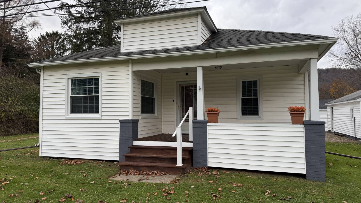
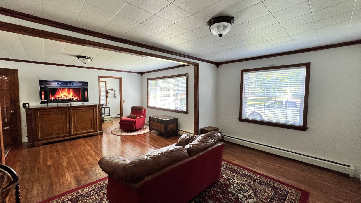
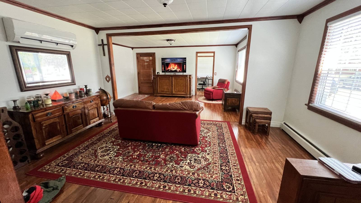
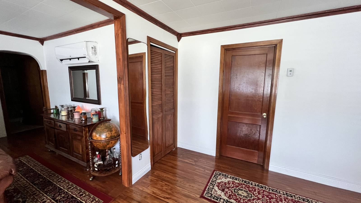
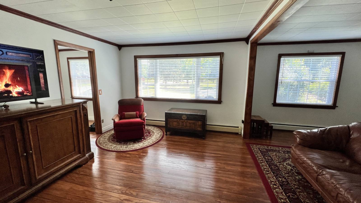
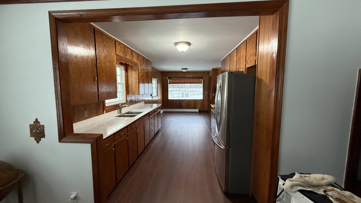
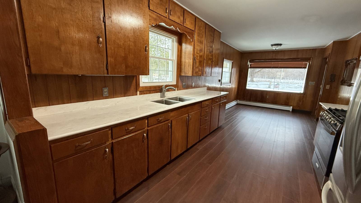
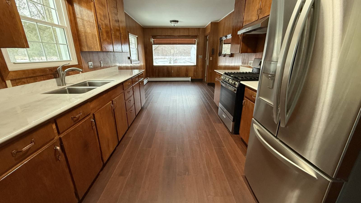
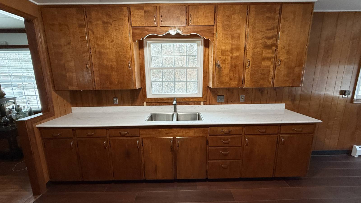
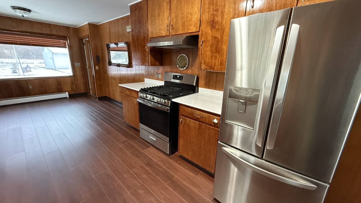
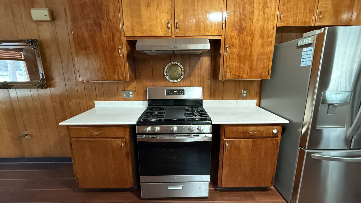
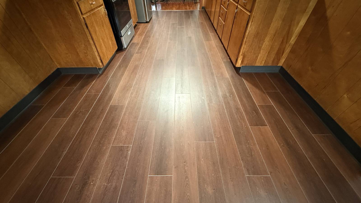
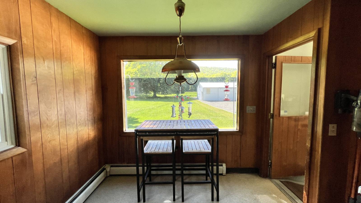
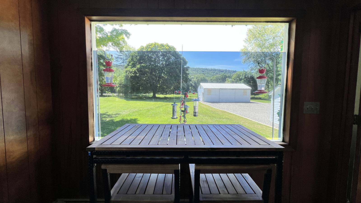
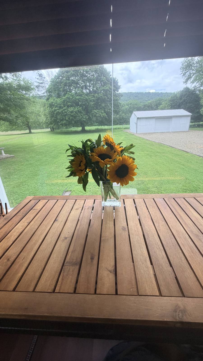
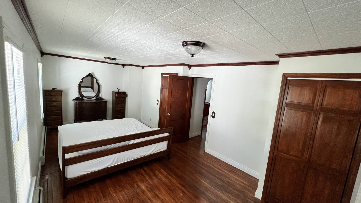
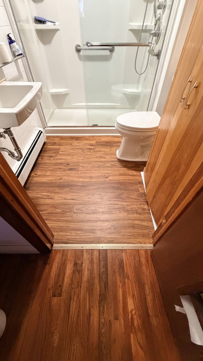
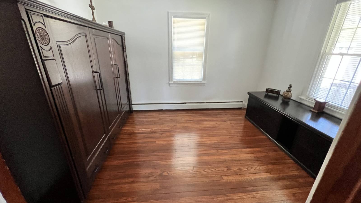
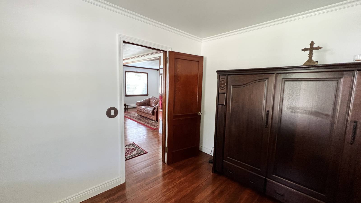
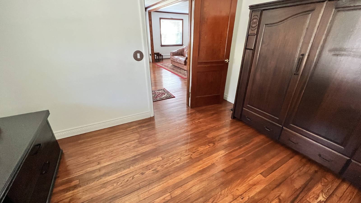
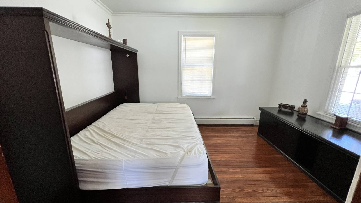
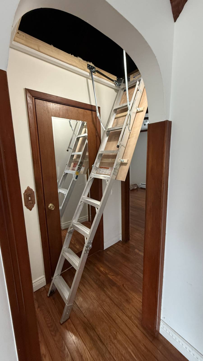
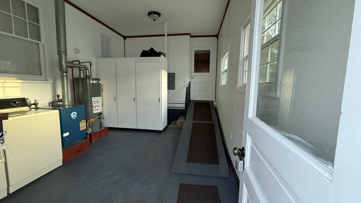
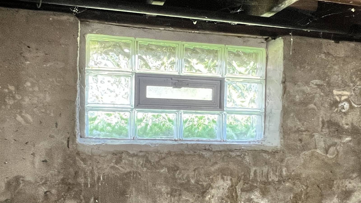
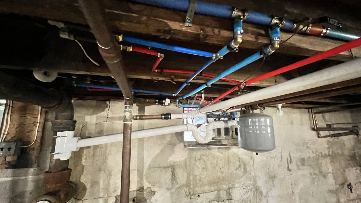
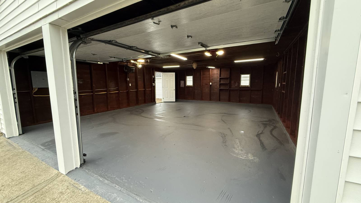
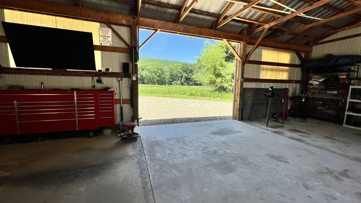
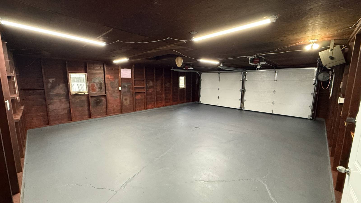
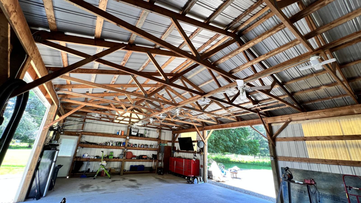
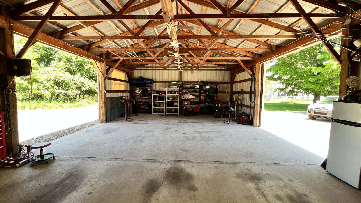
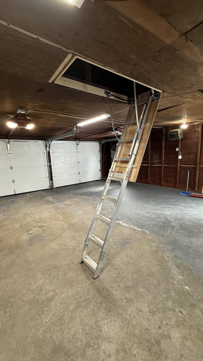
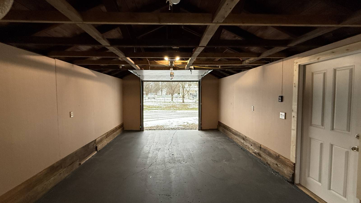
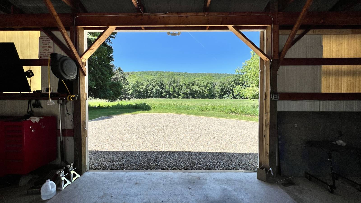
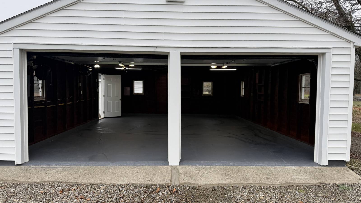
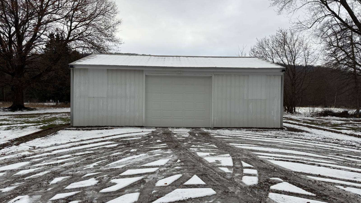
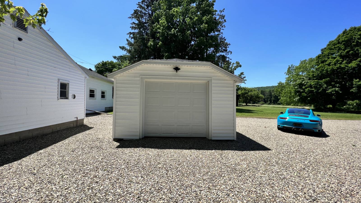
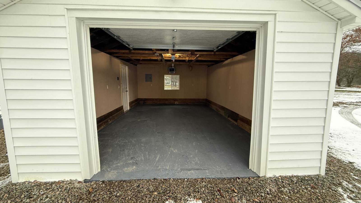
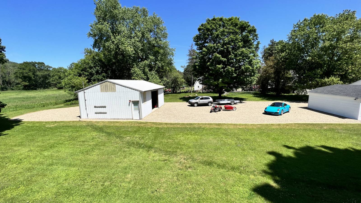
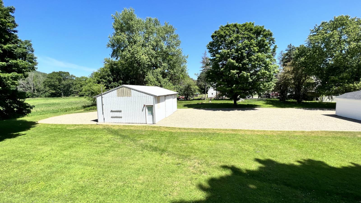
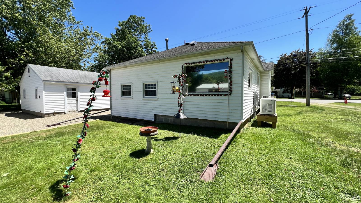
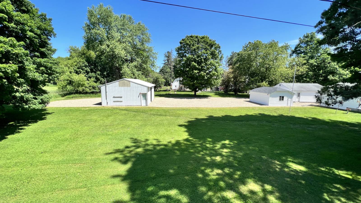
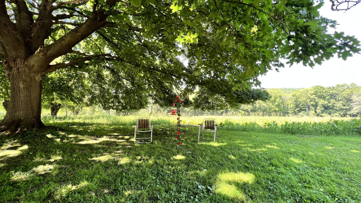
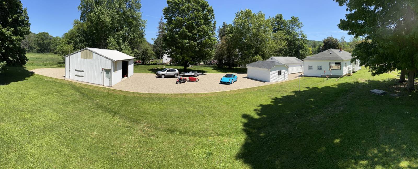
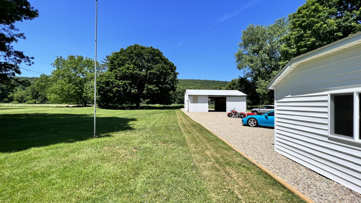
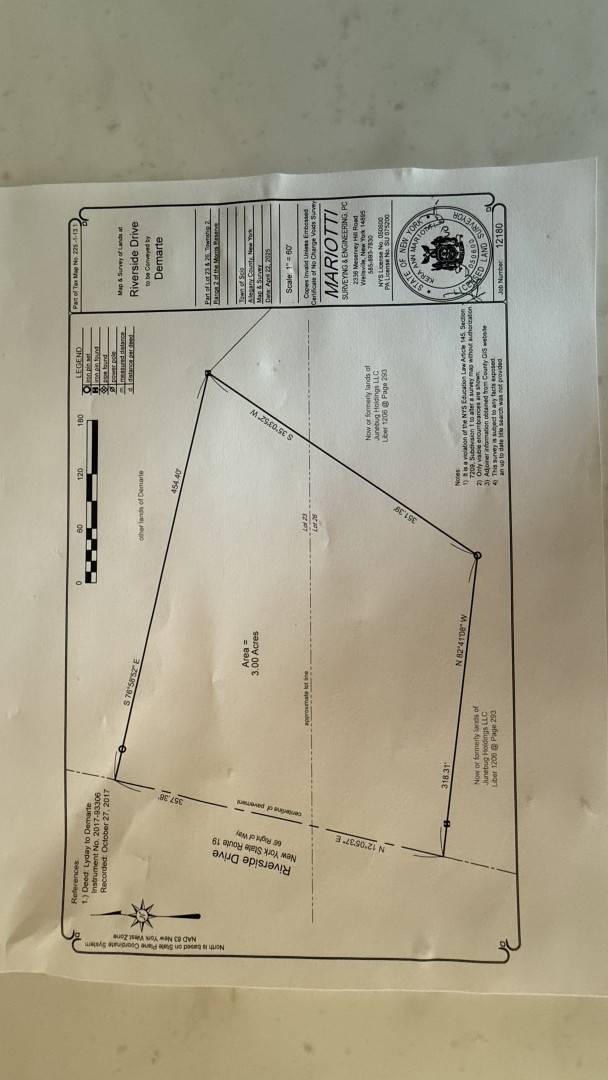
Situated on two adjoining lots totaling 1.23 acres, a charming, totally renovated 2-bedroom*, 1-bath home and home office that will steal your heart. Featuring beautiful hardwood floors throughout, the renovations include: all-new wiring, plumbing, and every window (all 18), including the basement windows, are new, as well as a backup generator. The windows have a lifetime, transferable warranty. There is a new LG AC/Heat unit to keep the home cool and energy-efficient. Plus, a new hot water heater and water softener. There is also a gas furnace, washer, and dryer. There are 3 heated garages with new doors, automatic openers, and cameras. The property itself has a beautiful, 160-year-old oak tree, which is truly wonderful to sit under on summer days. 31 tons of gravel (professionally packed down) were used for the front and back yards. The description and pictures don't do this property the justice it deserves. Come see this home in person and make it your own. (Tax records indicate 3 bedrooms, but the home has been updated to a 2-bedroom layout. The two parcels combined are 1.23 acres. Parcel 1 is 0.63 acres, and Parcel 2 is 0.60 acres.)
Property Details
  • 2 Total Bedrooms
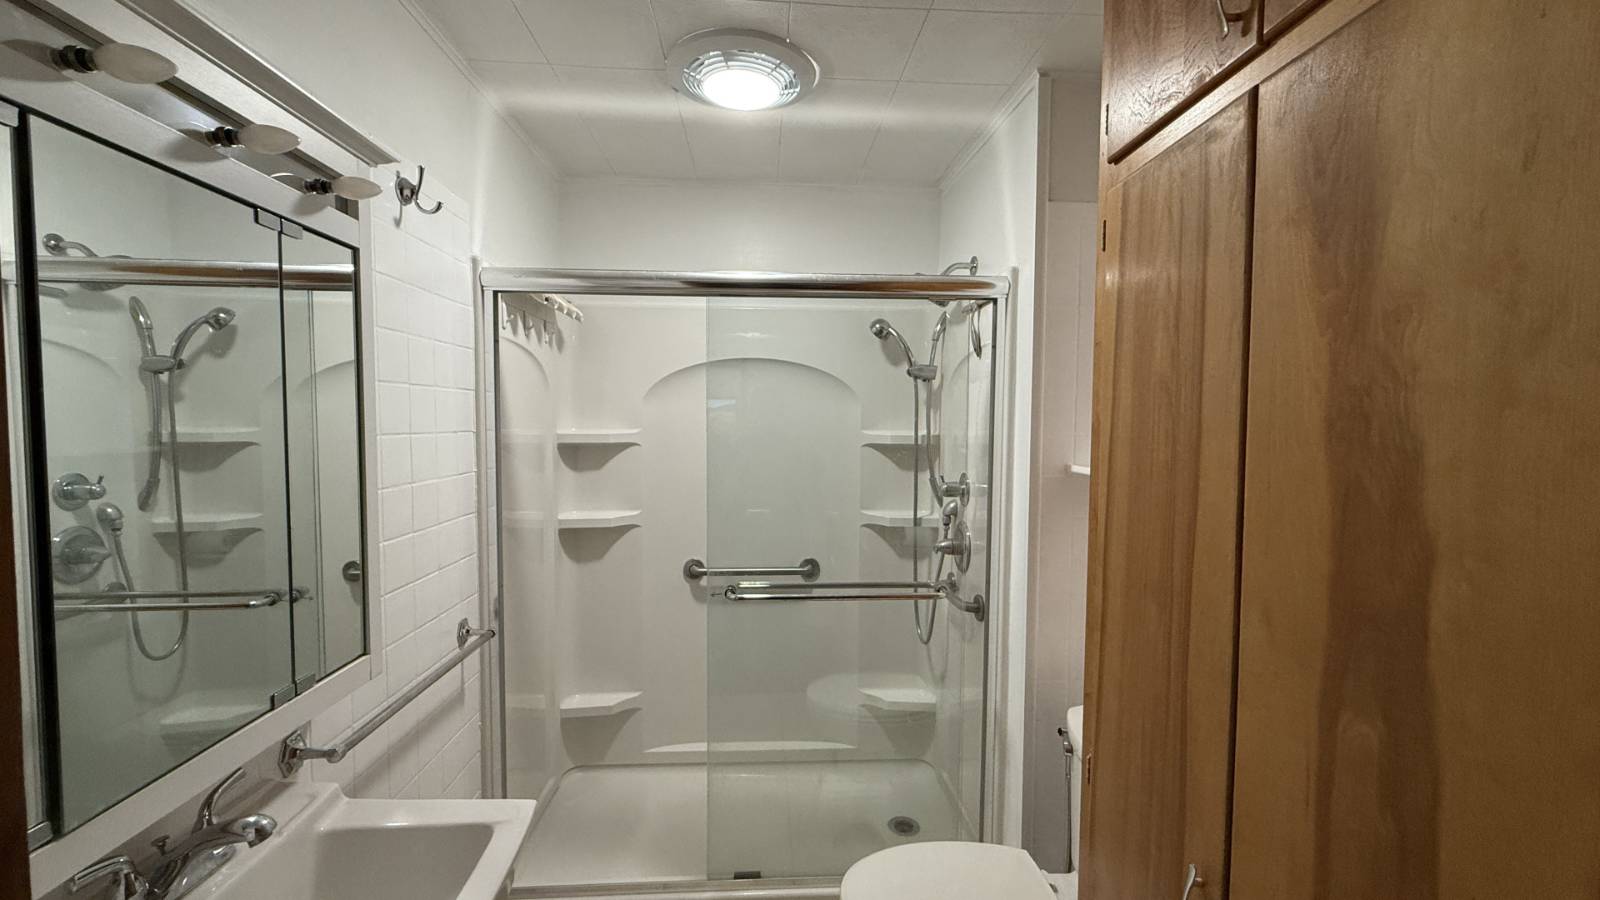
  • 1 Full Bath
  • 1401 SF (AG)
  • 1401 SF (Total)
  • 0.63 Acres
  • Built in 1947
  • 1 Story
  • Available 6/27/2026
  • Traditional Style
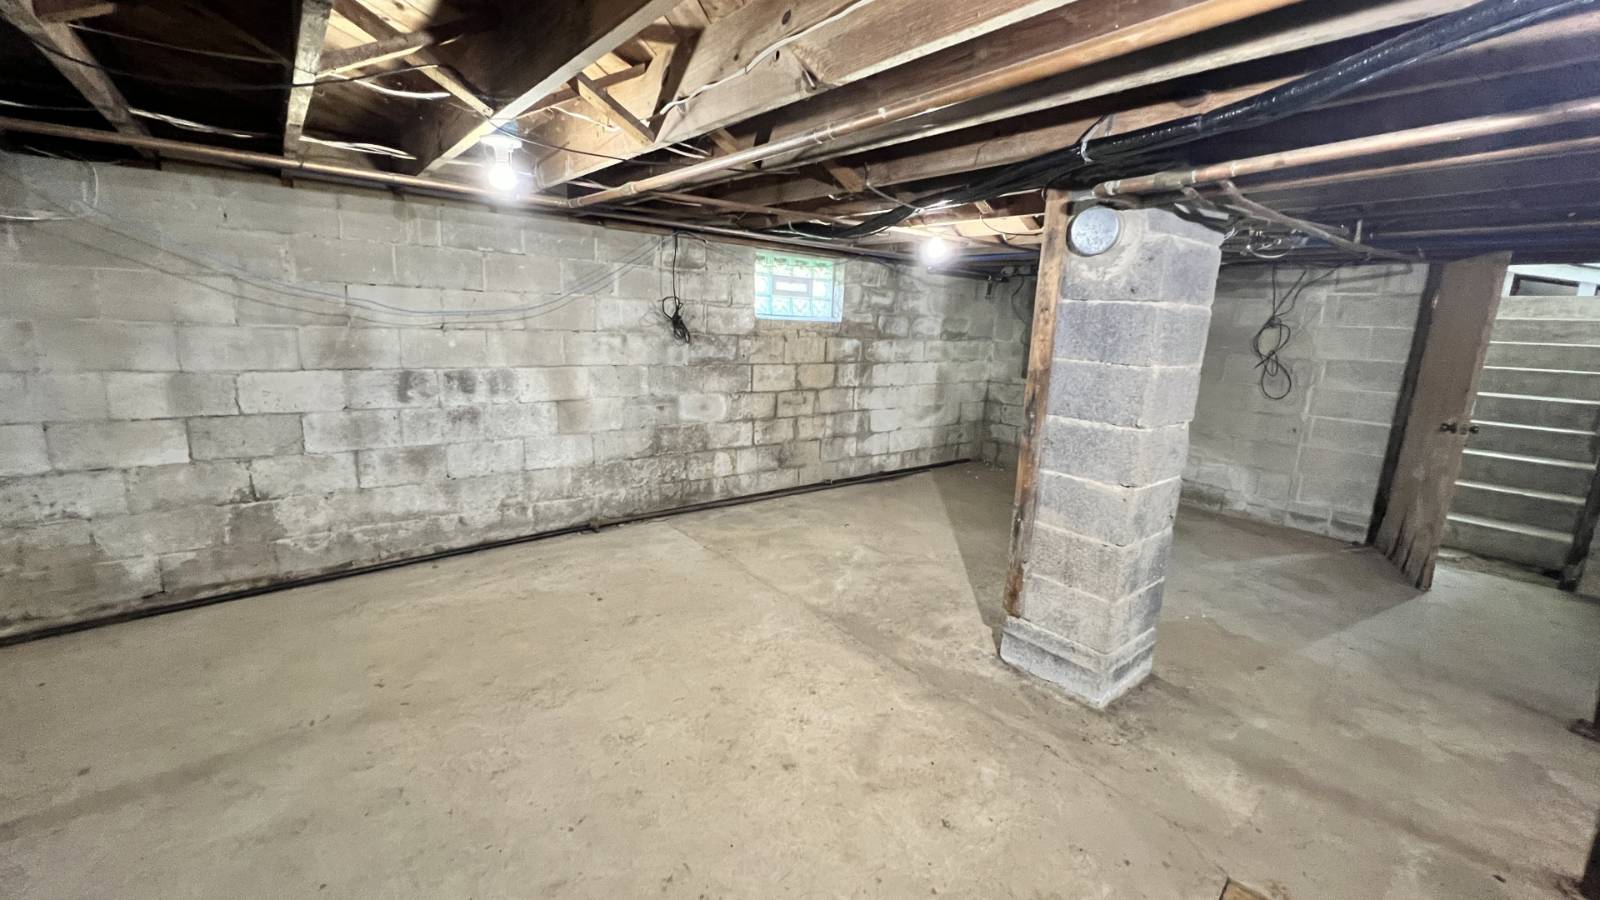
  • Full Basement
  • Lower Level: Unfinished
Interior Features
  • Eat-In Kitchen
  • Solid Surface Kitchen Counter
  • Oven/Range
  • Refrigerator
  • Microwave
  • Hardwood Flooring
  • 5 Rooms
  • Living Room
  • Dining Room
  • Den/Office
  • First Floor Primary Bedroom
  • First Floor Bathroom
  • Forced Air
  • Gas Fuel
  • Central A/C
Exterior Features
  • Frame Construction
  • Vinyl Siding
  • Asphalt Shingles Roof
  • Detached Garage
  • 6 Garage Spaces
  • Municipal Water
  • Private Septic
  • Deck
Taxes and Fees
  • $1,374 School Tax
  • $1,679 County Tax
  • $3,053 Total Tax
  • Tax Year 2026
Listed By
KARTEN REAL ESTATE SERVICES LLC
Office: 917-502-2635
Request More Information
Request Showing
Role Agent Buyer
Your Preferred Date & Time
Showing Type:

Mortgage Calculator

Estimate your mortgage payment, including the principal and interest, taxes, insurance, HOA, and PMI.

The amount you plan to offer for a home.
Cash you can pay when you close.
Varies depending on lender and credit score.
Affects interest rates. 30- or 15-year loans are standard.
Amortization Schedule

Advanced Options

Percentage of home's value. Varies by area.
Based on average insurance costs nationally.
Required if down payment is less than 20%. Rate depends on lender and credit score.
Fees paid in some shared complexes for maintenance.
Listing data is deemed reliable but is NOT guaranteed accurate.
Contact Us
Who Would You Like to Contact Today?

I want to contact an agent about this property!

I wish to provide feedback about the website functionality

Contact Agent
Your Name:
Email:
Phone:
Message:
Security: What is 10 minus 1?