148 HILLS STATION RD, Southampton, NY 11968

$2,695,000
Active for Sale
4 Beds
3.5 Baths
3292 SF
Built In 2016
 
Listing ID 11858311
Property Type Residential
County Suffolk
Township Southampton
School Tuckahoe Common
Total Tax $10,401
Tax ID 0900-177.000-0002-035.001
FEMA Flood Map fema.gov/portal
Year Built 2016
   
Virtual Tour
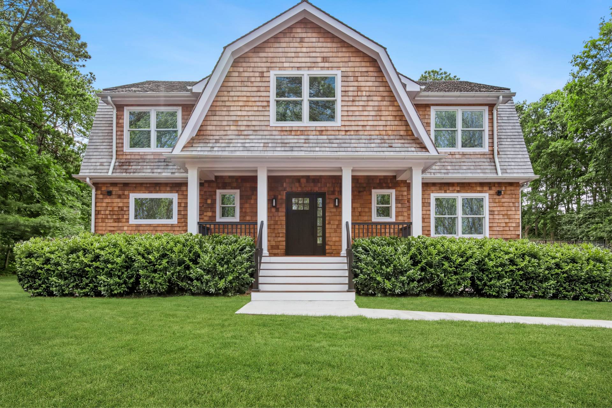
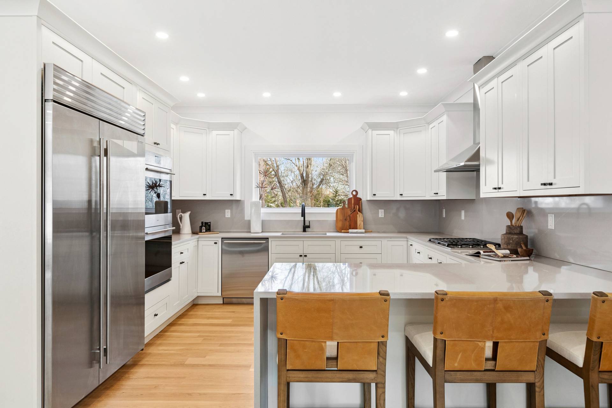
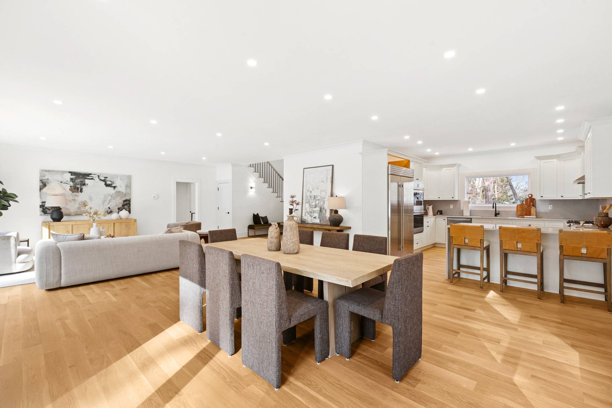
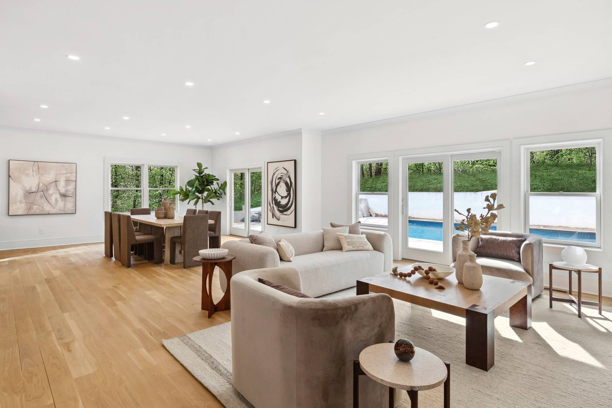
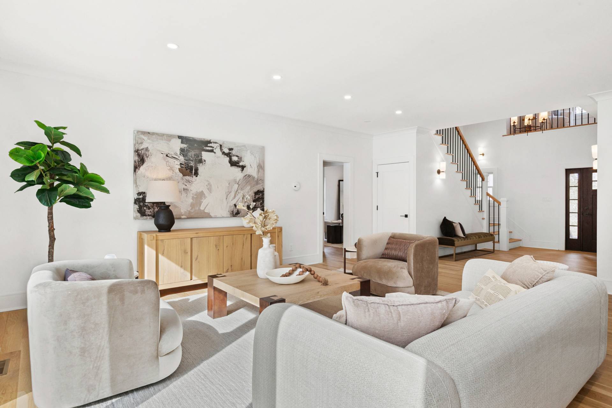
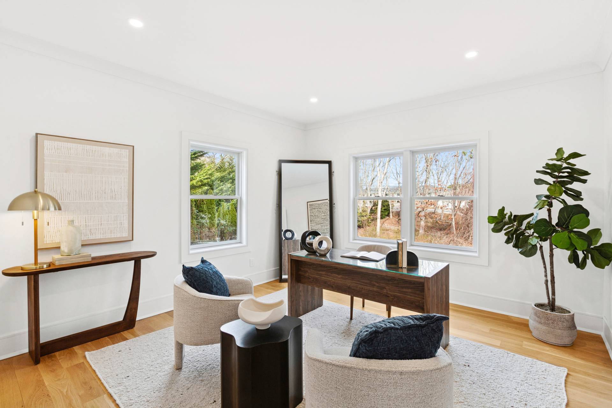
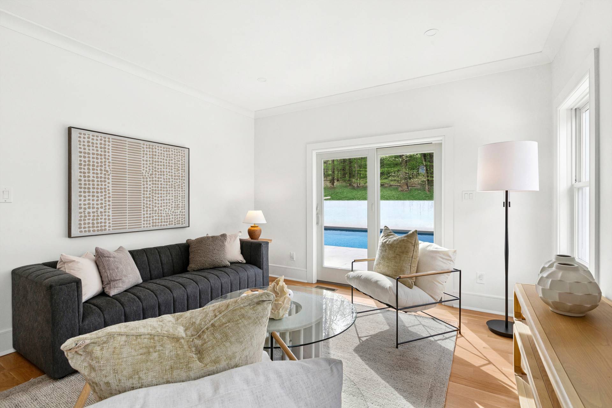
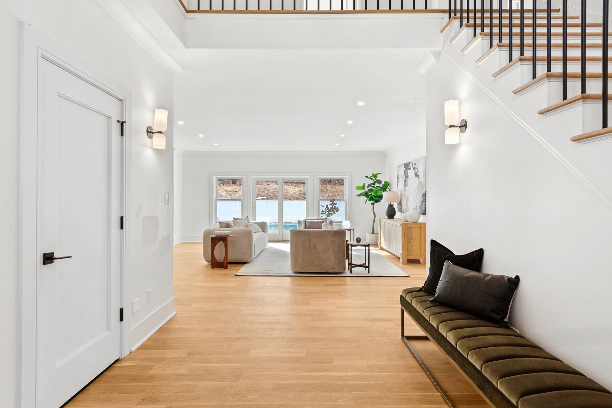
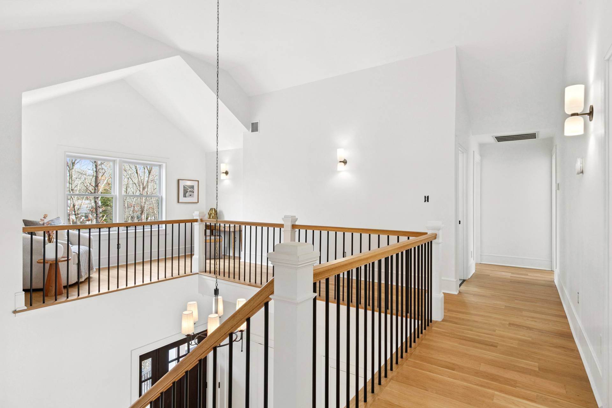
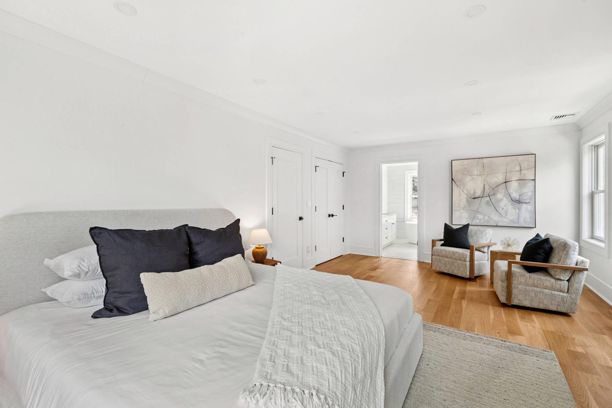
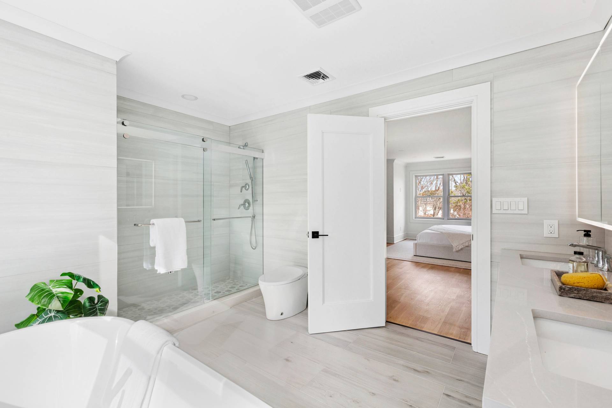
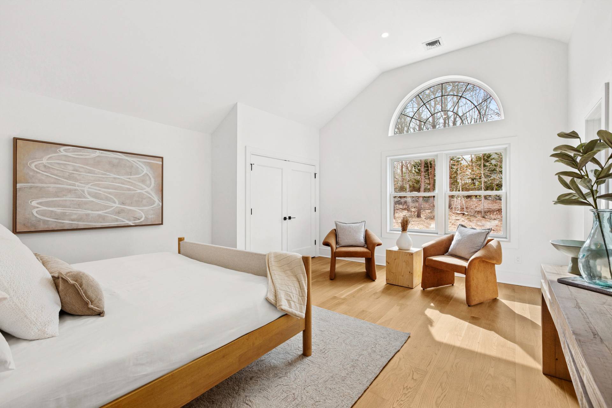
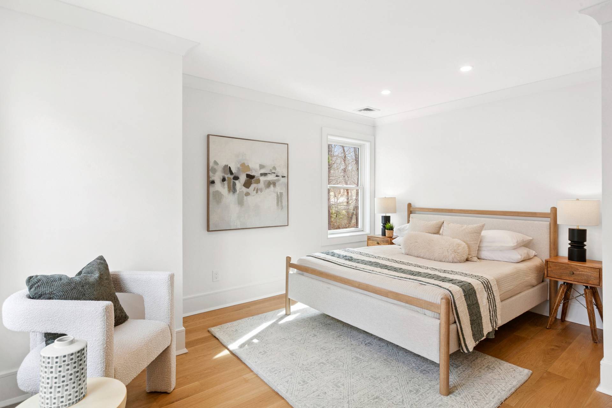
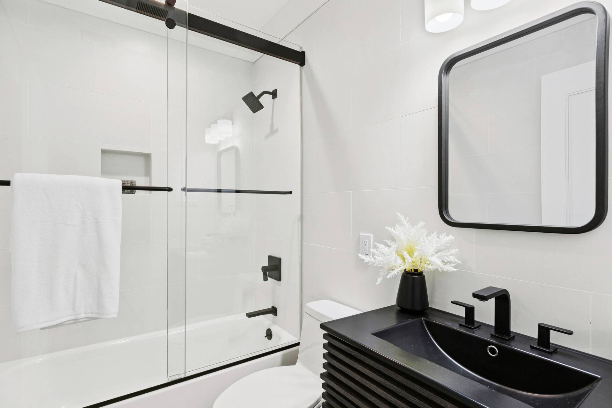
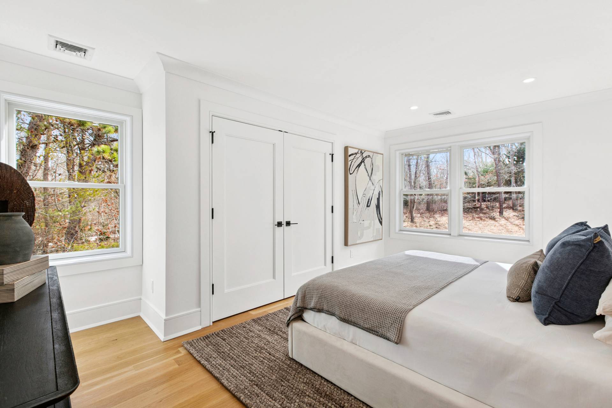
Welcome to this newly renovated, New England-inspired colonial home in Southampton, situated on a shy 1.5 acres at the entrance to the Hamptons. Upon arrival, the residence is set back on the property, providing a great deal of privacy. As you enter the home, you are greeted by high ceilings and a spacious foyer. The open floor plan is filled with natural light and seamlessly connects the living and dining areas. The kitchen features custom white cabinetry and stainless steel appliances, along with a casual dining island. Two sets of sliding doors provide easy access to the private backyard, accessing the pool and spacious entertaining patio. Additionally, the side yard offers ample space for curating a garden or outdoor lounge. On the main floor, you will find an office, a full bathroom with laundry facilities, and a lounge that opens to the backyard, making it an inviting space to gather and enjoy the pool. Upstairs, wide hallways lead to a loft space and four bedrooms. The primary suite includes a spa-inspired bathroom with a soaking tub, while the junior ensuite bedroom offers lovely views of the backyard. The two additional generously sized bedrooms share a full bathroom. The full, unfinished lower level provides versatile options, whether you envision it as a recreation room, gym, or home theater. Enjoy convenient access to picturesque beaches, golf courses, equestrian fields, and the charming village, where you can indulge in shopping, dining, and nightlife options.
Property Details
  • 4 Total Bedrooms
  • 3 Full Baths
  • 1 Half Bath
  • 3292 SF (AG)
  • 3292 SF (Total)
  • 1.48 Acres
  • Built in 2016
  • 2 Stories
  • Available 5/30/2026
  • Colonial Style
  • Full Basement
  • Lower Level: Unfinished
Interior Features
  • Open Kitchen
  • Quartz Kitchen Counter
  • Oven/Range
  • Refrigerator
  • Dishwasher
  • Stainless Steel
  • Hardwood Flooring
  • 14 Rooms
  • Entry Foyer
  • Living Room
  • Dining Room
  • Family Room
  • Den/Office
  • Primary Bedroom
  • Bonus Room
  • Kitchen
  • Forced Air
  • Oil Fuel
  • Central A/C
Exterior Features
  • Frame Construction
  • Cedar Shake Siding
  • Municipal Water
  • Municipal Sewer
  • Pool: In Ground, Heated
  • Patio
  • Fence
  • Wooded View
Taxes and Fees
  • $10,401 Total Tax
Listed By
Compass
Office: 631-988-8193
Mobile: 631-988-8193
Request More Information
Request Showing
Role Agent Buyer
Your Preferred Date & Time
Showing Type:
Request Cobroke

If you're not a member, fill in the following form to request cobroke participation.

Mortgage Calculator

Estimate your mortgage payment, including the principal and interest, taxes, insurance, HOA, and PMI.

The amount you plan to offer for a home.
Cash you can pay when you close.
Varies depending on lender and credit score.
Affects interest rates. 30- or 15-year loans are standard.
Amortization Schedule

Advanced Options

Percentage of home's value. Varies by area.
Based on average insurance costs nationally.
Required if down payment is less than 20%. Rate depends on lender and credit score.
Fees paid in some shared complexes for maintenance.
Listing data is deemed reliable but is NOT guaranteed accurate.
Contact Us
Who Would You Like to Contact Today?

I want to contact an agent about this property!

I wish to provide feedback about the website functionality

Contact Agent
Your Name:
Email:
Phone:
Message:
Security: What is 9 plus 1?