1443 Nonaville Rd, Mount Juliet, TN 37122

$880,000

$15K
Active for Sale
4 Beds
3 Baths
3345 SF
Built In 2026
 
Listing ID 11858729
Property Type House
County Wilson
FEMA Flood Map fema.gov/portal
Year Built 2026
   
Virtual Tour
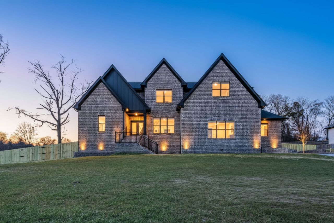
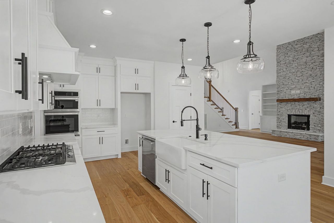
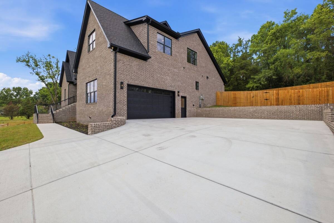
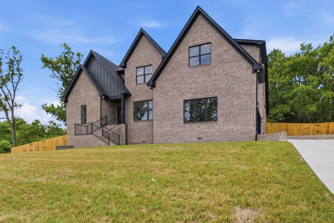
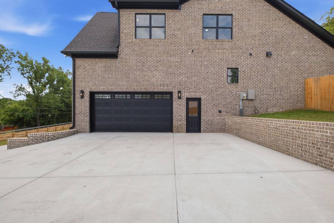
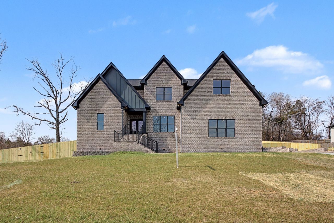
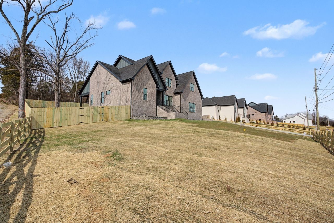
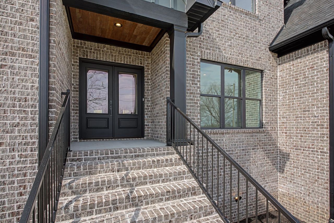
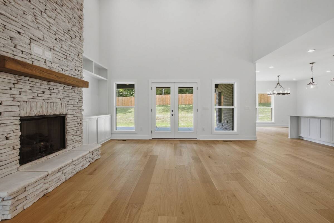
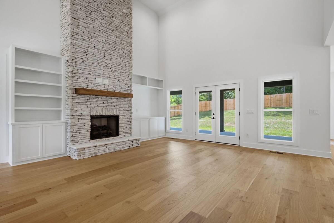
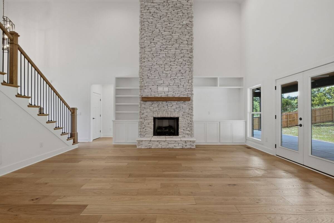
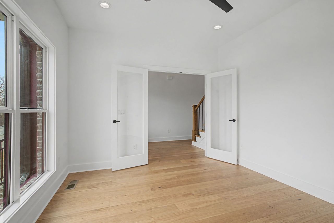
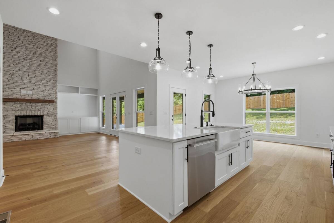
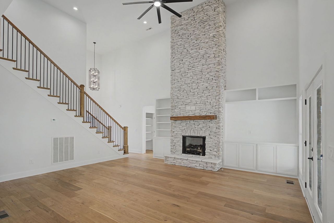
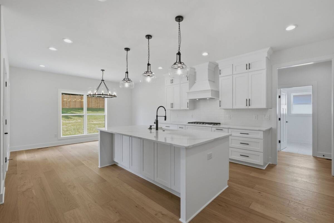
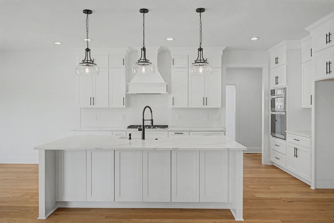
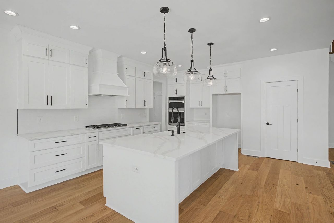
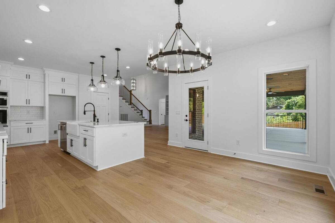
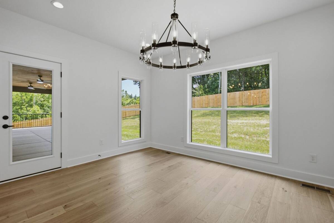
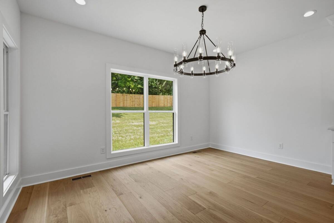
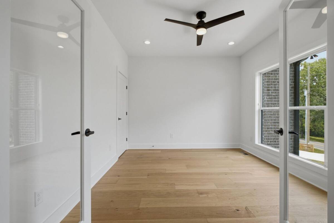
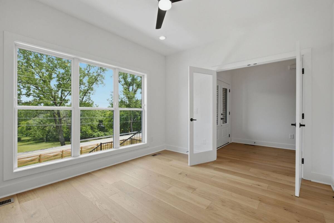
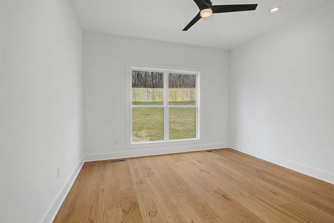
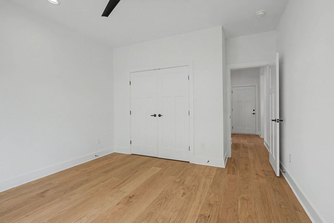
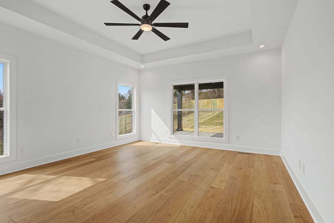
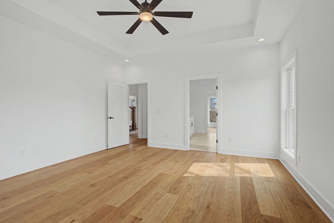
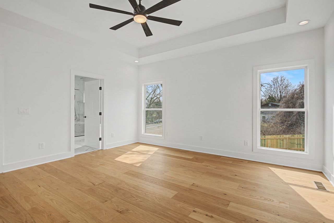
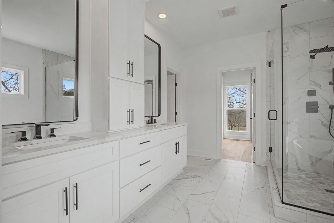
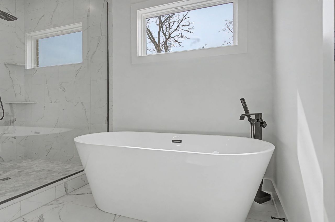
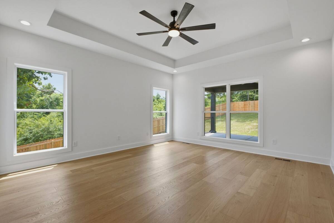
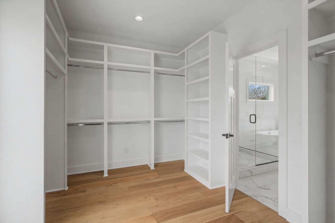
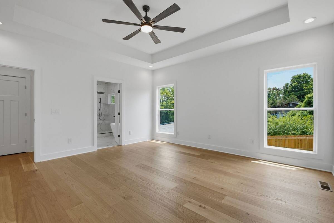
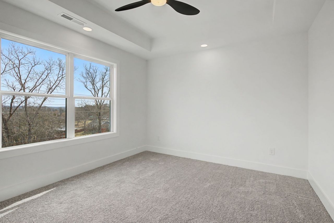
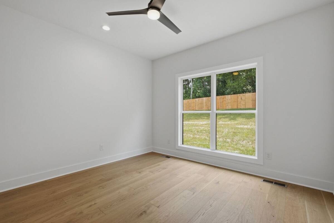
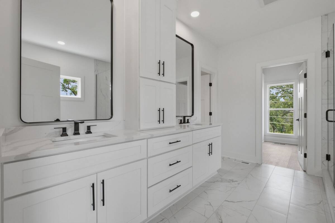
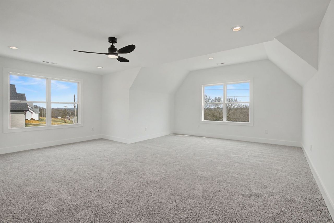
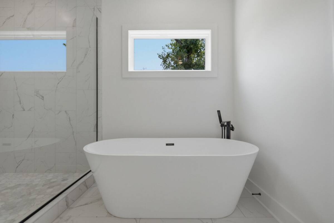
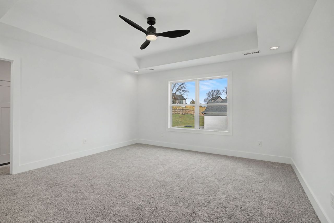
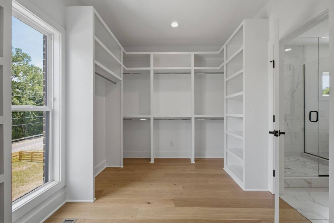
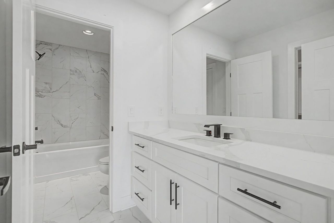
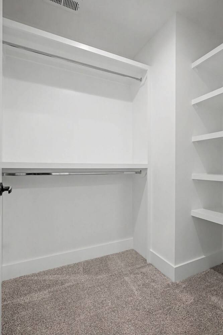
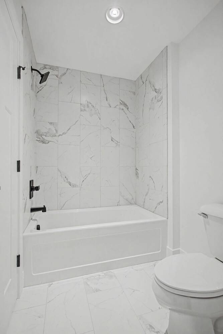
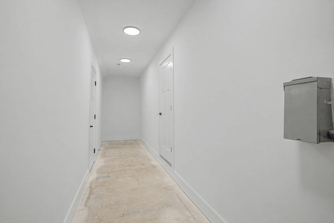
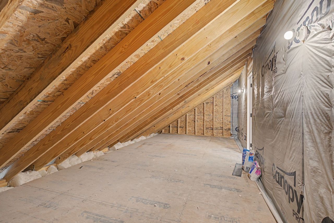
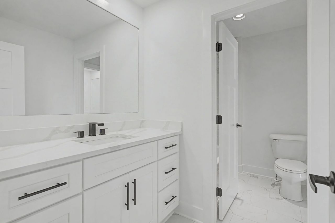
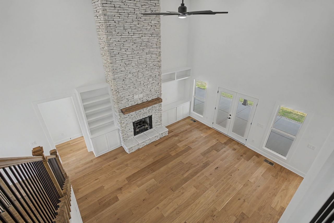
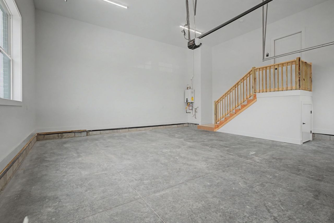
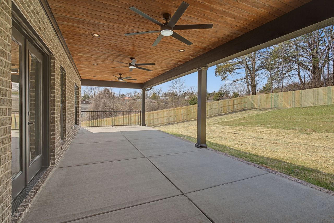
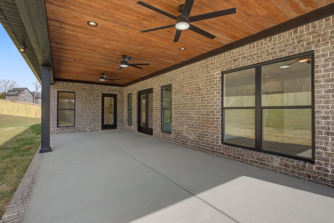
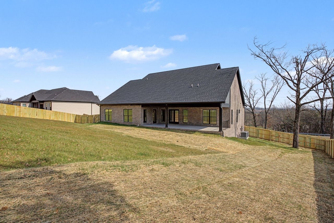
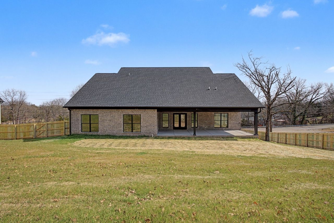
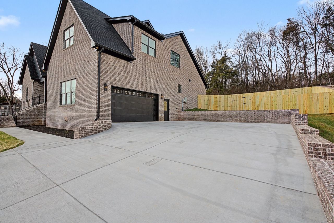
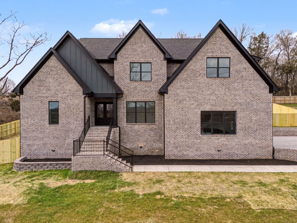
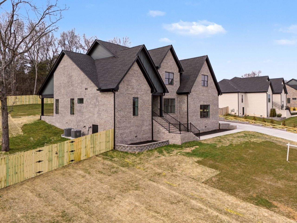
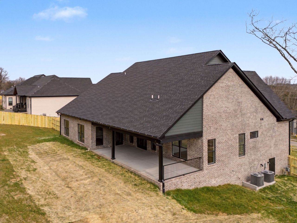
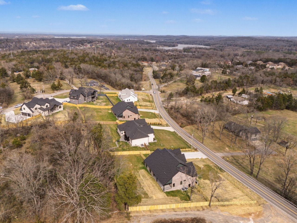
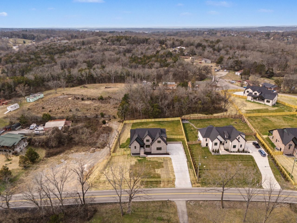
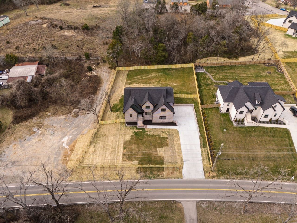
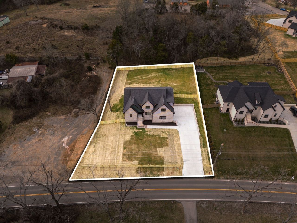
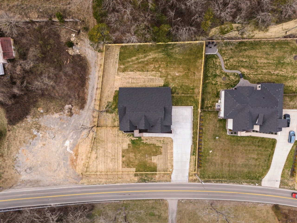
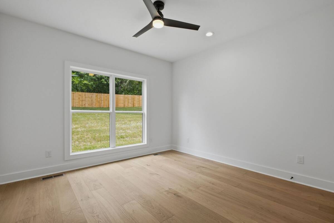
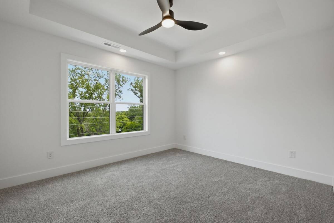
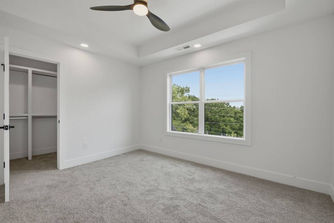
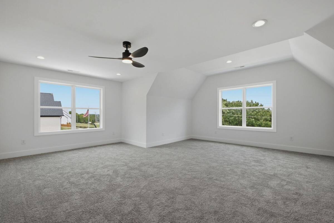
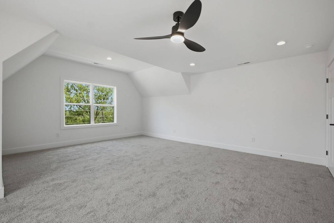
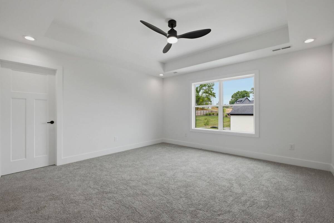
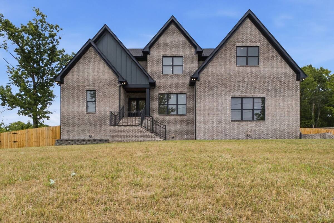
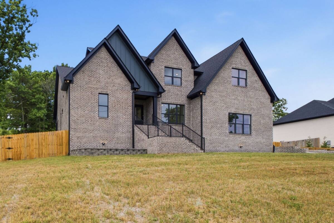
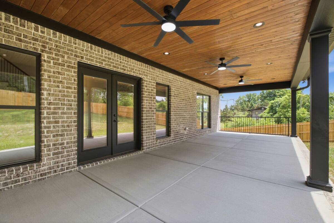
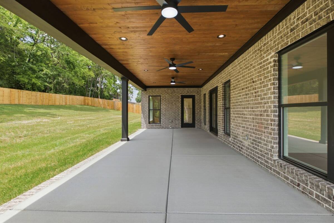
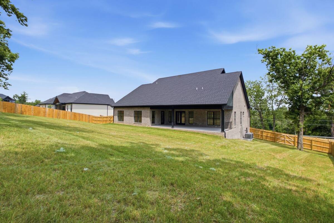
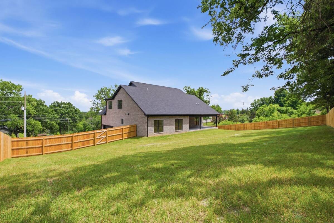
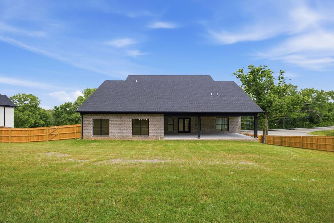
Stunning Custom New Construction in Mt. Juliet!This beautifully crafted 4-bedroom, 3-bath home with an office/flex room and 2-car garage (25 x 25 x 20' high) showcases exceptional craftsmanship and thoughtful design throughout. A versatile bonus room offers the flexibility to function as a 5th bedroom, home office, or media space, adapting seamlessly to your lifestyle.The expansive open-concept layout is perfect for entertaining, highlighted by a gourmet kitchen with quartz countertops, premium finishes, and a discreet walk-in pantry that blends style with smart storage. Hardwood floors, designer tilework, and refined trim details elevate the home's custom appeal.Unwind in the luxurious primary suite, featuring a spa-inspired bath with a rain shower and upscale finishes. Quartz countertops extend through all bathrooms and utility areas. Additional highlights include a stacked-stone gas fireplace, tankless gas water heater, and abundant storage throughout.Enjoy year-round outdoor living on the spacious covered patio with a gas grill line ready-ideal for relaxing or entertaining guests.Located in desirable Wilson County school zones, just minutes from Old Hickory Lake and Cedar Creek Marina, and conveniently positioned 20-30 minutes from Nashville International Airport and downtown Nashville.No HOA! A rare opportunity to own a truly custom-built home in one of Mt. Juliet's most sought-after areas.
Property Details
  • 4 Total Bedrooms
  • 3 Full Baths
  • 3345 SF (AG)
  • 3345 SF (Total)
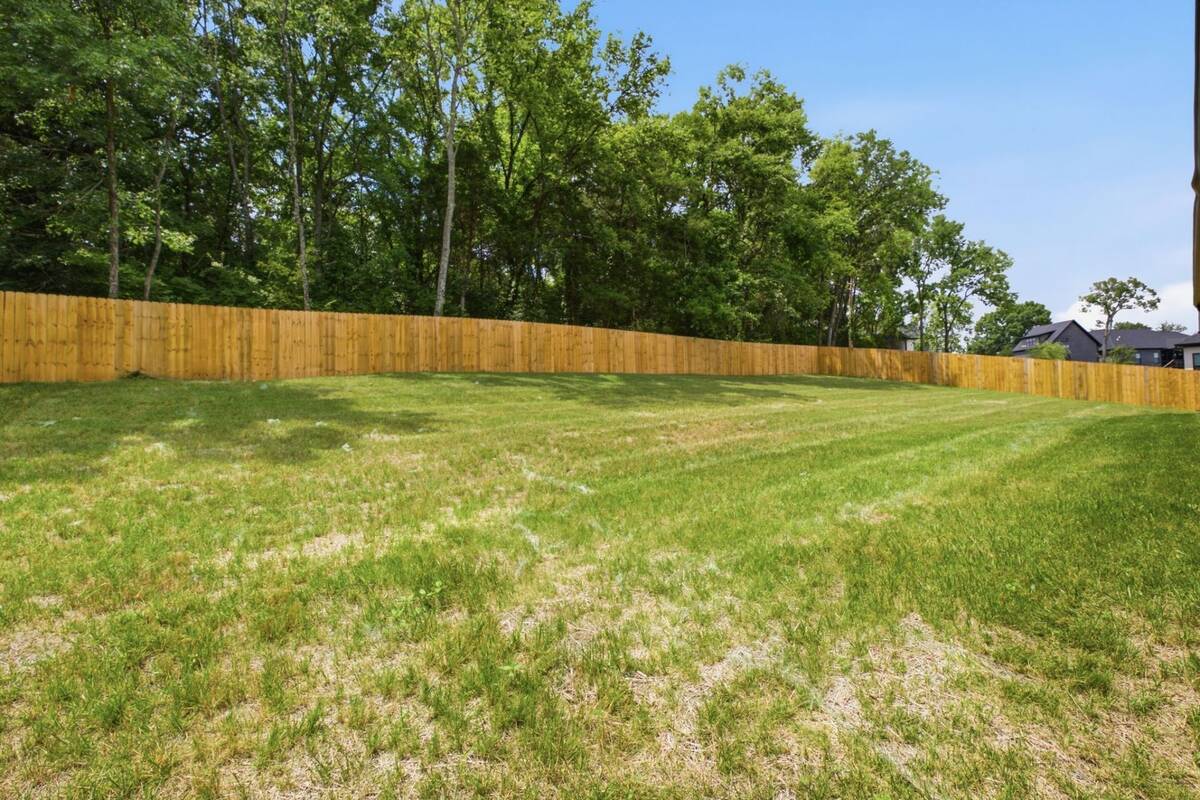
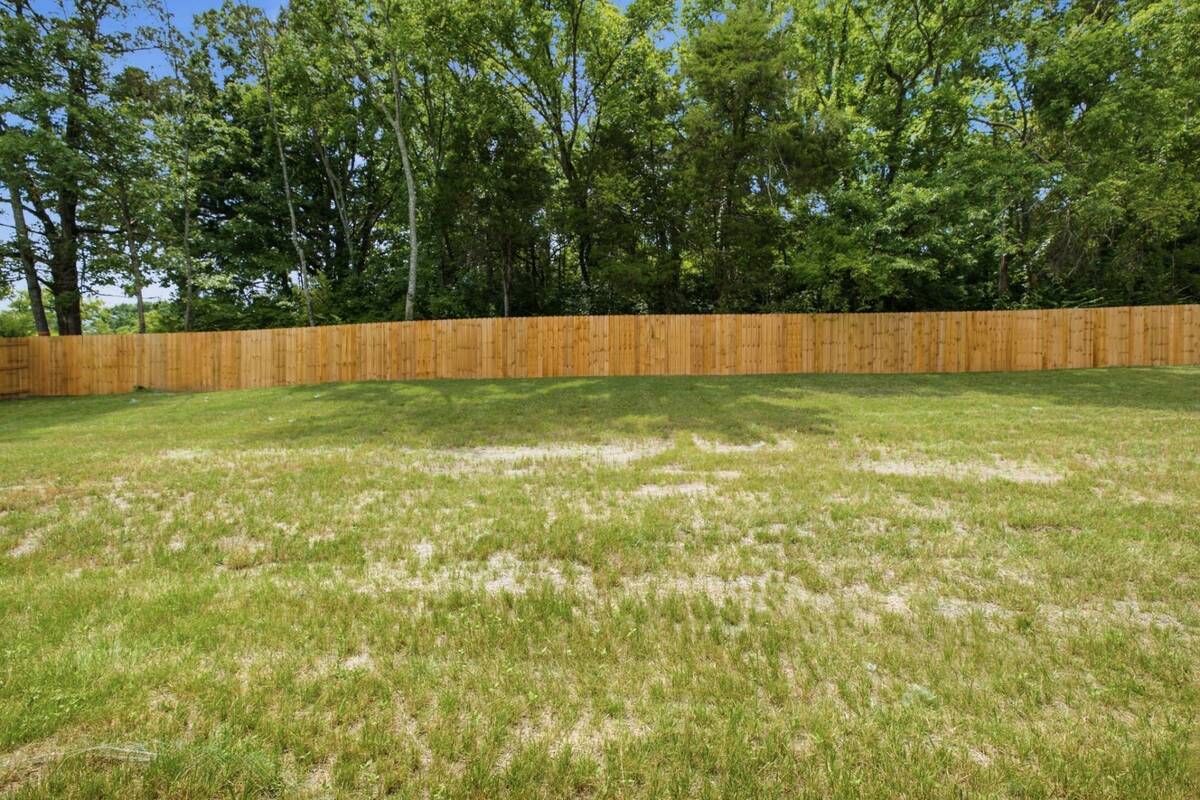
  • 25264 SF Lot
  • Built in 2026
  • 2 Stories
  • Crawl Basement
Interior Features
  • Oven/Range
  • Dishwasher
  • Garbage Disposal
  • Carpet Flooring
  • Ceramic Tile Flooring
  • Walk-in Closet
  • 1 Fireplace
  • Natural Gas Fuel
  • Natural Gas Avail
  • Central A/C
Exterior Features
  • Masonry - Brick Construction
  • Has Garage
  • 2 Garage Spaces
  • Community Water
  • Community Septic
  • Patio
  • Open Porch
  • Subdivision: The Grove At Nonaville
  • New Construction
Listed By
Request More Information
Request Showing
Role Agent Buyer
Your Preferred Date & Time
Showing Type:

Mortgage Calculator

Estimate your mortgage payment, including the principal and interest, taxes, insurance, HOA, and PMI.

The amount you plan to offer for a home.
Cash you can pay when you close.
Varies depending on lender and credit score.
Affects interest rates. 30- or 15-year loans are standard.
Amortization Schedule

Advanced Options

Percentage of home's value. Varies by area.
Based on average insurance costs nationally.
Required if down payment is less than 20%. Rate depends on lender and credit score.
Fees paid in some shared complexes for maintenance.
Listing data is deemed reliable but is NOT guaranteed accurate.
Contact Us
Who Would You Like to Contact Today?

I want to contact an agent about this property!

I wish to provide feedback about the website functionality

Contact Agent
Your Name:
Email:
Phone:
Message:
Security: What is 10 plus 5?