2904 NW 183rd Circle, Edmond, OK 73012

$331,000
Active for Sale
4 Beds
2 Baths
1842 SF
Built In 2015
Upcoming Open Houses
VirtualSunday July 19th 2:00pm to 4:00pm
Virtual Tour Meeting Information
 
Listing ID 11858886
Property Type Residential
County Oklahoma
Township Edmond
Neighborhood Northwest Oklahoma City
School EDMOND
Tax ID R212421480
FEMA Flood Map fema.gov/portal
Year Built 2015
   
Virtual Tour

Better than NEW!!!

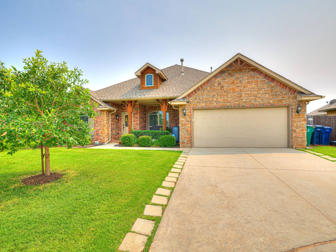
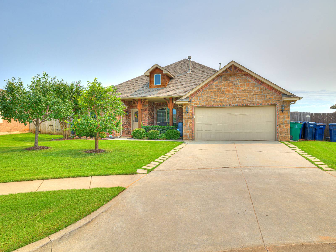
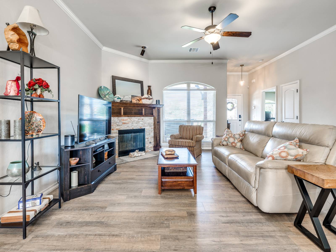
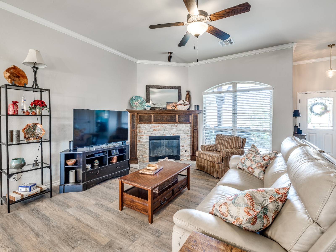
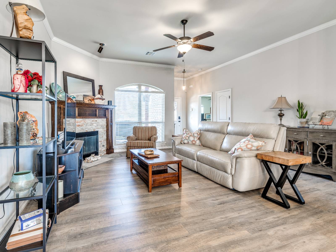
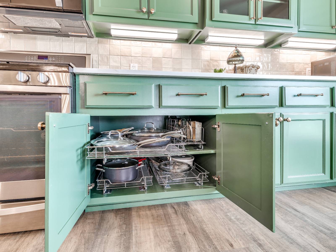
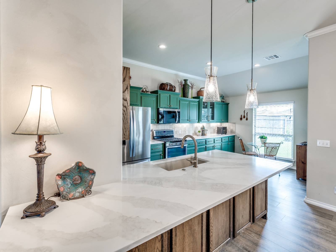
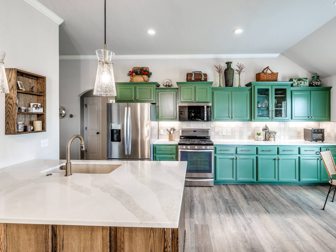
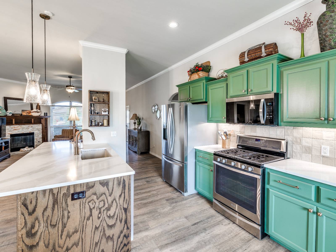
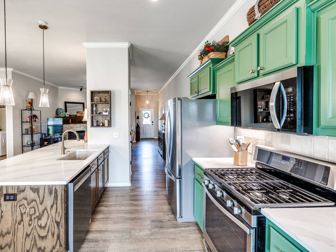
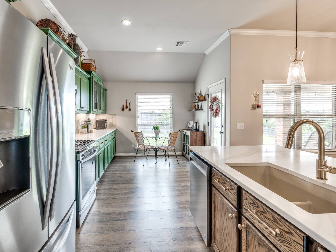
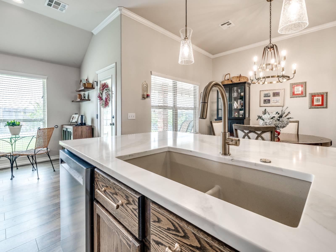
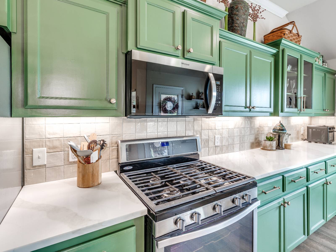
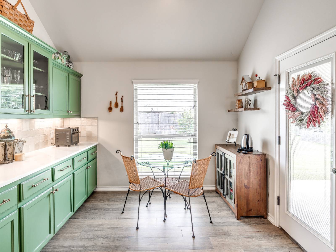
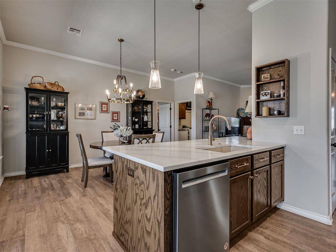
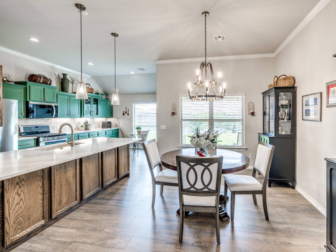
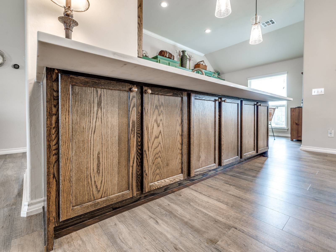
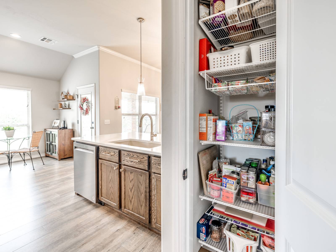
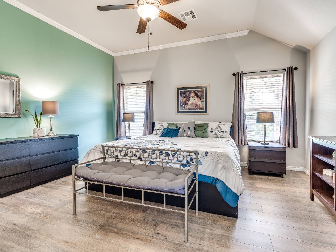
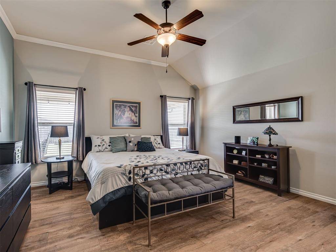
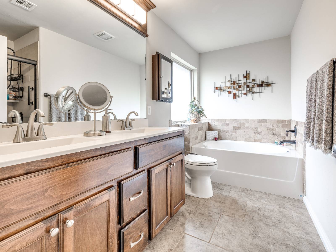
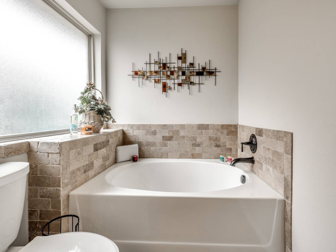
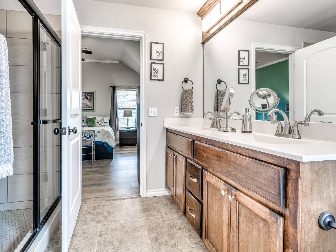
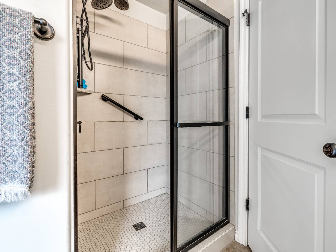
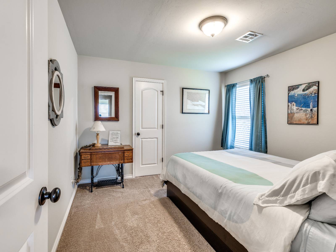
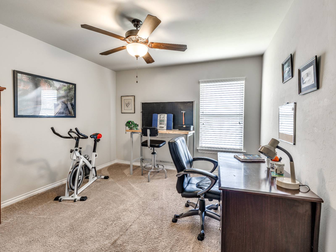
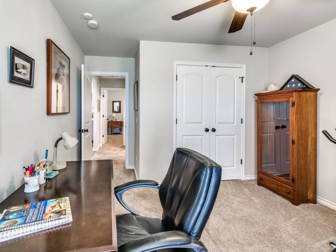
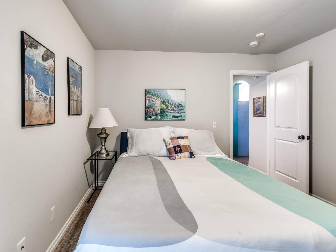
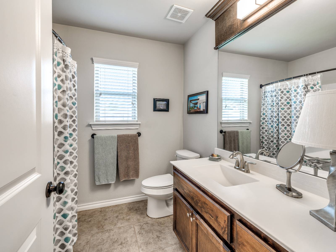
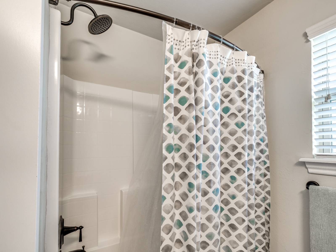
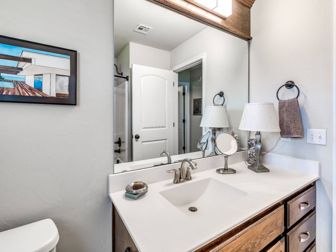
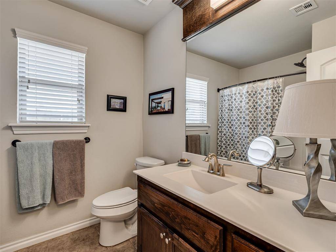
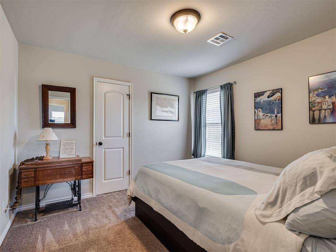
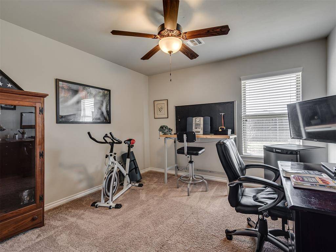
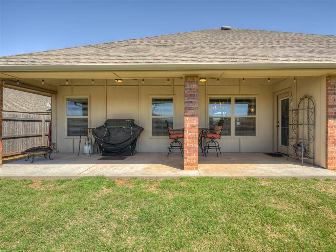
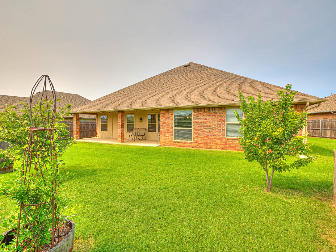
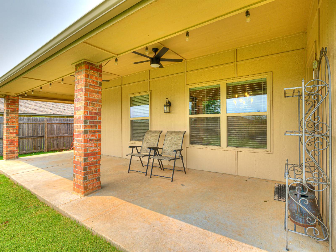
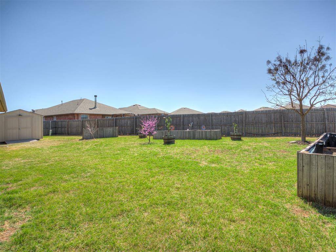
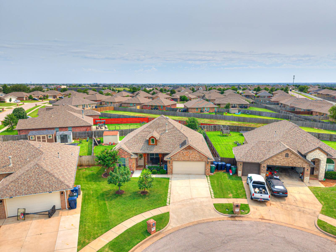
ONE-OWNER HOME IN THE GROVE This spotless one-owner home is located in The Grove in the Deer Creek Schools district and is move-in ready. Located on a quiet cul-de-sac in a highly desired neighborhood. At the heart of the home is a newly remodeled kitchen. If you love to cook or your family likes to hang out in the kitchen, this kitchen is for you. The one-level island (which is 112" X 49" in size) creates the perfect gathering spot for homework, meals, and conversation. Quartz countertops, a ceramic tile backsplash, pull-out cabinet drawers, a dedicated trash and recycling area, updated LED lighting, faucet, dishwasher, and disposal make daily tasks easier while providing plenty of storage space. Recent interior improvements include luxury vinyl plank flooring, updated lighting, cabinet hardware, and improved bathroom ventilation that enhance both comfort and durability. The spacious primary suite offers a relaxing retreat, while the additional living spaces provide flexibility for growing families, remote work, or hosting guests. Step outside and enjoy one of the home's standout features, a large, covered patio complete with ceiling fans, lighting, and a shade screen, creating an inviting space for morning coffee or evening relaxation. If you are a gardener, there are 3 raised beds with drip irrigation. Living in The Grove means enjoying resort-style amenities just minutes from your front door, including multiple swimming pools, a splash park, stocked ponds, walking trails, fitness centers, and two clubhouses, easy access to shopping, dining, and major commuting routes, while still enjoying the charm of a neighborhood community. This is more than a house - It's a home designed for comfortable everyday living, thoughtful functionality and years of enjoyment to come. Additionally, the owners will be replacing the bedroom carpet with luxury vinyl plank flooring to match the rest of the house.
Property Details
  • 4 Total Bedrooms
  • 2 Full Baths
  • 1842 SF (AG)
  • 1 SF (Total)
  • 8538 SF Lot
  • Built in 2015
  • 1 Story
  • Traditional Style
  • Slab Basement
Interior Features
  • Open Kitchen
  • Quartz Kitchen Counter
  • Oven/Range
  • Dishwasher
  • Microwave
  • Garbage Disposal
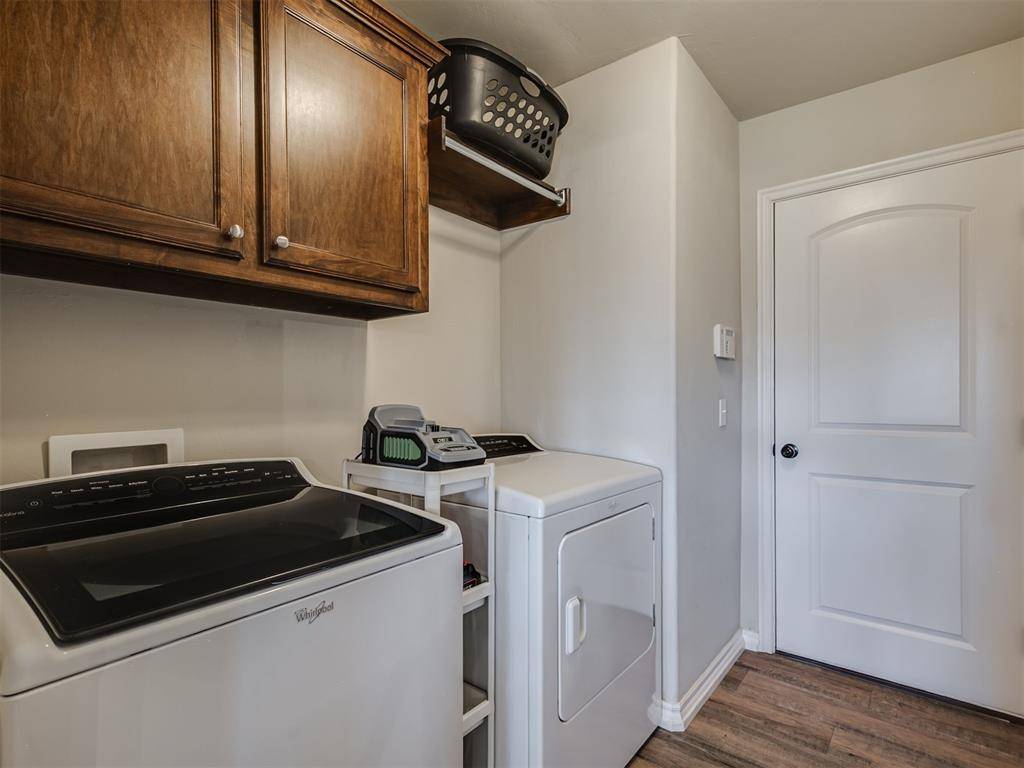
  • Washer
  • Dryer
  • Appliance Hot Water Heater
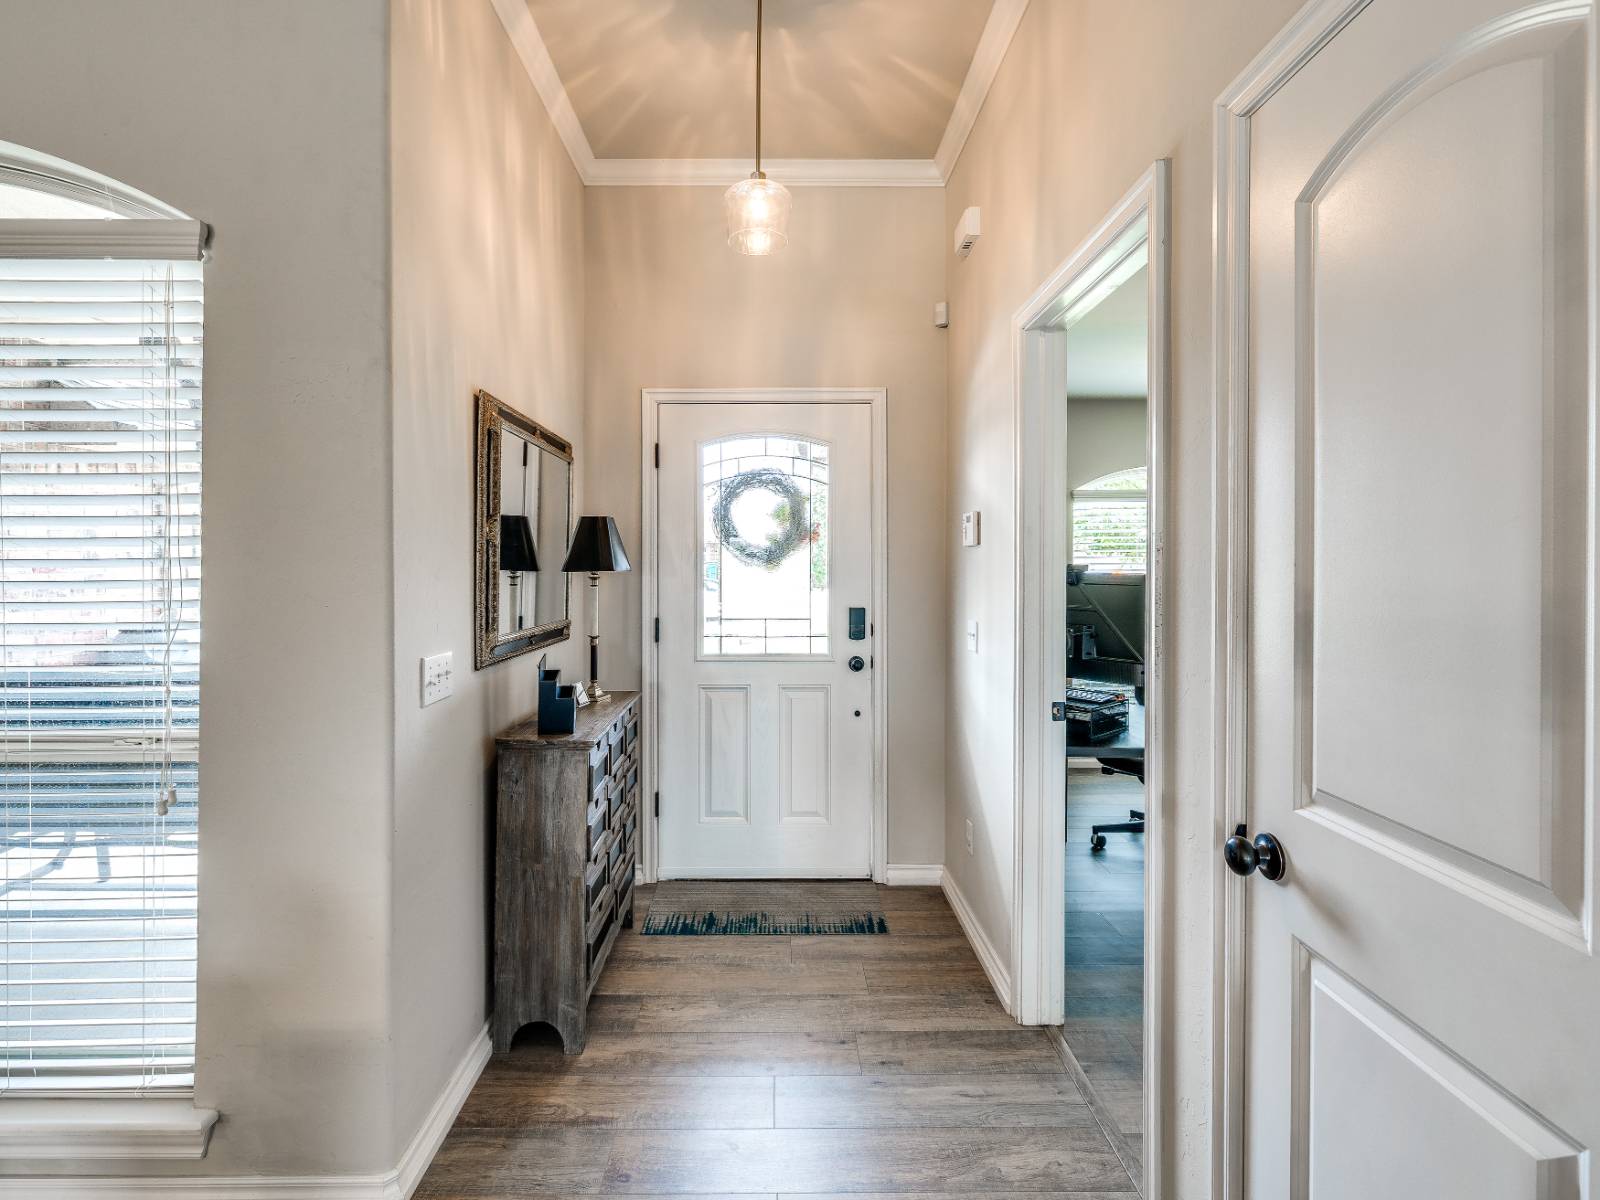
  • Vinyl Plank Flooring
  • Entry Foyer
  • Living Room
  • Dining Room
  • Primary Bedroom
  • en Suite Bathroom
  • Walk-in Closet
  • Kitchen
  • Breakfast
  • Laundry
  • 1 Fireplace
  • Alarm System
  • Forced Air
  • Gas Fuel
  • Natural Gas Avail
  • Central A/C
Exterior Features
  • Frame Construction
  • Brick Siding
  • Asphalt Shingles Roof
  • Attached Garage
  • 2 Garage Spaces
  • Municipal Water
  • Patio
  • Fence
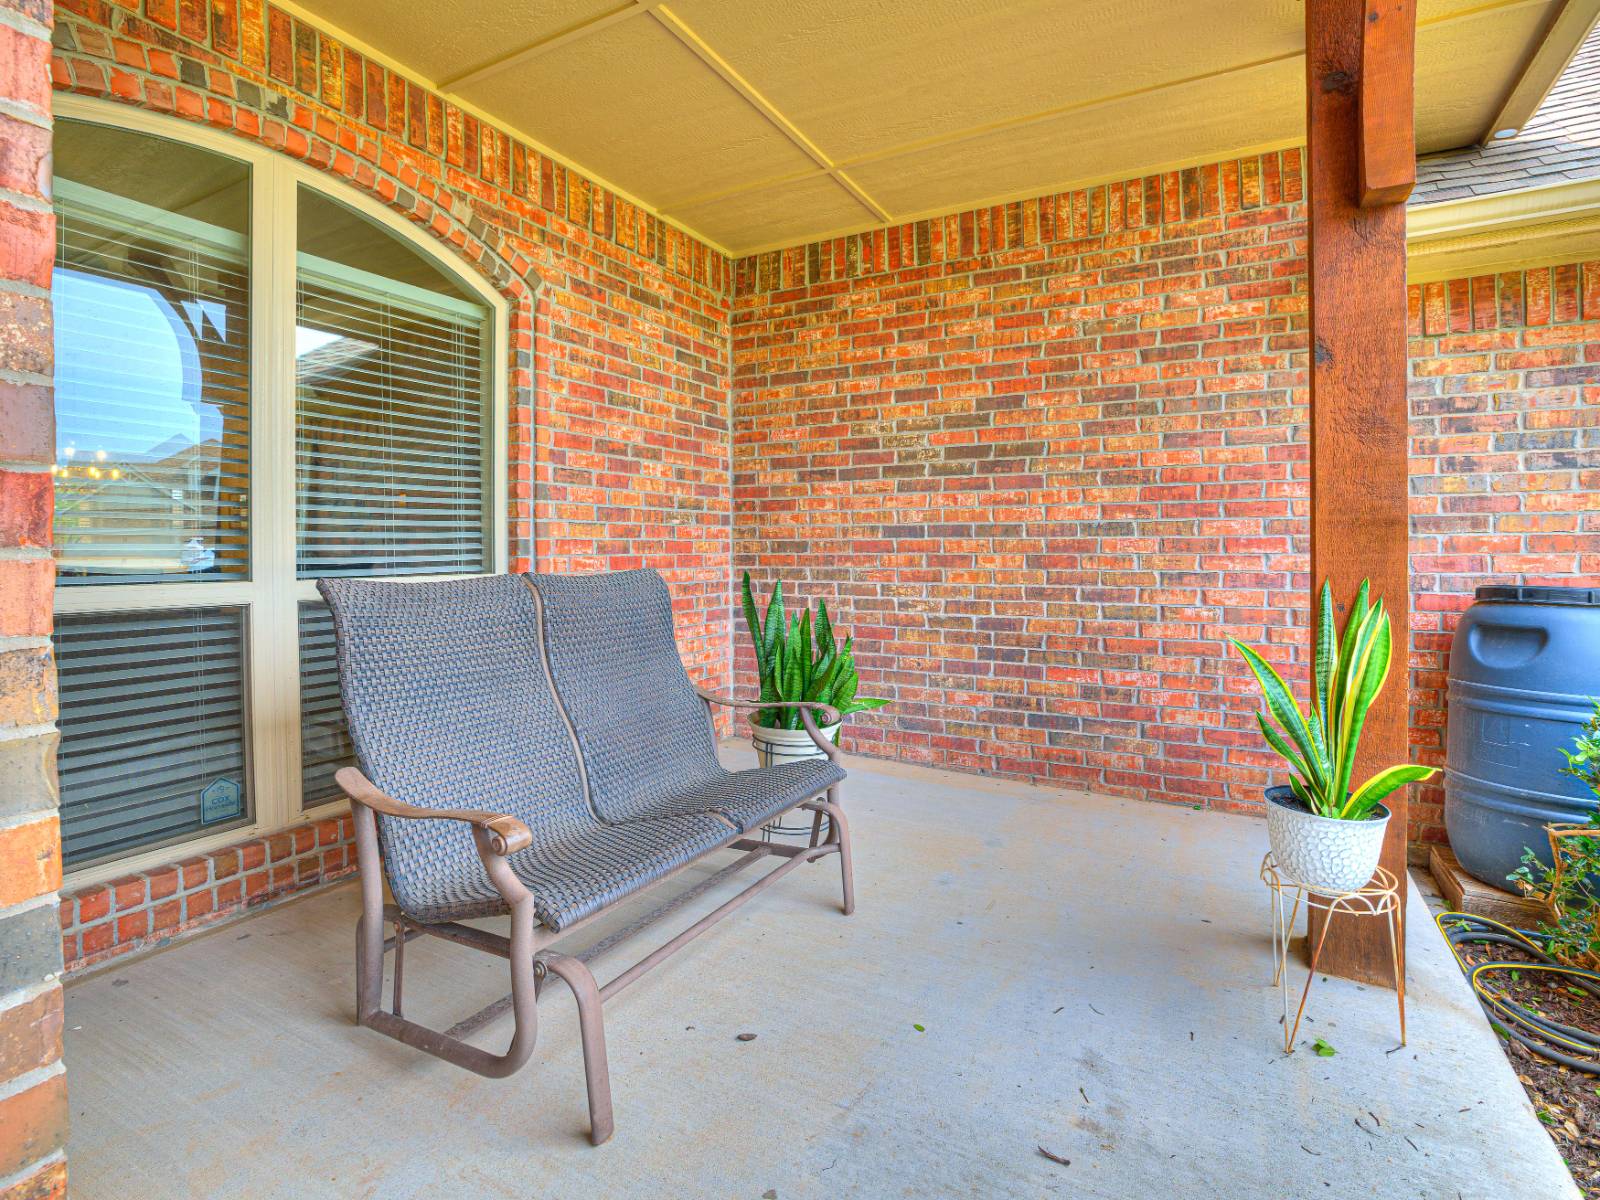
  • Open Porch
  • Covered Porch
  • Cul de Sac
  • Driveway
  • Trees
  • Utilities
  • Subdivision: The Grove South
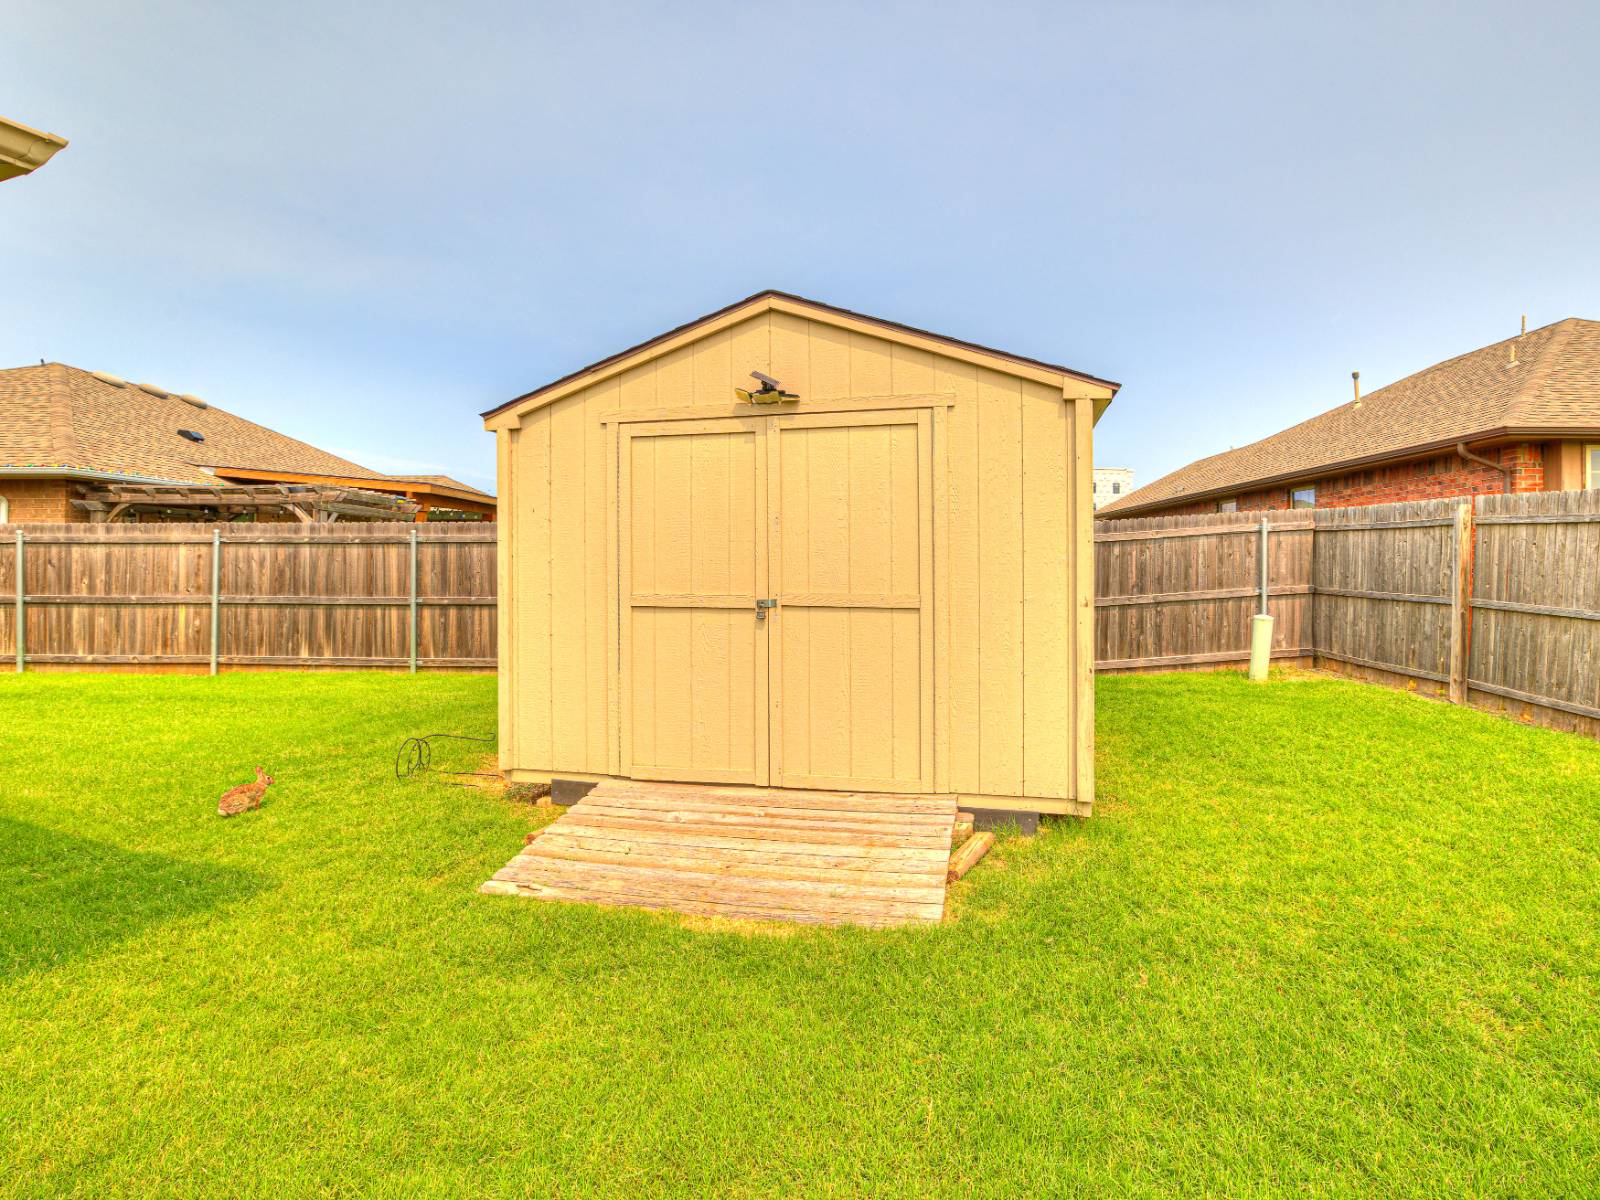
  • Shed
Community Details
  • Community: The Grove South
  • Pool
  • Clubhouse
  • Playground
Taxes and Fees
  • $71 per month Maintenance
Listed By
KirkAngel LLC
Office: 405-208-7802
Mobile: 405-208-7802
Request More Information
Request Showing
Role Agent Buyer
Your Preferred Date & Time
Showing Type:
Request Cobroke

If you're not a member, fill in the following form to request cobroke participation.

Mortgage Calculator

Estimate your mortgage payment, including the principal and interest, taxes, insurance, HOA, and PMI.

The amount you plan to offer for a home.
Cash you can pay when you close.
Varies depending on lender and credit score.
Affects interest rates. 30- or 15-year loans are standard.
Amortization Schedule

Advanced Options

Percentage of home's value. Varies by area.
Based on average insurance costs nationally.
Required if down payment is less than 20%. Rate depends on lender and credit score.
Fees paid in some shared complexes for maintenance.
Listing data is deemed reliable but is NOT guaranteed accurate.
Contact Us
Who Would You Like to Contact Today?

I want to contact an agent about this property!

I wish to provide feedback about the website functionality

Contact Agent
Your Name:
Email:
Phone:
Message:
Security: What is 6 minus 3?