60 Stockton Ave, Uniontown, PA 15401

$359,900
Active for Sale
6 Beds
3F 2H Baths
Built In 1919
 
Listing ID 11862893
Property Type House
County Fayette
Total Tax $5,117
FEMA Flood Map fema.gov/portal
Year Built 1919
Virtual Tour
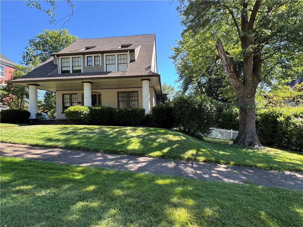
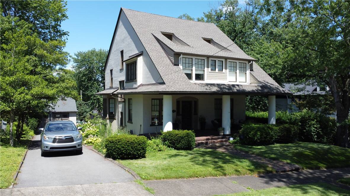
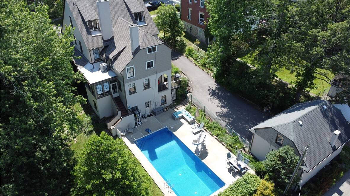
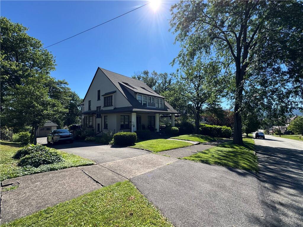
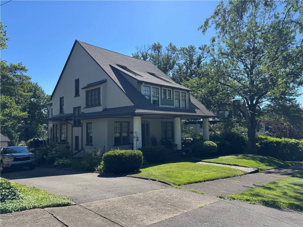
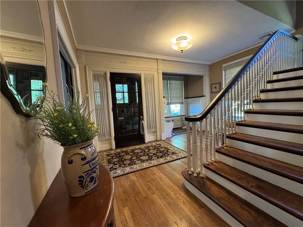
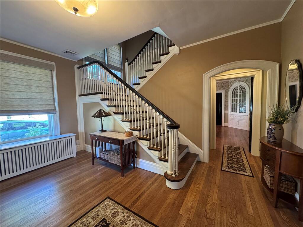
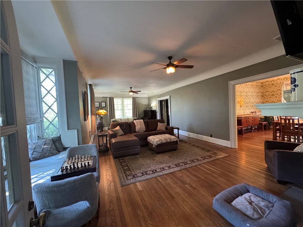
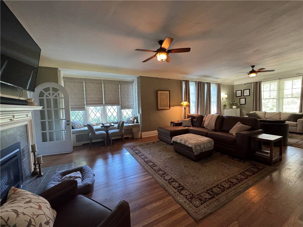
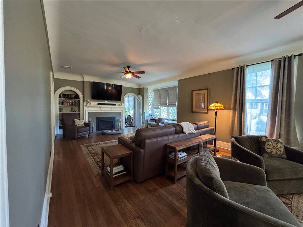
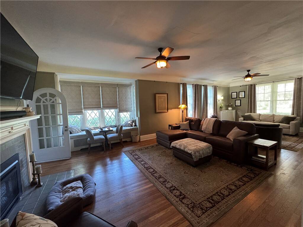
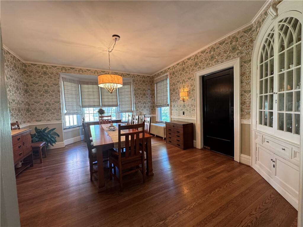
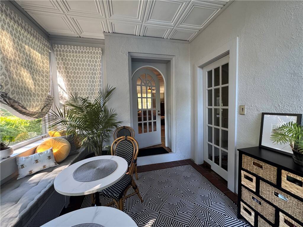
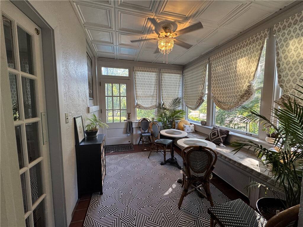
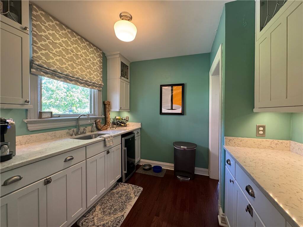
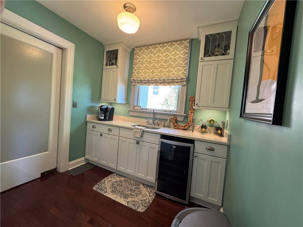
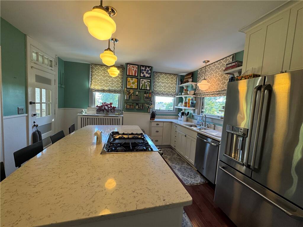
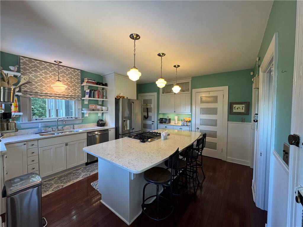
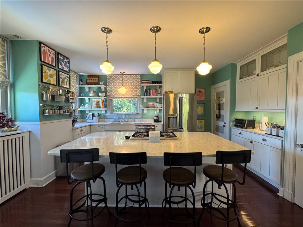
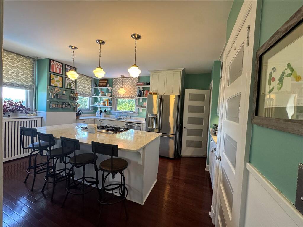
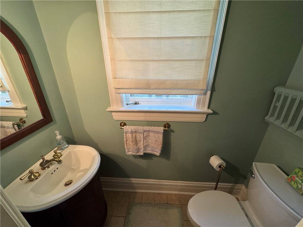
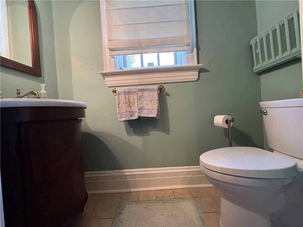
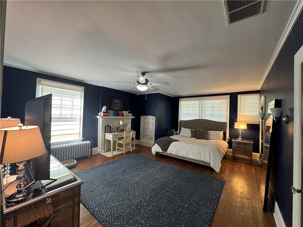
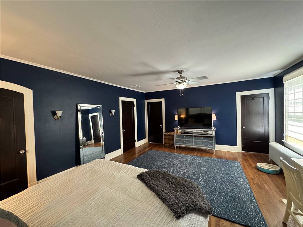
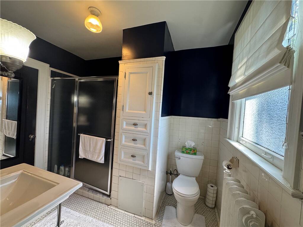
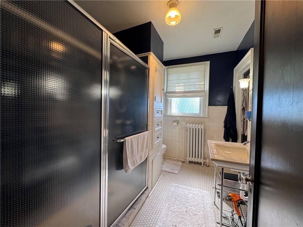
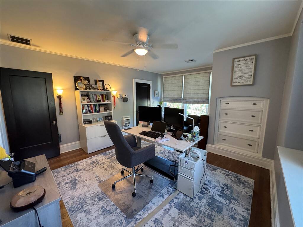
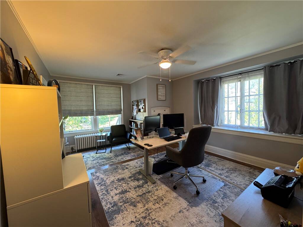
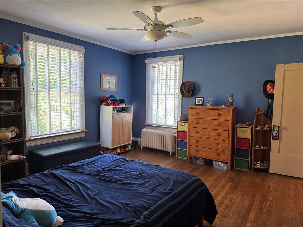
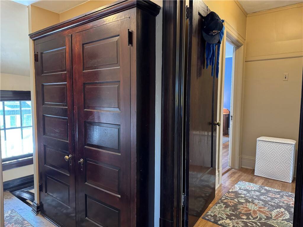
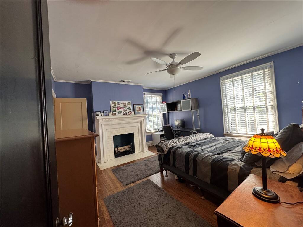
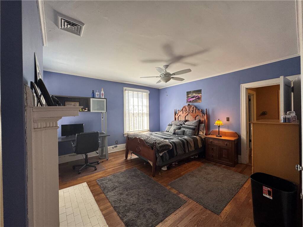
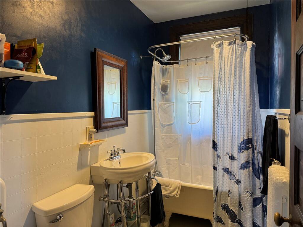
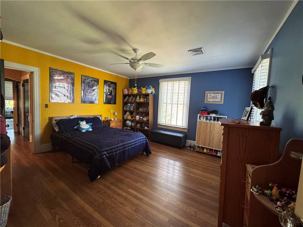
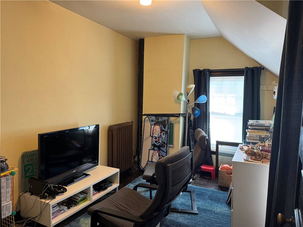
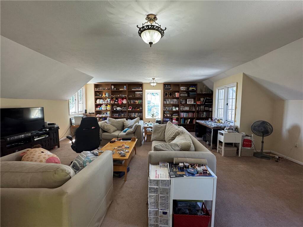
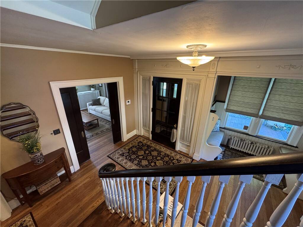
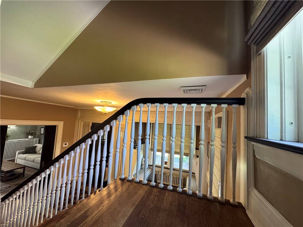
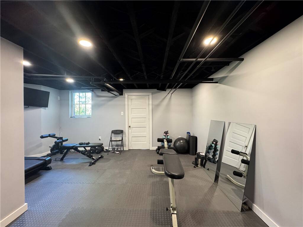
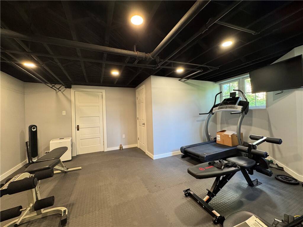
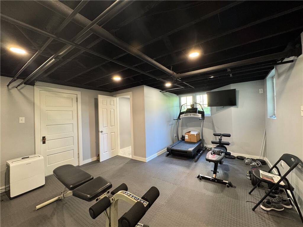
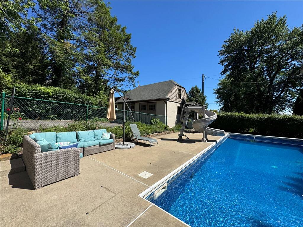
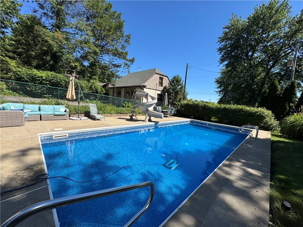
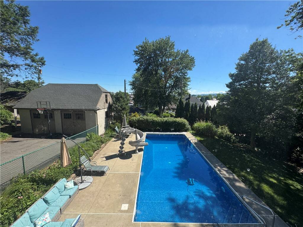
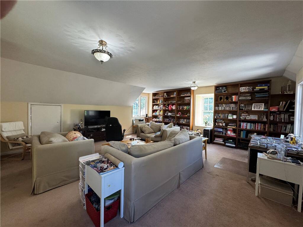
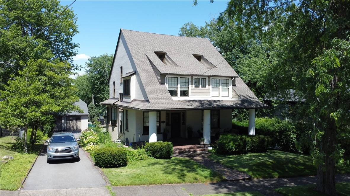
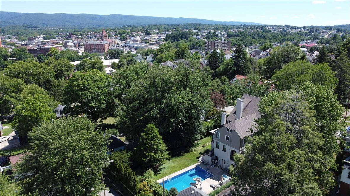
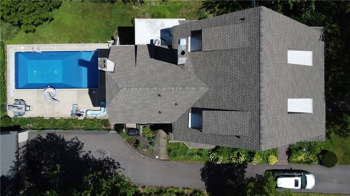
Nestled on a scenic, treed lot in Uniontown's West End, this stately Dutch Colonial Revival is an architectural masterpiece that blends historic elegance with modern updates. From the moment you arrive, the home commands attention with its massive covered front porch and grand foyer. The interior showcases timeless craftsmanship, featuring beautifully refinished hardwood floors and a magnificent grand staircase. At the heart of the home is a fabulous, completely renovated kitchen equipped with modern amenities. The flexible floor plan offers unparalleled versatility for modern living, multi-generational families, or a private home office. Two of the bedrooms and a full bathroom were originally dedicated for domestic worker quarters, complete with a secondary staircase that leads directly down to the kitchen. This wing serves as a perfect in-law suite or private guest quarters or in this case a teenager's game room. For even more layout options, the third floor boasts a gigantic former ballroom that has been transformed into a massive game room and home theater. The outdoor living space is a private backyard oasis designed for seasonal entertainment and relaxation. The beautiful in-ground pool features a pool heater to extend the swimming season, while a newer automated pool cover provides safety and effortless maintenance. Peace of mind comes built-in with a reliable roof that is barely three years old, protecting this historic home for years to come. Do not miss the opportunity to own a truly unique property that perfectly combines turn-of-the-century character with updated, move-in ready comfort.
Property Details
  • 6 Total Bedrooms
  • 3 Full Baths
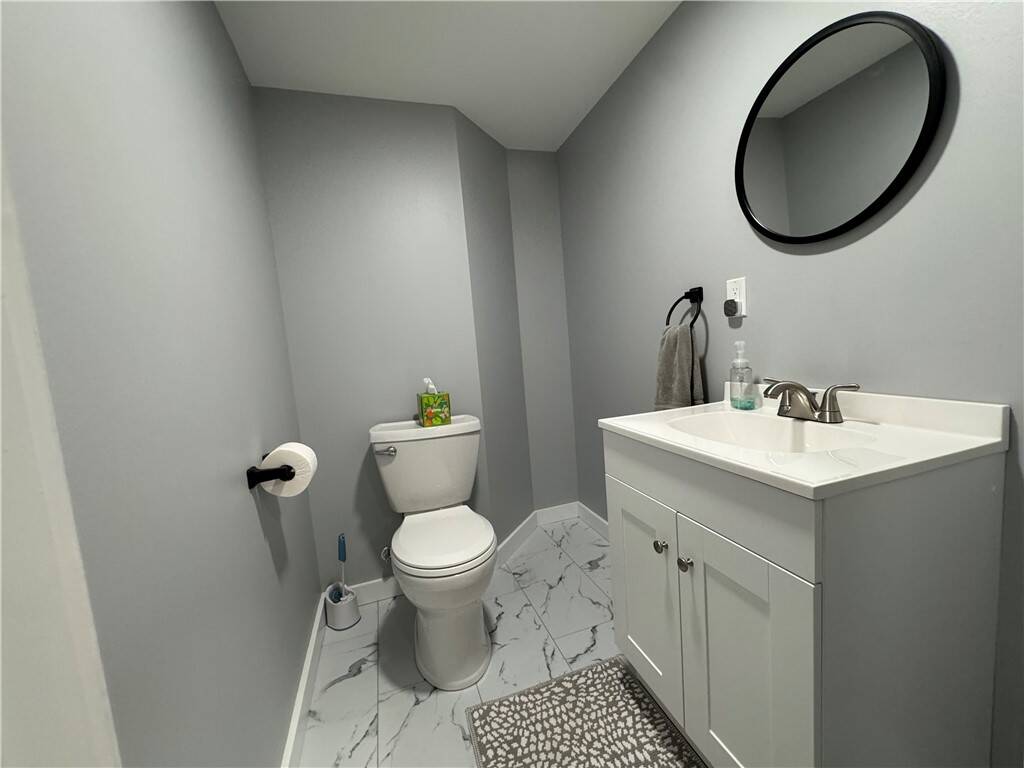
  • 2 Half Baths
  • 0.37 Acres
  • Built in 1919
  • 3 Stories
  • Tenant Occupancy
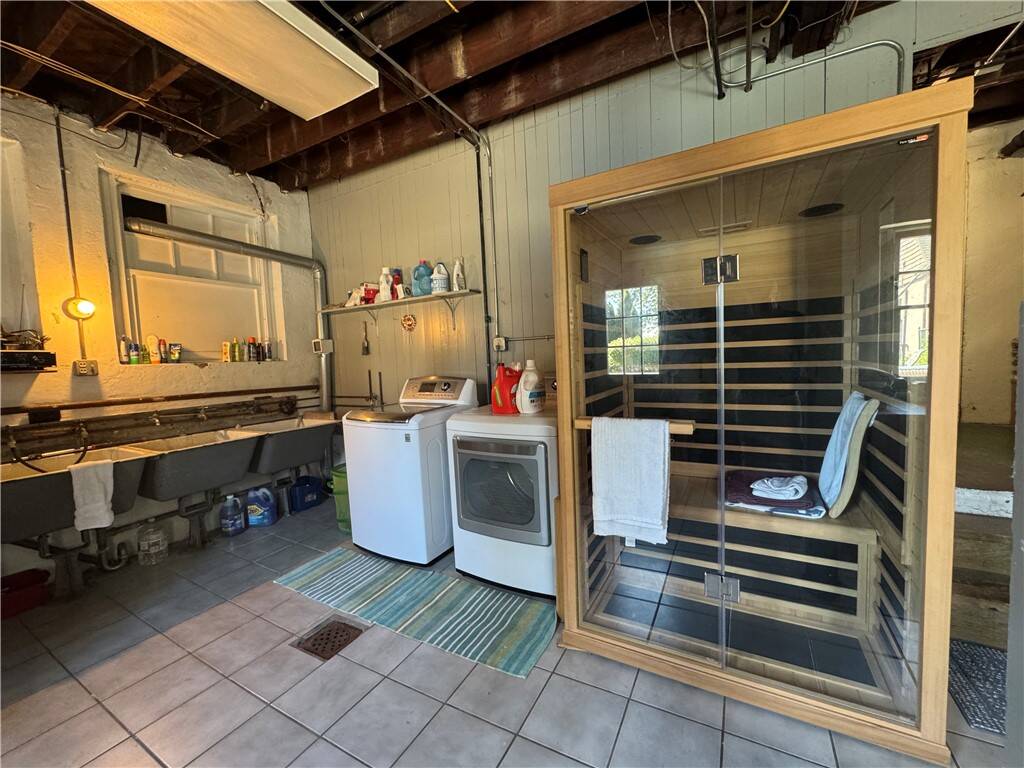
  • Full Basement
  • Lower Level: Walk Out
Interior Features
  • Carpet Flooring
  • Hardwood Flooring
  • 12 Rooms
  • 1 Fireplace
  • Hot Water
  • Gas Fuel
  • Central A/C
Exterior Features
  • Masonry - Stucco Construction
  • Asphalt Shingles Roof
  • Detached Garage
  • Community Water
  • Community Septic
Taxes and Fees
  • $5,117 Total Tax
Listed By
SWC REALTY
Office: 724-425-7300
Mobile: 724-322-1983
Request More Information
Request Showing
Role Agent Buyer
Your Preferred Date & Time
Showing Type:

Mortgage Calculator

Estimate your mortgage payment, including the principal and interest, taxes, insurance, HOA, and PMI.

The amount you plan to offer for a home.
Cash you can pay when you close.
Varies depending on lender and credit score.
Affects interest rates. 30- or 15-year loans are standard.
Amortization Schedule

Advanced Options

Percentage of home's value. Varies by area.
Based on average insurance costs nationally.
Required if down payment is less than 20%. Rate depends on lender and credit score.
Fees paid in some shared complexes for maintenance.
Listing data is deemed reliable but is NOT guaranteed accurate.
Contact Us
Who Would You Like to Contact Today?

I want to contact an agent about this property!

I wish to provide feedback about the website functionality

Contact Agent
Your Name:
Email:
Phone:
Message:
Security: What is 8 plus 4?