16341 Hidden Oak Loop, Lakewood Ranch, FL 34211

$1,150,000
Active for Sale
5 Beds
4 Baths
4219 SF
Built In 2023
 
Listing ID 11863108
Property Type House
County Manatee
Neighborhood 34211 - Bradenton/Lakewood Ranch Area
Total Tax $12,608
Tax ID 581724309
FEMA Flood Map fema.gov/portal
Year Built 2023
Virtual Tour
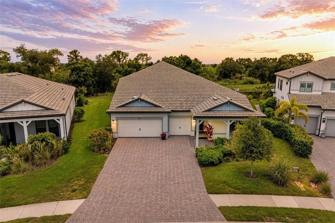
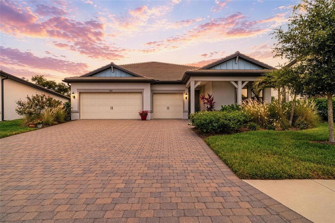
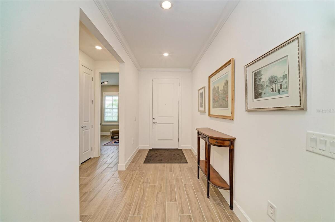
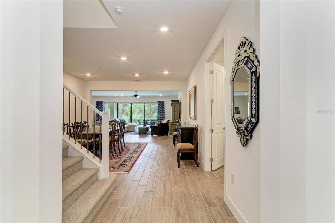
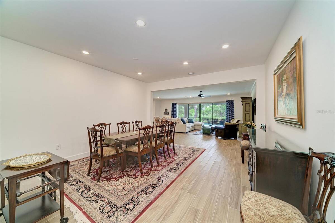
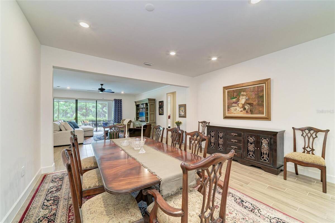
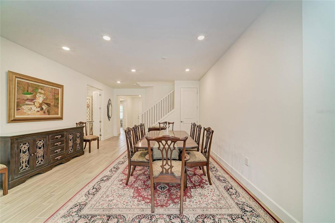
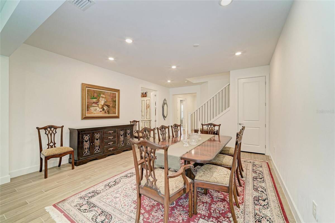
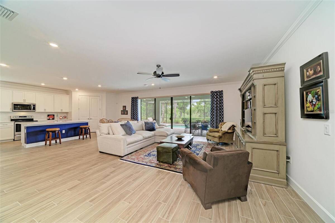
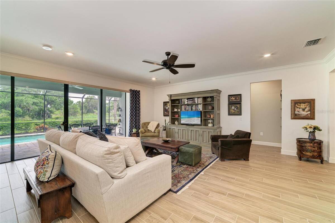
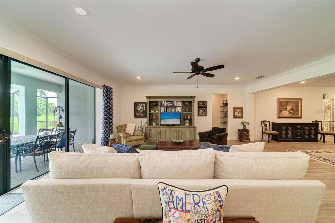
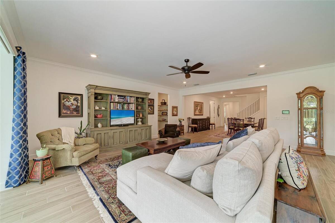
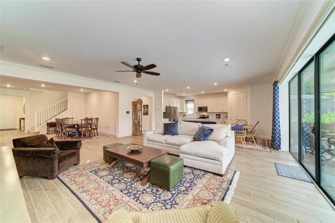
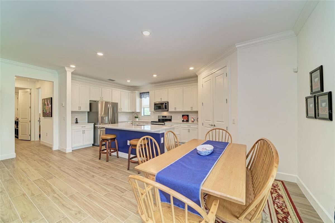
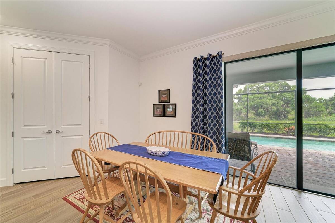
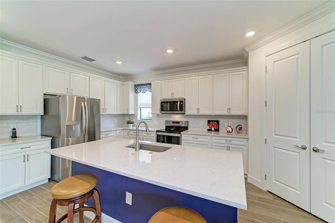
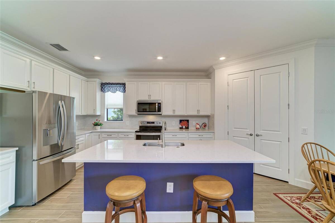
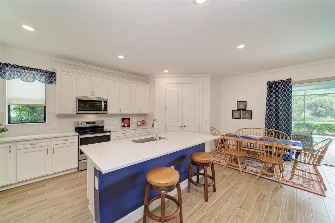
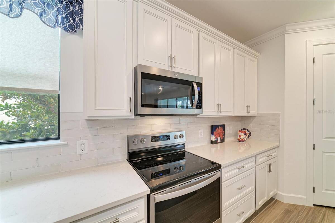
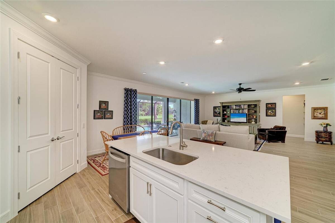
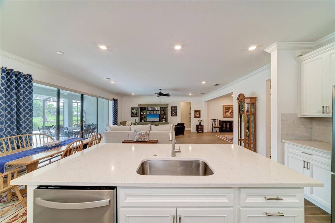
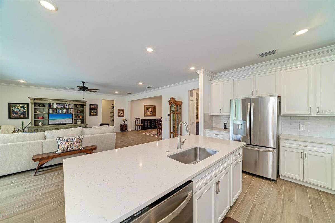
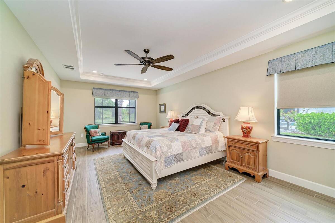
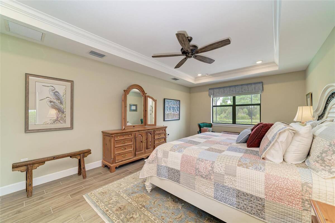
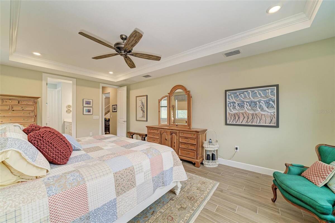
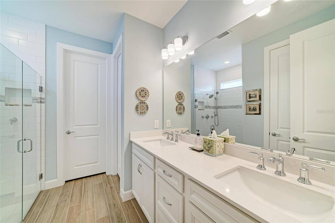
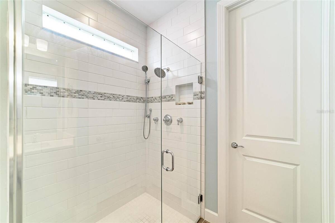
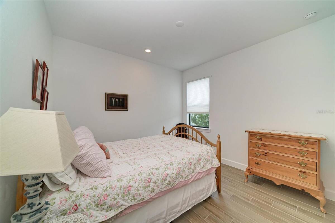
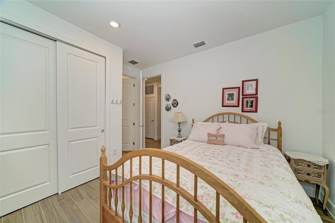
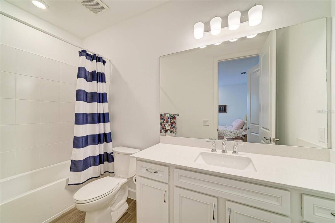
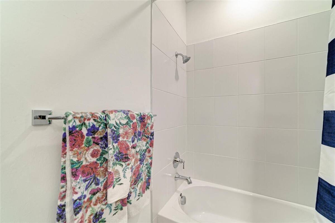
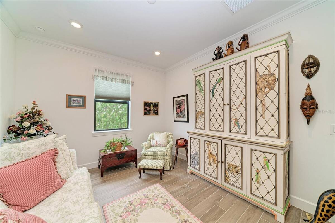
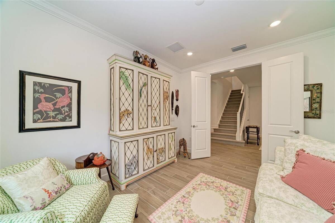
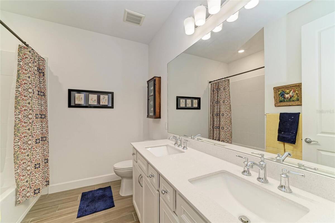
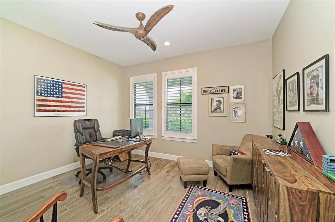
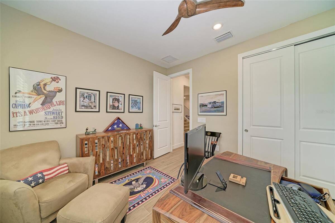
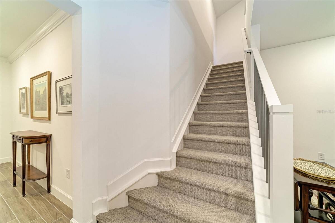
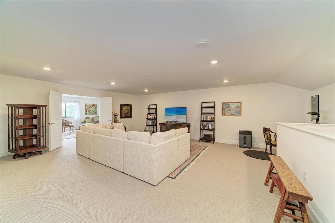
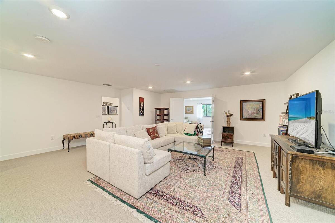
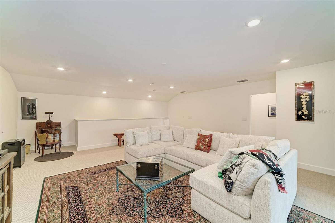
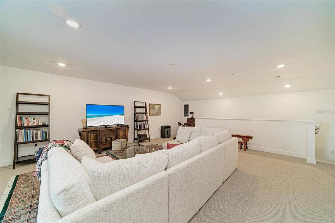
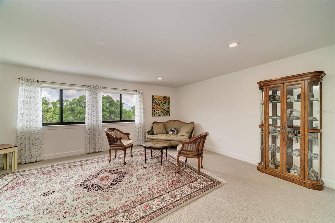
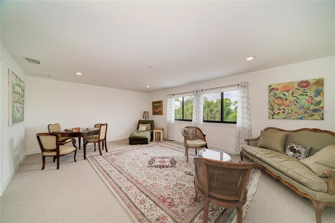
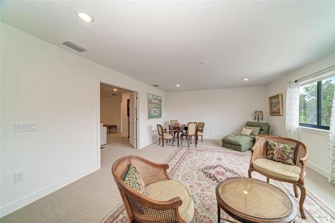
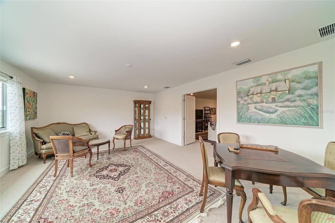
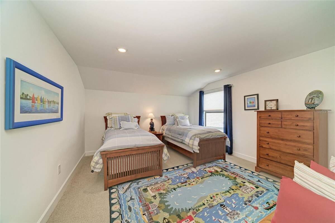
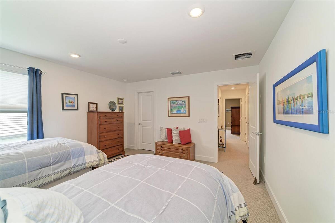
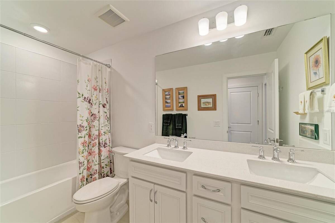
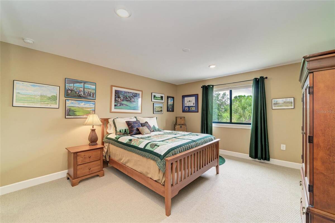
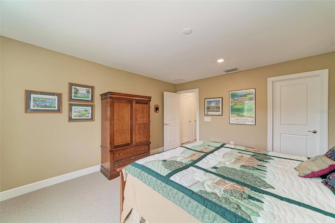
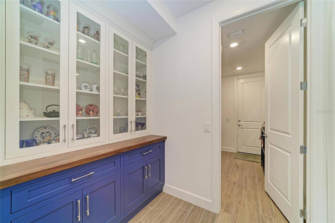
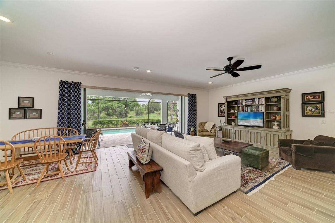
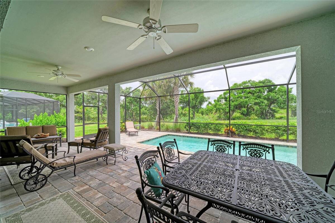
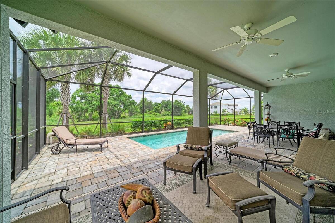
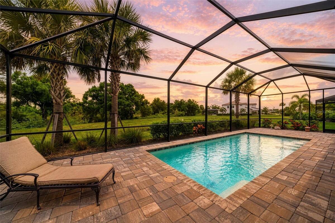
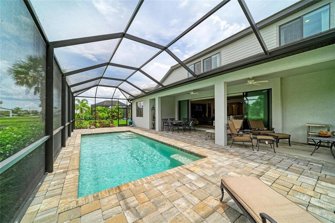
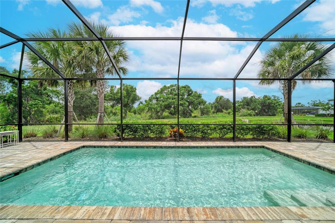
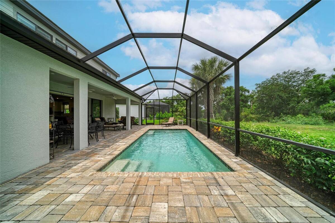
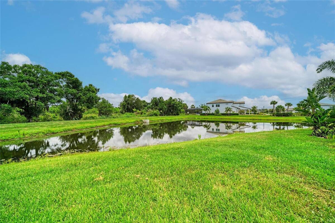
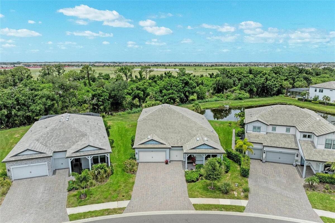
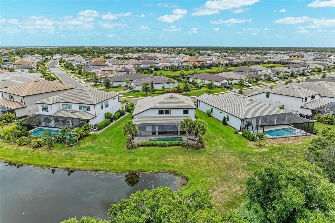
Welcome to 16341 Hidden Oak Loop, a stunning single-family home located in the heart of Lakewood Ranch! This spacious residence offers an impressive 4,219 square feet of thoughtfully designed living space, perfectly balancing comfort and elegance. Situated on a beautiful private conservation homesite, you will enjoy privacy and serene views. As you step inside, you're greeted by a grand and inviting layout, boasting 5 generously sized bedrooms and 4 pristine bathrooms. With ample room for relaxation and entertainment, this home has space for everyone to call their own. The open design creates a seamless flow between the main living areas, offering endless possibilities to personalize the space to suit your lifestyle. The home's abundant square footage ensures a bright and airy atmosphere, allowing natural light to fill each room. The well-appointed bedrooms feature plenty of space to unwind, while the 4 stylish bathrooms provide convenience and functionality. Whether you're hosting gatherings or enjoying quiet evenings in, this home exudes a sense of warmth and versatility. Nestled on Hidden Oak Loop, this property combines everyday convenience with a serene and peaceful setting, offering the perfect retreat from the hustle and bustle while keeping you just moments away from everything Lakewood Ranch has to offer. With its impressive size and desirable features, this home provides an exceptional opportunity to create lasting memories. Don't miss your chance to own this incredible Lakewood Ranch retreat. Schedule your private showing today to view all this home has to offer.
Property Details
  • 5 Total Bedrooms
  • 4 Full Baths
  • 4219 SF (AG)
  • 4219 SF (Total)
  • 0.23 Acres
  • 9897 SF Lot
  • Built in 2023
  • 2 Stories
  • Owner Occupancy
  • Slab Basement
Interior Features
  • Oven/Range
  • Refrigerator
  • Dishwasher
  • Microwave
  • Washer
  • Dryer
  • Carpet Flooring
  • Ceramic Tile Flooring
  • 10 Rooms
  • Den/Office
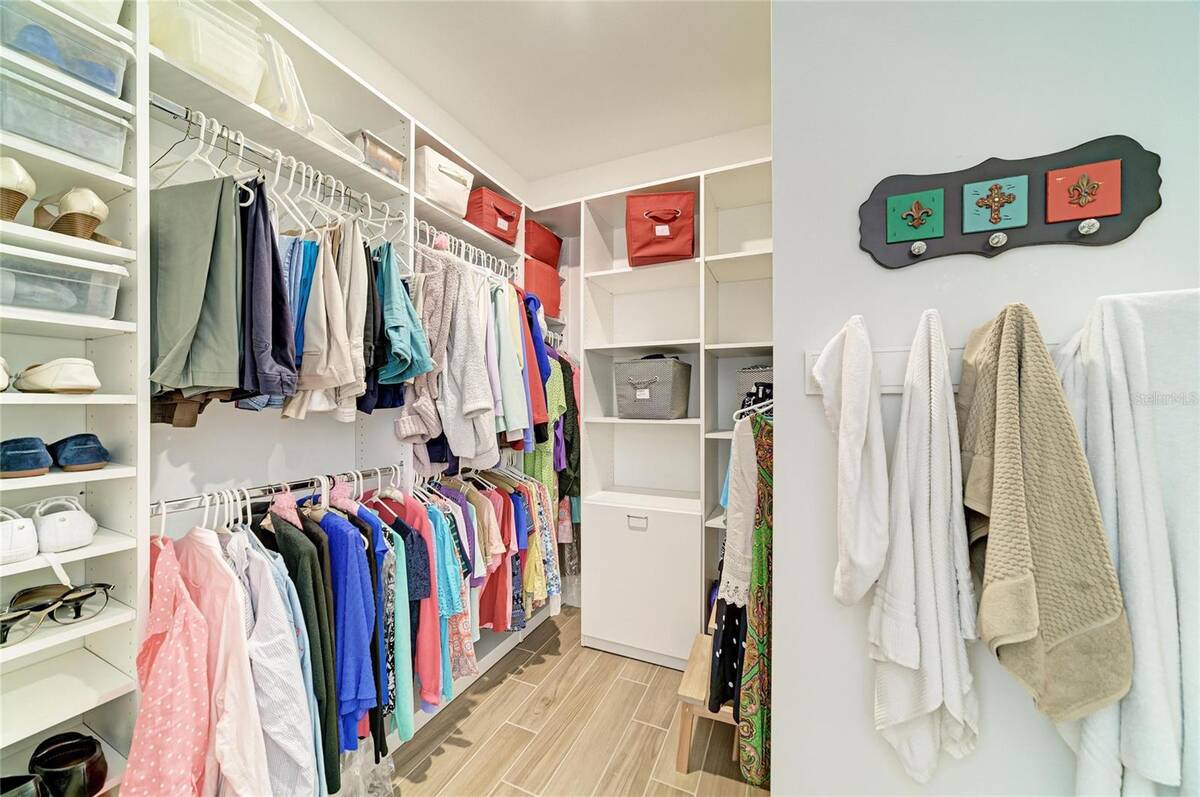
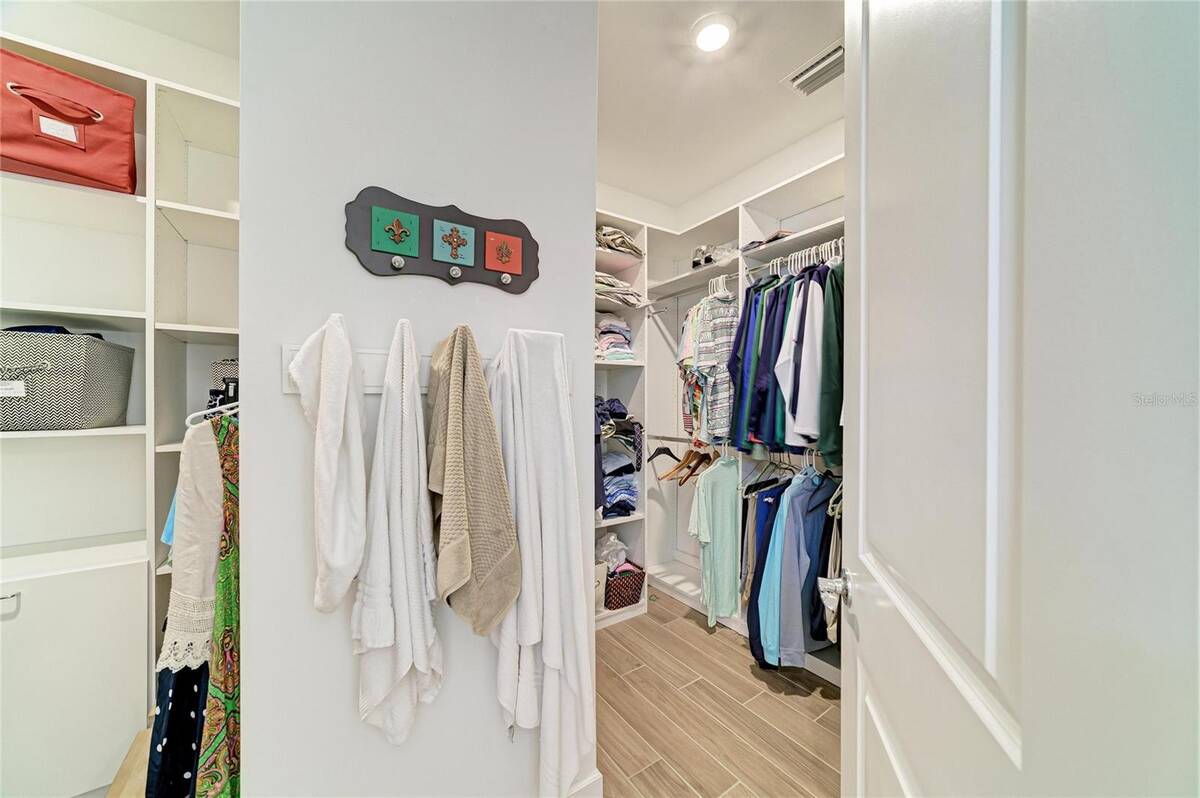
  • Walk-in Closet
  • Bonus Room
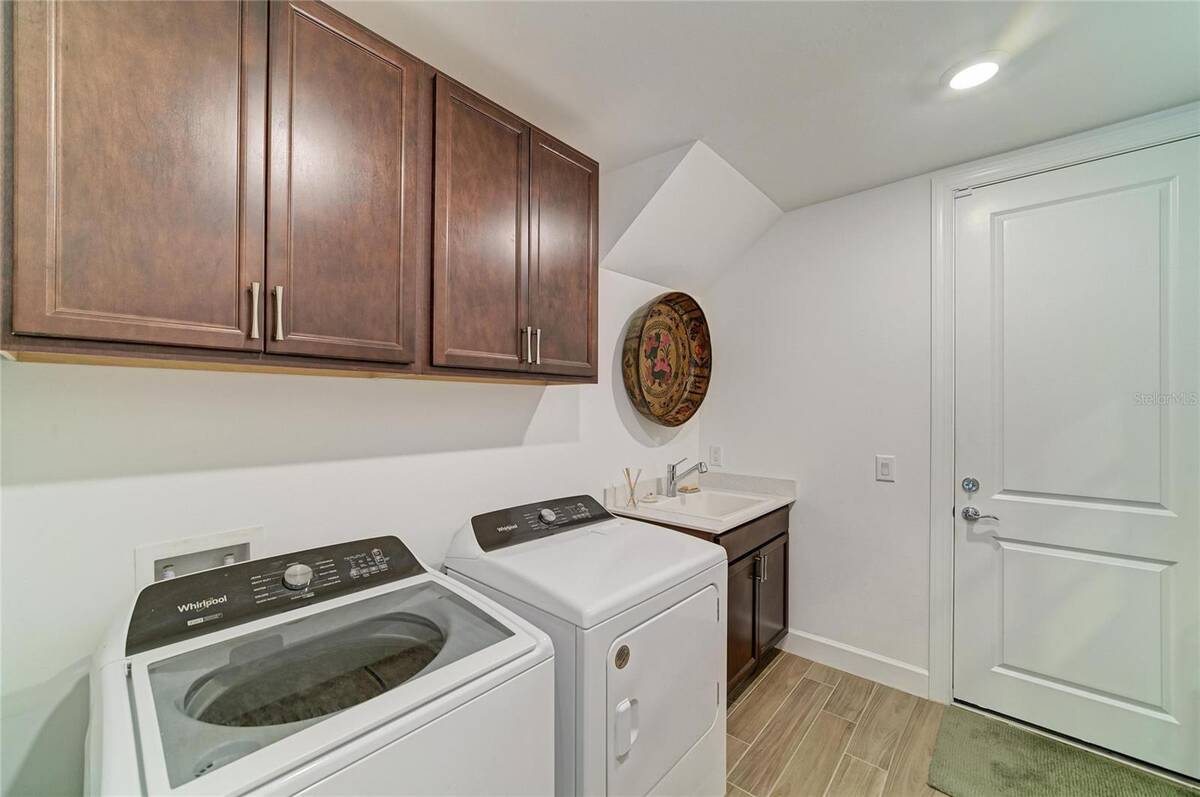
  • Laundry
  • Loft
  • Electric Fuel
  • Central A/C
Exterior Features
  • Masonry - Stucco Construction
  • Stucco Siding
  • Tile Roof
  • Attached Garage
  • 3 Garage Spaces
  • Community Water
  • Municipal Sewer
  • Pool: In Ground
  • Patio
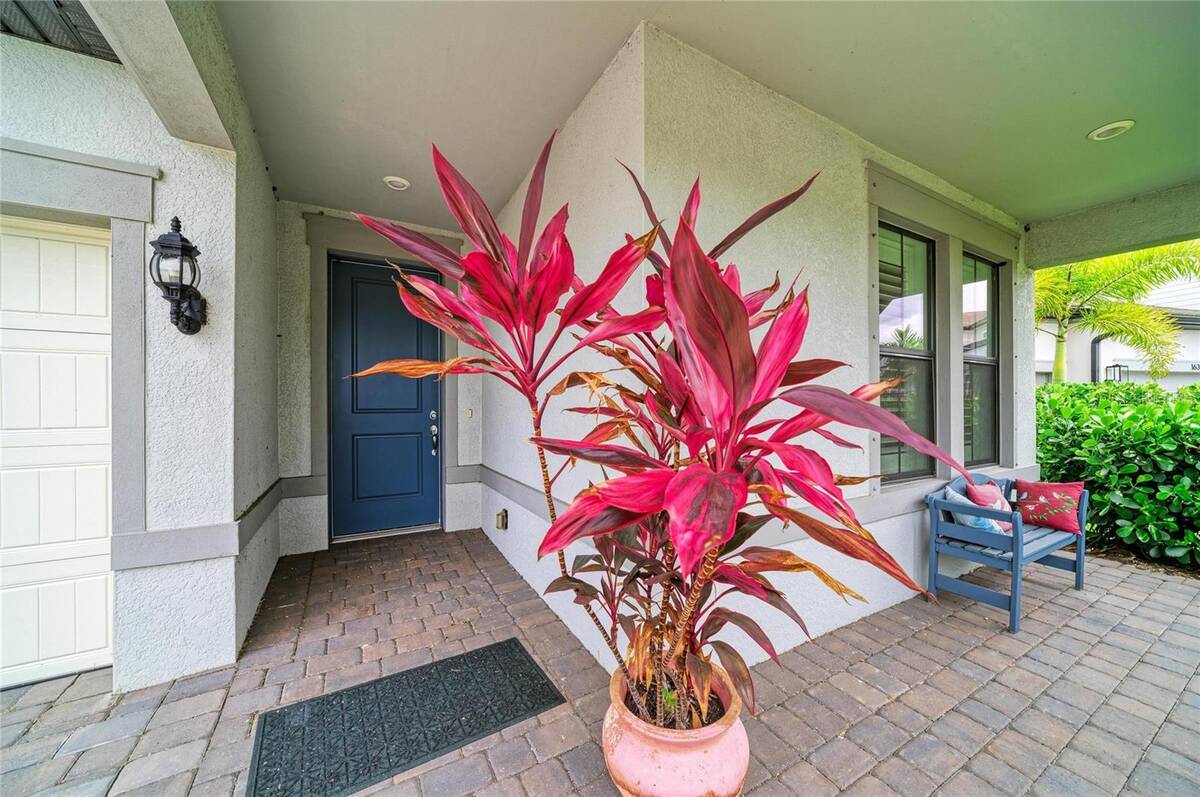
  • Open Porch
  • Subdivision: Sapphire Point Ph Iiia
  • Water View
Community Details
  • Gym
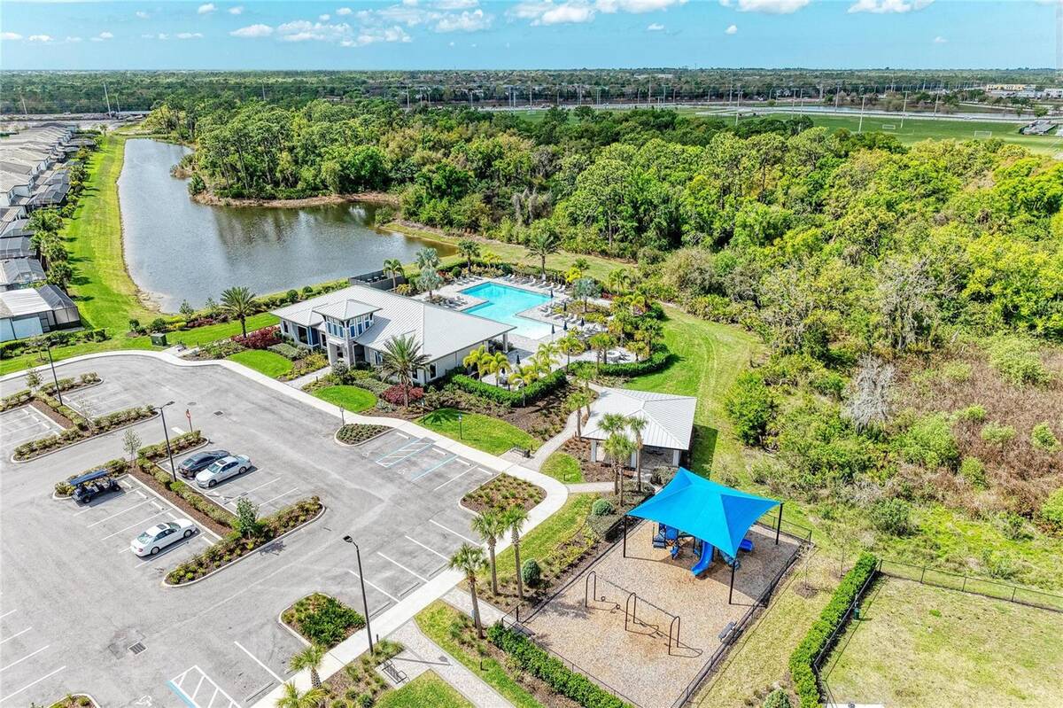
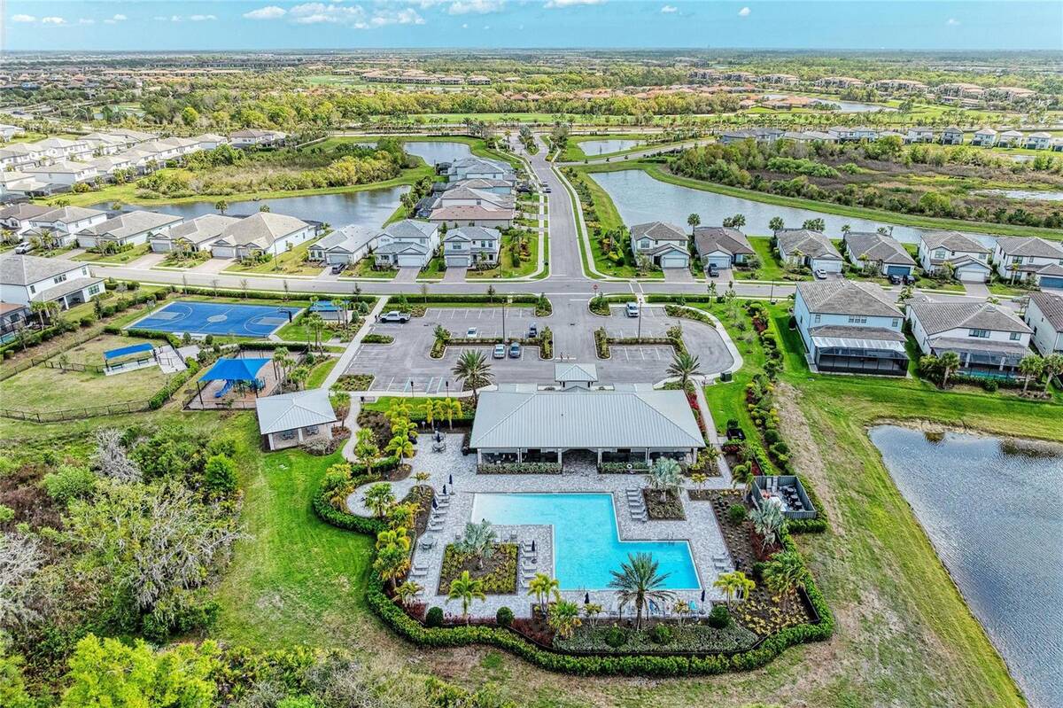
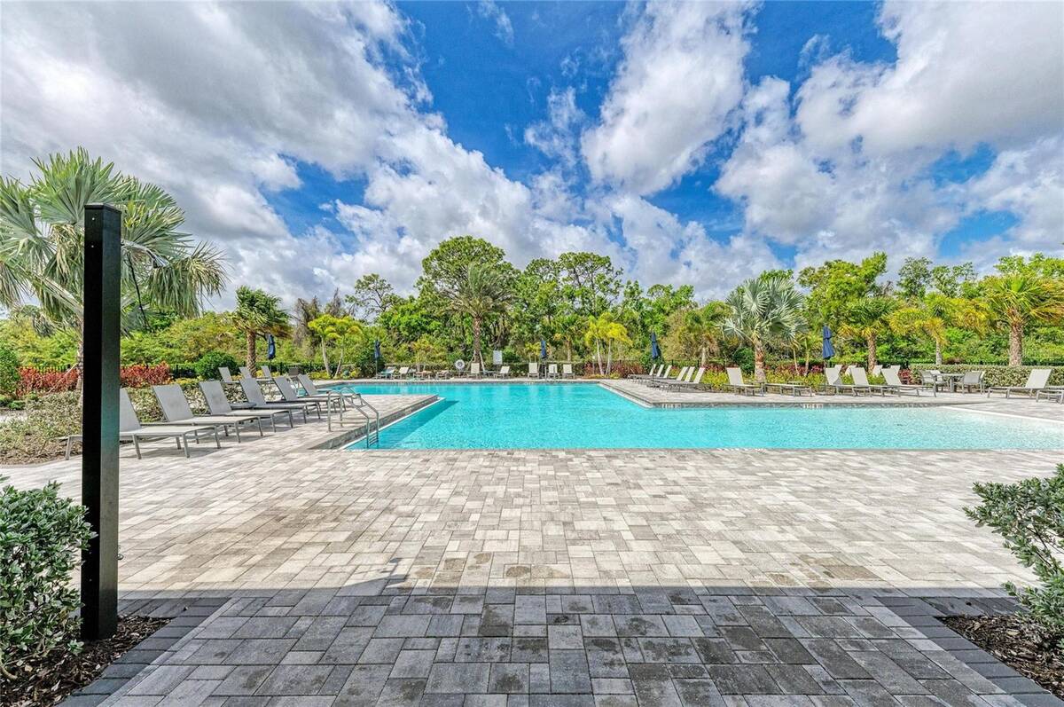
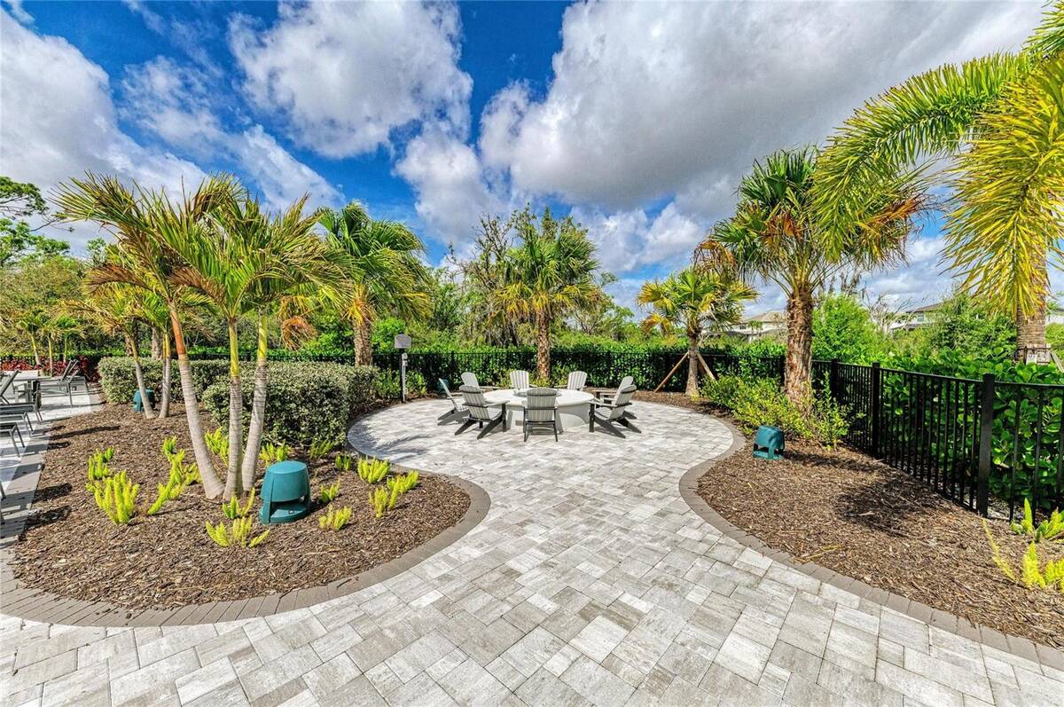
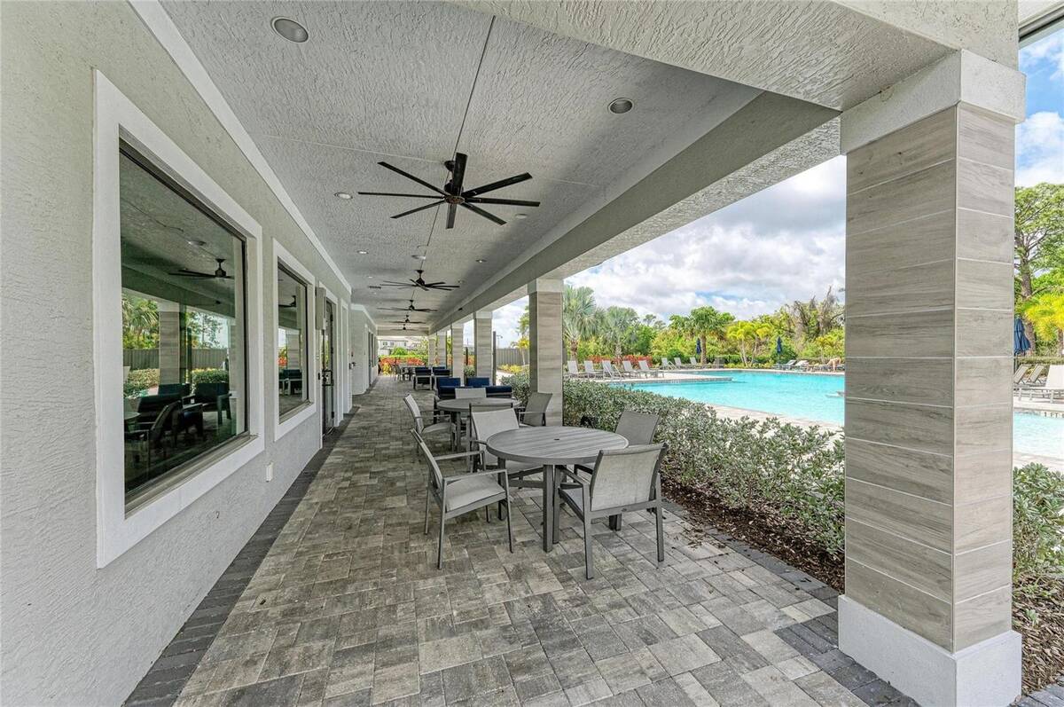
  • Pool
  • Golf
  • Gated
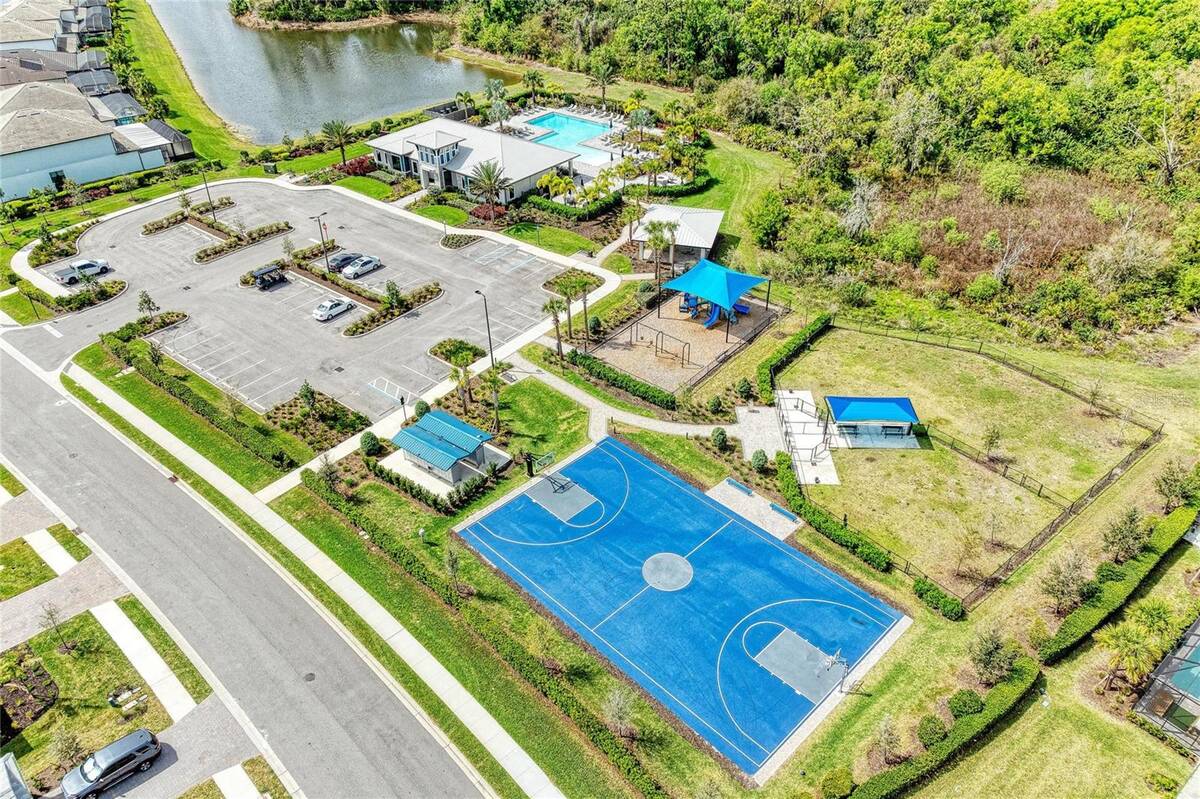
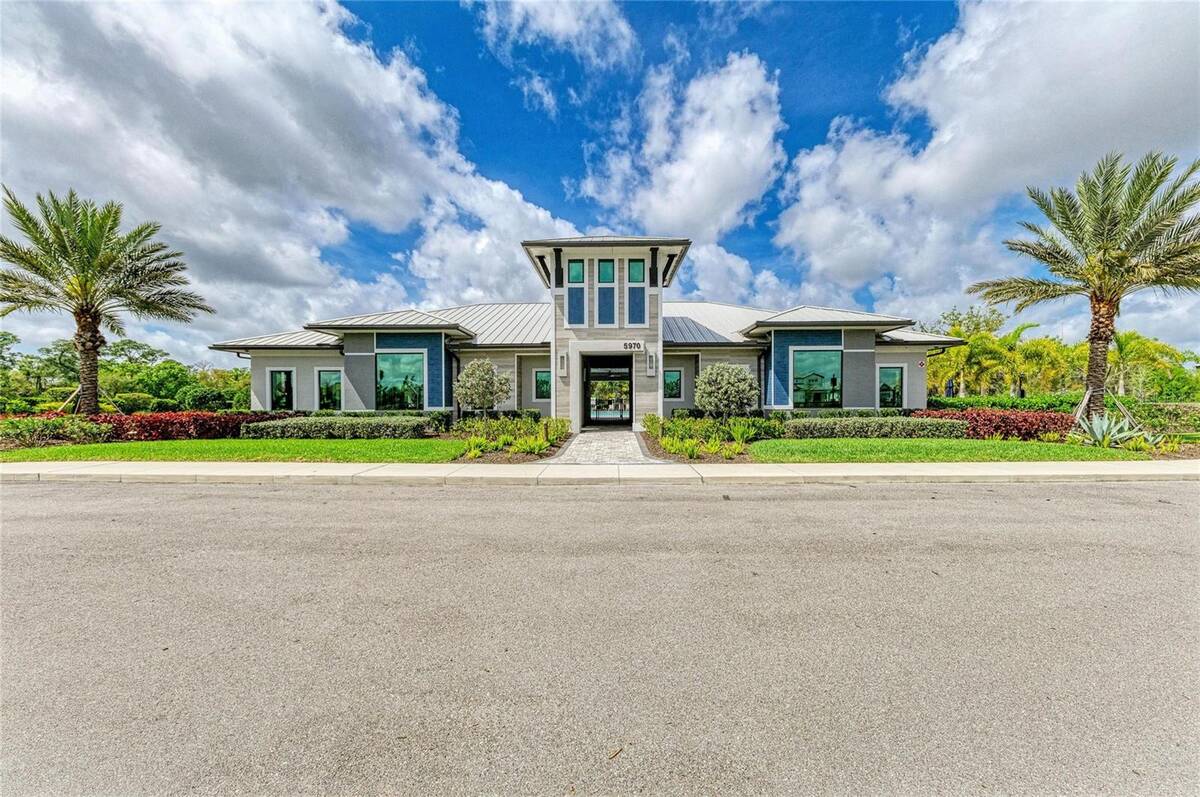
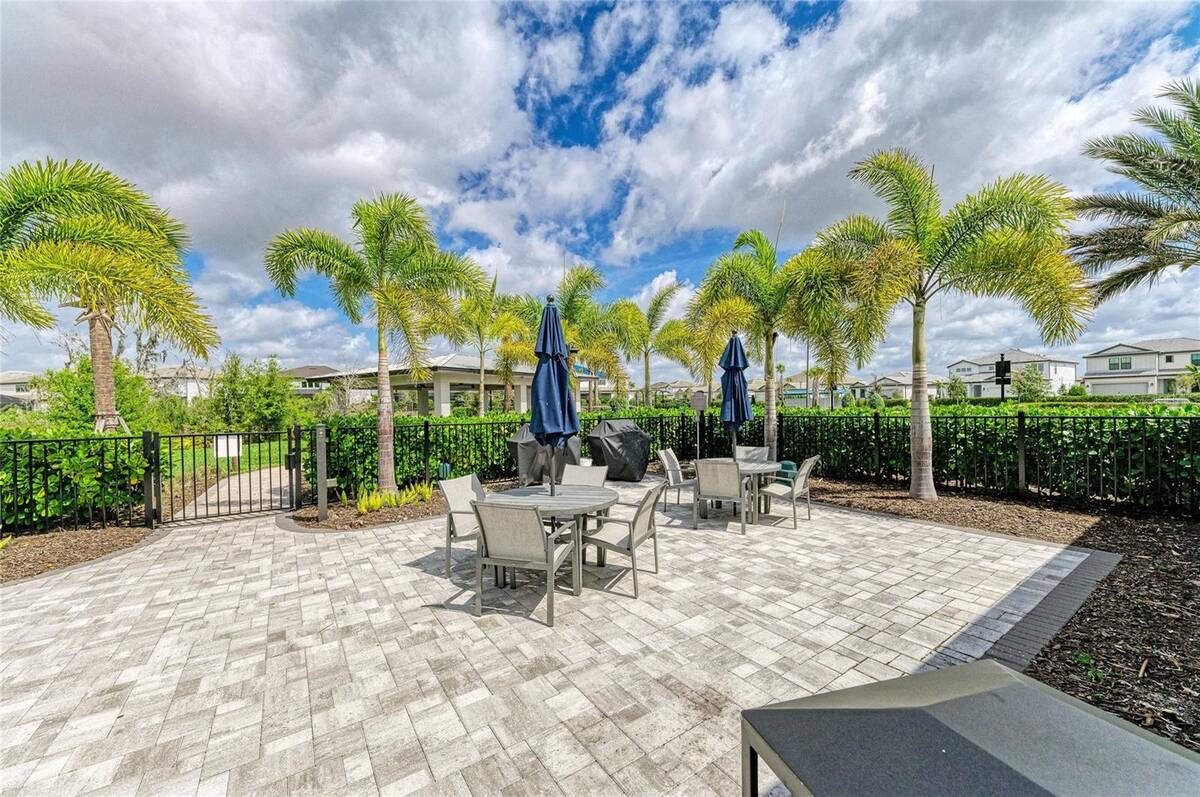
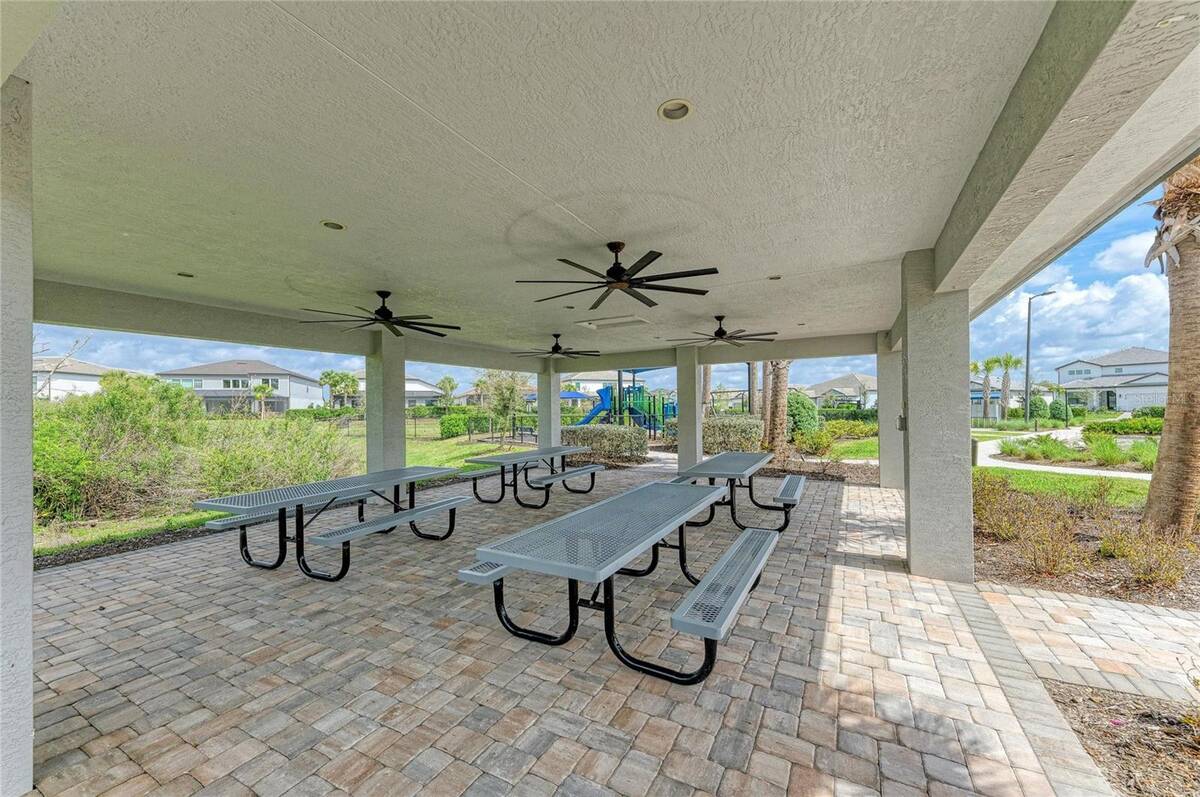
  • Clubhouse
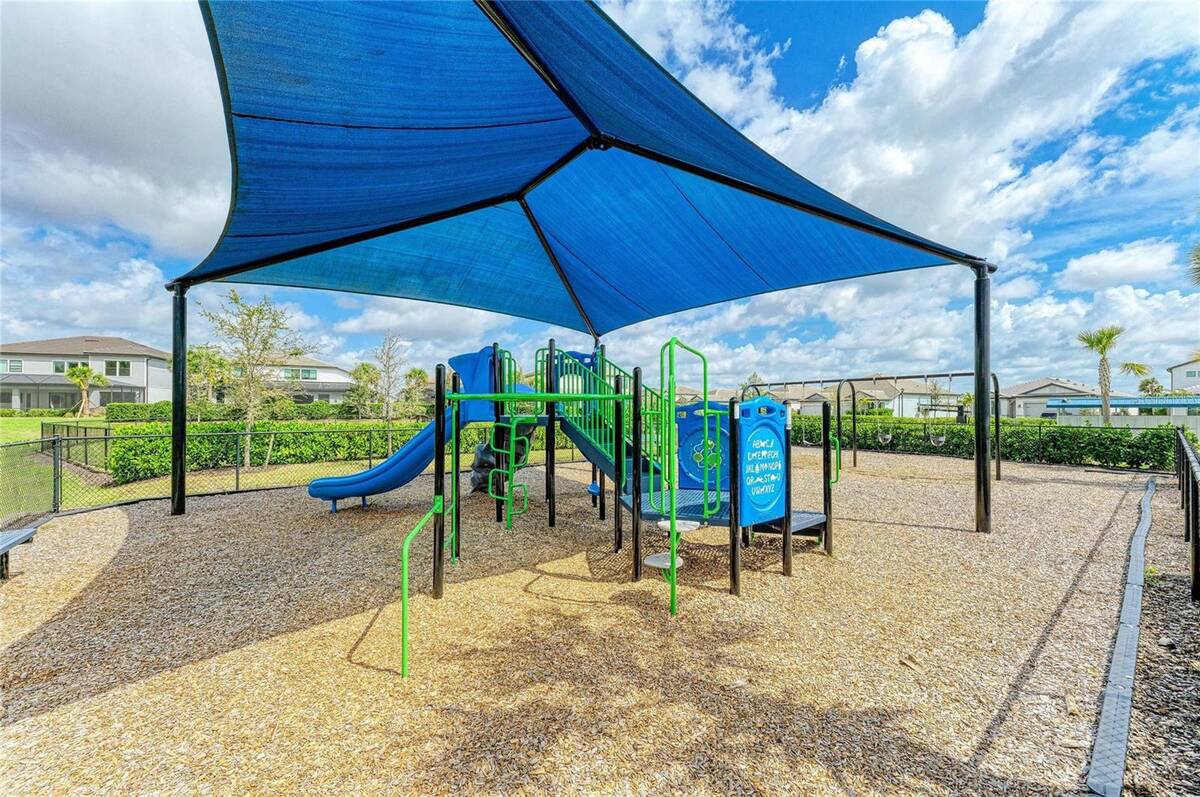
  • Playground
Taxes and Fees
  • $12,608 Total Tax
  • Tax Year 2025
  • $341 per month Maintenance
  • HOA: Castle Group - Melissa Smith
  • HOA Contact: 941-248-1305
Listed By
Compass Florida Llc
Office: 941-279-3630
Request More Information
Request Showing
Role Agent Buyer
Your Preferred Date & Time
Showing Type:

Mortgage Calculator

Estimate your mortgage payment, including the principal and interest, taxes, insurance, HOA, and PMI.

The amount you plan to offer for a home.
Cash you can pay when you close.
Varies depending on lender and credit score.
Affects interest rates. 30- or 15-year loans are standard.
Amortization Schedule

Advanced Options

Percentage of home's value. Varies by area.
Based on average insurance costs nationally.
Required if down payment is less than 20%. Rate depends on lender and credit score.
Fees paid in some shared complexes for maintenance.
Listing data is deemed reliable but is NOT guaranteed accurate.
Contact Us
Who Would You Like to Contact Today?

I want to contact an agent about this property!

I wish to provide feedback about the website functionality

Contact Agent
Your Name:
Email:
Phone:
Message:
Security: What is 8 minus 5?