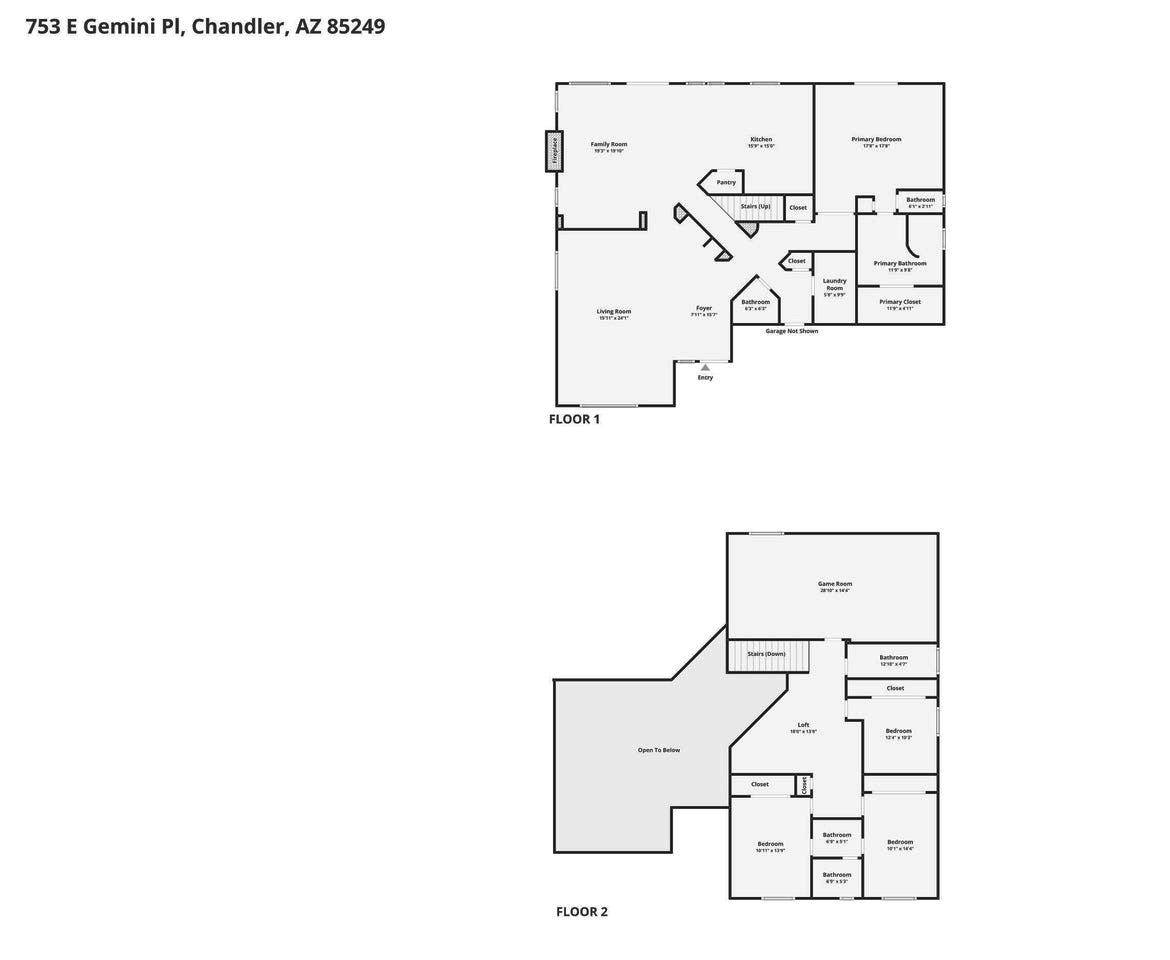
753 E Gemini Pl, Chandler, AZ 85249
|
|||||||||||||||||||||||||||||||||||||||||||||||||||||||||||||||||||||






|
|
||||||||||||||||||||||||||||||||||||||||||||||||||||||||||||||||
Virtual Tour
|
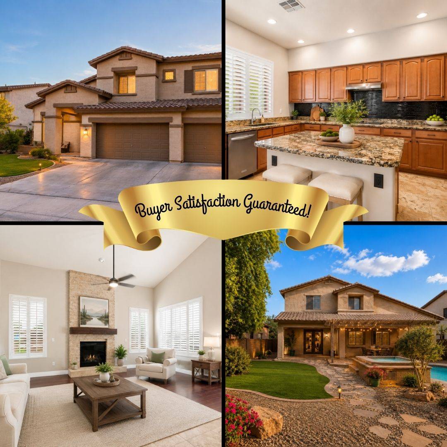
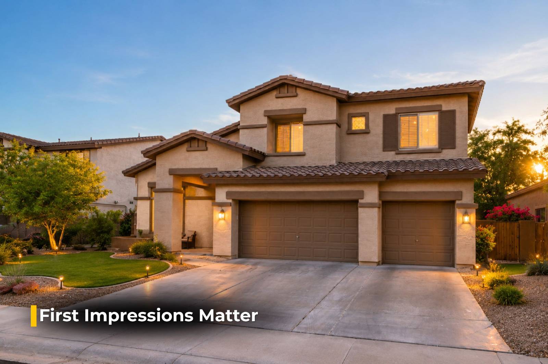
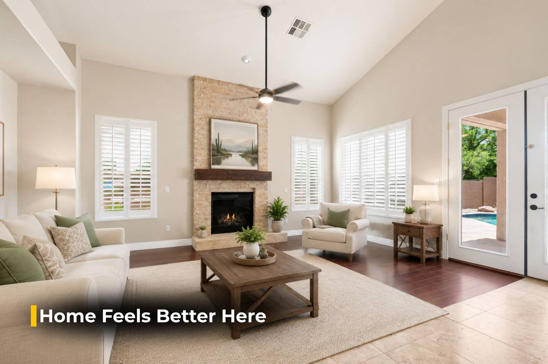
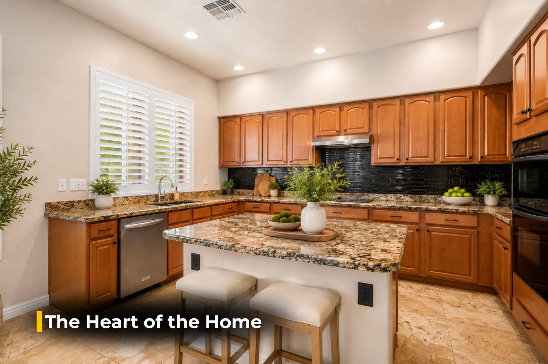
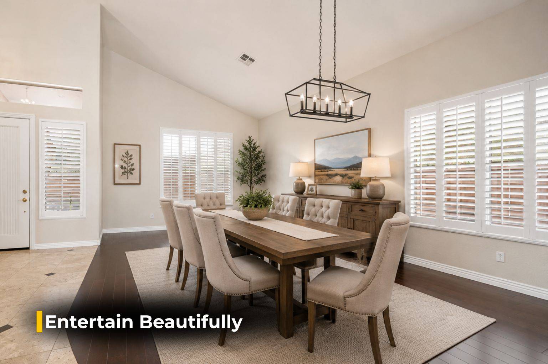
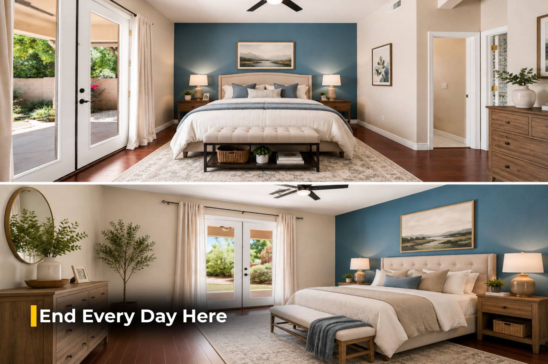
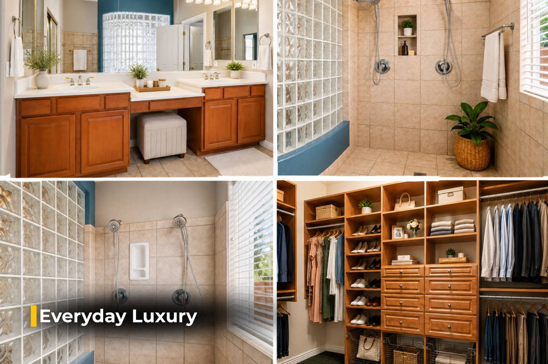
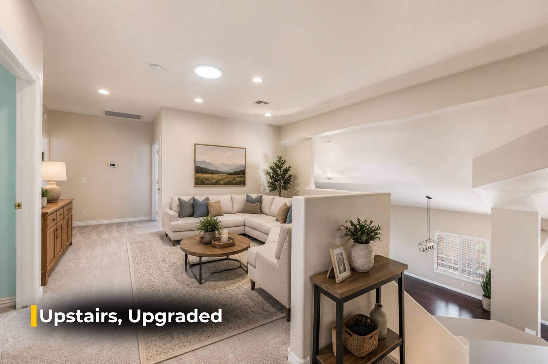
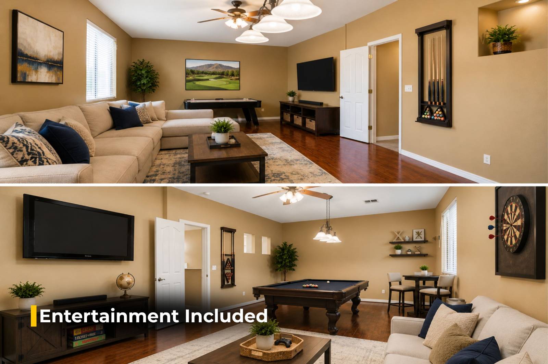
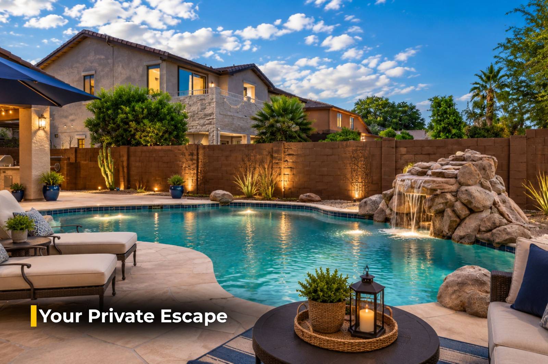
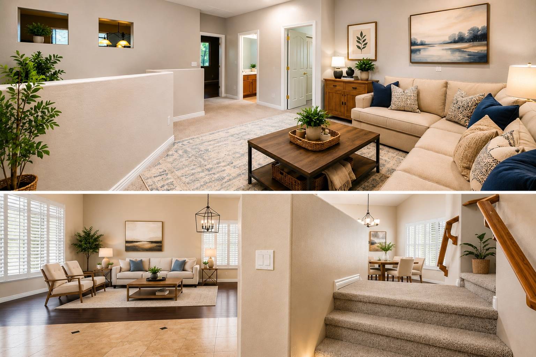
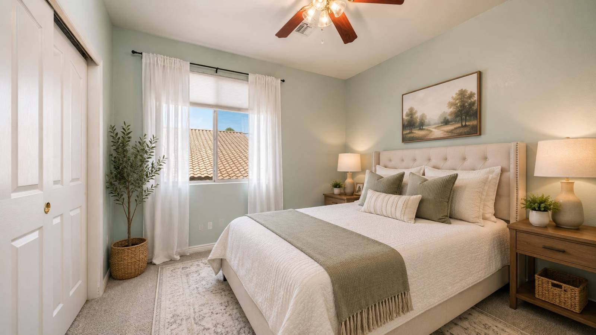
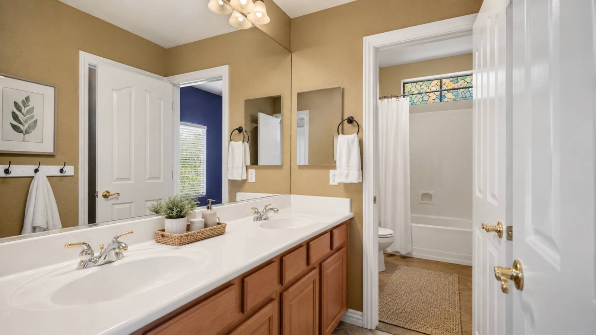
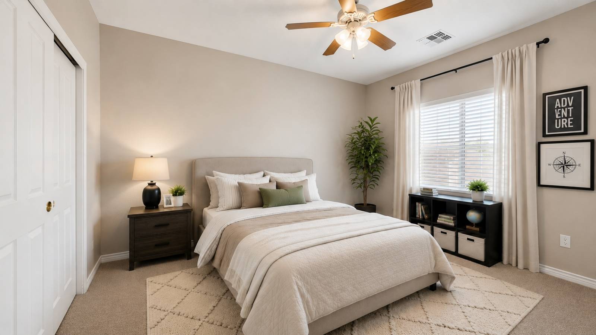
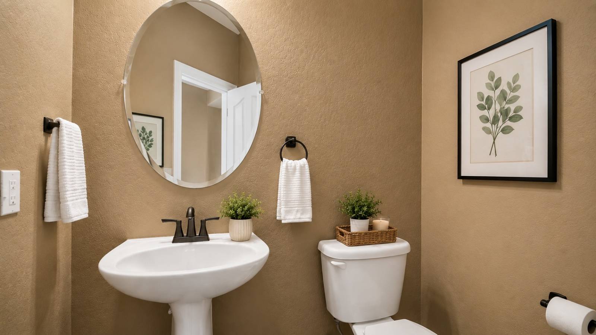
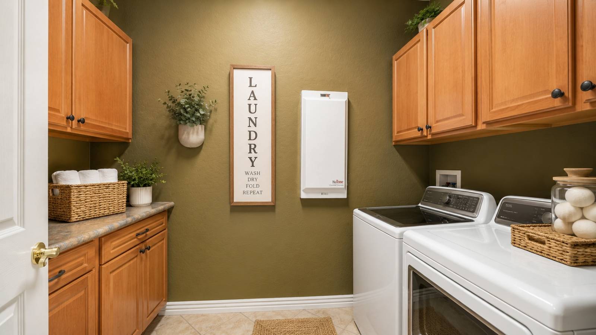
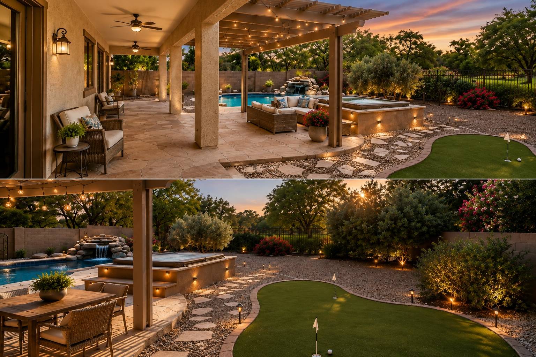
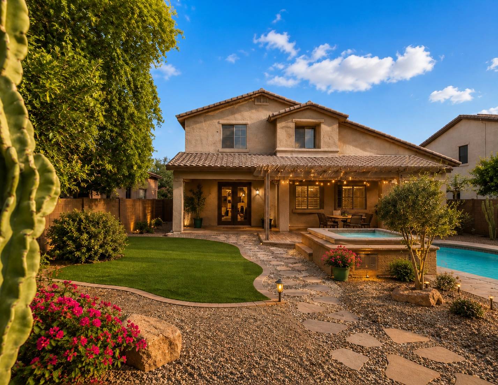
TO REACH THE LISTING TEAM THAT KNOWS THIS HOME: tap the CONTACT button and fill out the quick form -- please include your best number and a good time to reach you -- or call/text directly. That's also how to get the guarantees below in writing. --------------- AWESOME GATED SOUTH CHANDLER HOME ON BEAR CREEK GOLF COURSE -- $749,900 OR TRADE! Located in a gated south Chandler community sitting next to Bear Creek Golf Course, close to shopping, dining, and entertainment. This home features an inviting family room with a stacked stone gas fireplace, and a kitchen with an island looking into the spacious family room. Formal living and dining areas are perfect for entertaining guests. Newer roof and AC unit already done for you! The desirable primary bedroom is downstairs with double door entry, a large walk-in shower, dual vanities, and a walk-in closet. The private laundry room offers lots of storage and an ironing board, and guests can use the powder room on the main floor. Upstairs offers a large game room or additional family room, plus nicely sized secondary bedrooms and a bathroom. The amazing backyard features a pool with a rock waterfall grotto and a hot tub to relax and enjoy after a round of golf or on a cool winter evening, plus an extended pergola for indoor/outdoor living. Green artificial turf is ready for kids or pets, and the view fencing makes the large backyard feel even bigger, framed by green grass and mature trees and shrubs. This desirable community has great schools and sits next to the 6.5-mile Paseo Trail, a scenic path along the Consolidated Canal popular with walkers, joggers, bicyclists, and horseback riders. Welcome home! --------------- WHY BUYERS TRUST THIS TEAM AT THIS LEVEL: BUY THIS HOME AND WE'LL BUY YOURS -- don't get stuck owning two homes, tap the CONTACT button for how this works. // OUR WRITTEN SATISFACTION GUARANTEE: if you are not satisfied with your purchase in the first 12 months, we'll buy it back or sell it for free -- no gimmicks, tap the CONTACT button for details. --------------- QUESTIONS, OR WANT THE GUARANTEES IN WRITING? Tap the CONTACT button and fill out the form, or call/text the listing team directly. *All products and guarantees subject to buyer becoming a VIP Buyer; buyer and agent must agree on all terms. Trade-up program details available upon inquiry.
|
Property Details
- 4 Total Bedrooms
- 3 Full Baths
- 1 Half Bath
- 3610 SF (AG)
- 3610 SF (Total)
- 10500 SF Lot
- Built in 2002
- 2 Stories
- Available 7/01/2026
Interior Features
- Granite Kitchen Counter
- Oven/Range
- Dishwasher
- Microwave
- Garbage Disposal
- Appliance Hot Water Heater
- Carpet Flooring
- Hardwood Flooring
- Stone Flooring
- Dining Room
- Family Room
- Formal Room
- Primary Bedroom
- Walk-in Closet
- Bonus Room
- Kitchen
- Breakfast
- Laundry
- First Floor Primary Bedroom
- First Floor Bathroom
- 1 Fireplace
- Forced Air
- Natural Gas Avail
- Central A/C
Exterior Features
- Frame Construction
- Stucco Siding
- Tile Roof
- 3 Garage Spaces
- Municipal Water
- Municipal Sewer
- Pool: In Ground, Spa
- Patio
- Fence
- Driveway
- Trees
- Subdivision: Paseo Crossing
Taxes and Fees
- $3,654 Total Tax
- Tax Year 2025
- $132 per month Maintenance
- HOA: Paseo Crossing
- HOA Contact: 480-745-4945
Listed By
|
Your Home Sold
Office: 480-776-5231 Mobile: 480-776-5231 |
Request More Information
Request Showing
Mortgage Calculator
Estimate your mortgage payment, including the principal and interest, taxes, insurance, HOA, and PMI.
Amortization Schedule
Advanced Options
 ;
; ;
; ;
; ;
; ;
; ;
; ;
; ;
; ;
; ;
; ;
; ;
; ;
; ;
; ;
; ;
; ;
; ;
;
Listing data is deemed reliable but is NOT guaranteed accurate.
Contact Us
Who Would You Like to Contact Today?
I want to contact an agent about this property!
I wish to provide feedback about the website functionality
Contact Agent